$1,275,000
Indipendente Unifamiliare Downingtown
- 6 Camere
- 6 Bagni
- 7,250 Sqft
- 21,345 Sqft lot
- Aggiornato: Settembre 16
- MLS#PACT2135194
Informazioni sulla proprietà
La descrizione è stata tradotta automaticamente.
La descrizione viene visualizzata nella lingua originale.
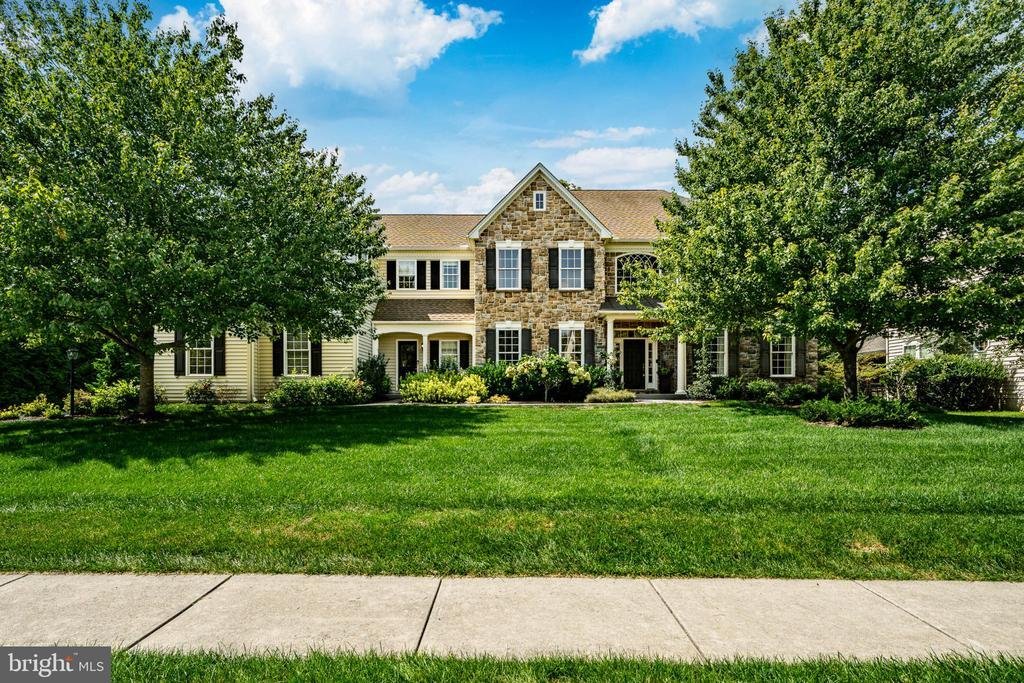
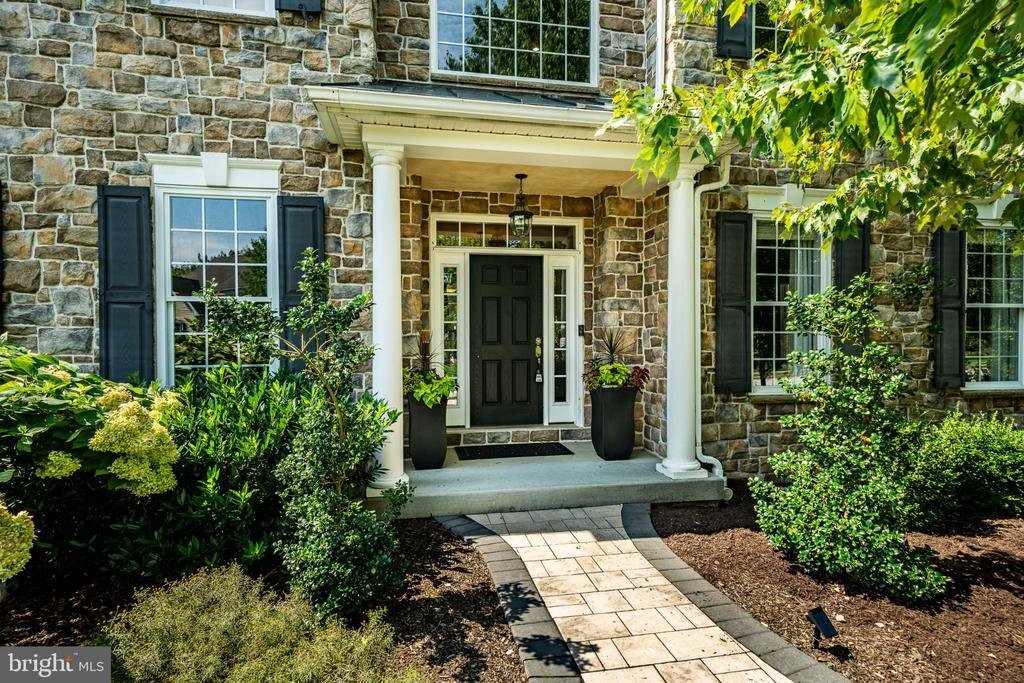
Welcome to 1526 High Country Road, an impressive six-bedroom home tucked into Bradford Pointe Estates in West Bradford Township and the Downingtown Area School District. Offering over 7,000 combine square feet plus a beautifully finished walk-out lower level, this home delivers an exceptional amount of space for everyday living, working, entertaining and hosting. Inside luxury awaits at every corn
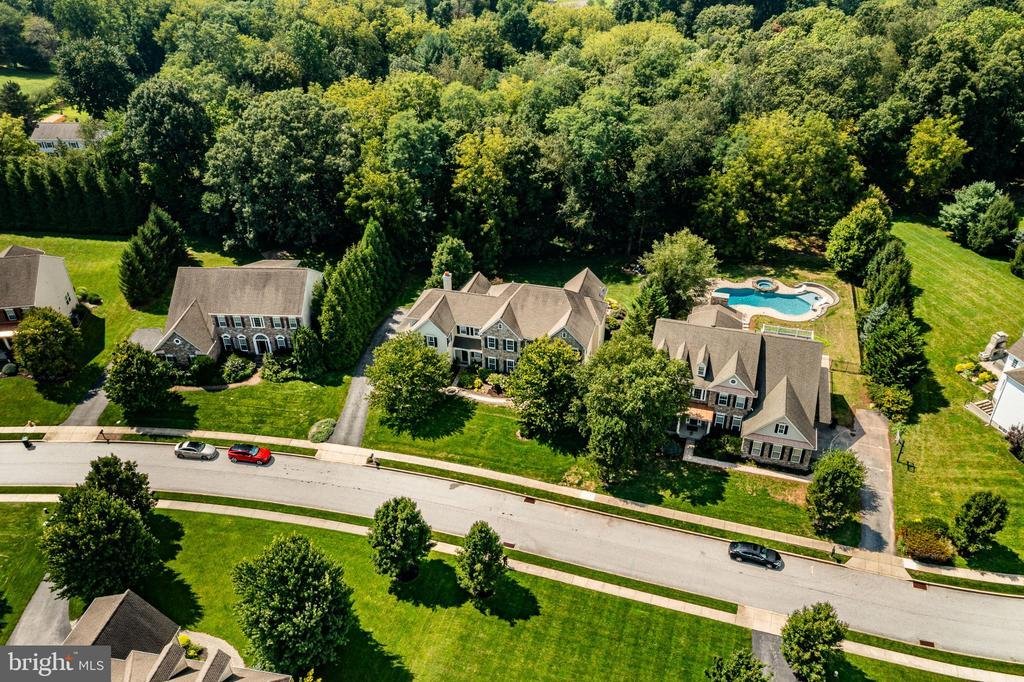
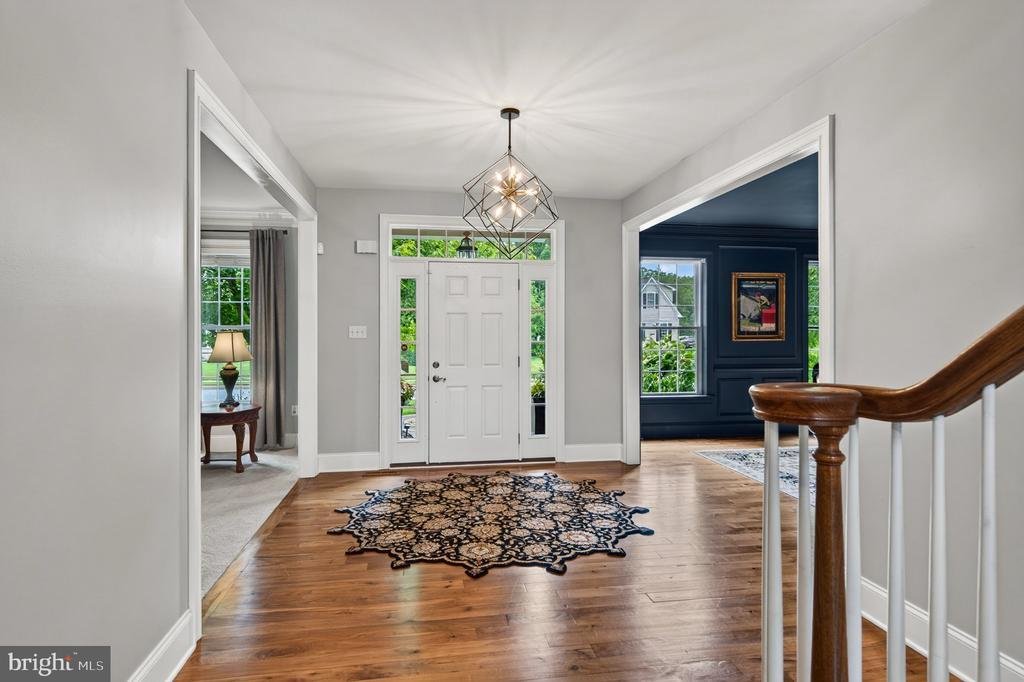
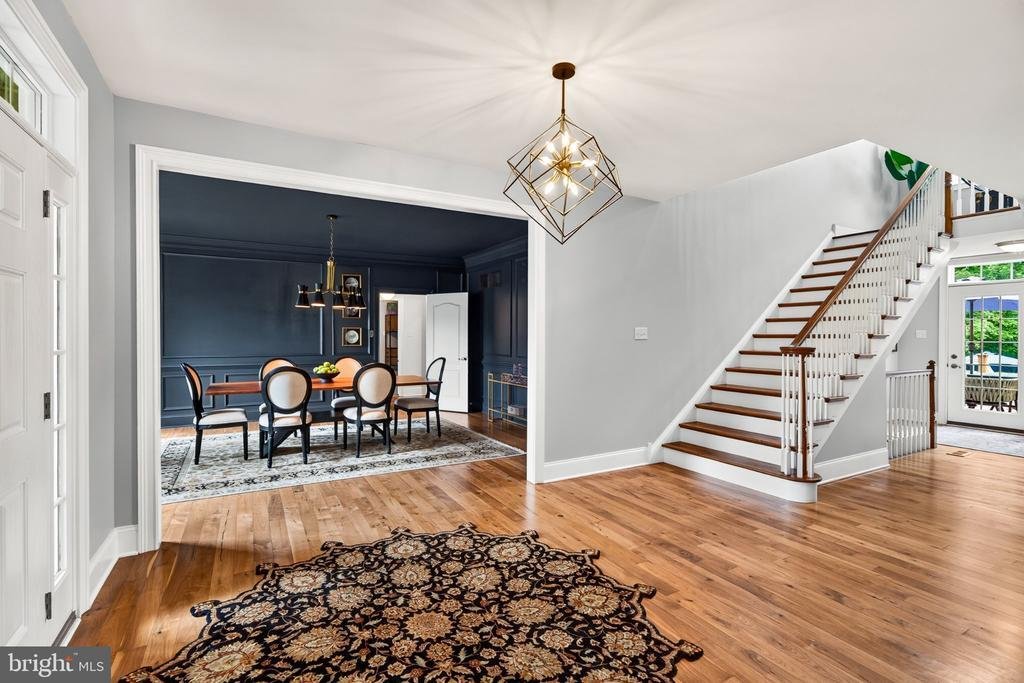
Welcome to 1526 High Country Road, an impressive six-bedroom home tucked into Bradford Pointe Estates in West Bradford Township and the Downingtown Area School District. Offering over 7,000 combine square feet plus a beautifully finished walk-out lower level, this home delivers an exceptional amount of space for everyday living, working, entertaining and hosting. Inside luxury awaits at every corner with, detailed millwork, hardwood flooring, crown molding and generous living spaces create a polished yet welcoming feel. The main level offers formal living and dining rooms along with a bright solarium surrounded by windows. At the heart of the home is the spacious kitchen featuring custom cabinetry, granite countertops, stainless steel appliances, a large center island and a butler’s pantry. The adjoining morning room is filled with natural light and opens to the rear deck, while the dramatic family room features a vaulted ceiling, oversized windows and a gas fireplace. Upstairs, the expansive primary suite provides a true retreat with a tray ceiling, sitting area, generous closets and a spacious bath with soaking tub and walk-in shower. Four additional bedrooms and additional full baths provide plenty of room for family and guests. One of the home’s standout spaces is the custom office which can easily double as a study, library or creative retreat. The finished walk-out lower level takes this home to another level. Designed for entertaining, it includes a large wet bar, recreation space, dedicated home theater with elevated seating and projection screen, fitness space, an additional bedroom and a full bath with tiled shower. The lower level’s flexible spaces provide excellent options for an in -law quarters, out of town guests, extended stays, work-from-home needs or simply spreading out. Outdoor living is just as inviting, with a deck directly off the main living areas plus a lower patio surrounded by mature landscaping and trees. The nearly half-acre property backs to trees and offers a private feel while remaining part of an established neighborhood. A three-car attached garage provides abundant parking and storage. With six bedrooms, multiple gathering spaces, a dedicated theater, impressive finished lower level, expansive primary suite and a setting that combines neighborhood living with a wooded backdrop, 1526 High Country Road offers a rare amount of space and versatility in the Downingtown area
-
Tipo di proprietà
Casa
-
Anno di costruzione
2007
-
Prezzo/piede²
$175
Caratteristiche
Esplora la zona
1526 HIGH COUNTRY ROAD, DOWNINGTOWN, PA 19335, Pennsylvania, Stati Uniti
Visualizza su Google Maps
Prezzo per sqft
Basso
Alto
Iscritto da 4 anni
Hai chiesto informazioni su questa proprietà
L'agente La contatterà al più presto
Pubblicato da
4
Annunci
2022
Iscritto
Prenota una visita con CJ Stein
Scegli una data e indica se preferisci un tour virtuale o di persona con l’agente.
Data preferita
Tipo di tour

Ultimo aggiornamento
Settembre 16
Prima pubblicazione
Sep 16
Licenza agente
#RS275145
Riferimento annuncio
2157167943154022
Stato dell'annuncio
Active-bright
Proprietà simili nelle vicinanze
Nuovi annunci a Downingtown




Esplora più immobili in vendita
tipi di proprietà Downingtown, PA, Stati Uniti
Downingtown, PA, Stati Uniti ricerche popolari
- Proprietà immobiliari con Giardino a Downingtown, PA, Stati Uniti
- Proprietà immobiliari con Terrazza a Downingtown, PA, Stati Uniti
- Proprietà immobiliari con Cucina aperta a Downingtown, PA, Stati Uniti
- Proprietà immobiliari Nuove costruzioni a Downingtown, PA, Stati Uniti
- Proprietà immobiliari Vista sull'acqua a Downingtown, PA, Stati Uniti
- Proprietà immobiliari con Cinema a Downingtown, PA, Stati Uniti
- Proprietà immobiliari Vista panoramica / Scenica a Downingtown, PA, Stati Uniti
Guide e storie correlate
La fiducia dei migliori broker del mondo
Gli agenti dietro le proprietà più straordinarie del mondo pubblicano su JamesEdition.
- Annunci di Sotheby's, Christie's, BARNES ed Engel & Völkers
- Ogni annuncio è verificato prima della pubblicazione
- Si metta in contatto diretto con agenti verificati
Continuando, accetta i nostri Termini e la nostra Informativa sulla privacy.
brokerages we
partnered with
partnered with