



$1,995,000
Indipendente Unifamiliare Downers Grove
- 6 Camere
- 6 Bagni
- 6,913 Sqft
- 23,523 Sqft lot
- Aggiornato: Agosto 5
-
7
Visualizzazioni degli ultimi 30 giorni
- MLS#12665845
Informazioni sulla proprietà
La descrizione è stata tradotta automaticamente.
La descrizione viene visualizzata nella lingua originale.
A masterfully crafted custom estate where timeless elegance, exceptional craftsmanship, and refined luxury converge. Perfectly positioned on a private, professionally landscaped .54 Acre lot within the prestigious Banchory Court cul-de-sac, this extraordinary Andersen Homes-built residence offers 6,913 square feet of impeccably designed living space, including a spectacular finished lookout lower
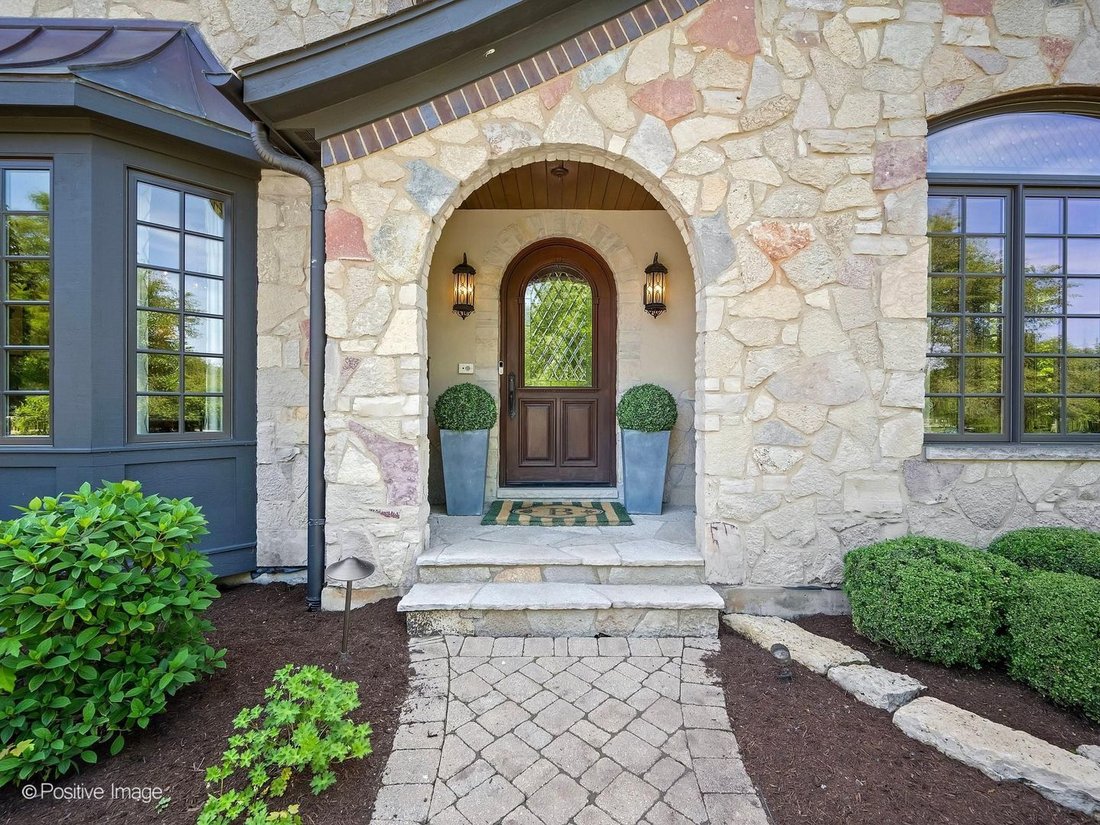
A masterfully crafted custom estate where timeless elegance, exceptional craftsmanship, and refined luxury converge. Perfectly positioned on a private, professionally landscaped .54 Acre lot within the prestigious Banchory Court cul-de-sac, this extraordinary Andersen Homes-built residence offers 6,913 square feet of impeccably designed living space, including a spectacular finished lookout lower level. Ideally located in the highly sought-after Pierce Downer Elementary neighborhood, this exceptional home is just blocks from all award-winning schools (including Herrick Middle & Downers Grove North High School), directly across from Hoopers Hollow Park, and approximately one mile to vibrant Downtown Downers Grove and the Metra BNSF Main Street Express Station to Chicago. A dramatic foyer introduces interiors defined by soaring ceilings, exquisite custom millwork, rich hickory hardwood floors, solid core doors, extensive crown molding, oversized windows framing tranquil views, and sun-filled living spaces designed for both grand entertaining and everyday comfort. The spectacular chef’s kitchen is the heart of the home, featuring custom cabinetry, stunning leathered quartzite countertops, dual sinks, two dishwashers, professional-grade appliances including a double oven range plus wall oven, an oversized island, and a fully equipped butler’s pantry with beverage refrigerator. The adjoining breakfast area flows seamlessly into the breathtaking vaulted three-season room, complete with a fireplace, shiplap detailing, and panoramic backyard views. The expansive family room features a grand fireplace, custom built-ins, and opens to a wraparound deck leading to the patio outdoor retreat with an extensive built-in grilling station, firepit, and professionally landscaped grounds. The main level also offers a distinguished executive office with custom built-ins, elegant formal dining room with custom paneling, redesigned powder room, mudroom with built-ins, and first-floor laundry (second floor also includes full laundry room). The thoughtfully designed floor plan includes 6 bedrooms and 5.1 baths, with 5 bedrooms on the second level, all offering ensuite bathroom access. The luxurious primary suite features a fireplace, sitting area, walk-in closet with custom shelving, and spa-inspired bath with soaking tub, dual vanities, and custom shower. Two additional bedrooms feature private ensuites, while two share a beautifully designed Jack-and-Jill bath with private shower room. A second-floor custom office/study area and additional laundry room with sink and built-in cabinetry provide exceptional convenience. The finished lookout lower level is equally impressive with high ceilings, custom copper ceiling detail, expansive recreation room with fireplace, full custom wet bar, sixth bedroom, full bath, and abundant storage. Exceptional upgrades throughout include KOHLER House Generator, four fireplaces, designer lighting, wired in-ceiling speakers, custom window treatments, two custom staircases, dual-zoned HVAC with two separate systems plus basement & garage with radiant heat, stucco & stone exterior, paver driveway, lawn irrigation sprinkler system, and an oversized 3+ car heated garage with epoxy flooring. This extraordinary custom residence offers an unmatched combination of luxury, craftsmanship, thoughtful design, and an exceptional location. A truly one-of-a-kind opportunity to own one of Downers Grove’s finest homes.
-
Tipo di proprietà
Casa
-
Anno di costruzione
2009
-
Prezzo/piede²
$288
Caratteristiche
- Garage
- Camino
- Cabina armadio
- Giardino
- Bar
- Ufficio
- Lavanderia
- Seminterrato
Esplora la zona
1757 Banchory Court, Downers Grove, IL 60515, Illinois, Stati Uniti
Visualizza su Google Maps
Prezzo per sqft
Basso
Alto
Iscritto da 4 anni
Hai chiesto informazioni su questa proprietà
L'agente La contatterà al più presto
Pubblicato da
1
Annunci
2022
Iscritto
Prenota una visita con Natalie Weber
Scegli una data e indica se preferisci un tour virtuale o di persona con l’agente.
Data preferita
Tipo di tour

Downers Grove / Hinsdale
5122A Main Street, 60515, Downers Grove, United States
Visualizza profilo agenzia
Ultimo aggiornamento
Agosto 5
Prima pubblicazione
Jul 8
Riferimento annuncio
2134874137414756
Stato dell'annuncio
Active under contract
Proprietà simili nelle vicinanze
Nuovi annunci a Downers Grove


Esplora più immobili in vendita
tipi di proprietà Downers Grove, IL, Stati Uniti
Downers Grove, IL, Stati Uniti ricerche popolari
- Proprietà immobiliari con Terrazza a Downers Grove, IL, Stati Uniti
- Proprietà immobiliari Moderno a Downers Grove, IL, Stati Uniti
- Proprietà immobiliari con Piscina a Downers Grove, IL, Stati Uniti
- Proprietà immobiliari con Sala giochi a Downers Grove, IL, Stati Uniti
- Proprietà immobiliari Vista sull'acqua a Downers Grove, IL, Stati Uniti
- Proprietà immobiliari Investimento immobiliare a Downers Grove, IL, Stati Uniti
- Proprietà immobiliari con Campo da tennis a Downers Grove, IL, Stati Uniti
- Proprietà immobiliari con Piscina coperta a Downers Grove, IL, Stati Uniti
- Proprietà immobiliari Duplex a Downers Grove, IL, Stati Uniti
- Proprietà immobiliari con Spiaggia Privata a Downers Grove, IL, Stati Uniti
- Proprietà immobiliari con Aeroporto Privato a Downers Grove, IL, Stati Uniti
- Proprietà immobiliari Vista sul lago a Downers Grove, IL, Stati Uniti
- Proprietà immobiliari Vista panoramica / Scenica a Downers Grove, IL, Stati Uniti
- Proprietà immobiliari con Cucina esterna a Downers Grove, IL, Stati Uniti
- Proprietà immobiliari con Bagno turco a Downers Grove, IL, Stati Uniti
Guide e storie correlate
La fiducia dei migliori broker del mondo
Gli agenti dietro le proprietà più straordinarie del mondo pubblicano su JamesEdition.
- Annunci di Sotheby's, Christie's, BARNES ed Engel & Völkers
- Ogni annuncio è verificato prima della pubblicazione
- Si metta in contatto diretto con agenti verificati
Continuando, accetta i nostri Termini e la nostra Informativa sulla privacy.
brokerages we
partnered with
partnered with