$1,702,080
Prezzo aumentato di $155,920 il Sep 16, 2026
Residenza Unifamiliare A Downers Grove
- 4 Camere
- 4 Bagni
- 3,486 Sqft
- Aggiornato: Settembre 16
- Fonte: Midwest Real Estate Data (MRED) MLS#12729346
Informazioni sulla proprietà
La descrizione è stata tradotta automaticamente.
La descrizione viene visualizzata nella lingua originale.
Stunning New Construction Opportunity in Talon Preserve with Scenic Open Space Views! Welcome to Talon Preserve, an exclusive community of just 35 homesites offering luxury new construction in one of Downers Grove’s most sought-after locations. Nestled within the acclaimed Downers Grove North High School District and less than 10 minutes from the Downers Grove Main Street Metra Station, this excep
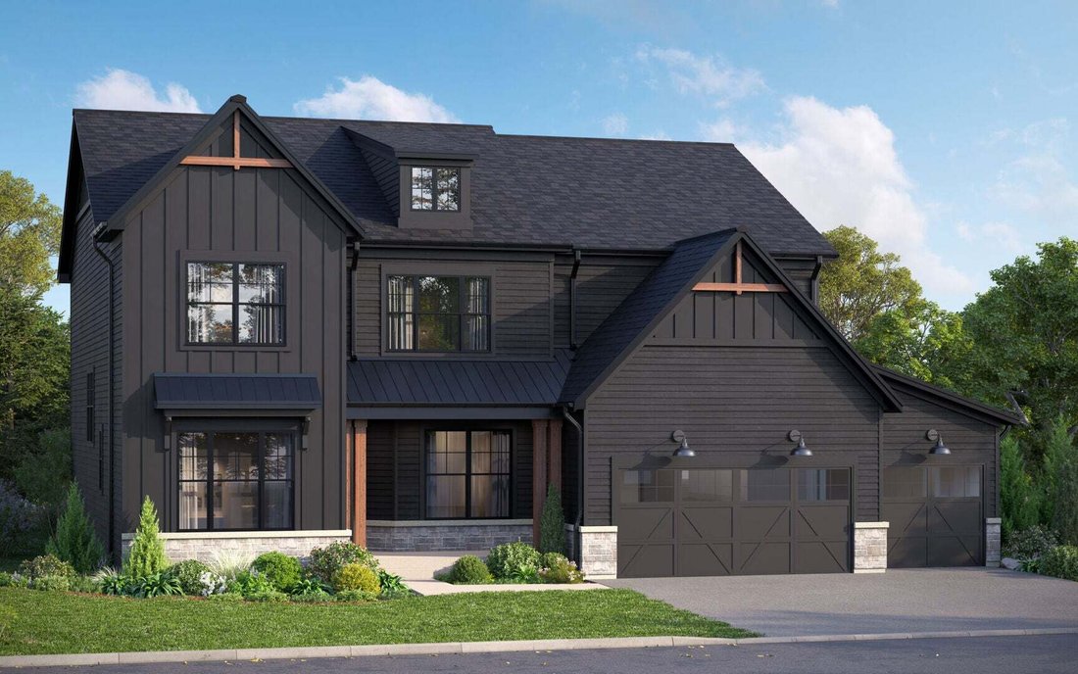
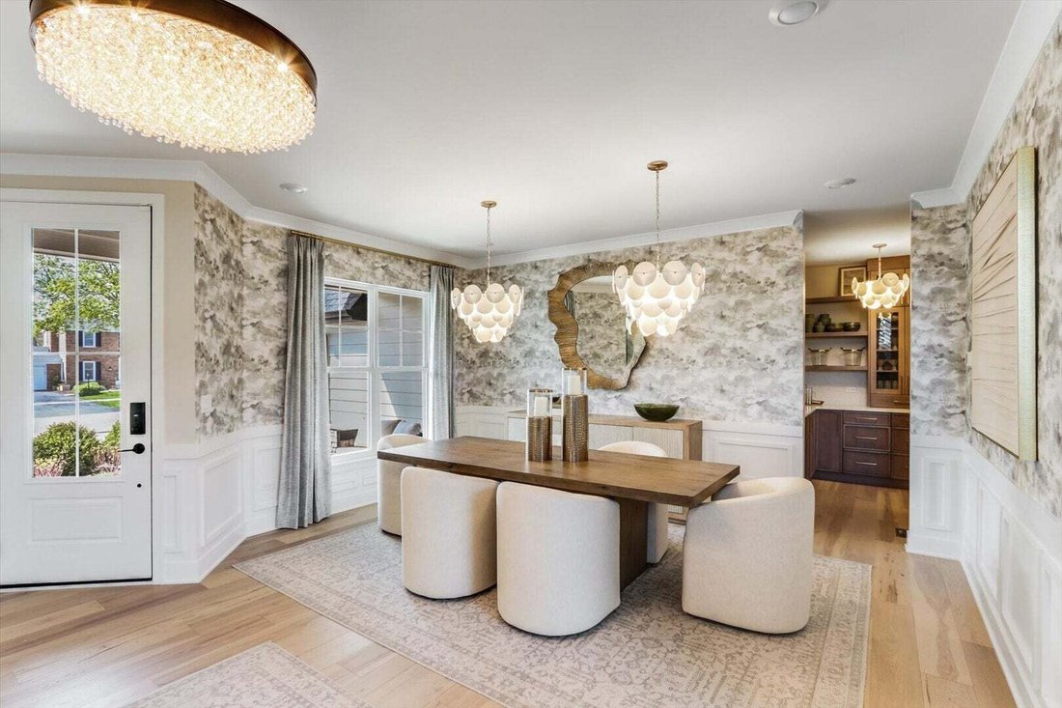
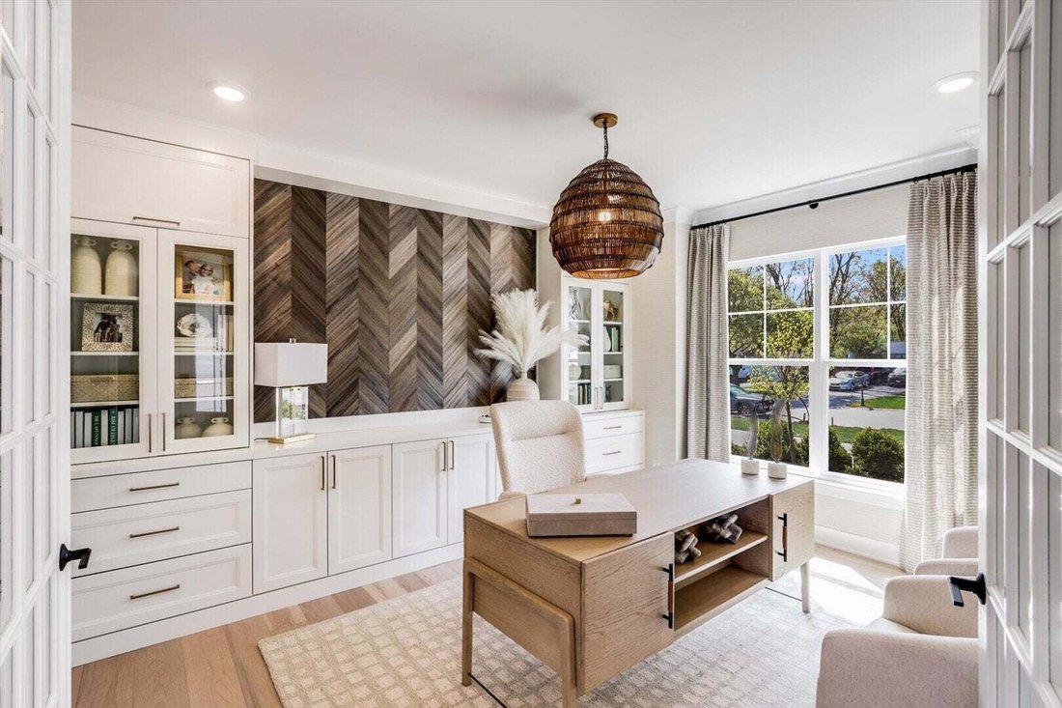
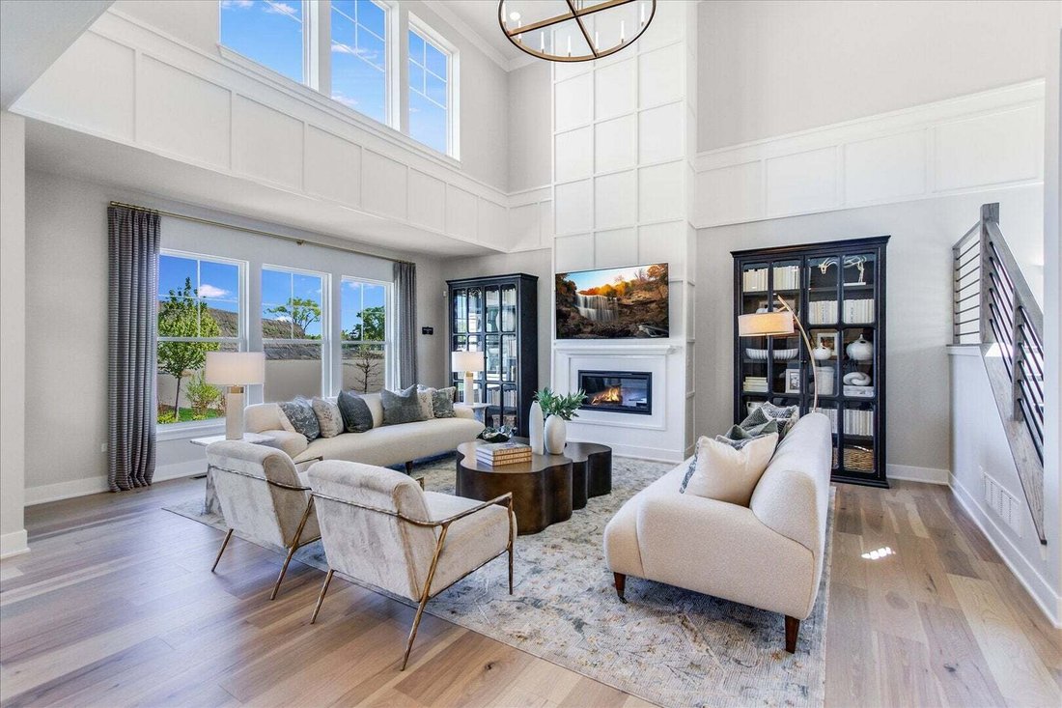
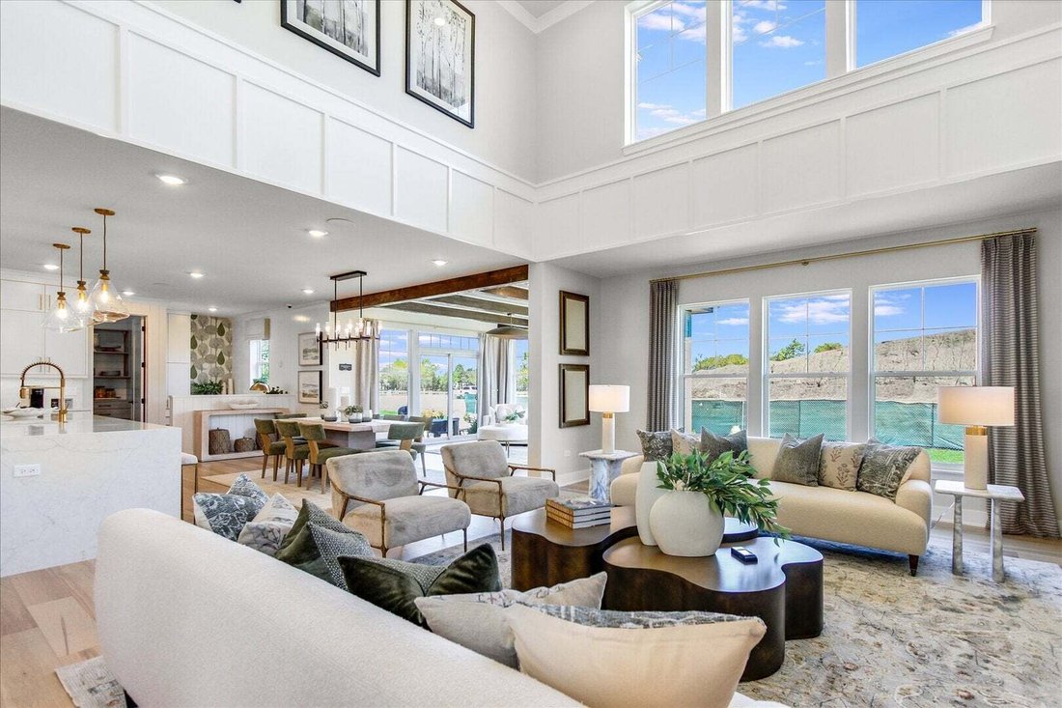
Stunning New Construction Opportunity in Talon Preserve with Scenic Open Space Views! Welcome to Talon Preserve, an exclusive community of just 35 homesites offering luxury new construction in one of Downers Grove’s most sought-after locations. Nestled within the acclaimed Downers Grove North High School District and less than 10 minutes from the Downers Grove Main Street Metra Station, this exceptional neighborhood combines convenience, prestige, and modern living in a beautiful setting. Situated on Lot 4, this impressive Sutcliff floor plan offers 3,486 square feet of thoughtfully designed living space featuring 4 bedrooms, 3.5 bathrooms, a first-floor study, formal dining room, planning area, full basement, and a 3-car garage. This homesite opens to a scenic retention area, providing peaceful views and a sense of openness that enhances everyday living. Designed for both entertaining and daily comfort, the main level welcomes you with a spacious foyer, elegant formal dining room, and private first-floor study, ideal for working from home or creating a quiet retreat. A beautiful oak staircase serves as a striking architectural centerpiece and continues throughout the home. The heart of the home is the dramatic two-story great room, filled with natural light from expansive windows and seamlessly connected to the kitchen and breakfast area. The chef-inspired kitchen features a large center island, abundant cabinetry, a spacious walk-in pantry, and a desirable butler’s pantry, providing additional prep and storage space for hosting family and friends. Adding even more livability, this home includes the highly sought-after morning room, creating the perfect place to enjoy your morning coffee, casual meals, or simply relax while taking in the views of the open space beyond. A convenient planning area and oversized mudroom located behind the kitchen provide outstanding functionality and organization for today’s busy lifestyles. An open staircase leads to the basement, creating a more open and connected feel throughout the home. The expansive 9-foot basement includes rough plumbing for a future bathroom, offering endless possibilities for future finishing and customization. Upstairs, you’ll find four spacious bedrooms and a conveniently located second-floor laundry room. The luxurious owner’s suite occupies the rear of the home and is accessed through elegant double doors, creating a private retreat. The upgraded Luxury Owner’s Bath features dual vanities, a freestanding soaking tub, a deluxe walk-in shower, and a generous walk-in closet, creating a spa-like experience right at home. The secondary bedrooms offer exceptional flexibility, including a private en-suite bathroom for Bedroom 3, while Bedrooms 2 and 4 share a well-appointed hall bath. With a total of 3.5 bathrooms, this home is designed to comfortably accommodate both family and guests. Even better, this home is anticipated for January 2027 completion and closing. Buyers who act quickly may still have the opportunity to participate in select interior design finish selections, allowing you to personalize certain aspects of your new home. You’ll enjoy the excitement of creating a home that reflects your style while still benefiting from a streamlined building process. With its spacious layout, premium upgrades, scenic views, and sought-after features, this Sutcliff home presents an exceptional opportunity to own a brand-new luxury home in one of Downers Grove’s premier communities. Photos and virtual tour are of a model home and may not represent the actual home. Broker must accompany clients on their first visit to any M/I Homes community. Lot 4.
-
Tipo di proprietà
Casa
-
Anno di costruzione
2026
-
Prezzo/piede²
$488
Caratteristiche
- Garage
- Camino
- Cabina armadio
- Giardino
- Vista panoramica / Scenica
- Nuove costruzioni
- Piano cottura a gas
- Lavanderia
- Isola della cucina
Caratteristiche
Lot
- Vista panoramica / Scenica
- Nuove costruzioni
Interni
- Soffitto alto
- Camino
- Isola della cucina
- Piano cottura a gas
- Bar
- Lavanderia
- Seminterrato
- Controsoffitti in pietra
- Cabina armadio
Outdoor
- Garage
- Giardino
Esplora la zona
3837 Cumnor Road, Downers Grove, Illinois, Stati Uniti
Visualizza su Google Maps
Prezzo per sqft
Basso
Alto
Iscritto da 11 mesi
Hai chiesto informazioni su questa proprietà
L'agente La contatterà al più presto
Pubblicato da
105
Annunci
2025
Iscritto
Prenota una visita con the agent
Scegli una data e indica se preferisci un tour virtuale o di persona con l’agente.
Data preferita
Tipo di tour
Ultimo aggiornamento
Settembre 16
Prima pubblicazione
Agosto 11
Riferimento annuncio
12729346
Stato dell'annuncio
Based on information submitted to the MLS GRID as of2026. All data is obtained from various sources and may not have been verified by broker or MLS GRID. Supplied Open House Information is subject to change without notice. All information should be independently reviewed and verified for accuracy. Properties may or may not be listed by the office/agent presenting the information.
Proprietà simili nelle vicinanze
Nuovi annunci a Downers Grove





Esplora più immobili in vendita
tipi di proprietà Downers Grove, IL, Stati Uniti
Downers Grove, IL, Stati Uniti ricerche popolari
- Proprietà immobiliari con Terrazza a Downers Grove, IL, Stati Uniti
- Proprietà immobiliari Moderno a Downers Grove, IL, Stati Uniti
- Proprietà immobiliari Vista panoramica / Scenica a Downers Grove, IL, Stati Uniti
- Proprietà immobiliari con Cucina esterna a Downers Grove, IL, Stati Uniti
- Proprietà immobiliari con Piscina a Downers Grove, IL, Stati Uniti
- Proprietà immobiliari Investimento immobiliare a Downers Grove, IL, Stati Uniti
- Proprietà immobiliari con Sala giochi a Downers Grove, IL, Stati Uniti
- Proprietà immobiliari Vista sul lago a Downers Grove, IL, Stati Uniti
- Proprietà immobiliari con Aeroporto Privato a Downers Grove, IL, Stati Uniti
- Proprietà immobiliari con Campo da tennis a Downers Grove, IL, Stati Uniti
- Proprietà immobiliari con Bagno turco a Downers Grove, IL, Stati Uniti
- Proprietà immobiliari Vista sull'acqua a Downers Grove, IL, Stati Uniti
- Proprietà immobiliari con Piscina coperta a Downers Grove, IL, Stati Uniti
- Proprietà immobiliari Vista Golf a Downers Grove, IL, Stati Uniti
- Proprietà immobiliari Lungomare a Downers Grove, IL, Stati Uniti
Guide e storie correlate
La fiducia dei migliori broker del mondo
Gli agenti dietro le proprietà più straordinarie del mondo pubblicano su JamesEdition.
- Annunci di Sotheby's, Christie's, BARNES ed Engel & Völkers
- Ogni annuncio è verificato prima della pubblicazione
- Si metta in contatto diretto con agenti verificati
Continuando, accetta i nostri Termini e la nostra Informativa sulla privacy.
brokerages we
partnered with
partnered with