$1,230,148
Five Gardens, Attico Esclusivo Con Ampi Spazi Esterni E Un Prezzo Competitivo
- 3 Camere
- 3 Bagni
- 2,724 Sqft
- Aggiornato: Giugno 18
- 2
Informazioni sulla proprietà
La descrizione è stata tradotta automaticamente.
La descrizione viene visualizzata nella lingua originale.
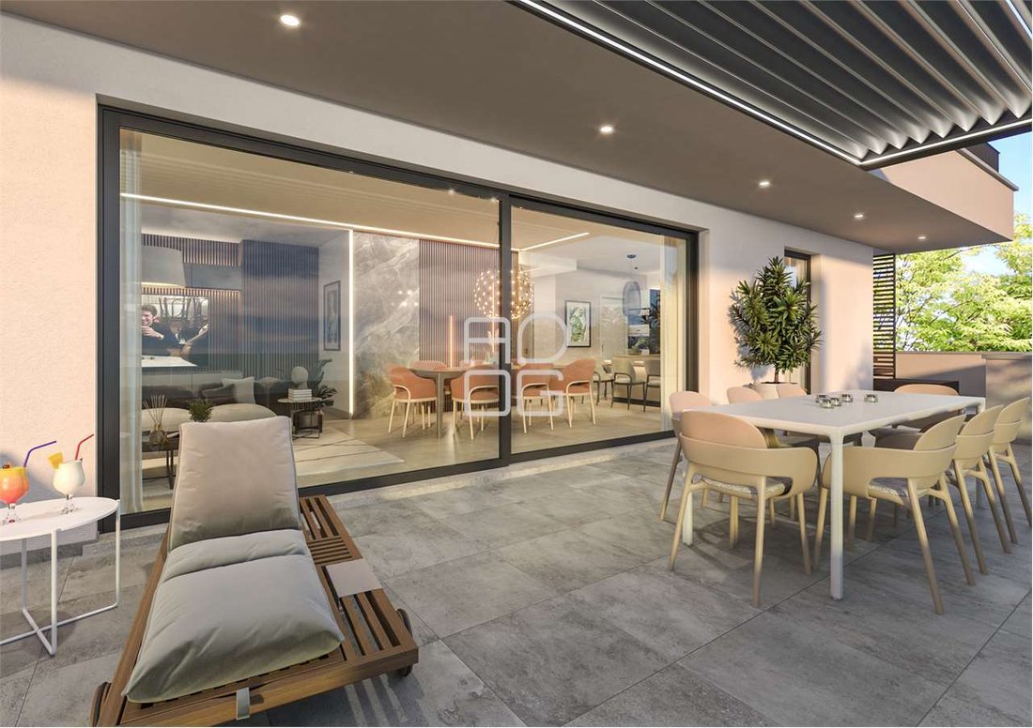
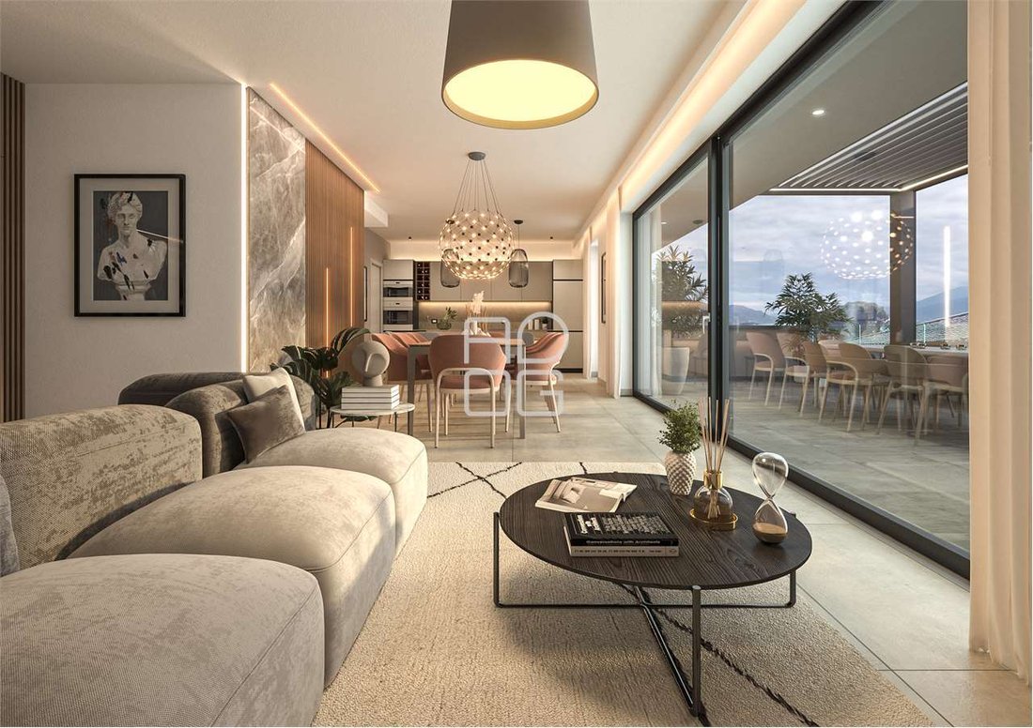
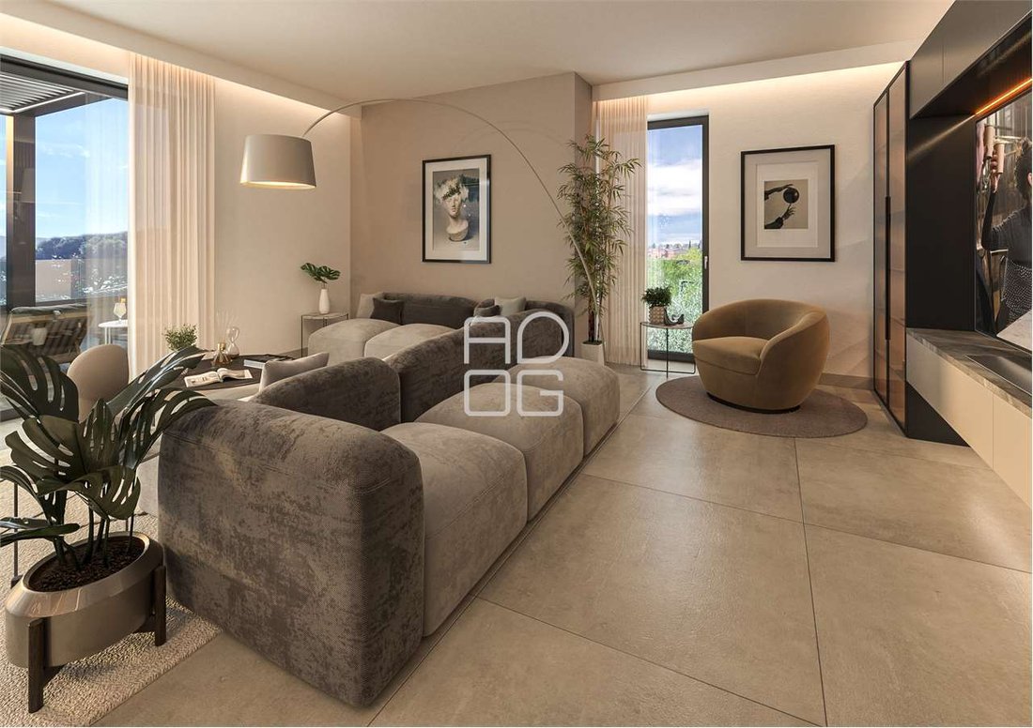
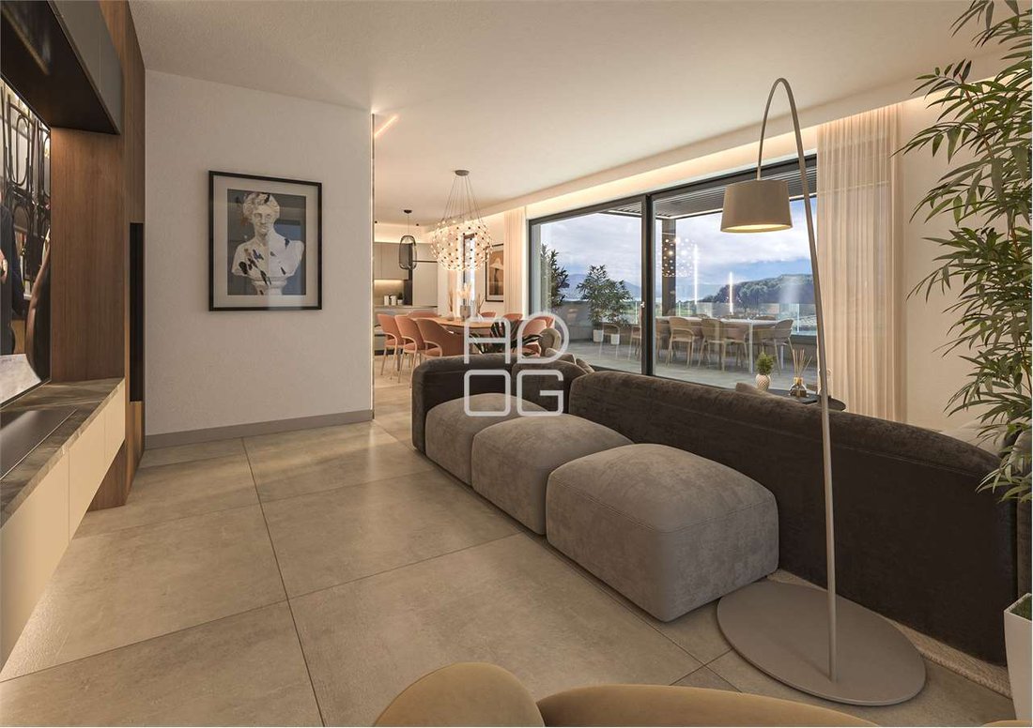
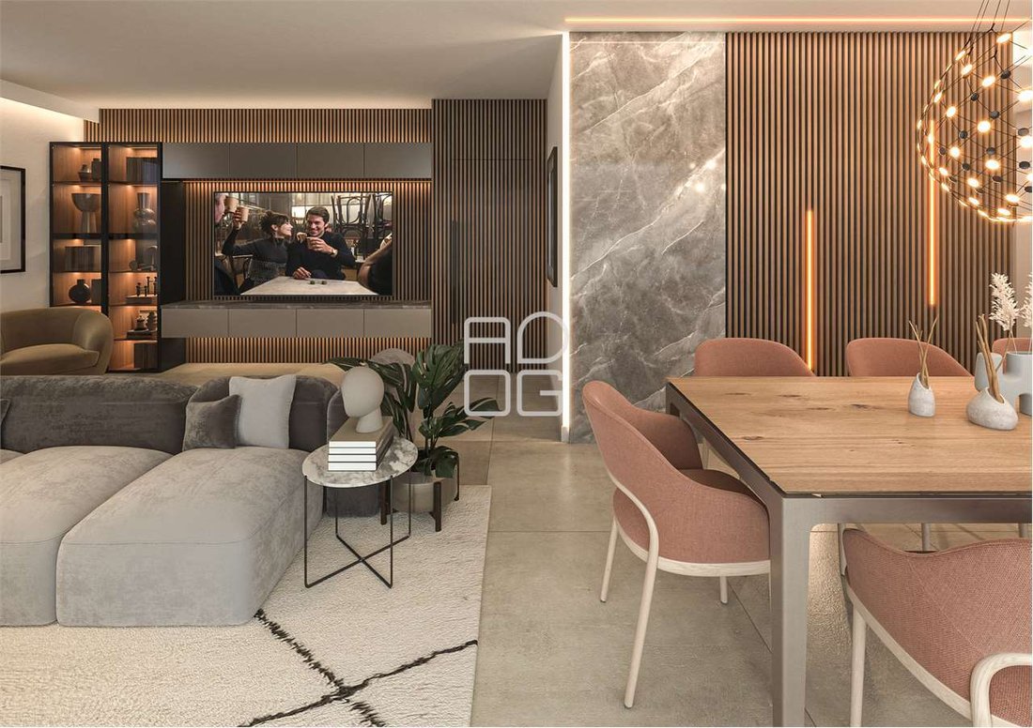
In an exclusive development of only 5 independent residences, we offer the Five Gardens Signature Penthouse: the most prestigious home in the project, scenic, bright and private, designed for those seeking space, comfort and a superior living experience.
The residence offers generous interiors, with 3 bedrooms, 2 bathrooms, a laundry room and a large walk-in wardrobe dedicated to the mast
The residence offers generous interiors, with 3 bedrooms, 2 bathrooms, a laundry room and a large walk-in wardrobe dedicated to the mast
In an exclusive development of only 5 independent residences, we offer the Five Gardens Signature Penthouse: the most prestigious home in the project, scenic, bright and private, designed for those seeking space, comfort and a superior living experience.
The residence offers generous interiors, with 3 bedrooms, 2 bathrooms, a laundry room and a large walk-in wardrobe dedicated to the master bedroom, conceived as a true private room for order, elegance and functionality.
The outdoor spaces are the heart of the penthouse: liveable terraces, a roof terrace and dedicated green areas create an exclusive open-air setting for lounging, dining, relaxation and convivial moments.
Private underground garage, new build with premium specifications, target energy class A, gas-free technology, heat pump, mechanical ventilation system, home automation and customisable finishes.
Competitive price for its type, size and outdoor spaces.
Expected delivery in 2027.
In esclusivo intervento di sole 5 residenze indipendenti, proponiamo l’Attico Signature di Five Gardens: la soluzione più prestigiosa del progetto, una casa scenografica, luminosa e riservata, pensata per chi cerca spazio, comfort e un livello abitativo superiore.
La residenza offre una metratura importante, con 3 camere, 2 bagni, lavanderia e una grande cabina armadio dedicata alla camera principale, concepita come una vera stanza privata per ordine, eleganza e funzionalità.
Gli spazi esterni sono il cuore dell’attico: terrazzi vivibili, lastrico solare e aree verdi dedicate creano un ambiente esclusivo da vivere all’aperto, tra zona lounge, pranzi, relax e momenti conviviali.
Garage interrato privato, nuova costruzione con capitolato premium, classe energetica target A, zero gas, pompa di calore, VMC, domotica e finiture personalizzabili.
Prezzo concorrenziale per tipologia, dimensioni e spazi esterni offerti.
Consegna prevista 2027.
In einem exklusiven Projekt mit nur 5 unabhängigen Residenzen bieten wir das Five Gardens Signature-Penthouse an: die prestigeträchtigste Lösung des Projekts, eindrucksvoll, hell und privat, entworfen für alle, die Raum, Komfort und ein gehobenes Wohngefühl suchen.
Die Residenz bietet großzügige Innenräume mit 3 Schlafzimmern, 2 Bädern, Hauswirtschaftsraum und einem großen begehbaren Kleiderschrank für die Hauptschlafsuite, konzipiert wie ein echter privater Raum für Ordnung, Eleganz und Funktionalität.
Die Außenbereiche sind das Herzstück des Penthouses: bewohnbare Terrassen, eine Dachterrasse und eigene Grünflächen schaffen ein exklusives Open-Air-Ambiente für Lounge, Essen im Freien, Entspannung und gesellige Momente.
Private Tiefgarage, Neubau mit Premium-Ausstattung, angestrebte Energieklasse A, gasfreie Technik, Wärmepumpe, kontrollierte Wohnraumlüftung, Smart-Home-System und individuell wählbare Ausstattungen.
Attraktiver Preis für Typologie, Dimensionen und Außenbereiche.
Voraussichtliche Übergabe 2027.
В эксклюзивном проекте всего из 5 независимых резиденций предлагается пентхаус Signature Five Gardens: самая престижная резиденция проекта, эффектная, светлая и приватная, созданная для тех, кто ищет пространство, комфорт и высокий уровень жизни.
Резиденция предлагает просторные интерьеры: 3 спальни, 2 ванные комнаты, прачечную и большую гардеробную при главной спальне, задуманную как полноценная отдельная комната для порядка, элегантности и функциональности.
Открытые пространства — сердце этого пентхауса: жилые террасы, кровельная терраса и собственные зелёные зоны создают эксклюзивную атмосферу под открытым небом для лаунж-зоны, обедов, отдыха и приятных встреч.
Частный подземный гараж, новое строительство с премиальной спецификацией, целевой энергетический класс A, отсутствие газа, тепловой насос, система вентиляции, умный дом и возможность персонализации отделки.
Конкурентная цена для такого типа объекта, размеров и открытых пространств.
Ожидаемая сдача — 2027 год.
The residence offers generous interiors, with 3 bedrooms, 2 bathrooms, a laundry room and a large walk-in wardrobe dedicated to the master bedroom, conceived as a true private room for order, elegance and functionality.
The outdoor spaces are the heart of the penthouse: liveable terraces, a roof terrace and dedicated green areas create an exclusive open-air setting for lounging, dining, relaxation and convivial moments.
Private underground garage, new build with premium specifications, target energy class A, gas-free technology, heat pump, mechanical ventilation system, home automation and customisable finishes.
Competitive price for its type, size and outdoor spaces.
Expected delivery in 2027.
In esclusivo intervento di sole 5 residenze indipendenti, proponiamo l’Attico Signature di Five Gardens: la soluzione più prestigiosa del progetto, una casa scenografica, luminosa e riservata, pensata per chi cerca spazio, comfort e un livello abitativo superiore.
La residenza offre una metratura importante, con 3 camere, 2 bagni, lavanderia e una grande cabina armadio dedicata alla camera principale, concepita come una vera stanza privata per ordine, eleganza e funzionalità.
Gli spazi esterni sono il cuore dell’attico: terrazzi vivibili, lastrico solare e aree verdi dedicate creano un ambiente esclusivo da vivere all’aperto, tra zona lounge, pranzi, relax e momenti conviviali.
Garage interrato privato, nuova costruzione con capitolato premium, classe energetica target A, zero gas, pompa di calore, VMC, domotica e finiture personalizzabili.
Prezzo concorrenziale per tipologia, dimensioni e spazi esterni offerti.
Consegna prevista 2027.
In einem exklusiven Projekt mit nur 5 unabhängigen Residenzen bieten wir das Five Gardens Signature-Penthouse an: die prestigeträchtigste Lösung des Projekts, eindrucksvoll, hell und privat, entworfen für alle, die Raum, Komfort und ein gehobenes Wohngefühl suchen.
Die Residenz bietet großzügige Innenräume mit 3 Schlafzimmern, 2 Bädern, Hauswirtschaftsraum und einem großen begehbaren Kleiderschrank für die Hauptschlafsuite, konzipiert wie ein echter privater Raum für Ordnung, Eleganz und Funktionalität.
Die Außenbereiche sind das Herzstück des Penthouses: bewohnbare Terrassen, eine Dachterrasse und eigene Grünflächen schaffen ein exklusives Open-Air-Ambiente für Lounge, Essen im Freien, Entspannung und gesellige Momente.
Private Tiefgarage, Neubau mit Premium-Ausstattung, angestrebte Energieklasse A, gasfreie Technik, Wärmepumpe, kontrollierte Wohnraumlüftung, Smart-Home-System und individuell wählbare Ausstattungen.
Attraktiver Preis für Typologie, Dimensionen und Außenbereiche.
Voraussichtliche Übergabe 2027.
В эксклюзивном проекте всего из 5 независимых резиденций предлагается пентхаус Signature Five Gardens: самая престижная резиденция проекта, эффектная, светлая и приватная, созданная для тех, кто ищет пространство, комфорт и высокий уровень жизни.
Резиденция предлагает просторные интерьеры: 3 спальни, 2 ванные комнаты, прачечную и большую гардеробную при главной спальне, задуманную как полноценная отдельная комната для порядка, элегантности и функциональности.
Открытые пространства — сердце этого пентхауса: жилые террасы, кровельная терраса и собственные зелёные зоны создают эксклюзивную атмосферу под открытым небом для лаунж-зоны, обедов, отдыха и приятных встреч.
Частный подземный гараж, новое строительство с премиальной спецификацией, целевой энергетический класс A, отсутствие газа, тепловой насос, система вентиляции, умный дом и возможность персонализации отделки.
Конкурентная цена для такого типа объекта, размеров и открытых пространств.
Ожидаемая сдача — 2027 год.
-
Tipo di proprietà
Appartamento
-
Piani
3
-
Anno di costruzione
2027
-
Prezzo/piede²
$451
Caratteristiche
Esplora la zona
Via San Bendetto, Desenzanino, Desenzano del Garda, Lombardia
Visualizza su Google Maps
Prezzo per sqft
Basso
Alto
Situata a Desenzano del Garda, questa proprietà offre un comodo accesso alla bellezza paesaggistica del Lago di Garda e alla vivace vita cittadina. A breve distanza in auto dalla stazione ferroviaria e dal porto di Desenzano del Garda, con ottimi collegamenti a Milano e Verona. A disposizione golf club di lusso, ristoranti stellati Michelin e aree naturalistiche. La zona è servita da scuole internazionali e private rinomate.
Ottieni luoghi vicini
Attrazioni
Scuole
Aeroporto di Verona Villafranca
Aeroporto
30 min
Stazione ferroviaria di Desenzano del Garda
Stazione ferroviaria
5 min
Porto di Desenzano del Garda
Porto / Marina
7 min
Chervò Golf San Vigilio
Golf & Country Clubs
20 min
Ristorante Al Faretto
Ristorazione e Vini
6 min
Villa Romana di Desenzano
Cultura & Patrimonio
7 min
Terme di Sirmione
Benessere di lusso e spa
15 min
Scuola Internazionale di Brescia
Scuola Internazionale
35 min
Scuola Materna Paritaria San Filippo Neri
Scuola Privata
5 min
Istituto Comprensivo Desenzano del Garda
Scuola Pubblica
5 min
Iscritto da 7 anni
Hai chiesto informazioni su questa proprietà
L'agente La contatterà al più presto
Pubblicato da
151
Annunci
2019
Iscritto
Prenota una visita con the agent
Scegli una data e indica se preferisci un tour virtuale o di persona con l’agente.
Data preferita
Tipo di tour

Studio Immobiliare Abitare il Garda s.a.s.
Via Marconi, 25015, Desenzano del Garda, Italy
Visualizza profilo agenzia
We work alongside private clients and investors on Lake Garda, with a knowledge of the territory built by living it
We work alongside private clients and investors on Lake Garda, with a knowledge of the territory built by living it closely, for over thirty years.
Our work is grounded in three principles.
Selection, discretion and a forward-thinking approach.
Selection, because the value of a property begins with how it is chosen. Discretion, because important decisions deserve a protected environment. A forward-thinking approach, because anyone buying or selling a property of value deserves a carefully considered journey, from the first conversation to the signing.
Every town, every area, every market dynamic: we know them because we live them. This knowledge is the service we offer.
Our work is grounded in three principles.
Selection, discretion and a forward-thinking approach.
Selection, because the value of a property begins with how it is chosen. Discretion, because important decisions deserve a protected environment. A forward-thinking approach, because anyone buying or selling a property of value deserves a carefully considered journey, from the first conversation to the signing.
Every town, every area, every market dynamic: we know them because we live them. This knowledge is the service we offer.
Ultimo aggiornamento
Giugno 18
Prima pubblicazione
Giugno 11
Riferimento annuncio
7635_1_5184_V002995
Proprietà simili nelle vicinanze
Nuovi annunci a Desenzanino



Esplora più immobili in vendita
tipi di proprietà Desenzanino, Desenzano del Garda, Lombardia
- Appartamenti in vendita in Desenzanino, Desenzano del Garda, Lombardia
- Ville in vendita in Desenzanino, Desenzano del Garda, Lombardia
- Attici in vendita in Desenzanino, Desenzano del Garda, Lombardia
- Case in vendita in Desenzanino, Desenzano del Garda, Lombardia
- Proprietà in vendita in Desenzanino, Desenzano del Garda, Lombardia
- Terreno in vendita in Desenzanino, Desenzano del Garda, Lombardia
Desenzanino, Desenzano del Garda, Lombardia ricerche popolari
- Proprietà immobiliari Vista panoramica / Scenica a Desenzanino, Desenzano del Garda, Lombardia
- Proprietà immobiliari Vista sul lago a Desenzanino, Desenzano del Garda, Lombardia
- Proprietà immobiliari con Terrazza a Desenzanino, Desenzano del Garda, Lombardia
- Proprietà immobiliari con Bar a Desenzanino, Desenzano del Garda, Lombardia
- Proprietà immobiliari con Ufficio a Desenzanino, Desenzano del Garda, Lombardia
- Proprietà immobiliari con Ascensore a Desenzanino, Desenzano del Garda, Lombardia
- Proprietà immobiliari Vista Città a Desenzanino, Desenzano del Garda, Lombardia
- Proprietà immobiliari Vista sulle montagne a Desenzanino, Desenzano del Garda, Lombardia
- Proprietà immobiliari con Giardino a Desenzanino, Desenzano del Garda, Lombardia
- Proprietà immobiliari Privacy a Desenzanino, Desenzano del Garda, Lombardia
- Proprietà immobiliari Lungomare a Desenzanino, Desenzano del Garda, Lombardia
- Proprietà immobiliari Investimento immobiliare a Desenzanino, Desenzano del Garda, Lombardia
- Proprietà immobiliari Moderno a Desenzanino, Desenzano del Garda, Lombardia
- Proprietà immobiliari Nuove costruzioni a Desenzanino, Desenzano del Garda, Lombardia
- Proprietà immobiliari con Centro Fitness / Palestra a Desenzanino, Desenzano del Garda, Lombardia
- Proprietà immobiliari con Aria condizionata a Desenzanino, Desenzano del Garda, Lombardia
- Proprietà immobiliari con Idromassaggio a Desenzanino, Desenzano del Garda, Lombardia
- Proprietà immobiliari con Camino a Desenzanino, Desenzano del Garda, Lombardia
- Proprietà immobiliari con Piscina a Desenzanino, Desenzano del Garda, Lombardia
- Proprietà immobiliari con Garage a Desenzanino, Desenzano del Garda, Lombardia
- Proprietà immobiliari con Balcone a Desenzanino, Desenzano del Garda, Lombardia
- Proprietà immobiliari Residenza a Desenzanino, Desenzano del Garda, Lombardia
- Proprietà immobiliari con Cucina aperta a Desenzanino, Desenzano del Garda, Lombardia
- Proprietà immobiliari Rinnovato a Desenzanino, Desenzano del Garda, Lombardia
- Proprietà immobiliari Lungolago a Desenzanino, Desenzano del Garda, Lombardia
- Proprietà immobiliari Vista sull'acqua a Desenzanino, Desenzano del Garda, Lombardia
Guide e storie correlate
La fiducia dei migliori broker del mondo
Gli agenti dietro le proprietà più straordinarie del mondo pubblicano su JamesEdition.
- Annunci di Sotheby's, Christie's, BARNES ed Engel & Völkers
- Ogni annuncio è verificato prima della pubblicazione
- Si metta in contatto diretto con agenti verificati
Continuando, accetta i nostri Termini e la nostra Informativa sulla privacy.