$14,632,027
Villa A Deruta
- 16 Camere
- 18 Bagni
- 21,528 Sqft
- 2.11 Ac lot
- Aggiornato: Giugno 8
- 12
Informazioni sulla proprietà
La descrizione è stata tradotta automaticamente.
La descrizione viene visualizzata nella lingua originale.
Il castello sorge a un’altitudine di circa 500 metri nel comune di Deruta (Perugia) via della Libertà 2. È raggiungibile da Deruta percorrendo la panoramica strada collinare denominata «via di Castelleone» a circa 4,5 km. di distanza dal centro abitato principale. È un monumento architettonico storico-artistico risalente ai secoli XV-XVI ed è sotto la protezione della Soprintendenza per i Beni Art
The castle stands at an altitude of about 500 meters in the municipality of Deruta (Perugia) via della Libertà 2. It can be reached from Deruta by taking the scenic hill road called ”via di Castelleone” about 4.5 km. away from the main town. It is a historic-artistic architectural monument dating from the 15th-16th centuries and is under the protection of the Superintendence for Artistic, Historic
Il castello sorge a un’altitudine di circa 500 metri nel comune di Deruta (Perugia) via della Libertà 2. È raggiungibile da Deruta percorrendo la panoramica strada collinare denominata «via di Castelleone» a circa 4,5 km. di distanza dal centro abitato principale. È un monumento architettonico storico-artistico risalente ai secoli XV-XVI ed è sotto la protezione della Soprintendenza per i Beni Artistici, Storici e Architettonici della Regione Umbria.
Posizione
Le origini di Deruta rimangono in parte oscure. Certo, tuttavia, è il suo antico legame con Perugia, di cui è sempre stata un valido baluardo a sud, verso Todi, ruolo che il suo aspetto di castello fortificato testimonia ancora oggi. Perugia dista circa 20 km così come il suo aeroporto. L’aeroporto di Fiumicino (Roma) dista circa 185 km.
Descrizione
Il Castello è composto principalmente da tre nuclei architettonici originali che rappresentano tre periodi storici:
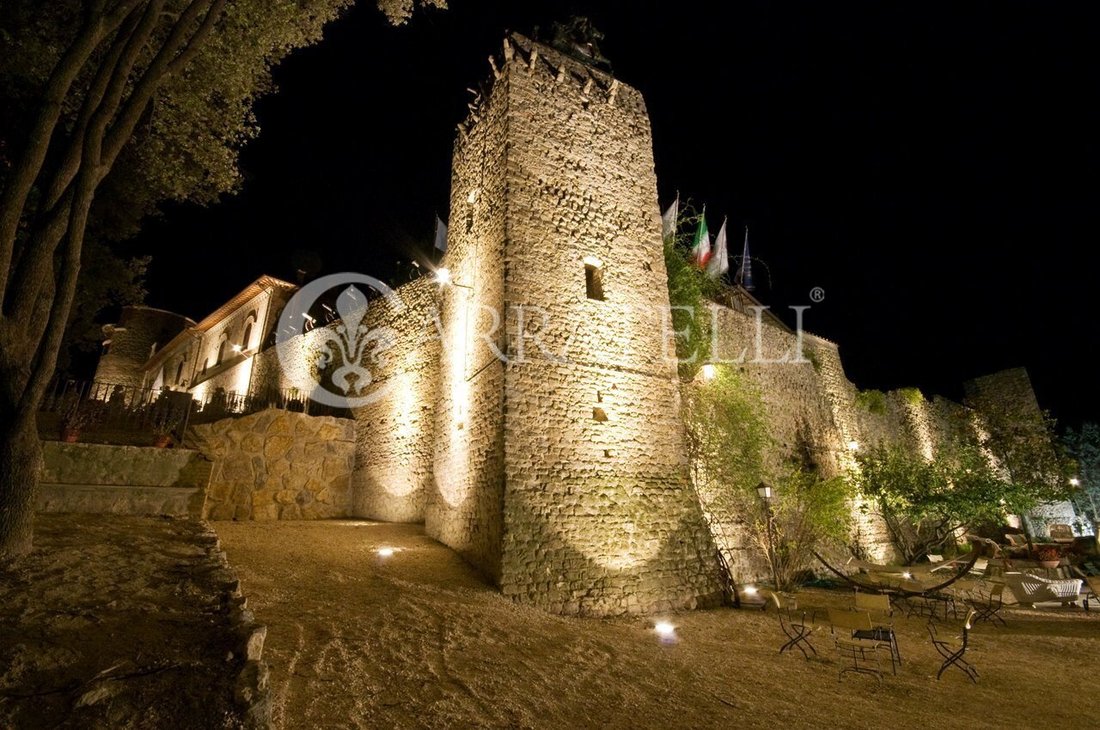
Medievale (risalente al XII secolo), rintracciabile nelle spesse mura in pietra (anche oltre 2,5 metri) che convergono nella grande e possente Torre Longobarda (alta circa 36 metri, di forma quadrata e divisa in cinque livelli).
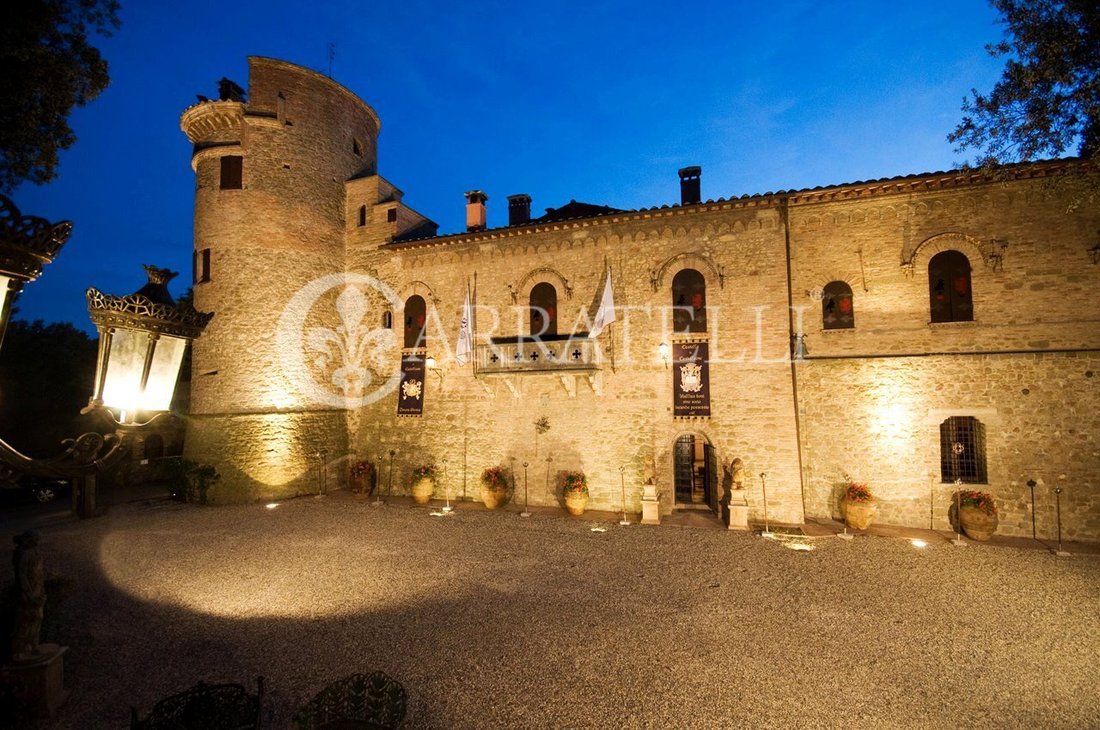
Rinascimentale (risalente ai secoli XV-XVI), che costituisce il corpo principale del Castello formato dal suo Mastio o Torre Principale di forma tondeggiante (divisa in cinque livelli) e unito al nucleo principale del Castello vero e proprio.
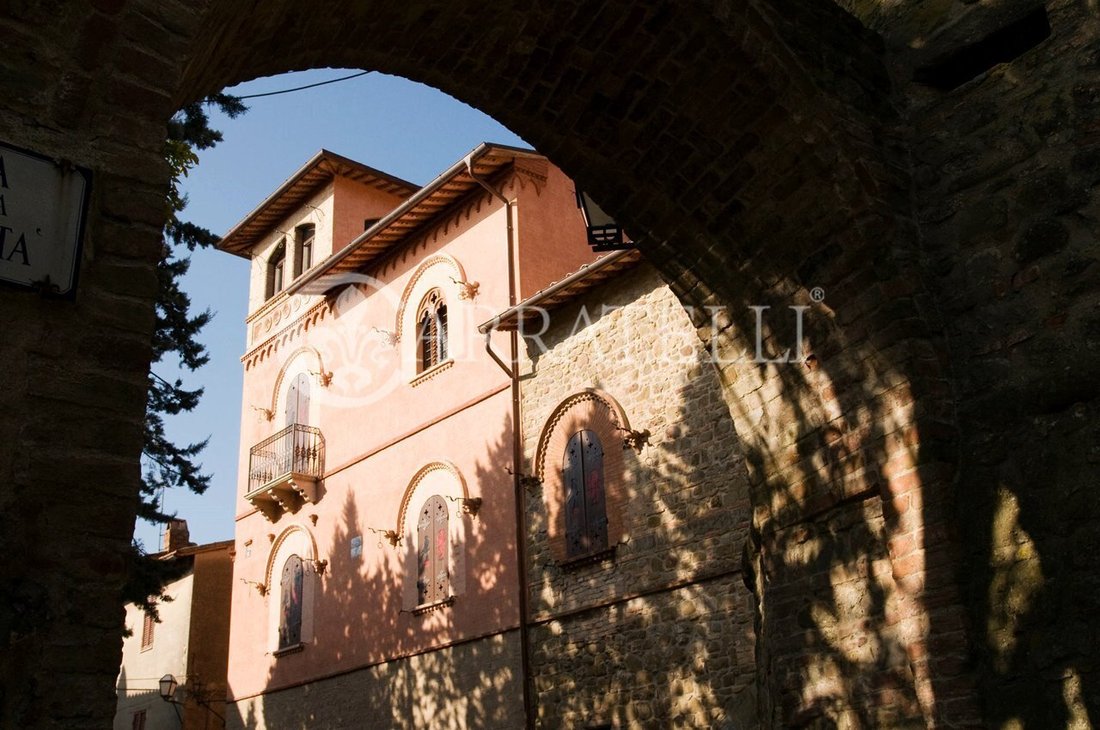
Neogotico (risalente al XIX secolo), che rappresenta quella parte dell’edificio, unita al nucleo rinascimentale, rivolta verso l’interno del villaggio e che racchiude la Torre del Belvedere alla sua sommità.
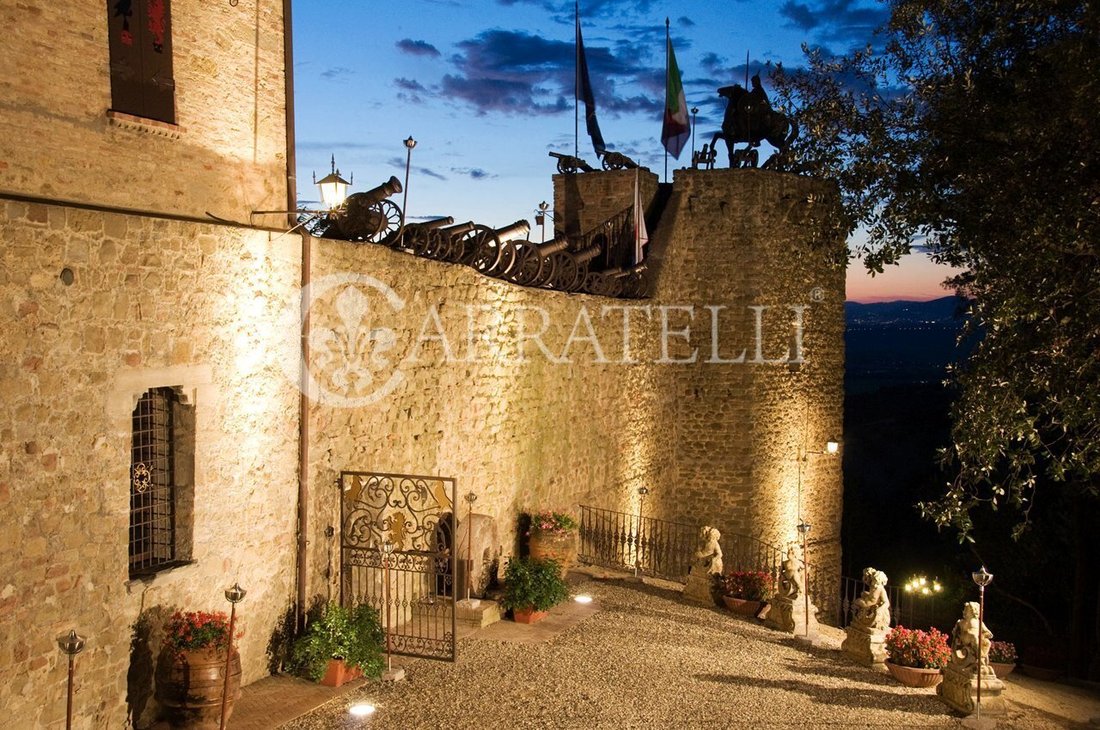
Gli interni sono composti da sette suite-camere matrimoniali con possibilità di un terzo letto, ognuna con ampi bagni o salle de bain dotati delle più moderne tecnologie come vasche idromassaggio e docce con aromaterapia, cromoterapia, ozonoterapia, bagno turco e radio. Le suite si chiamano Contessa, Dama Bianca, Borgia, Gotica, Vergini, Torre degli Sposi, Cavaliere. Gli appartamenti padronali disposti su due piani, dispongono di 4 camere matrimoniali con possibilità di un terzo letto (ognuna con un bagno indipendente attrezzato come sopra) denominate Camera matrimoniale, Camera del Vescovo, Camera degli ospiti, Appartamento della signora. Nella Torre Longobarda sono disposte su 4 livelli altre camere doppie denominate Swan Bedroom, Lion Bedroom, Raven Bedroom e Templar Bedroom collegate da una scala elicoidale. Al primo livello della Torre Longobarda si trovano 2 bagni attrezzati. Nella Foresteria del Castello ci sono due camere (una matrimoniale e una singola) con bagni attrezzati anche per disabili. In totale, i bagni sono diciotto considerando quello di servizio per l’Area Museale (chiamato il Grottino), quello di servizio per la Sala da Pranzo, quello chiamato Pensile dello Studiolo situato negli appartamenti Padronali e quello di servizio adiacente al Salone dei Cavalieri. La struttura dispone di tre cucine completamente attrezzate: l’Old Castle Kitchen (al piano terra), la Mistress Kitchen (al secondo piano degli appartamenti Mistress), la cucina del piccolo appartamento della Signora della Compagnia (al secondo piano degli appartamenti Mistress) Al piano terra ci sono numerosi saloni e sale di ricevimento, comprese quelle grandi come la Sala Grande degli Armigers (oltre 100 mq, la il più grande del Castello), l’Antico Refettorio dei Capitani, il Grande Ingresso al Borgo e la Scala Rinascimentale, la Sala dipinta neogotica, la Sala della Guardia, la Sala delle Armi, la Sala di Passaggio e il Grottino, la Galleria Antica e l’ingresso principale del Castello, la Sala della Galleria e delle Collezioni, la Sala d’ingresso al Parco con i sottostanti passaggi sotterranei medievali che conducono all’Antica Cisterna Medievale ancora esistente, la Grande Sala da Pranzo Rinascimentale, la Cucina del Vecchio Castello e la Cappella Vecchia. Collegato alla Grande Cucina del Castello, un grande portico chiuso con vetrate istoriate conduce alle due stanze coperte del chiostro, che a loro volta si collegano con la Torre Longobarda e le sue sale sopra menzionate. Un’ampia scalinata in pietra conduce al Piano Nobile del Castello e alle suite Contessa, Borgia, Dama Bianca, Gothic e Virgin. Dalle suite Contessa e Borgia si accede a una grande terrazza panoramica quadrata con vista sul Chiostro Vecchio del Castello e sul cortile interno. Dalla torre longobarda si accede dall’esterno alle grandi spianate esterne del Castello sopra il portico. Da queste, un’ardita scalinata scavata nella pietra porta alla sommità scoperta della Torre Longobarda stessa, che funge da solarium. Al Piano Nobile si trovano anche la Sala Dorata, la Biblioteca Antica, l’Ufficio e la Sala Rinascimentale da cui è possibile accedere alla Torre degli Sposi-Mastio principale del Castello divisa in tre livelli: La Salle de Bain (completamente affrescata), il Salone degli Sposi e la già citata suite Torre degli Sposi. È interessante notare come l’intero Piano Nobile del Castello di Castelleone, compresi i vari corridoi di collegamento, presenti integralmente decorazioni parietali e soffitti sia a tempera che a frescoco con motivi geometrici floreali, motivi naturalistici, scene galanti, scene militari feudali, ecc., sempre diversi in ogni stanza. Dal Piano Nobile si accede alla citata Sala dei Cavalieri e alla Sala dei Grandi Cavalieri anch’esse interamente decorate a tempera sia sul soffitto che sulle pareti. Da quest’ultima grande sala di ricevimento una scala esterna coperta conduce alla parte sommitale coperta della Torre Belvedere da cui si gode un panorama a 360 gradi.
Spazi all’aperto
Il perimetro complessivo della proprietà è di circa 800 metri e comprende tre strade. Il Castello è servito da nove ingressi, tre dei quali dal Parco (con grandi cancelli cuspidati e automatizzati in ferro battuto), uno dal cortile interno, uno direttamente dal Parco situato sulla facciata principale della Proprietà, tre dal Borgo interno su Via della Libertà e uno sul vicolo dell’Ulivo. La pertinenza del terreno che lo circonda è di circa 8500 mq. piantumato principalmente con alberi ad alto fusto quasi tutti secolari (querce e lecci) e parco e giardino terrazzati digradanti verso la piscina di 12,5 x 6 metri situata ai piedi delle mura del Castello dotata di vasca idromassaggio tipo Jacuzzi di 8 mq con aroma e cromoterapia. Adiacente alla piscina si trova un pozzo in pietra e mattoni antichi.
Stato e finiture
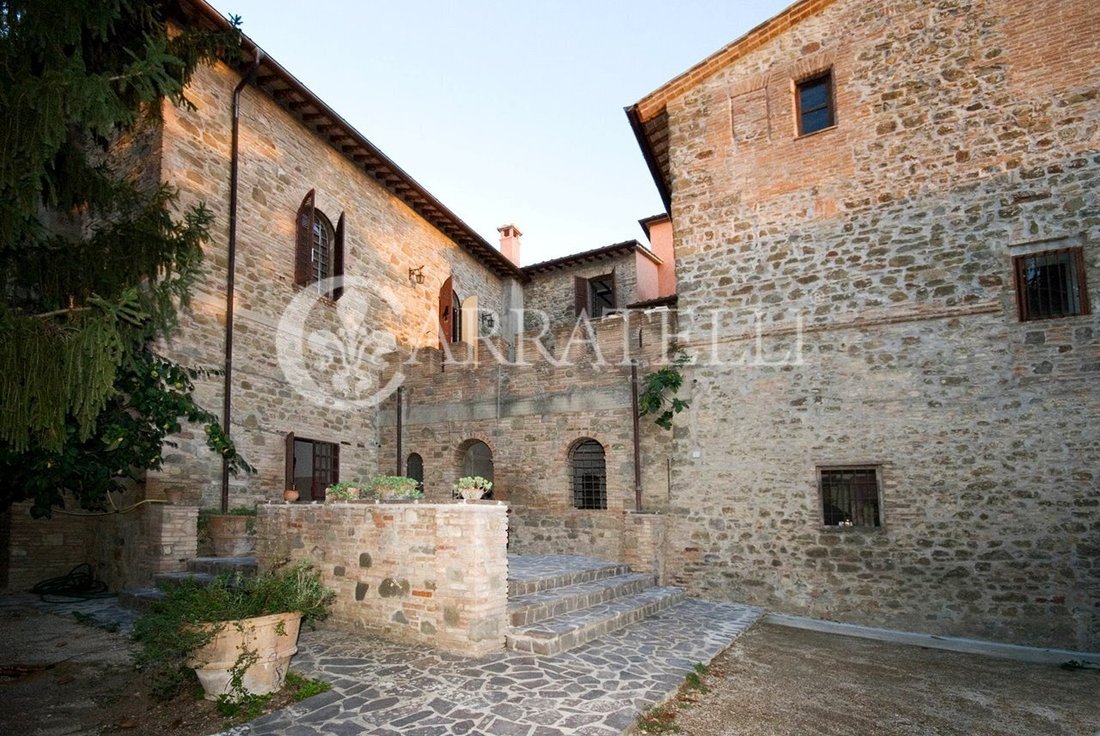
La proprietà, costituita principalmente da pareti in pietra, mattoni antichi a vista e parti intonacate, si estende su una superficie interna di oltre 2.000 mq utili (più circa 500 mq di soffitte) sviluppandosi in quasi 100 camere. Il chiostro interno è racchiuso nella parte dell’edificio rivolta a nord-ovest con un altro pozzo-cisterna al centro in mattoni antichi ancora funzionante.
Classificazione catastale dell’intera area del Castello: D2 (uso commerciale) Classificazione catastale della sola Cappella privata: B7 (edifici religiosi)
Potenzialità d’uso
Questo prestigioso castello si presta perfettamente per essere utilizzato come struttura ricettiva «de charme» di altissimo livello. Costituendo un investimento dedicato alla bellezza, all’arte e alla storia.
Posizione
Le origini di Deruta rimangono in parte oscure. Certo, tuttavia, è il suo antico legame con Perugia, di cui è sempre stata un valido baluardo a sud, verso Todi, ruolo che il suo aspetto di castello fortificato testimonia ancora oggi. Perugia dista circa 20 km così come il suo aeroporto. L’aeroporto di Fiumicino (Roma) dista circa 185 km.
Descrizione
Il Castello è composto principalmente da tre nuclei architettonici originali che rappresentano tre periodi storici:
Medievale (risalente al XII secolo), rintracciabile nelle spesse mura in pietra (anche oltre 2,5 metri) che convergono nella grande e possente Torre Longobarda (alta circa 36 metri, di forma quadrata e divisa in cinque livelli).
Rinascimentale (risalente ai secoli XV-XVI), che costituisce il corpo principale del Castello formato dal suo Mastio o Torre Principale di forma tondeggiante (divisa in cinque livelli) e unito al nucleo principale del Castello vero e proprio.
Neogotico (risalente al XIX secolo), che rappresenta quella parte dell’edificio, unita al nucleo rinascimentale, rivolta verso l’interno del villaggio e che racchiude la Torre del Belvedere alla sua sommità.
Gli interni sono composti da sette suite-camere matrimoniali con possibilità di un terzo letto, ognuna con ampi bagni o salle de bain dotati delle più moderne tecnologie come vasche idromassaggio e docce con aromaterapia, cromoterapia, ozonoterapia, bagno turco e radio. Le suite si chiamano Contessa, Dama Bianca, Borgia, Gotica, Vergini, Torre degli Sposi, Cavaliere. Gli appartamenti padronali disposti su due piani, dispongono di 4 camere matrimoniali con possibilità di un terzo letto (ognuna con un bagno indipendente attrezzato come sopra) denominate Camera matrimoniale, Camera del Vescovo, Camera degli ospiti, Appartamento della signora. Nella Torre Longobarda sono disposte su 4 livelli altre camere doppie denominate Swan Bedroom, Lion Bedroom, Raven Bedroom e Templar Bedroom collegate da una scala elicoidale. Al primo livello della Torre Longobarda si trovano 2 bagni attrezzati. Nella Foresteria del Castello ci sono due camere (una matrimoniale e una singola) con bagni attrezzati anche per disabili. In totale, i bagni sono diciotto considerando quello di servizio per l’Area Museale (chiamato il Grottino), quello di servizio per la Sala da Pranzo, quello chiamato Pensile dello Studiolo situato negli appartamenti Padronali e quello di servizio adiacente al Salone dei Cavalieri. La struttura dispone di tre cucine completamente attrezzate: l’Old Castle Kitchen (al piano terra), la Mistress Kitchen (al secondo piano degli appartamenti Mistress), la cucina del piccolo appartamento della Signora della Compagnia (al secondo piano degli appartamenti Mistress) Al piano terra ci sono numerosi saloni e sale di ricevimento, comprese quelle grandi come la Sala Grande degli Armigers (oltre 100 mq, la il più grande del Castello), l’Antico Refettorio dei Capitani, il Grande Ingresso al Borgo e la Scala Rinascimentale, la Sala dipinta neogotica, la Sala della Guardia, la Sala delle Armi, la Sala di Passaggio e il Grottino, la Galleria Antica e l’ingresso principale del Castello, la Sala della Galleria e delle Collezioni, la Sala d’ingresso al Parco con i sottostanti passaggi sotterranei medievali che conducono all’Antica Cisterna Medievale ancora esistente, la Grande Sala da Pranzo Rinascimentale, la Cucina del Vecchio Castello e la Cappella Vecchia. Collegato alla Grande Cucina del Castello, un grande portico chiuso con vetrate istoriate conduce alle due stanze coperte del chiostro, che a loro volta si collegano con la Torre Longobarda e le sue sale sopra menzionate. Un’ampia scalinata in pietra conduce al Piano Nobile del Castello e alle suite Contessa, Borgia, Dama Bianca, Gothic e Virgin. Dalle suite Contessa e Borgia si accede a una grande terrazza panoramica quadrata con vista sul Chiostro Vecchio del Castello e sul cortile interno. Dalla torre longobarda si accede dall’esterno alle grandi spianate esterne del Castello sopra il portico. Da queste, un’ardita scalinata scavata nella pietra porta alla sommità scoperta della Torre Longobarda stessa, che funge da solarium. Al Piano Nobile si trovano anche la Sala Dorata, la Biblioteca Antica, l’Ufficio e la Sala Rinascimentale da cui è possibile accedere alla Torre degli Sposi-Mastio principale del Castello divisa in tre livelli: La Salle de Bain (completamente affrescata), il Salone degli Sposi e la già citata suite Torre degli Sposi. È interessante notare come l’intero Piano Nobile del Castello di Castelleone, compresi i vari corridoi di collegamento, presenti integralmente decorazioni parietali e soffitti sia a tempera che a frescoco con motivi geometrici floreali, motivi naturalistici, scene galanti, scene militari feudali, ecc., sempre diversi in ogni stanza. Dal Piano Nobile si accede alla citata Sala dei Cavalieri e alla Sala dei Grandi Cavalieri anch’esse interamente decorate a tempera sia sul soffitto che sulle pareti. Da quest’ultima grande sala di ricevimento una scala esterna coperta conduce alla parte sommitale coperta della Torre Belvedere da cui si gode un panorama a 360 gradi.
Spazi all’aperto
Il perimetro complessivo della proprietà è di circa 800 metri e comprende tre strade. Il Castello è servito da nove ingressi, tre dei quali dal Parco (con grandi cancelli cuspidati e automatizzati in ferro battuto), uno dal cortile interno, uno direttamente dal Parco situato sulla facciata principale della Proprietà, tre dal Borgo interno su Via della Libertà e uno sul vicolo dell’Ulivo. La pertinenza del terreno che lo circonda è di circa 8500 mq. piantumato principalmente con alberi ad alto fusto quasi tutti secolari (querce e lecci) e parco e giardino terrazzati digradanti verso la piscina di 12,5 x 6 metri situata ai piedi delle mura del Castello dotata di vasca idromassaggio tipo Jacuzzi di 8 mq con aroma e cromoterapia. Adiacente alla piscina si trova un pozzo in pietra e mattoni antichi.
Stato e finiture
La proprietà, costituita principalmente da pareti in pietra, mattoni antichi a vista e parti intonacate, si estende su una superficie interna di oltre 2.000 mq utili (più circa 500 mq di soffitte) sviluppandosi in quasi 100 camere. Il chiostro interno è racchiuso nella parte dell’edificio rivolta a nord-ovest con un altro pozzo-cisterna al centro in mattoni antichi ancora funzionante.
Classificazione catastale dell’intera area del Castello: D2 (uso commerciale) Classificazione catastale della sola Cappella privata: B7 (edifici religiosi)
Potenzialità d’uso
Questo prestigioso castello si presta perfettamente per essere utilizzato come struttura ricettiva «de charme» di altissimo livello. Costituendo un investimento dedicato alla bellezza, all’arte e alla storia.
The castle stands at an altitude of about 500 meters in the municipality of Deruta (Perugia) via della Libertà 2. It can be reached from Deruta by taking the scenic hill road called ”via di Castelleone” about 4.5 km. away from the main town. It is a historic-artistic architectural monument dating from the 15th-16th centuries and is under the protection of the Superintendence for Artistic, Historical and Architectural Heritage of the Region of Umbria.
Location
Deruta’s origins remain partly obscure. Certain, however, is its ancient link with Perugia, of which it has always been a valid bulwark to the south, toward Todi, a role to which its appearance as a fortified castle still bears witness. Perugia is about 20Km away as is its airport. Fiumicino airport (Rome) is about 185Km away.
Description
The Castle is’ composed mainly of three original architectural cores representing three historical periods:
Medieval (dating back to the 12th century), traceable in the thick stone walls (even over 2.5 meters) that converge in the large and mighty Longobard Tower (about 36 meters high, square in shape and divided into five levels).
Renaissance (dating back to the 15th-16th centuries), which forms the main body of the Castle formed by its Main Keep or Main Tower of roundish shape (divided into five levels) and joined to the main core of the Castle proper.
Neo-Gothic (dating back to the 19th century), which represents that part of the building, united with the Renaissance core, facing the Inner Village and enclosing the Belvedere Tower at its top.
The interiors consist of seven suites-double bedrooms with the possibility of a third bed, each with large bathrooms or salle de bain equipped with the latest technology such as whirlpool tubs and showers with aroma-therapy, chromo-therapy, ozone-therapy, Turkish bath and radio. The suites are named Contessa, Dama Bianca, Borgia, Gotica, Vergini, Torre degli Sposi, Cavaliere. The master apartments arranged on two floors, have 4 double bedrooms with the possibility of a third bed (each with an independent bathroom equipped as above) called the Master Bedroom, Bishop’s Room, Guest Room, Lady’s Apartment. In the Longobard Tower are arranged on 4 levels other double rooms named Swan Bedroom, Lion Bedroom, Raven Bedroom and Templar Bedroom connected by a helical staircase. On the first level of the Longobard Tower are located 2 equipped bathrooms. In the Foresteria del Castello there are two rooms (one double and one single) with equipped bathrooms also for handicap use. In total, there are eighteen bathrooms considering the service one for the Museum Area (called the Grottino), the service one for the Dining Room, the one called the Pensile dello Studiolo located in the Padronali apartments and the service one adjacent to the Salone dei Cavalieri. The Property has three fully equipped kitchens: the Old Castle Kitchen (on the ground floor), the Mistress Kitchen (on the second floor of the Mistress apartments), the kitchen of the small apartment of the Lady of the Company (on the second floor of the Mistress apartments) On the ground floor there are numerous halls and reception rooms, including large ones such as the Great Hall of the Armigers (over 100 sq. m., the largest in the Castle), the Ancient Captains’ Refectory, the Great Entrance to the Borgo and Renaissance Staircase, the Neo-Gothic Painted Hall, the Guard Room, the Hall of Arms, the Passage Room and Grottino, the Ancient Gallery and main entrance to the Castle, the Gallery and Collections Room, the Entrance Hall to the Park with the underlying Medieval underground passages leading to the Old Medieval Cistern that still exists, the Grand Renaissance Dining Room, the Old Castle Kitchen and the Old Chapel. Connected to the Great Castle Kitchen, a large enclosable porch with stained-glass windows leads to the two covered cloister rooms, which in turn connect with the Longobard Tower and its aforementioned rooms. A wide stone staircase leads to the Castle’s Piano Nobile and the Countess, Borgia, Dama Bianca, Gothic and Virgin suites. From the Contessa and Borgia suites there is access to a large square panoramic terrace overlooking the Castle’s Old Cloister and inner courtyard. From the Longobard tower there is external access to the great outer Esplanades of the Castle above the portico. From these a bold staircase carved into the stone puts one at the uncovered top of the Longobard Tower itself, which serves as a solarium. Also located on the Piano Nobile are the Golden Room, the Ancient Library, the Office and the Renaissance Room from which it is possible to enter the Castle’s main Torre degli Sposi-Mastio divided into three levels: La Salle de Bain (fully frescoed), the Bridal Parlor and the aforementioned Torre degli Sposi suite. It is noteworthy how the entire Piano Nobile of the Castle of Castelleone, including the various connecting corridors, presents integrally wall and ceiling decorations in both tempera and fresco with geometric floral motifs, naturalistic motifs, gallant scenes, feudal military scenes, etc., always different in each room. From the Piano Nobile one enters the mentioned Knight’s Hall and the Great Knights’ Hall also entirely decorated in tempera on both ceiling and walls. From the latter large reception room an external covered staircase puts to the covered summit part of the Belvedere Tower from which there is a 360-degree panorama.
Outdoor Spaces
The overall perimeter of the Property is about 800 meters, encompassing three roads. The Castle is served by nine entrances, three of which are from the Park (with large cusped and automated wrought-iron gates), one from the inner courtyard, one directly from the Park located on the main facade of the Property, three from the inner Village on Via della Libertà, and one on the alley of the Olive Tree. The relevance of land surrounding it is about 8500 square meters. mainly planted with tall trees almost all secular (oaks and holm oaks) and terraced park and garden sloping down to the pool of 12.5 x 6 meters located at the foot of the walls of the Castle equipped with Jacuzzi type whirlpool of 8 square meters with aroma and color therapy. Adjacent to the pool is a well made of stone and ancient bricks.
State and finishes
The Property, consisting mainly of stone walls, exposed ancient bricks and plastered parts, covers an internal area of more than 2,000 sq. m. useful (plus about 500 sq. m. of attics) developing into almost 100 rooms. The inner cloister is enclosed in the part of the building facing northwest with another well-cistern in the center made of ancient bricks that is still functioning.
Cadastral classification of the entire area of the Castle: D2 (commercial use) Cadastral classification of the private Chapel only: B7 (religious buildings)
Potentiality of use
This prestigious castle lends itself perfectly to be used as a ”de charme” accommodation facility of the highest level. Constituting an investment devoted to beauty, art and history.
Location
Deruta’s origins remain partly obscure. Certain, however, is its ancient link with Perugia, of which it has always been a valid bulwark to the south, toward Todi, a role to which its appearance as a fortified castle still bears witness. Perugia is about 20Km away as is its airport. Fiumicino airport (Rome) is about 185Km away.
Description
The Castle is’ composed mainly of three original architectural cores representing three historical periods:
Medieval (dating back to the 12th century), traceable in the thick stone walls (even over 2.5 meters) that converge in the large and mighty Longobard Tower (about 36 meters high, square in shape and divided into five levels).
Renaissance (dating back to the 15th-16th centuries), which forms the main body of the Castle formed by its Main Keep or Main Tower of roundish shape (divided into five levels) and joined to the main core of the Castle proper.
Neo-Gothic (dating back to the 19th century), which represents that part of the building, united with the Renaissance core, facing the Inner Village and enclosing the Belvedere Tower at its top.
The interiors consist of seven suites-double bedrooms with the possibility of a third bed, each with large bathrooms or salle de bain equipped with the latest technology such as whirlpool tubs and showers with aroma-therapy, chromo-therapy, ozone-therapy, Turkish bath and radio. The suites are named Contessa, Dama Bianca, Borgia, Gotica, Vergini, Torre degli Sposi, Cavaliere. The master apartments arranged on two floors, have 4 double bedrooms with the possibility of a third bed (each with an independent bathroom equipped as above) called the Master Bedroom, Bishop’s Room, Guest Room, Lady’s Apartment. In the Longobard Tower are arranged on 4 levels other double rooms named Swan Bedroom, Lion Bedroom, Raven Bedroom and Templar Bedroom connected by a helical staircase. On the first level of the Longobard Tower are located 2 equipped bathrooms. In the Foresteria del Castello there are two rooms (one double and one single) with equipped bathrooms also for handicap use. In total, there are eighteen bathrooms considering the service one for the Museum Area (called the Grottino), the service one for the Dining Room, the one called the Pensile dello Studiolo located in the Padronali apartments and the service one adjacent to the Salone dei Cavalieri. The Property has three fully equipped kitchens: the Old Castle Kitchen (on the ground floor), the Mistress Kitchen (on the second floor of the Mistress apartments), the kitchen of the small apartment of the Lady of the Company (on the second floor of the Mistress apartments) On the ground floor there are numerous halls and reception rooms, including large ones such as the Great Hall of the Armigers (over 100 sq. m., the largest in the Castle), the Ancient Captains’ Refectory, the Great Entrance to the Borgo and Renaissance Staircase, the Neo-Gothic Painted Hall, the Guard Room, the Hall of Arms, the Passage Room and Grottino, the Ancient Gallery and main entrance to the Castle, the Gallery and Collections Room, the Entrance Hall to the Park with the underlying Medieval underground passages leading to the Old Medieval Cistern that still exists, the Grand Renaissance Dining Room, the Old Castle Kitchen and the Old Chapel. Connected to the Great Castle Kitchen, a large enclosable porch with stained-glass windows leads to the two covered cloister rooms, which in turn connect with the Longobard Tower and its aforementioned rooms. A wide stone staircase leads to the Castle’s Piano Nobile and the Countess, Borgia, Dama Bianca, Gothic and Virgin suites. From the Contessa and Borgia suites there is access to a large square panoramic terrace overlooking the Castle’s Old Cloister and inner courtyard. From the Longobard tower there is external access to the great outer Esplanades of the Castle above the portico. From these a bold staircase carved into the stone puts one at the uncovered top of the Longobard Tower itself, which serves as a solarium. Also located on the Piano Nobile are the Golden Room, the Ancient Library, the Office and the Renaissance Room from which it is possible to enter the Castle’s main Torre degli Sposi-Mastio divided into three levels: La Salle de Bain (fully frescoed), the Bridal Parlor and the aforementioned Torre degli Sposi suite. It is noteworthy how the entire Piano Nobile of the Castle of Castelleone, including the various connecting corridors, presents integrally wall and ceiling decorations in both tempera and fresco with geometric floral motifs, naturalistic motifs, gallant scenes, feudal military scenes, etc., always different in each room. From the Piano Nobile one enters the mentioned Knight’s Hall and the Great Knights’ Hall also entirely decorated in tempera on both ceiling and walls. From the latter large reception room an external covered staircase puts to the covered summit part of the Belvedere Tower from which there is a 360-degree panorama.
Outdoor Spaces
The overall perimeter of the Property is about 800 meters, encompassing three roads. The Castle is served by nine entrances, three of which are from the Park (with large cusped and automated wrought-iron gates), one from the inner courtyard, one directly from the Park located on the main facade of the Property, three from the inner Village on Via della Libertà, and one on the alley of the Olive Tree. The relevance of land surrounding it is about 8500 square meters. mainly planted with tall trees almost all secular (oaks and holm oaks) and terraced park and garden sloping down to the pool of 12.5 x 6 meters located at the foot of the walls of the Castle equipped with Jacuzzi type whirlpool of 8 square meters with aroma and color therapy. Adjacent to the pool is a well made of stone and ancient bricks.
State and finishes
The Property, consisting mainly of stone walls, exposed ancient bricks and plastered parts, covers an internal area of more than 2,000 sq. m. useful (plus about 500 sq. m. of attics) developing into almost 100 rooms. The inner cloister is enclosed in the part of the building facing northwest with another well-cistern in the center made of ancient bricks that is still functioning.
Cadastral classification of the entire area of the Castle: D2 (commercial use) Cadastral classification of the private Chapel only: B7 (religious buildings)
Potentiality of use
This prestigious castle lends itself perfectly to be used as a ”de charme” accommodation facility of the highest level. Constituting an investment devoted to beauty, art and history.
-
Tipo di proprietà
Villa
-
Piani
5
-
Anno di costruzione
1400
-
Prezzo/piede²
$679
-
Emissioni
G
Caratteristiche
- Giardino
- Piscina
- Terrazza
- Idromassaggio
- Libreria
- Alta quota
- Investimento immobiliare
- Ufficio
Esplora la zona
via della Libertà 2, Deruta, 06053, Italy
Visualizza su Google Maps
Prezzo per sqft
Basso
Alto
Situato nella pittoresca regione dell’Umbria, Castel Leone offre uno stile di vita di campagna sereno con facile accesso a rinomati siti culturali come Perugia e Assisi, a soli 30 minuti in auto. Goditi la cucina e il vino locali umbri nel suggestivo Deruta. La zona presenta splendidi paesaggi per attività all’aperto, con comodi collegamenti all’aeroporto di Firenze in 120 minuti e Roma Termini in 130 minuti per i viaggiatori internazionali.
Ottieni luoghi vicini
Attrazioni
Aeroporto di Firenze
Aeroporto
120 min
Roma Termini
Stazione ferroviaria
130 min
Perugia
Cultura & Patrimonio
30 min
Assisi
Cultura & Patrimonio
30 min

Iscritto da 8 mesi
Hai chiesto informazioni su questa proprietà
L'agente La contatterà al più presto
Pubblicato da
313
Annunci
2026
Iscritto
Prenota una visita con OFFICE FLORENCE
Scegli una data e indica se preferisci un tour virtuale o di persona con l’agente.
Data preferita
Tipo di tour

Carratelli Luxury Homes stands as a benchmark of excellence in the Italian luxury real estate market, serving a hig
Carratelli Luxury Homes stands as a benchmark of excellence in the Italian luxury real estate market, serving a highly discerning international clientele seeking luxury villas for sale in Tuscany, exclusive properties in Italy, and prestige waterfront residences.
Built upon the core values of discretion, expertise, and strategic vision, the company operates across Italy’s most sought-after destinations — including Tuscany luxury real estate, Rome luxury properties, Capri villas for sale, and Argentario luxury homes — offering a carefully curated portfolio of historic villas, luxury estates, restored country homes, and prime seafront properties.
Each assignment is handled with a fully bespoke approach, where personalized advisory, deep local market knowledge, and an international network converge to deliver outstanding results and a seamless client experience. Carratelli Luxury Homes is recognized within the high-end real estate sector for its ability to interpret the most refined needs and transform them into tangible opportunities through highly tailored and confidential services.
With extensive expertise in the Italian luxury property market, the firm supports international investors, High Net Worth Individuals (HNWIs), and private clients in complex transactions, including off-market real estate deals and private sales, ensuring absolute discretion and strategic guidance at every stage.
Carratelli Luxury Homes is more than a real estate company — it is a trusted partner for those seeking luxury property in Italy, exclusive real estate investments, and truly unique assets defined by beauty, value, and exclusivity.
Built upon the core values of discretion, expertise, and strategic vision, the company operates across Italy’s most sought-after destinations — including Tuscany luxury real estate, Rome luxury properties, Capri villas for sale, and Argentario luxury homes — offering a carefully curated portfolio of historic villas, luxury estates, restored country homes, and prime seafront properties.
Each assignment is handled with a fully bespoke approach, where personalized advisory, deep local market knowledge, and an international network converge to deliver outstanding results and a seamless client experience. Carratelli Luxury Homes is recognized within the high-end real estate sector for its ability to interpret the most refined needs and transform them into tangible opportunities through highly tailored and confidential services.
With extensive expertise in the Italian luxury property market, the firm supports international investors, High Net Worth Individuals (HNWIs), and private clients in complex transactions, including off-market real estate deals and private sales, ensuring absolute discretion and strategic guidance at every stage.
Carratelli Luxury Homes is more than a real estate company — it is a trusted partner for those seeking luxury property in Italy, exclusive real estate investments, and truly unique assets defined by beauty, value, and exclusivity.
Ultimo aggiornamento
Giugno 8
Prima pubblicazione
Luglio 5, 2015
Riferimento annuncio
1088
Proprietà simili nelle vicinanze
Nuovi annunci a Deruta



Esplora più immobili in vendita
Deruta, Umbria, Italia ricerche popolari
- Proprietà immobiliari con Ufficio a Deruta, Umbria, Italia
- Proprietà immobiliari Investimento immobiliare a Deruta, Umbria, Italia
- Proprietà immobiliari con Libreria a Deruta, Umbria, Italia
- Proprietà immobiliari con Cantina a Deruta, Umbria, Italia
- Proprietà immobiliari Residenza a Deruta, Umbria, Italia
Guide e storie correlate
La fiducia dei migliori broker del mondo
Gli agenti dietro le proprietà più straordinarie del mondo pubblicano su JamesEdition.
- Annunci di Sotheby's, Christie's, BARNES ed Engel & Völkers
- Ogni annuncio è verificato prima della pubblicazione
- Si metta in contatto diretto con agenti verificati
Continuando, accetta i nostri Termini e la nostra Informativa sulla privacy.