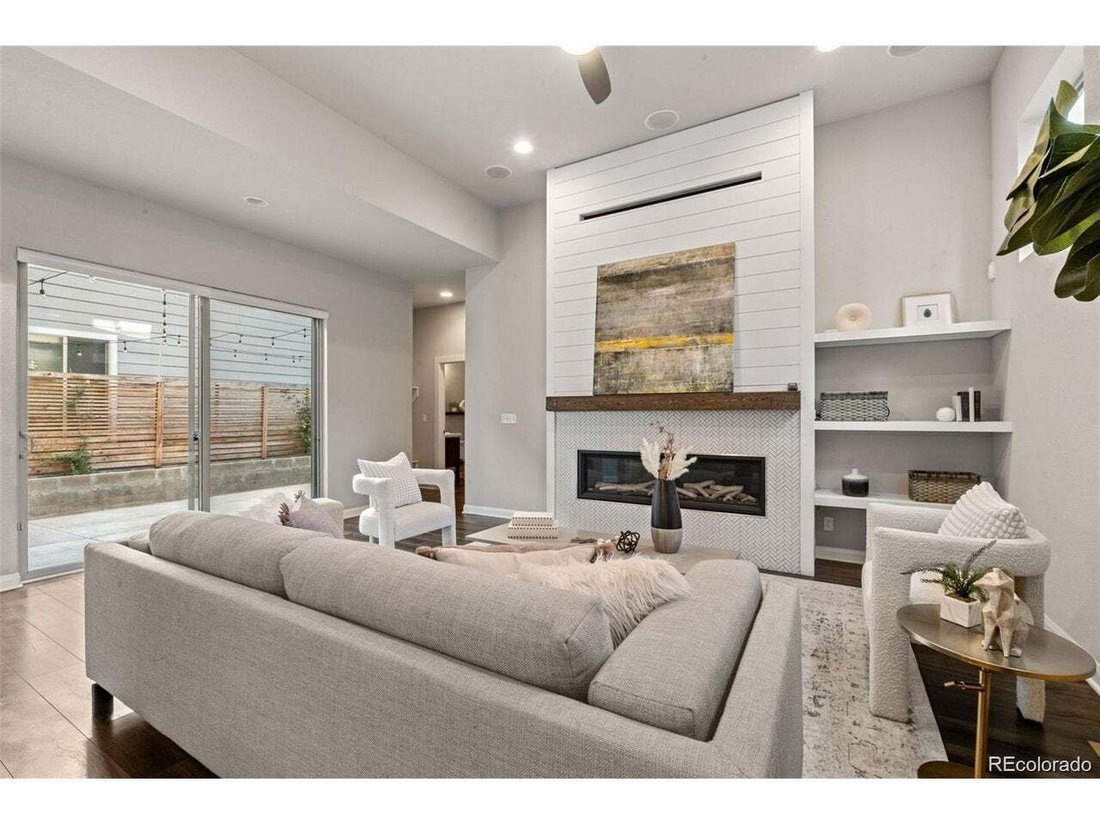
Residenza Unifamiliare A Denver
- 4 Camere
- 4 Bagni
- 3,507 Sqft
- 4,010.0 Ac lot
- Aggiornato: Oggi
- Fonte: IRES MLS MLS#5517018
Informazioni sulla proprietà
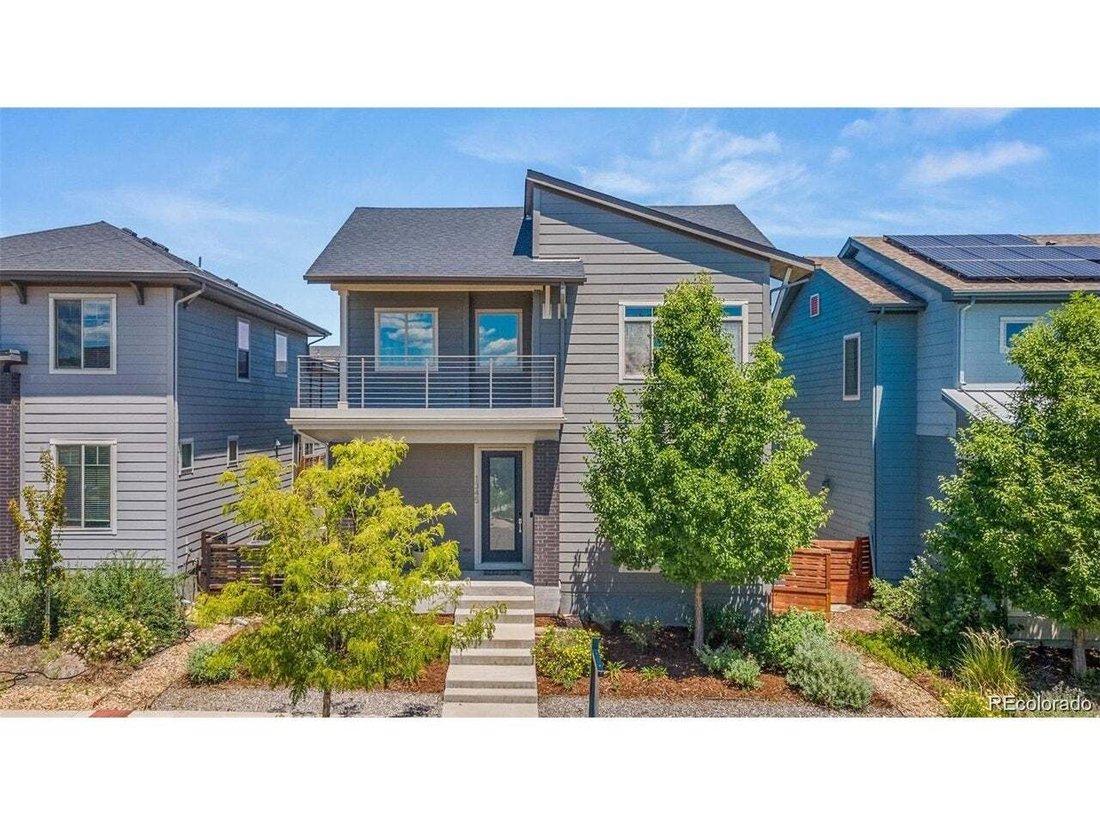
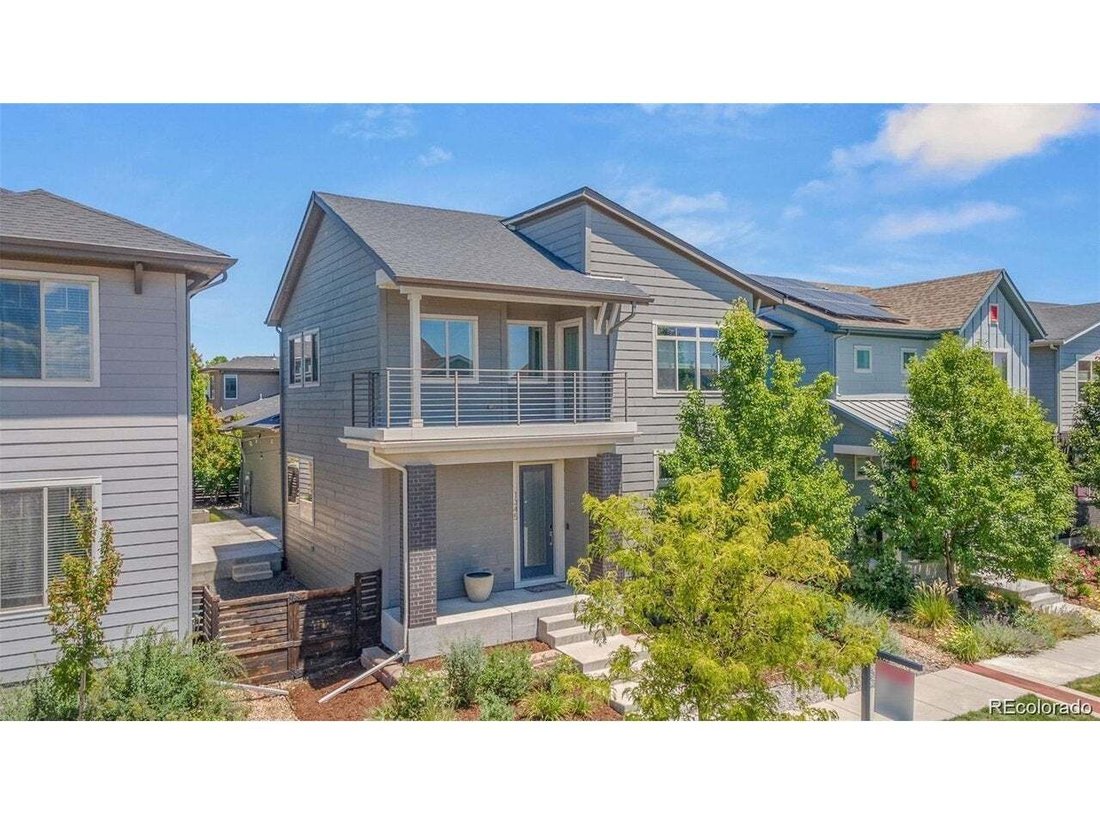
Welcome to this gorgeous and truly rare home in the vibrant Midtown neighborhood! Offering the largest floor plan among David Weekley Homes in the community, this thoughtfully designed residence combines spacious living, beautiful upgrades, and an inviting sense of warmth from the moment you step inside.
The m
Welcome to this gorgeous and truly rare home in the vibrant Midtown neighborhood! Offering the largest floor plan among David Weekley Homes in the community, this thoughtfully designed residence combines spacious living, beautiful upgrades, and an inviting sense of warmth from the moment you step inside.
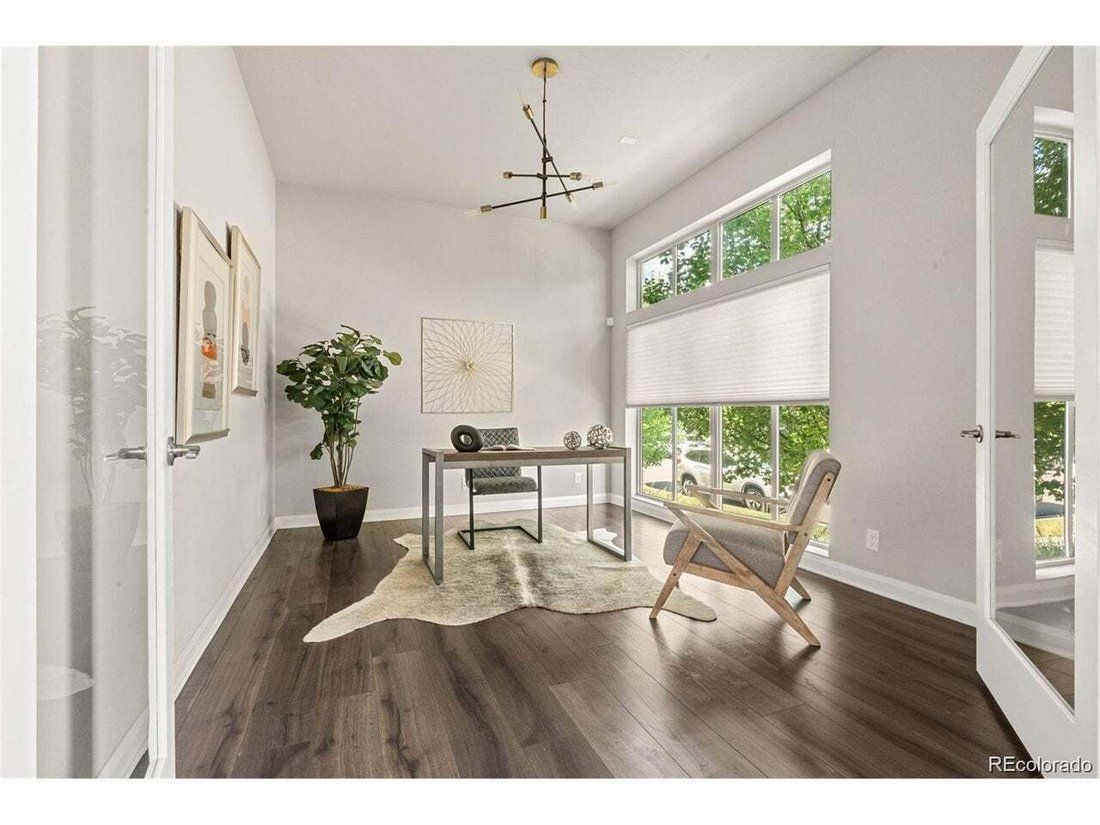
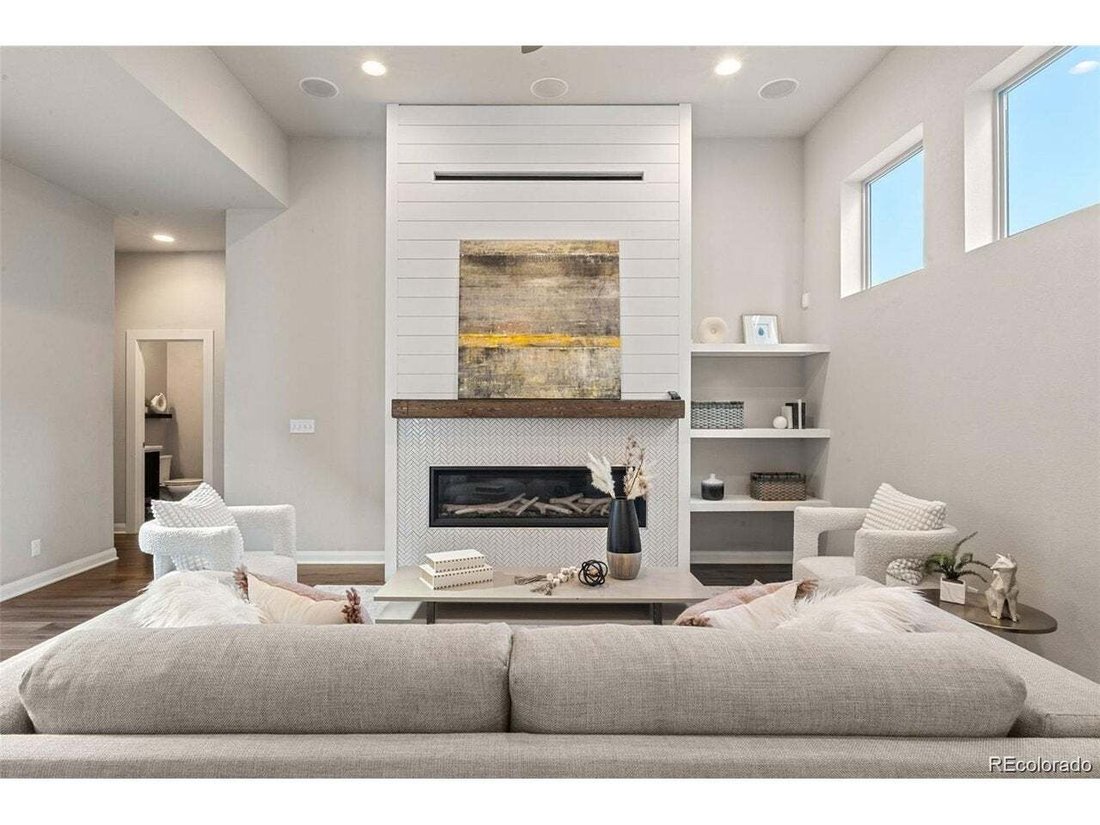
The main level features an open concept layout where the kitchen, dining area, and living room flow seamlessly together, creating the perfect space for everyday living and entertaining. Abundant natural light fills the home, while the living room’s stunning custom, hand built fireplace serves as a beautiful focal point. Step outside to the walkout patio, complete with irrigated flower pots, an ideal spot to relax and enjoy your outdoor space.
The kitchen features quartz countertops, stainless steel appliances, a dedicated coffee and tea station, and a convenient mini beverage fridge. Upstairs, you’ll find three bedrooms, including a spacious primary suite with a beautifully upgraded bathroom featuring a luxurious super shower and walk-in closet. Two additional bedrooms, a guest bathroom, laundry room, and bright, open loft area complete the upper level, with exceptional natural light throughout.
The newly finished basement takes the home to another level, offering an expansive additional living area with a wet bar, full bathroom with a deep soaking tub, and a generously sized bedroom with an incredible walk-in closet. With 9 foot ceilings and a thoughtful, high quality renovation, the basement feels bright, open, warm, and exceptionally comfortable.
Beyond the home, Midtown offers an incredible community lifestyle with a highly regarded Montessori school, two playgrounds, two dog parks, active social events, volleyball and golf leagues, live music, and access to a private venue with both indoor and outdoor event space.
-
Tipo di proprietà
Casa
-
Anno di costruzione
2017
-
Prezzo/piede²
$260
Caratteristiche
- Cabina armadio
- Camino
- Cucina aperta
- Cortile
- Lavanderia
- Soffitto alto
- Balcone
- Controsoffitti in pietra
- Seminterrato
Interni
- Soffitto alto
- Camino
- Bar
- Lavanderia
- Cucina aperta
- Seminterrato
- Controsoffitti in pietra
- Cabina armadio
Outdoor
- Balcone
- Cortile
Esplora la zona
L'agente La contatterà al più presto
Pubblicato da
Prenota una visita con the agent
Scegli una data e indica se preferisci un tour virtuale o di persona con l’agente.
Information and Real Estate Services, LLC. Provided for limited non-commercial use only under IRES Rules. Copyright © IRES. Broker Reciprocity is the current compilation of active listings of all Broker Reciprocity subscribers except those listings where the seller or the seller's agency has opted out of Internet publication by so indicating on the listing contract or by written notice to the Multiple Listing Service. Information provided is thought to be reliable but is not guaranteed to be accurate; you are advised to verify facts that are important to you. No warranties, expressed or implied, are provided for the data herein, or for their use or interpretation by the user, Information deemed reliable but not Guaranteed. Information being provided is for consumers' personal, non-commercial use and may not be used for any purpose other than to identify prospective properties consumers may be interested in purchasing. Copyright © 2026 Information and Real Estate Services, LLC. All rights reserved.
La fiducia dei migliori broker del mondo
Gli agenti dietro le proprietà più straordinarie del mondo pubblicano su JamesEdition.
- Annunci di Sotheby's, Christie's, BARNES ed Engel & Völkers
- Ogni annuncio è verificato prima della pubblicazione
- Si metta in contatto diretto con agenti verificati
Continuando, accetta i nostri Termini e la nostra Informativa sulla privacy.
partnered with