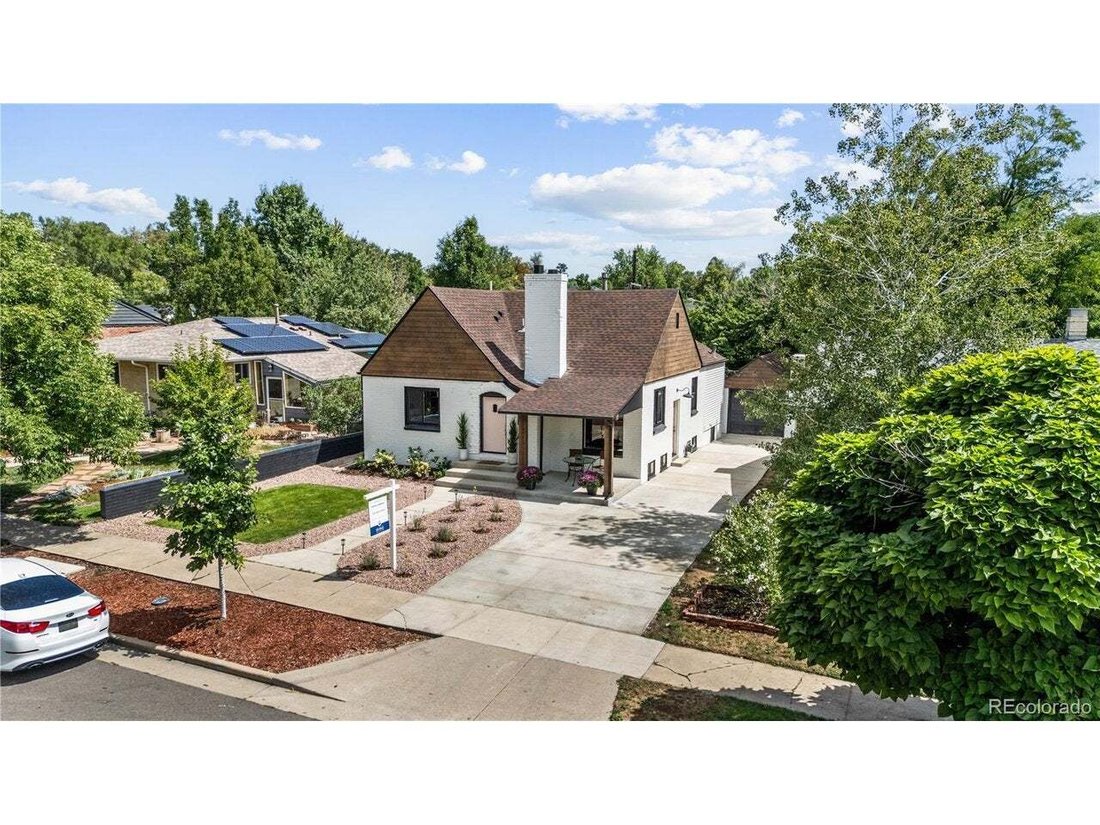
$1,190,000

Residenza Unifamiliare A Denver

  • 4 Camere
  • 3 Bagni
  • 2,216 Sqft
  • 6,350.0 Ac lot
  • Aggiornato: Oggi
  • Fonte:
    IRES MLS  MLS#5178966

Informazioni sulla proprietà

La descrizione è stata tradotta automaticamente.
La descrizione viene visualizzata nella lingua originale.
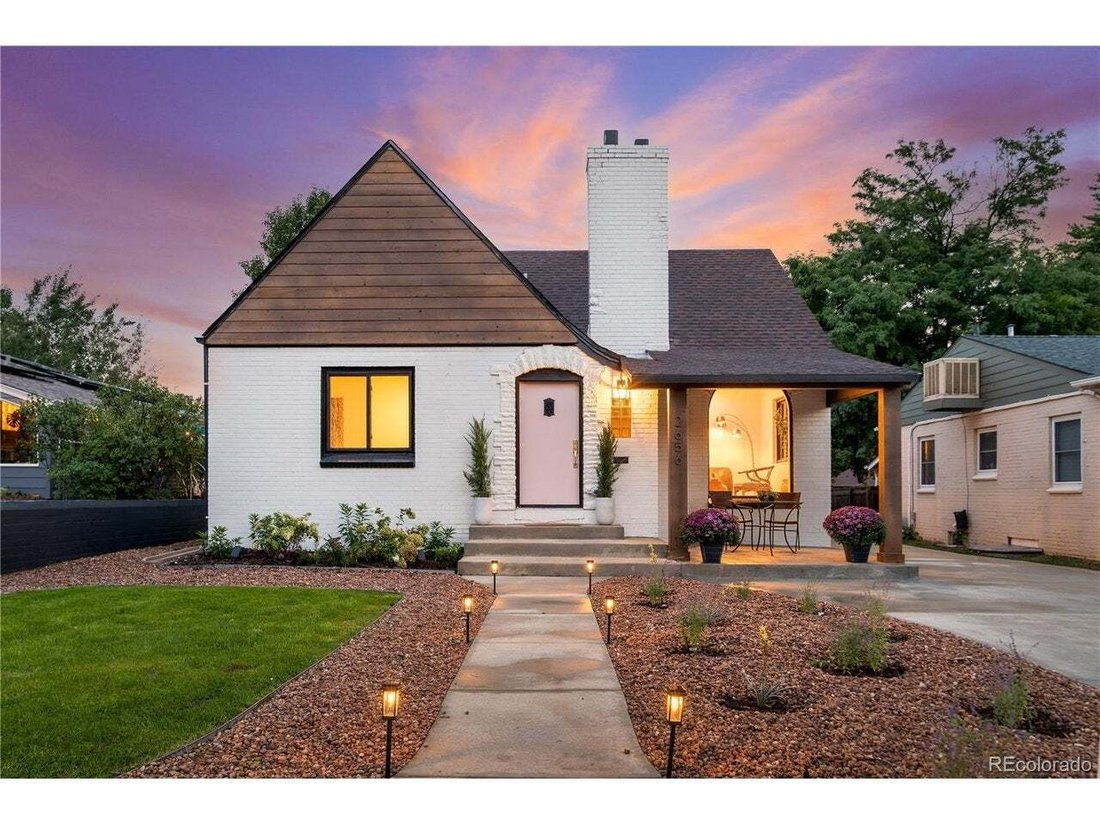
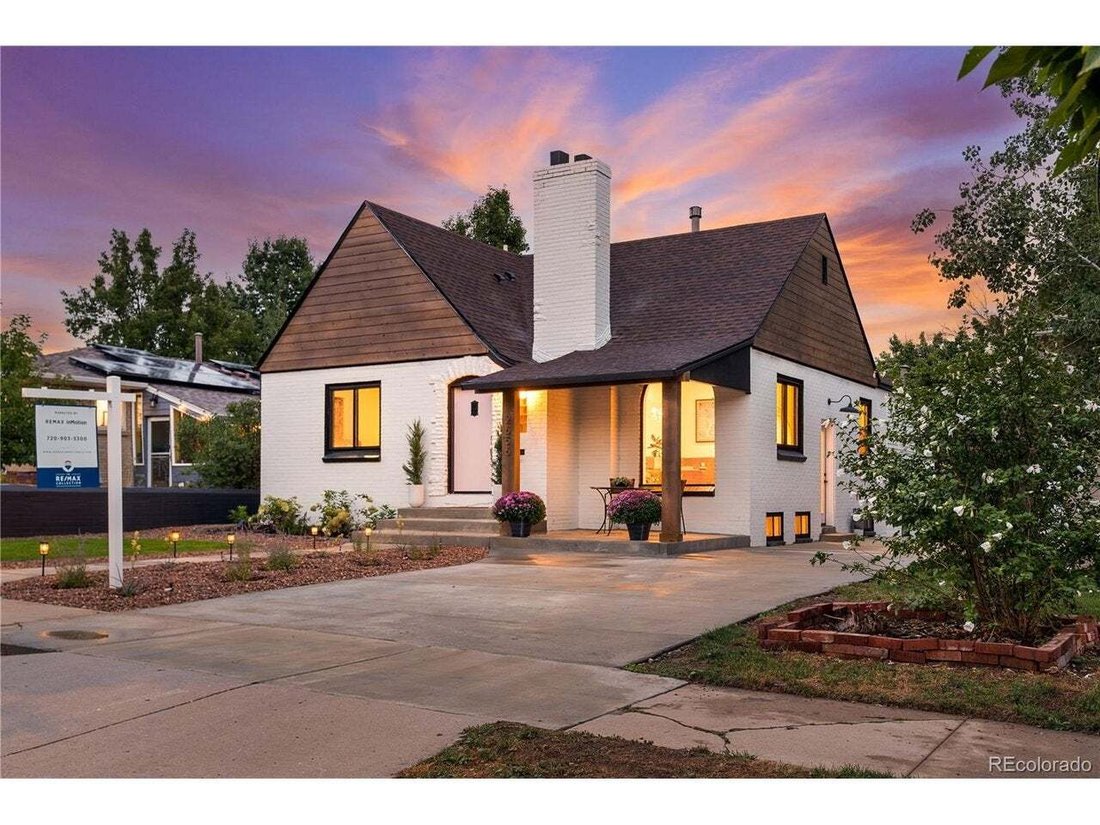
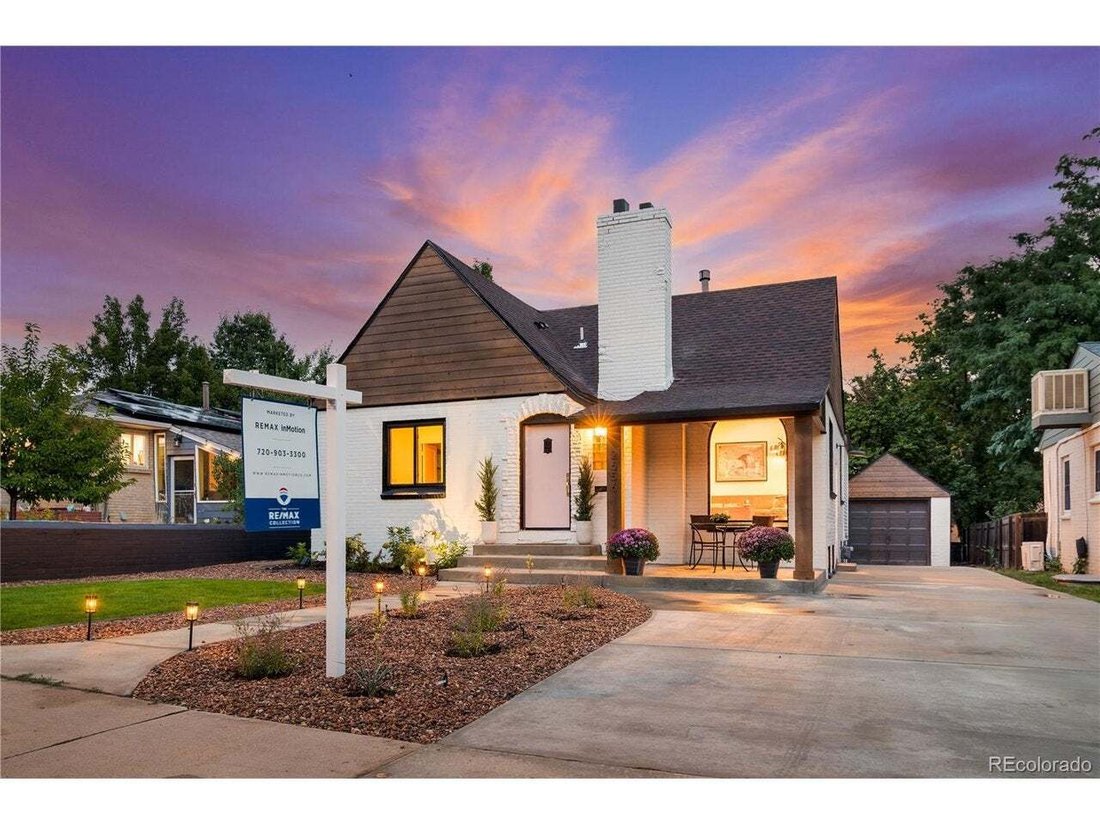
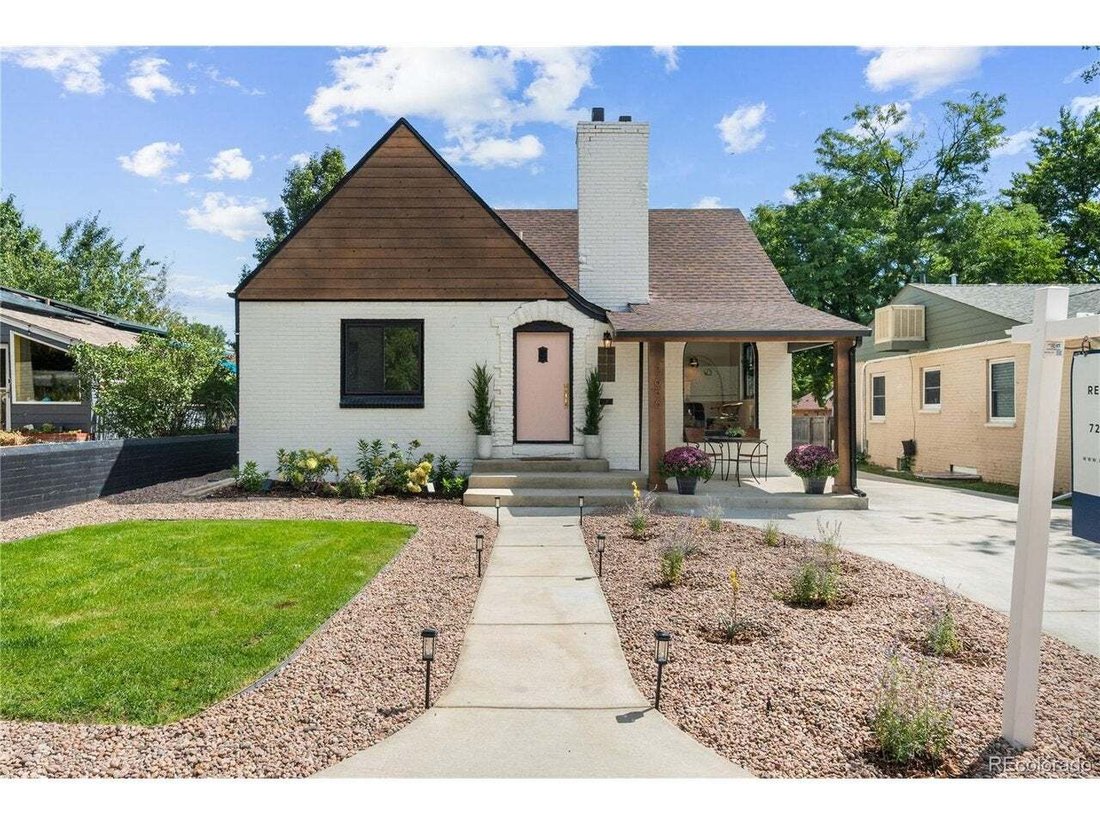
Extensively renovated four bedroom, three bathroom Denver Tudor thoughtfully transformed from the inside out while preserving the architecture, character, and soul of the original home. The renovation was approached with the intention of modernizing the property without erasing what made it special. Original arches and fireplaces were intentionally preserved and incorporated into the finished desi
Extensively renovated four bedroom, three bathroom Denver Tudor thoughtfully transformed from the inside out while preserving the architecture, character, and soul of the original home. The renovation was approached with the intention of modernizing the property without erasing what made it special. Original arches and fireplaces were intentionally preserved and incorporated into the finished design, while materials and finishes were selected to complement the home’s Tudor heritage. Designed by Jacqueline Solares, this has been one of her most loved and personal renovation projects. The vision was not to make an older home simply look new, but to preserve its original character while thoughtfully reimagining it for modern living. The custom kitchen features custom cabinetry, natural quartzite stone countertops, and carefully selected fixtures and finishes. All three bathrooms were individually designed with natural marble flooring, new tile, vanities, fixtures, and lighting. New flooring, texture, paint, trim, lighting, and custom finish work continue throughout the home. Beyond the design, the property underwent extensive infrastructure improvements including a completely new plumbing system with new supply, drain and waste lines, brand new sewer line, new electrical, new AC, furnace, ductwork, and upgraded HVAC systems. The floor plan offers four bedrooms, three bathrooms, dedicated laundry, and additional office space. Exterior improvements include new exterior paint, extensive new concrete, new driveway, brand new deck and patio areas, custom landscaping, and a new sprinkler system. Directly across from Sloan’s Lake, this home brings together original Denver Tudor architecture, extensive modernization, custom design, and an exceptional location. A carefully reimagined residence where the original arches, fireplaces, and architectural character remain part of the story while offering the craftsmanship, systems, and functionality of a thoroughly renovated home.
  • Tipo di proprietà

    Casa

  • Anno di costruzione

    1941

  • Prezzo/piede²

    $537

Caratteristiche

  • Giardino
  • Camino
  • Rinnovato
  • Aria condizionata
  • Lavanderia
  • Ufficio
  • Controsoffitti in pietra

Esplora la zona

2656 Tennyson St, Denver, Colorado, Stati Uniti Visualizza su Google Maps
Prezzo per sqft
Basso
Alto

Vedi altri 1,077 annunci a Contea di Arapahoe

Remax inMotion - Denver Co

Iscritto da 3 mesi
Il tuo messaggio
Hai chiesto informazioni su questa proprietà

L'agente La contatterà al più presto

Pubblicato da

Remax inMotion - Denver Co
Colorado, United States
Visualizza profilo agenzia
2026
Iscritto

Prenota una visita con the agent

Scegli una data e indica se preferisci un tour virtuale o di persona con l’agente.

In-person tour
Data preferita
Tipo di tour
Remax inMotion - Denver Co
Denver Co, Colorado, United States
Visualizza profilo agenzia
Ultimo aggiornamento
Oggi
Prima pubblicazione
Aug 29
Riferimento annuncio
5178966
Stato dell'annuncio
Chiamata

Avvia chiamata telefonica con:

Salve, chiamo per la proprietà con riferimento 5178966, che ho trovato su JamesEdition.

Dopo la chiamata, forniremo i tuoi contatti all'agente per una comunicazione facile.

brokerages we
partnered with