


$887,470
Villa Contemporanea DI Nuova Costruzione Con Licenza Edilizia
- 3 Camere
- 2 Bagni
- 2,153 Sqft
- 8,612 Sqft lot
- Aggiornato: Ieri
- 4
Informazioni sulla proprietà
La descrizione è stata tradotta automaticamente.
La descrizione viene visualizzata nella lingua originale.
This new construction villa project is ready to begin, with the building licence already in place. Completion is expected within 14 months from the start of construction.
Access to the elevated plot with a paved driveway leading to a parking area, steps down to the villa., with path leading to the front door and to the sides. The covered entrance porch leads to the front door, opening int
Access to the elevated plot with a paved driveway leading to a parking area, steps down to the villa., with path leading to the front door and to the sides. The covered entrance porch leads to the front door, opening int
This new construction villa project is ready to begin, with the building licence already in place. Completion is expected within 14 months from the start of construction.
Access to the elevated plot with a paved driveway leading to a parking area, steps down to the villa., with path leading to the front door and to the sides. The covered entrance porch leads to the front door, opening into the entrance vestibule. The vestibule has wardrobes, plenty of natural light with windows to 2 aspects and a large window where a hall leads to a guest cloakroom, utility room and all the bedrooms. From the other side of the vestibule this opens to the open plan living area.
The dual aspect open plan living area has sliding patio doors opening onto the open terrace and swimming pool. The kitchen incorporates wall units and an island with dining room and living room. From all these rooms it is possible to see the extensive views.
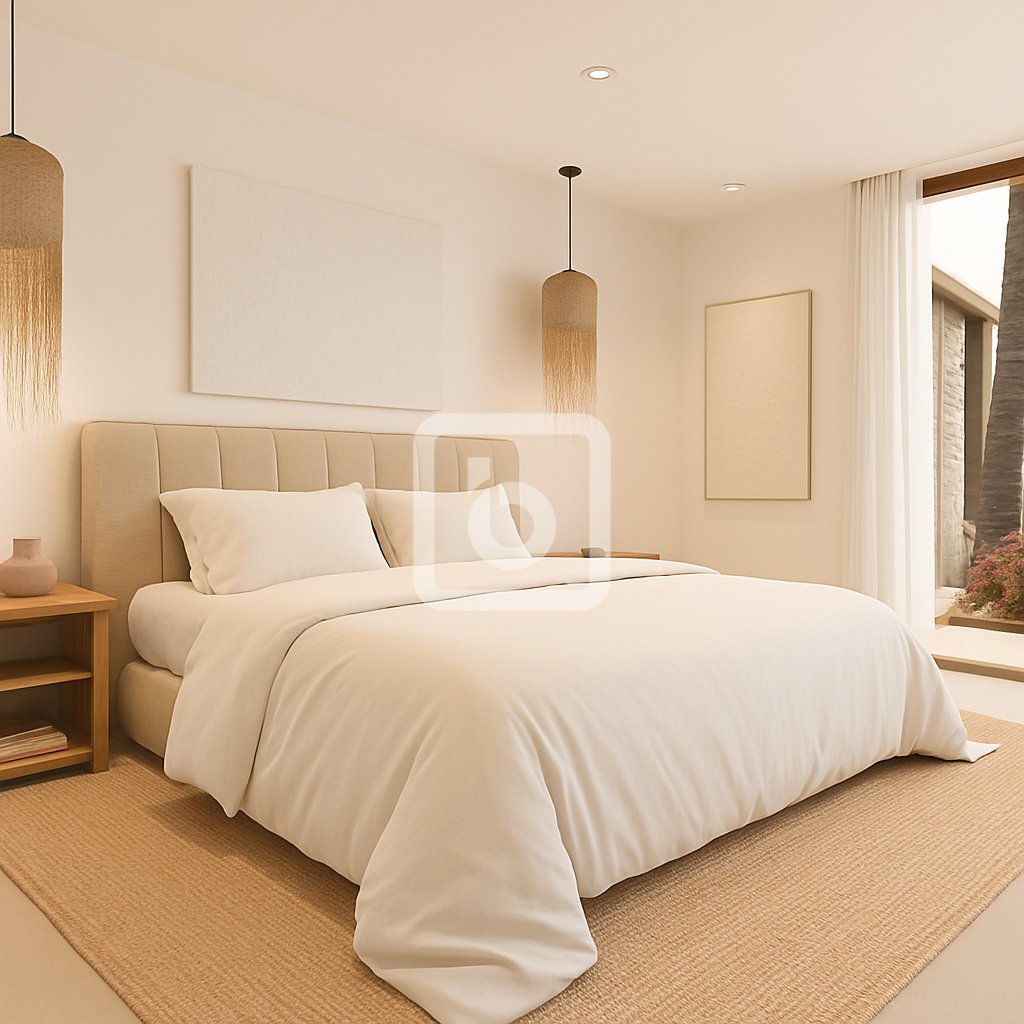
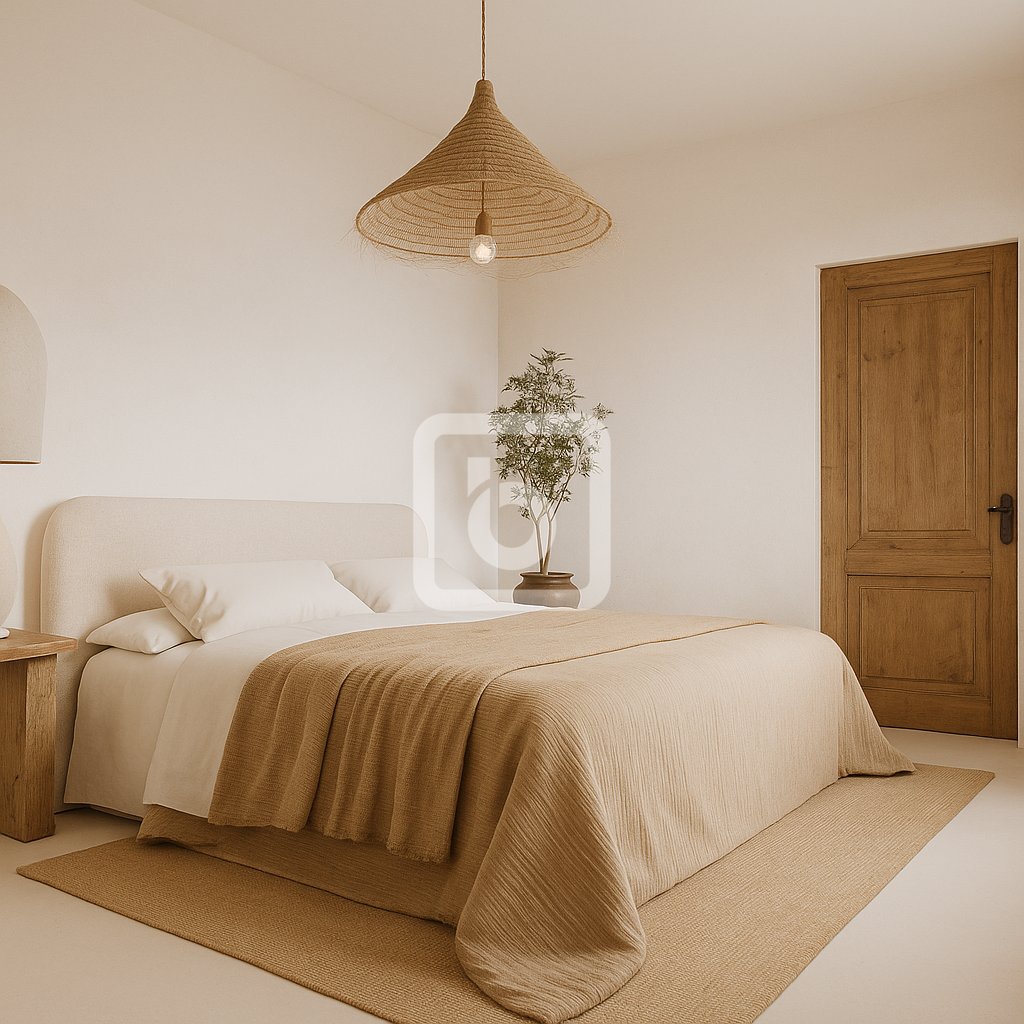
There are two double bedroom both with fitted wardrobes sharing a family bathroom with pocket door to maximise space. A door opens onto the master bedroom suite with ensuite, walk-in dressing area with pocket door to the master bedroom. All bedrooms have doors opening onto the pool terrace.
The swimming pool is a freeform design to best fit the ploand is constructed using a reinforced breeze block structure, gunited, sealed, and tiled (choice of five tile designs available). The depth ranges from 1.2 metres at the shallow end to 1.8 metres at the deep end. The pool pump and sand filter are housed in the pump room located beneath the pool terrace. The villa is equipped with ducted hot and cold air conditioning and depending on the stage of construction underfloor heating can be added.
Electrically operated aluminium shutters are installed throughout.
Depending on the stage of construction, purchasers can choose from a selection of suspended toilets, shower trays, ceramic wall and floor tiles, as well as various kitchen cabinet and worktop finishes.
Access to the elevated plot with a paved driveway leading to a parking area, steps down to the villa., with path leading to the front door and to the sides. The covered entrance porch leads to the front door, opening into the entrance vestibule. The vestibule has wardrobes, plenty of natural light with windows to 2 aspects and a large window where a hall leads to a guest cloakroom, utility room and all the bedrooms. From the other side of the vestibule this opens to the open plan living area.
The dual aspect open plan living area has sliding patio doors opening onto the open terrace and swimming pool. The kitchen incorporates wall units and an island with dining room and living room. From all these rooms it is possible to see the extensive views.
There are two double bedroom both with fitted wardrobes sharing a family bathroom with pocket door to maximise space. A door opens onto the master bedroom suite with ensuite, walk-in dressing area with pocket door to the master bedroom. All bedrooms have doors opening onto the pool terrace.
The swimming pool is a freeform design to best fit the ploand is constructed using a reinforced breeze block structure, gunited, sealed, and tiled (choice of five tile designs available). The depth ranges from 1.2 metres at the shallow end to 1.8 metres at the deep end. The pool pump and sand filter are housed in the pump room located beneath the pool terrace. The villa is equipped with ducted hot and cold air conditioning and depending on the stage of construction underfloor heating can be added.
Electrically operated aluminium shutters are installed throughout.
Depending on the stage of construction, purchasers can choose from a selection of suspended toilets, shower trays, ceramic wall and floor tiles, as well as various kitchen cabinet and worktop finishes.
-
Tipo di proprietà
Villa
-
Piani
1
-
Anno di costruzione
2026
-
Prezzo/piede²
$412
Caratteristiche
- Piscina
- Terrazza
- Vista sulle montagne
- Moderno
- Planimetria 3D
- Planimetria 2D
- Nuove costruzioni
- Spazio di vita all'aperto
- Aria condizionata
Caratteristiche
Lot
- Vista sulle montagne
- Nuove costruzioni
- Moderno
Interni
- Aria condizionata
Outdoor
- Terrazza
- Parcheggio
- Piscina
- Spazio di vita all'aperto
Esplora la zona
Denia, 03750, Spain
Visualizza su Google Maps
Prezzo per sqft
Basso
Alto
Iscritto da 7 anni
Hai chiesto informazioni su questa proprietà
L'agente La contatterà al più presto
Pubblicato da
390
Annunci
2019
Iscritto
Prenota una visita con the agent
Scegli una data e indica se preferisci un tour virtuale o di persona con l’agente.
Data preferita
Tipo di tour
Ultimo aggiornamento
Ieri
Prima pubblicazione
Nov 29, 2025
Riferimento annuncio
ES-DEN-019275
Proprietà simili nelle vicinanze
Nuovi annunci a Dénia



Esplora più immobili in vendita
tipi di proprietà Dénia, Comunità Valenzana, Spagna
- Ville in vendita in Dénia, Comunità Valenzana, Spagna
- Appartamenti in vendita in Dénia, Comunità Valenzana, Spagna
- Chalet in vendita in Dénia, Comunità Valenzana, Spagna
- Case in vendita in Dénia, Comunità Valenzana, Spagna
- Attici in vendita in Dénia, Comunità Valenzana, Spagna
- Terreno in vendita in Dénia, Comunità Valenzana, Spagna
- Fincas in vendita in Dénia, Comunità Valenzana, Spagna
- Tenute agricole in vendita in Dénia, Comunità Valenzana, Spagna
- Castelli in vendita in Dénia, Comunità Valenzana, Spagna
Dénia, Comunità Valenzana, Spagna ricerche popolari
- Proprietà immobiliari Vista mare a Dénia, Comunità Valenzana, Spagna
- Proprietà immobiliari Vista sul lago a Dénia, Comunità Valenzana, Spagna
- Proprietà immobiliari Vista Golf a Dénia, Comunità Valenzana, Spagna
- Proprietà immobiliari Comunità recintata a Dénia, Comunità Valenzana, Spagna
- Proprietà immobiliari Lungomare a Dénia, Comunità Valenzana, Spagna
- Proprietà immobiliari Moderno a Dénia, Comunità Valenzana, Spagna
- Proprietà immobiliari Equestre a Dénia, Comunità Valenzana, Spagna
- Proprietà immobiliari Nuove costruzioni a Dénia, Comunità Valenzana, Spagna
- Proprietà immobiliari con Balcone a Dénia, Comunità Valenzana, Spagna
- Proprietà immobiliari Fronte mare a Dénia, Comunità Valenzana, Spagna
- Proprietà immobiliari con Piscina coperta a Dénia, Comunità Valenzana, Spagna
Dénia, Comunità Valenzana, Spagna Quartieri
Guide e storie correlate
La fiducia dei migliori broker del mondo
Gli agenti dietro le proprietà più straordinarie del mondo pubblicano su JamesEdition.
- Annunci di Sotheby's, Christie's, BARNES ed Engel & Völkers
- Ogni annuncio è verificato prima della pubblicazione
- Si metta in contatto diretto con agenti verificati
Continuando, accetta i nostri Termini e la nostra Informativa sulla privacy.