$1,099,000
4 Camere da Letto Unifamiliare Indipendente
- 4 Camere
- 4 Bagni
- 4,558 Sqft
- 5.51 Ac lot
- Aggiornato: Novembre 8
- 1
- MLS#4061116
Informazioni sulla proprietà
La descrizione è stata tradotta automaticamente.
La descrizione viene visualizzata nella lingua originale.
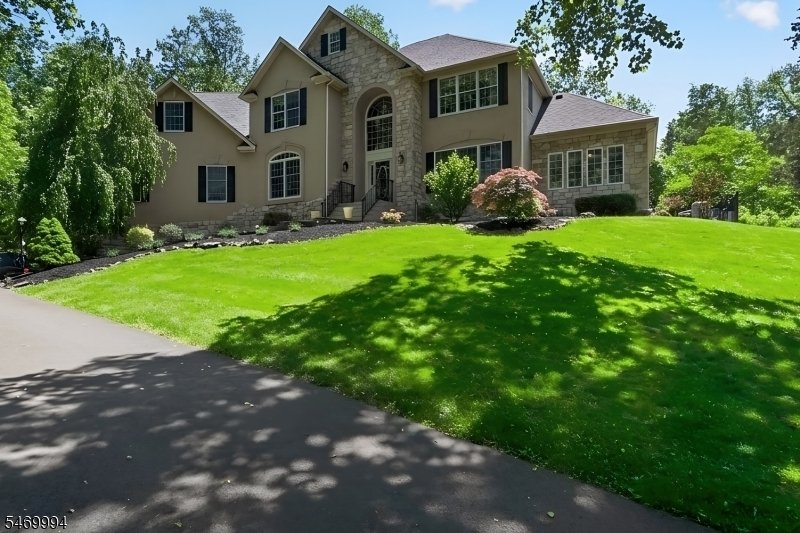
Bucolic resort-style setting on 5.5 wooded acres in sought-after Robin Hill at Countryside II development, this custom 4,458 square feet residence offers remote location and motor court driveway. High ceilings, spacious & open floor plan w/dramatic living room featuring soaring wall of windows to create a striking sense of space. The homes 2020 interior renovation showcases the two-story grand
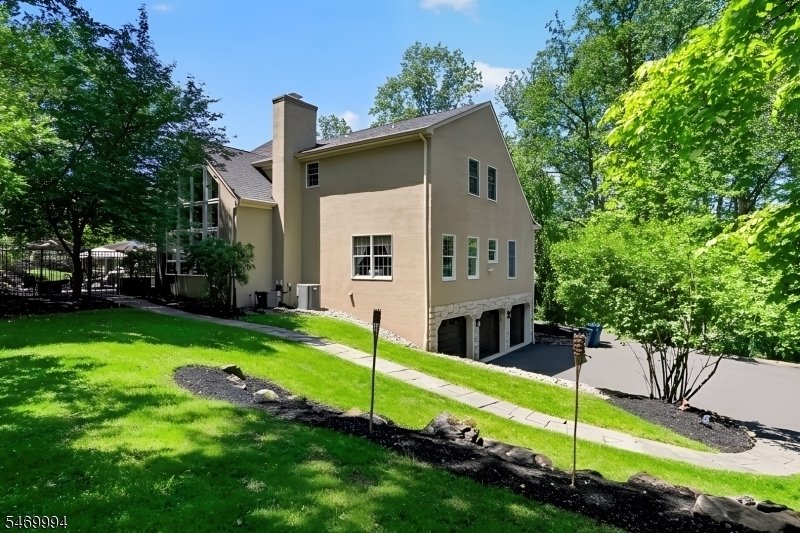
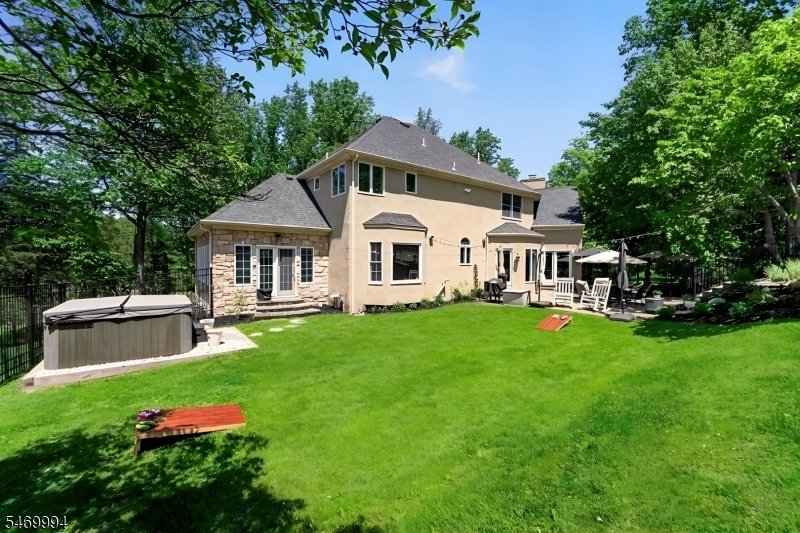
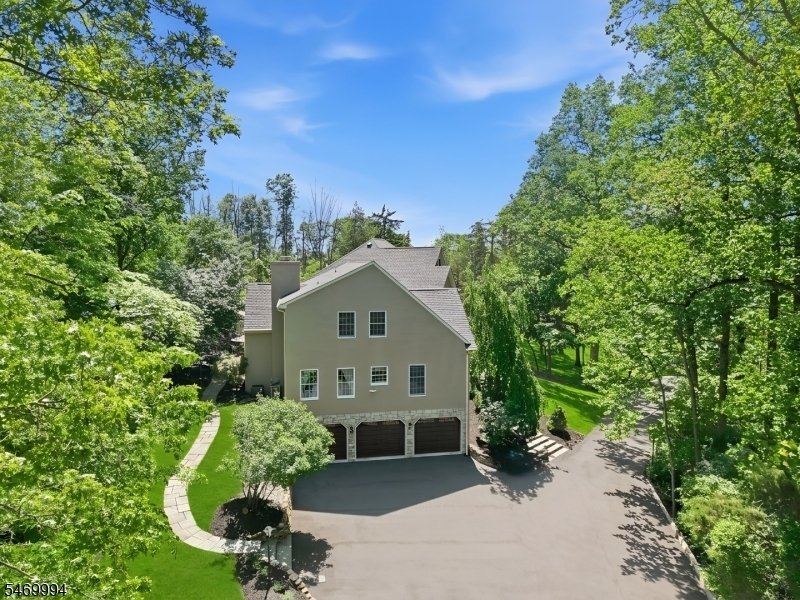
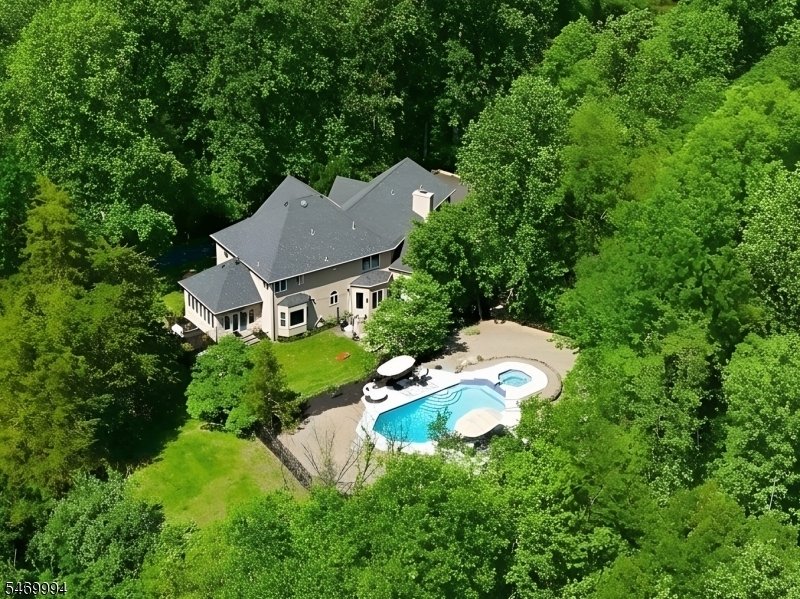
Bucolic resort-style setting on 5.5 wooded acres in sought-after Robin Hill at Countryside II development, this custom 4,458 square feet residence offers remote location and motor court driveway. High ceilings, spacious & open floor plan w/dramatic living room featuring soaring wall of windows to create a striking sense of space. The homes 2020 interior renovation showcases the two-story grand foyer, formal eat-in dining room, 1st floor office space, classic natural lighted conservatory with backyard walkout, and hardwood flooring adorn the main and upper levels. Professional kitchen w/ergonomic design features SS appliances and plentiful meal preparation counter-space. Primary master bedroom suite w/sitting room for private living space; 3 additional spacious bedrooms complete the second level quarters. 1st floor bonus room perfect for private study, gym, or possible bedroom. Homes tranquility offers 2 fireplaces for comfort & relaxation. Finished basement boasts kitchenette and rooms for gaming and entertainment. Secluded grounds feature a breath-taking sun enriched in-ground pool and integrated hot tub with pool cabana for entertaining and off-season storage. Expansive paver patio connects the living quarters and pool area creating the perfect space for summer gatherings and quiet autumn evenings. 2nd stand-alone hot tub completes this highly functional outdoor area with proximity to both. Enjoy peace of mind living w/uninterrupted power from whole-house generator.
-
Tipo di proprietà
Casa
-
Anno di costruzione
1997
-
Prezzo/piede²
$241
Caratteristiche
- Garage
- Camino
- Giardino
- Piscina
- Sala giochi
- Cucina aperta
- Idromassaggio
- Parcheggio
- Piano cottura a gas
Caratteristiche
Interni
- Soffitto alto
- Ufficio
- Camino
- Isola della cucina
- Piano cottura a gas
- Idromassaggio
- Bar
- Sala giochi
- Cucina aperta
- Seminterrato
- Controsoffitti in pietra
Outdoor
- Parcheggio
- Piscina
- Garage
- Spazio di vita all'aperto
- Giardino
Esplora la zona
41 Sutton Farm Road, Delaware Twp., NJ 08822, Flemington, New Jersey, Stati Uniti
Visualizza su Google Maps
Prezzo per sqft
Basso
Alto
Iscritto da 6 anni
Hai chiesto informazioni su questa proprietà
L'agente La contatterà al più presto
Pubblicato da
7
Annunci
2021
Iscritto
Prenota una visita con the agent
Scegli una data e indica se preferisci un tour virtuale o di persona con l’agente.
Data preferita
Tipo di tour

Coldwell Banker Realty - Flemington
100 Reaville Ave, 08822, Flemington, New Jersey, United States
Visualizza profilo agenzia
Ultimo aggiornamento
Novembre 8
Prima pubblicazione
Novembre 8
Riferimento annuncio
hzyqgv
Proprietà simili nelle vicinanze
Nuovi annunci a Flemington







Esplora più immobili in vendita
tipi di proprietà Flemington, NJ, Stati Uniti
Flemington, NJ, Stati Uniti ricerche popolari
Guide e storie correlate
La fiducia dei migliori broker del mondo
Gli agenti dietro le proprietà più straordinarie del mondo pubblicano su JamesEdition.
- Annunci di Sotheby's, Christie's, BARNES ed Engel & Völkers
- Ogni annuncio è verificato prima della pubblicazione
- Si metta in contatto diretto con agenti verificati
Continuando, accetta i nostri Termini e la nostra Informativa sulla privacy.
Brokerages we
partnered with
partnered with