$1,625,000
Indipendente Unifamiliare Flemington
- 4 Camere
- 5 Bagni
- 5,633 Sqft
- 1.23 Ac lot
- Aggiornato: Ieri
- MLS#NJHT2005538
Informazioni sulla proprietà
La descrizione è stata tradotta automaticamente.
La descrizione viene visualizzata nella lingua originale.
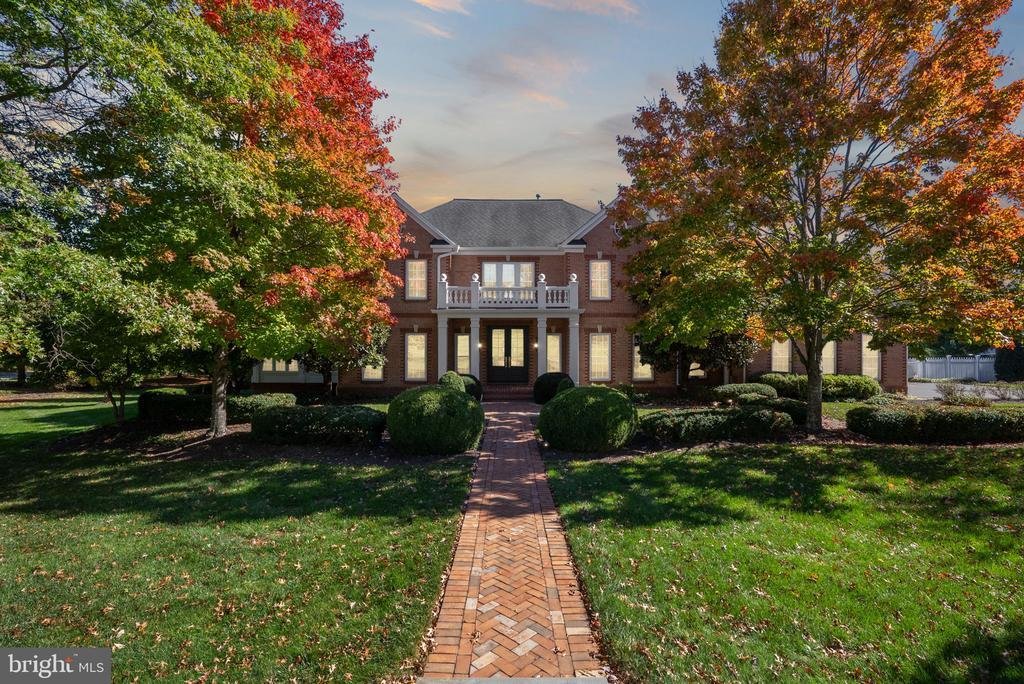
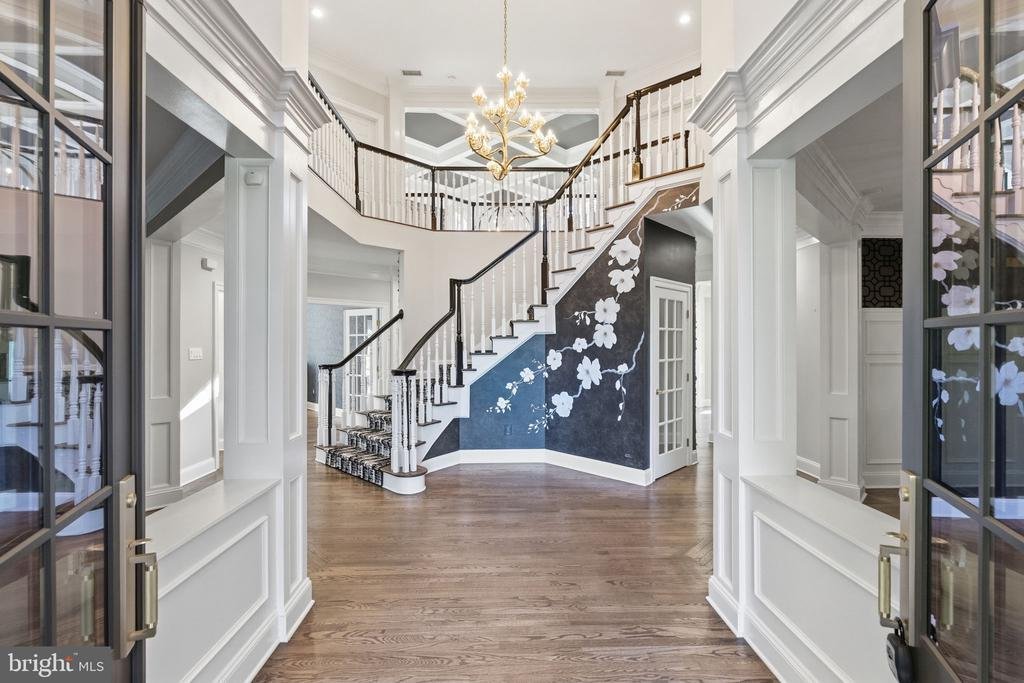
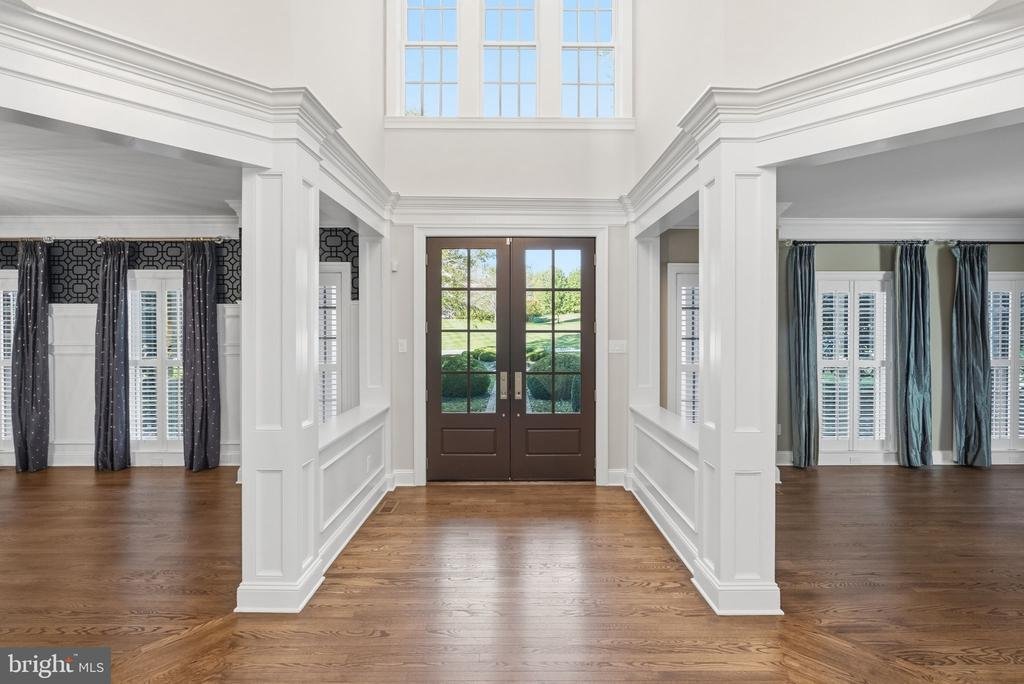
Welcome to this exceptional Colonial in The Glen, where timeless architecture, thoughtful design, and resort-style outdoor living come together in a private cul-de-sac setting. Offering over 6,000 square feet of finished living space across three levels, this beautifully renovated residence makes a striking first impression with its grand two-story foyer, sweeping staircase, and statement chandeli
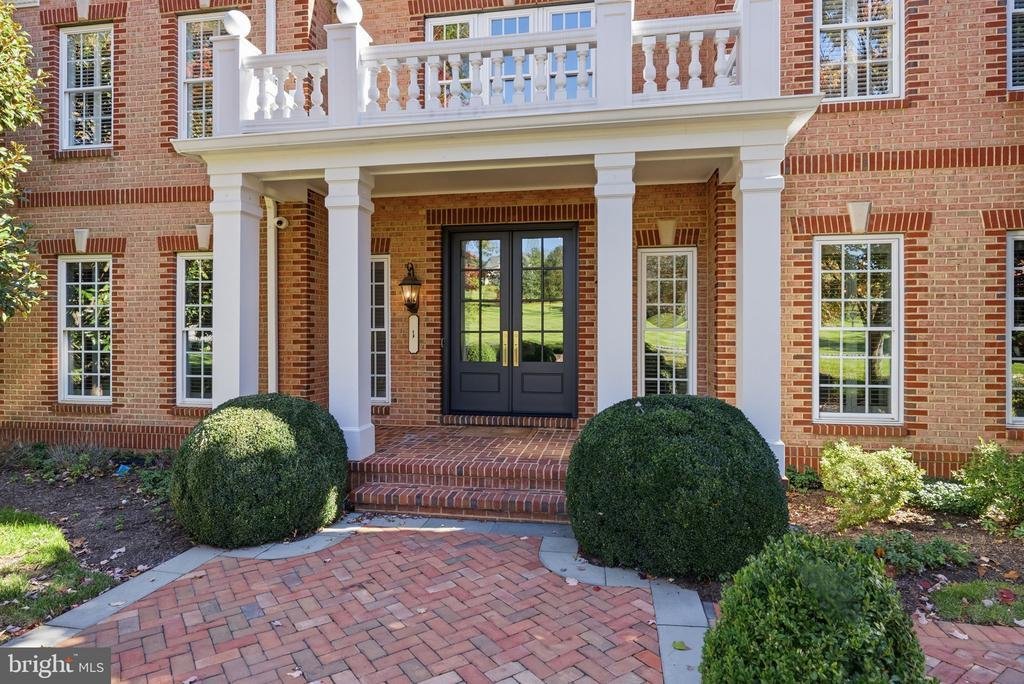
Welcome to this exceptional Colonial in The Glen, where timeless architecture, thoughtful design, and resort-style outdoor living come together in a private cul-de-sac setting. Offering over 6,000 square feet of finished living space across three levels, this beautifully renovated residence makes a striking first impression with its grand two-story foyer, sweeping staircase, and statement chandelier. Designer wallpaper throughout, elegant coffered ceilings, and custom wall moldings reflect a home that wasn’t just renovated, but designed with intention.
The interior offers a seamless balance of style and functionality. At the heart of the home, the gourmet kitchen features marble countertops, Wolf and Sub-Zero appliances, dual stoves, a wine refrigerator, butler’s pantry, and walk-in pantry. A sun-drenched breakfast nook provides an inviting setting for everyday dining, while the formal dining room, conveniently located off the butler’s pantry, is ideal for special occasions. The open flow between the kitchen and dramatic great room creates a natural gathering space, anchored by soaring cathedral ceilings, a striking stone fireplace, and custom built-ins that incorporate the television without compromising the room’s design. The sun-filled conservatory, with walls of windows and views of the surrounding greenery, offers a peaceful retreat throughout all four seasons. A private home office and full bathroom complete the main level, with the potential to create a first-floor in-law or au pair suite.
Upstairs, the primary suite offers a private retreat with a spa-inspired bathroom, expansive dressing room featuring a tri-panel, full-length mirror, and oversized walk-in closet—the ultimate glam room. A private balcony overlooking the landscaped grounds provides the perfect spot for morning coffee or an evening nightcap. Three additional generously sized bedrooms include one ensuite bedroom and two connected by an oversized Jack-and-Jill bathroom.
The finished walkout lower level expands the home’s versatility with a spacious recreation room, media room, flex room, additional bedroom, full bathroom, and impressive wet bar. A private entrance and flexible layout offer excellent potential for multigenerational living or extended guest stays. Extensive unfinished space provides abundant storage for seasonal décor, recreational equipment, and more. A three-car garage adds convenience, complete with an EV charger already installed and ready to use.
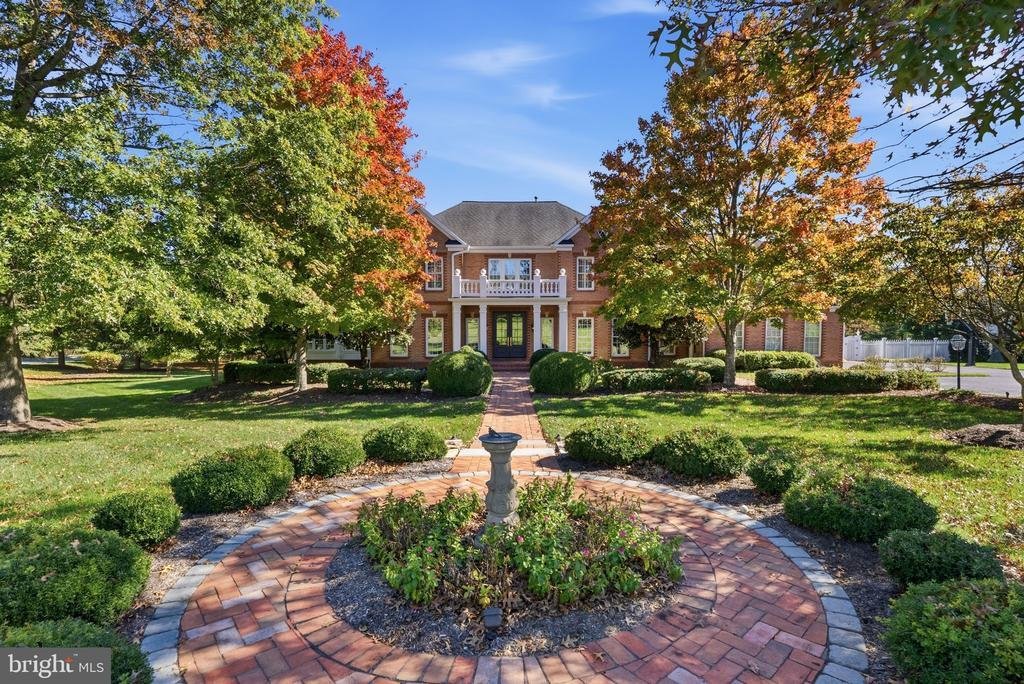
The backyard is designed for both entertaining and relaxation, with a sparkling swimming pool surrounded by professional landscaping, thoughtfully placed lighting, and multiple outdoor living spaces. A stone fireplace creates a welcoming gathering spot for cool evenings, while the private, fully landscaped grounds provide a peaceful escape and a natural extension of the home’s living space.
With its thoughtful renovations, distinctive architectural details, flexible living spaces, and exceptional indoor-outdoor flow, this home offers a rare combination of character, comfort, and functionality in one of the area’s most desirable neighborhoods
-
Tipo di proprietà
Casa
-
Anno di costruzione
2004
-
Prezzo/piede²
$288
Caratteristiche
- Garage
- Camino
- Piscina
- Cabina armadio
- Cinema
- Cucina aperta
- Giardino
- Balcone
- Privacy
Caratteristiche
Lot
- Privacy
Interni
- Soffitto alto
- Ufficio
- Camino
- Isola della cucina
- Bar
- Cinema
- Cucina aperta
- Seminterrato
- Controsoffitti in pietra
- Cabina armadio
Outdoor
- Terrazza
- Balcone
- Piscina
- Garage
- Spazio di vita all'aperto
- Giardino
Esplora la zona
1 BUCKEYE LANE, FLEMINGTON, NJ 08822, New Jersey, Stati Uniti
Visualizza su Google Maps
Prezzo per sqft
Basso
Alto
Iscritto da 1 anno
Hai chiesto informazioni su questa proprietà
L'agente La contatterà al più presto
Pubblicato da
1
Annunci
2025
Iscritto
Prenota una visita con Matt DeSantis
Scegli una data e indica se preferisci un tour virtuale o di persona con l’agente.
Data preferita
Tipo di tour

Ultimo aggiornamento
Ieri
Prima pubblicazione
Ottobre 25
Riferimento annuncio
2173333869569996
Stato dell'annuncio
Active-bright
Proprietà simili nelle vicinanze
Nuovi annunci a Flemington







Esplora più immobili in vendita
tipi di proprietà Flemington, NJ, Stati Uniti
Flemington, NJ, Stati Uniti ricerche popolari
Guide e storie correlate
La fiducia dei migliori broker del mondo
Gli agenti dietro le proprietà più straordinarie del mondo pubblicano su JamesEdition.
- Annunci di Sotheby's, Christie's, BARNES ed Engel & Völkers
- Ogni annuncio è verificato prima della pubblicazione
- Si metta in contatto diretto con agenti verificati
Continuando, accetta i nostri Termini e la nostra Informativa sulla privacy.
brokerages we
partnered with
partnered with