$3,673,280
Maison
- 8 Camere
- 6,459 Sqft
- 6
Informazioni sulla proprietà
La descrizione è stata tradotta automaticamente.
La descrizione viene visualizzata nella lingua originale.
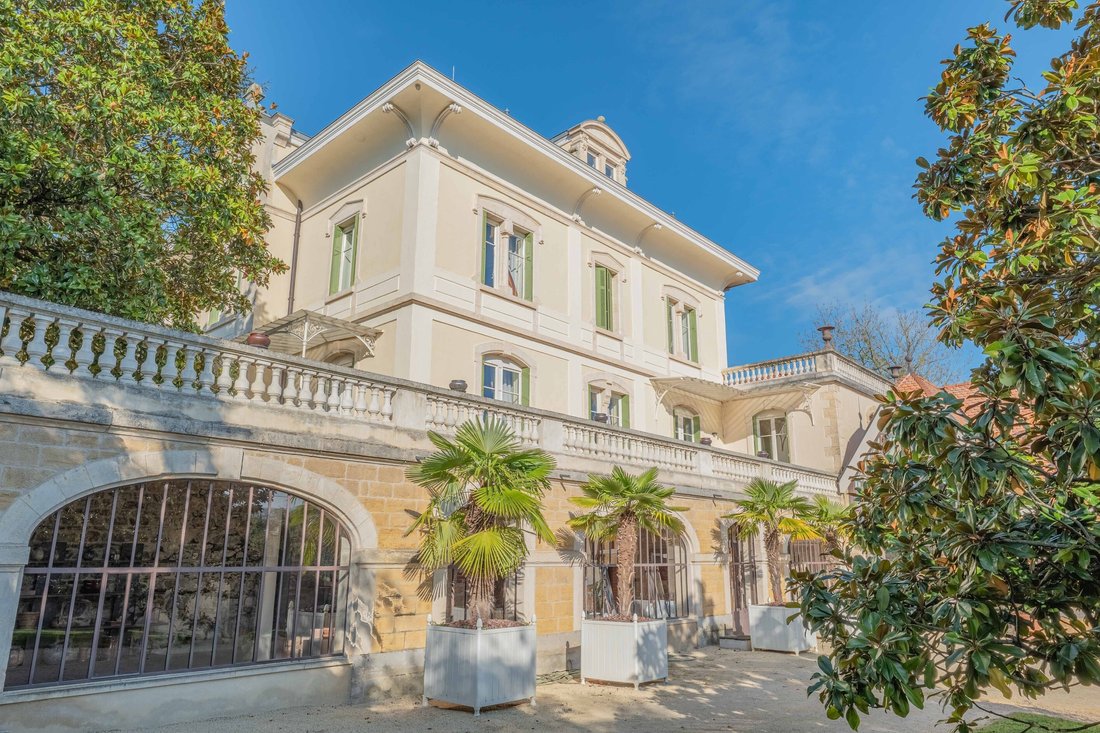
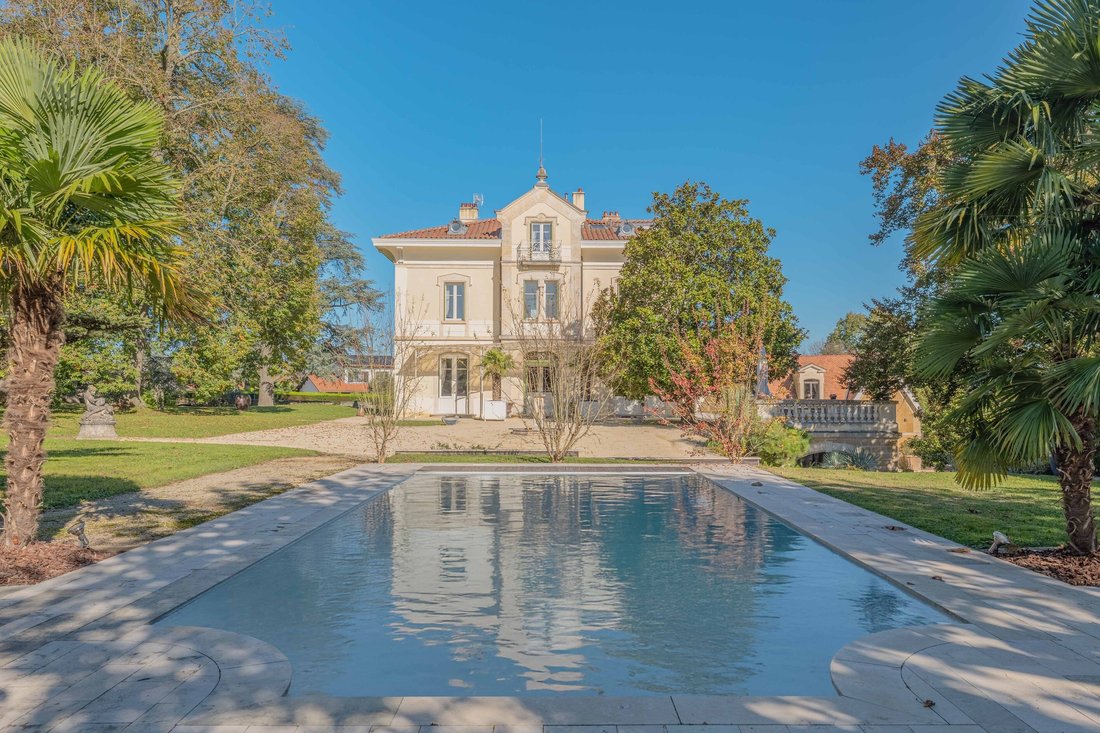
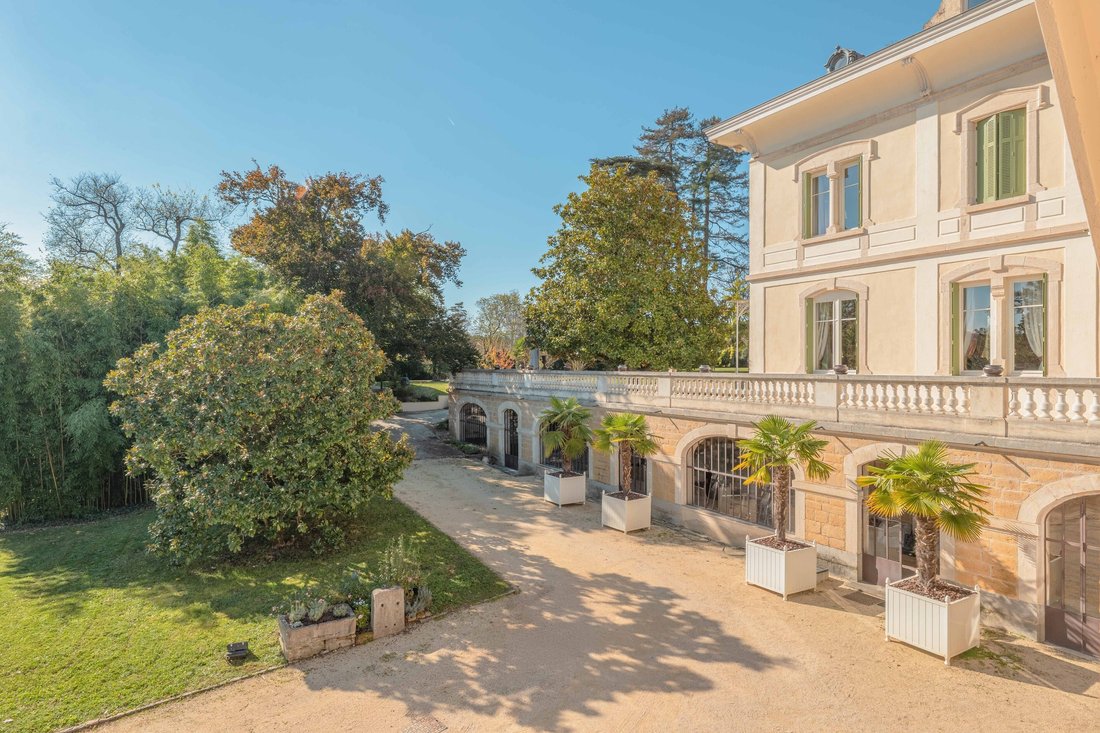
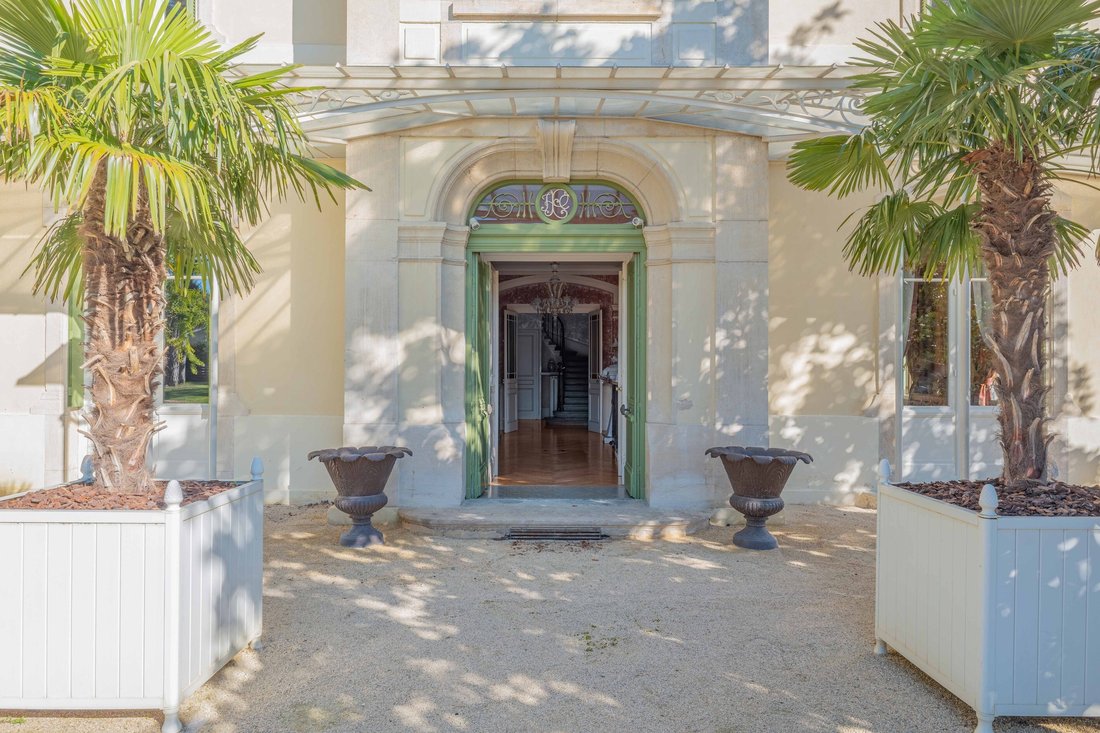
Confidential sale. Within its landscaped park of approximately 6404 m², enclosed by a wall, a magnificent Second Empire-inspired mansion, dating from 1890.
The property, particularly the mansion, has been remarkably enhanced by its owners since its acquisition. Major original elements have been perfectly restored or replaced identically by skilled craftsmen, such as the façade, the roof’s
The property, particularly the mansion, has been remarkably enhanced by its owners since its acquisition. Major original elements have been perfectly restored or replaced identically by skilled craftsmen, such as the façade, the roof’s
Confidential sale. Within its landscaped park of approximately 6404 m², enclosed by a wall, a magnificent Second Empire-inspired mansion, dating from 1890.
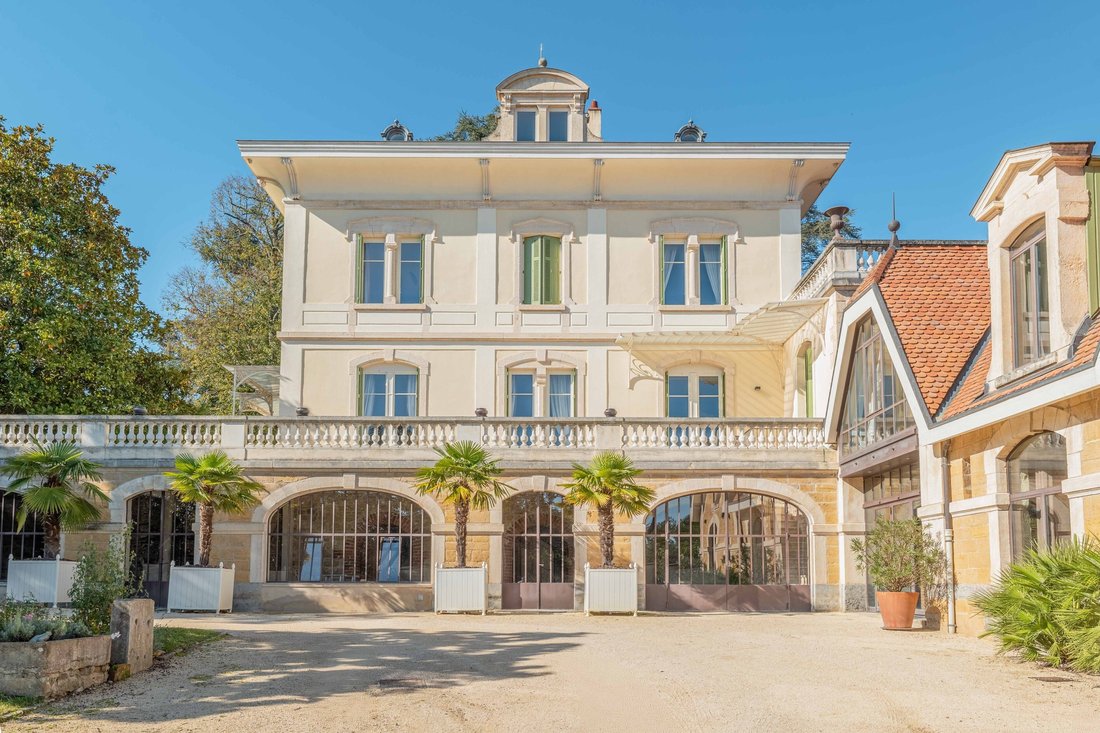
The property, particularly the mansion, has been remarkably enhanced by its owners since its acquisition. Major original elements have been perfectly restored or replaced identically by skilled craftsmen, such as the façade, the roof’s zinc work, the marquee covering the entrance door, and the cornice.
The house, with a living area of approximately 460 m², is spread over 3 levels. The ground floor consists of a beautiful entrance that opens on one side to a living room with a fireplace, an office, a toilet area, and on the other side to a large dining room with a fireplace, a fully equipped closed kitchen with a French window opening onto a terrace. On the same level at the back of the house, there is a small apartment with a bedroom, a shower room, and an additional room. The first floor is accessed by a beautiful staircase made of Burgundy stone. It comprises three bedrooms with a shower room and a bathroom on one side, and on the opposite side, a parental suite with a large bedroom, a dressing room, and a bathroom. On the top floor, there is a relaxation area that can be used as an additional bedroom, two bedrooms, and a suite.
The stables offer an independent living space with the interior layout of a 120 m² duplex apartment, offices, and a private terrace. The orangery, with a surface area of 100 m², enhances the place with its aesthetics and functionality as a reception space, independent of the main residence. On the same level as the orangery, there is a magnificent vaulted cellar with exposed stones, a polished concrete floor, and wine-tasting areas. High-end amenities, cloakroom, and fully secure access.
Heated saltwater pool, recent pool house, and shaded terrace.
Le informazioni sui rischi a cui è esposta questa proprietà sono disponibili sul sito web di Géorisques: https://www.georisques.gouv.fr/
The property, particularly the mansion, has been remarkably enhanced by its owners since its acquisition. Major original elements have been perfectly restored or replaced identically by skilled craftsmen, such as the façade, the roof’s zinc work, the marquee covering the entrance door, and the cornice.
The house, with a living area of approximately 460 m², is spread over 3 levels. The ground floor consists of a beautiful entrance that opens on one side to a living room with a fireplace, an office, a toilet area, and on the other side to a large dining room with a fireplace, a fully equipped closed kitchen with a French window opening onto a terrace. On the same level at the back of the house, there is a small apartment with a bedroom, a shower room, and an additional room. The first floor is accessed by a beautiful staircase made of Burgundy stone. It comprises three bedrooms with a shower room and a bathroom on one side, and on the opposite side, a parental suite with a large bedroom, a dressing room, and a bathroom. On the top floor, there is a relaxation area that can be used as an additional bedroom, two bedrooms, and a suite.
The stables offer an independent living space with the interior layout of a 120 m² duplex apartment, offices, and a private terrace. The orangery, with a surface area of 100 m², enhances the place with its aesthetics and functionality as a reception space, independent of the main residence. On the same level as the orangery, there is a magnificent vaulted cellar with exposed stones, a polished concrete floor, and wine-tasting areas. High-end amenities, cloakroom, and fully secure access.
Heated saltwater pool, recent pool house, and shaded terrace.
Le informazioni sui rischi a cui è esposta questa proprietà sono disponibili sul sito web di Géorisques: https://www.georisques.gouv.fr/
-
Tipo di proprietà
Casa
-
Anno di costruzione
1890
-
Prezzo/piede²
$568
Caratteristiche
Esplora la zona
DARDILLY, V 69570, Limonest, Auvergne-Rodano-Alpi, Francia
Visualizza su Google Maps
Prezzo per sqft
Basso
Alto
Iscritto da 6 anni
Hai chiesto informazioni su questa proprietà
L'agente La contatterà al più presto
Pubblicato da
52
Annunci
2021
Iscritto
Prenota una visita con the agent
Scegli una data e indica se preferisci un tour virtuale o di persona con l’agente.
Data preferita
Tipo di tour

Lyon Sotheby's International Realty
12, place Puvis de Chavannes, 69006, Lyon, France
Visualizza profilo agenzia
Ultimo aggiornamento
Maggio 13
Prima pubblicazione
Apr 10, 2025
Link annuncio
Riferimento annuncio
ZRBJB9
Proprietà simili nelle vicinanze
Nuovi annunci a Limonest



Esplora più immobili in vendita
tipi di proprietà Limonest, Auvergne-Rodano-Alpi, Francia
Limonest, Auvergne-Rodano-Alpi, Francia ricerche popolari
- Proprietà immobiliari Vista panoramica / Scenica a Limonest, Auvergne-Rodano-Alpi, Francia
- Proprietà immobiliari Vista Città a Limonest, Auvergne-Rodano-Alpi, Francia
- Proprietà immobiliari con Cucina esterna a Limonest, Auvergne-Rodano-Alpi, Francia
- Proprietà immobiliari Duplex a Limonest, Auvergne-Rodano-Alpi, Francia
- Proprietà immobiliari Comunità recintata a Limonest, Auvergne-Rodano-Alpi, Francia
- Proprietà immobiliari Privacy a Limonest, Auvergne-Rodano-Alpi, Francia
- Proprietà immobiliari Nuove costruzioni a Limonest, Auvergne-Rodano-Alpi, Francia
- Proprietà immobiliari con Sauna a Limonest, Auvergne-Rodano-Alpi, Francia
- Proprietà immobiliari con Libreria a Limonest, Auvergne-Rodano-Alpi, Francia
- Proprietà immobiliari con Campo da tennis a Limonest, Auvergne-Rodano-Alpi, Francia
- Proprietà immobiliari Residenza a Limonest, Auvergne-Rodano-Alpi, Francia
- Proprietà immobiliari con Cucina aperta a Limonest, Auvergne-Rodano-Alpi, Francia
- Proprietà immobiliari con Piscina coperta a Limonest, Auvergne-Rodano-Alpi, Francia
- Proprietà immobiliari Vista sull'acqua a Limonest, Auvergne-Rodano-Alpi, Francia
Guide e storie correlate
La fiducia dei migliori broker del mondo
Gli agenti dietro le proprietà più straordinarie del mondo pubblicano su JamesEdition.
- Annunci di Sotheby's, Christie's, BARNES ed Engel & Völkers
- Ogni annuncio è verificato prima della pubblicazione
- Si metta in contatto diretto con agenti verificati
Continuando, accetta i nostri Termini e la nostra Informativa sulla privacy.