$1,655,035
Limonest Saint Didier Border Bellissima Casa Progettata Da Un Architetto DI 305 M² Su Un Terreno DI 5500 M²
- 4 Camere
- 2 Bagni
- 3,283 Sqft
- 1.37 Ac lot
- Aggiornato: Ieri
Informazioni sulla proprietà
La descrizione è stata tradotta automaticamente.
La descrizione viene visualizzata nella lingua originale.
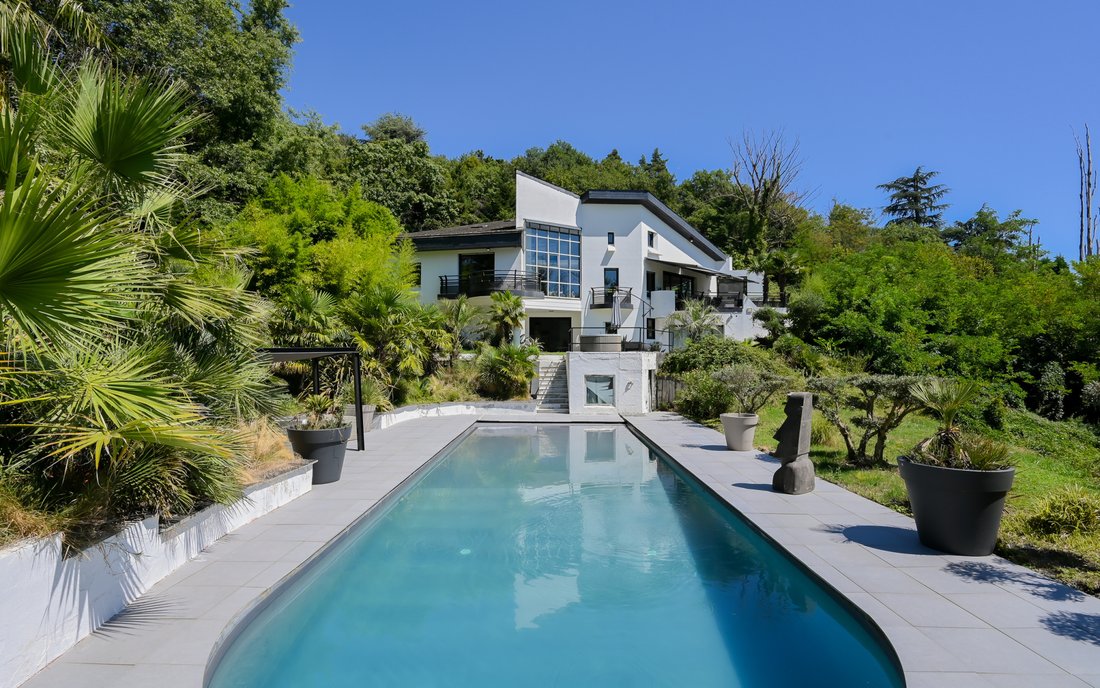
Ideally located in the highly sought-after municipality of Limonest, on the immediate border of Saint-Didier-au-Mont-d’Or, discover this magnificent contemporary property of 305 m² of living space. Nestled in the heart of a preserved natural environment, completely sheltered from view and in absolute tranquility, this light-filled residence offers high-end amenities and an idyllic living environme
Ideally located in the highly sought-after municipality of Limonest, on the immediate border of Saint-Didier-au-Mont-d’Or, discover this magnificent contemporary property of 305 m² of living space. Nestled in the heart of a preserved natural environment, completely sheltered from view and in absolute tranquility, this light-filled residence offers high-end amenities and an idyllic living environment at the gates of Lyon.
Set on a sumptuous wooded and landscaped plot of over 5,543 m², the property also has significant potential for enhancement due to the possibility of additional construction (subject to current urban planning regulations).
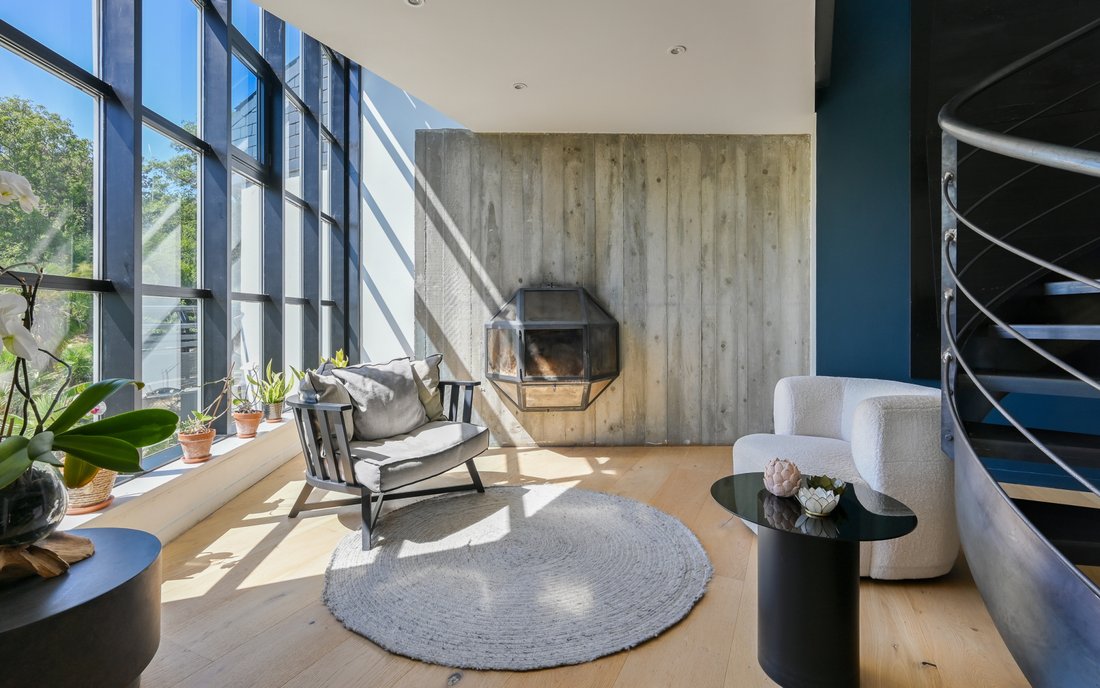
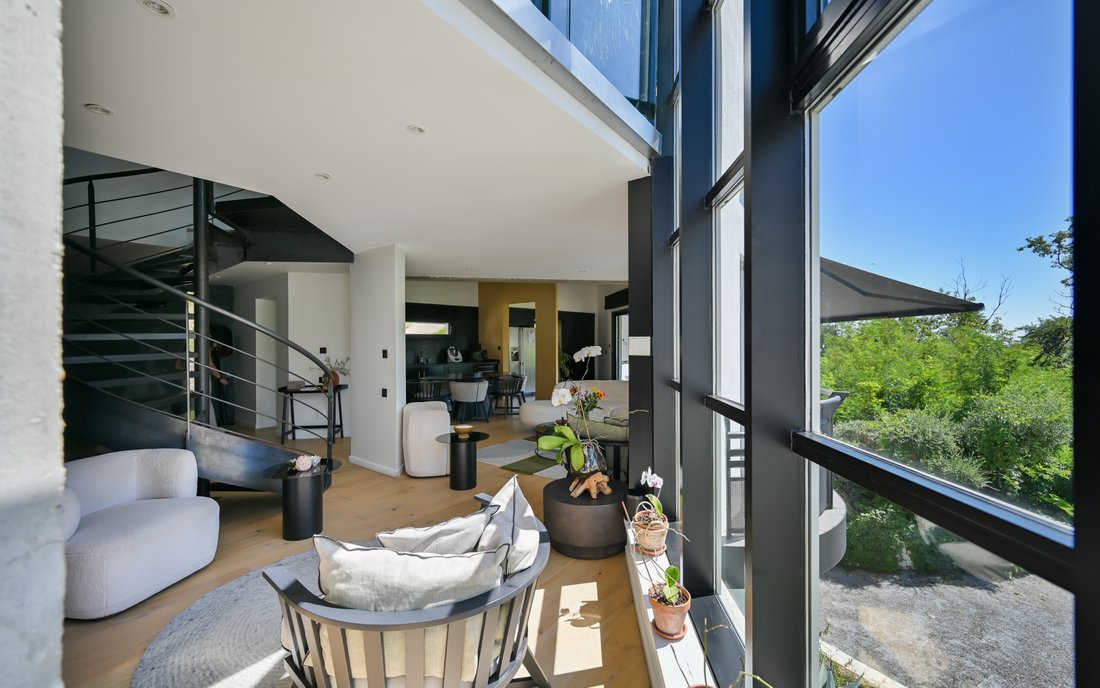
The interior, with its modern architecture and generous volumes, is distributed as follows:
On the ground floor:
A spacious, bright living room opens onto a fully equipped American kitchen, providing direct and level access to the main terrace. This level includes a functional dressing/storage room, as well as a superb master suite with its dedicated dressing area and mezzanine. An independent office space in the mezzanine majestically overlooks the living room.
On the first floor (R+1):
A second private suite with mezzanine opens onto a pleasant intimate terrace, ideal for relaxation.
On the lower level (R-1):
Perfectly configured to accommodate guests or as an independent space, this level includes a large suite with a living room, a spacious bedroom, a bathroom, and a dressing area. It is completed by a secondary kitchen, a laundry room, and a technical room. The sleeping areas and the large hallway open directly onto the outdoors.
The exteriors and annexes:
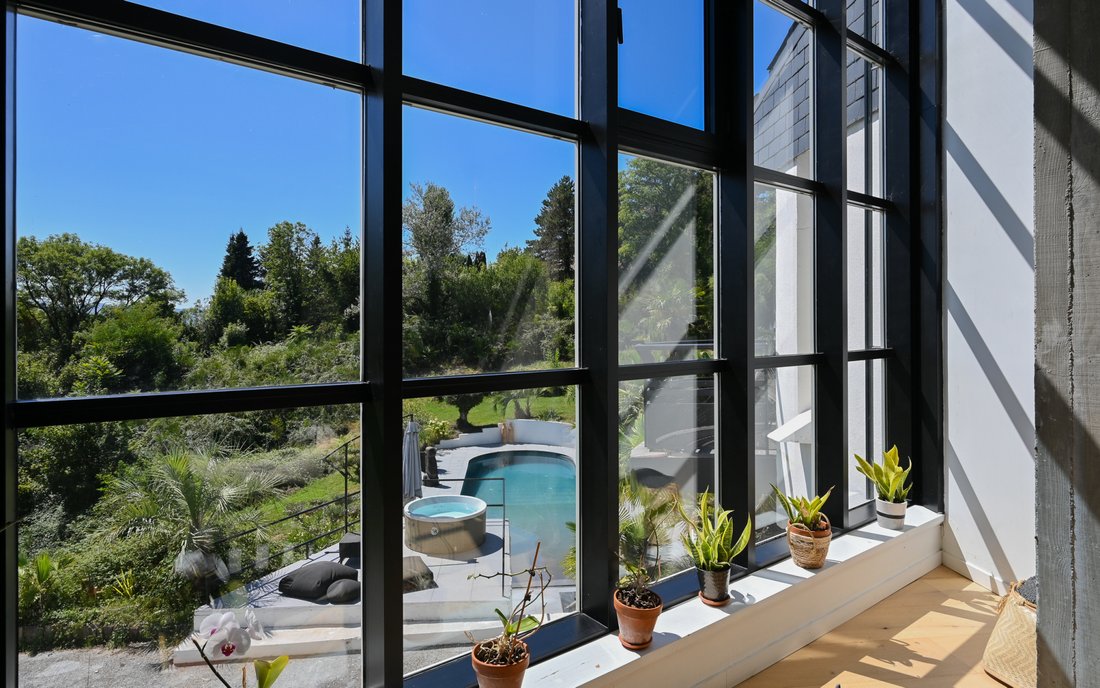
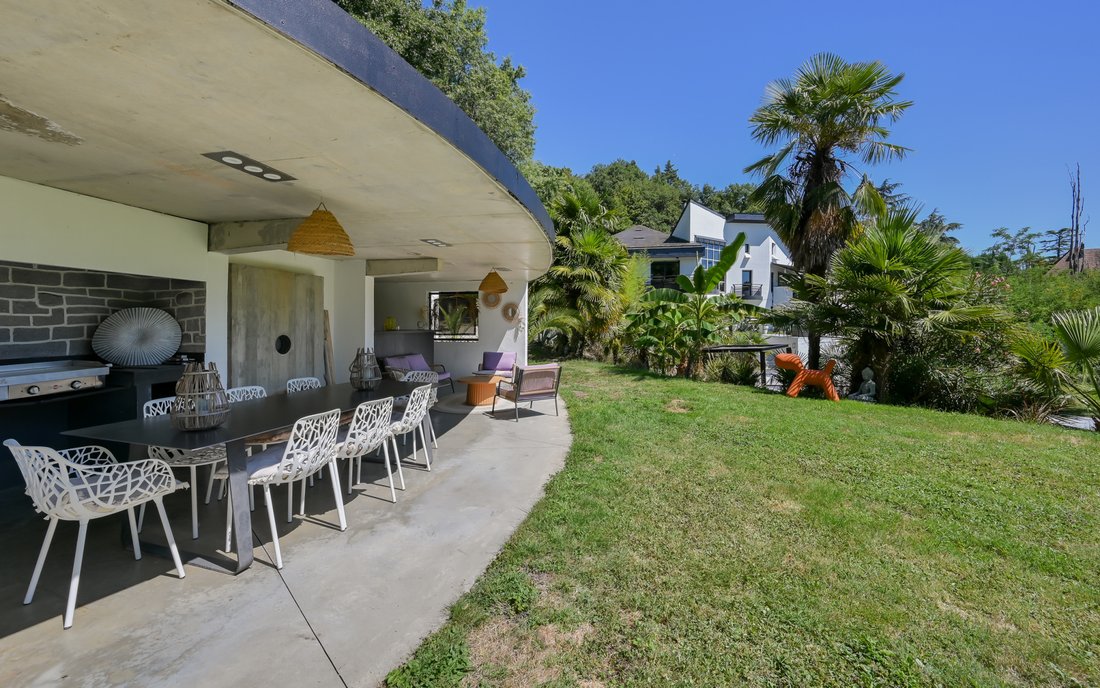
The landscaped park features a large heated swimming pool, bordered by an exceptional pool house. A true summer living space, it includes a covered summer kitchen, living room, and dining area, as well as a storage area. A large closed garage and several parking spaces complete this rare property.
Do not hesitate to contact us for any visit!
Le informazioni sui rischi a cui è esposta questa proprietà sono disponibili sul sito web di Géorisques: https://www.georisques.gouv.fr/
Set on a sumptuous wooded and landscaped plot of over 5,543 m², the property also has significant potential for enhancement due to the possibility of additional construction (subject to current urban planning regulations).
The interior, with its modern architecture and generous volumes, is distributed as follows:
On the ground floor:
A spacious, bright living room opens onto a fully equipped American kitchen, providing direct and level access to the main terrace. This level includes a functional dressing/storage room, as well as a superb master suite with its dedicated dressing area and mezzanine. An independent office space in the mezzanine majestically overlooks the living room.
On the first floor (R+1):
A second private suite with mezzanine opens onto a pleasant intimate terrace, ideal for relaxation.
On the lower level (R-1):
Perfectly configured to accommodate guests or as an independent space, this level includes a large suite with a living room, a spacious bedroom, a bathroom, and a dressing area. It is completed by a secondary kitchen, a laundry room, and a technical room. The sleeping areas and the large hallway open directly onto the outdoors.
The exteriors and annexes:
The landscaped park features a large heated swimming pool, bordered by an exceptional pool house. A true summer living space, it includes a covered summer kitchen, living room, and dining area, as well as a storage area. A large closed garage and several parking spaces complete this rare property.
Do not hesitate to contact us for any visit!
Le informazioni sui rischi a cui è esposta questa proprietà sono disponibili sul sito web di Géorisques: https://www.georisques.gouv.fr/
-
Tipo di proprietà
Casa
-
Prezzo/piede²
$504
Caratteristiche
- Giardino
- Piscina
- Terrazza
- Garage
- Cucina esterna
- Cucina aperta
- Moderno
- Cabina armadio
- Ufficio
Caratteristiche
Lot
- Privacy
- Moderno
Interni
- Soffitto alto
- Ufficio
- Aria condizionata
- Lavanderia
- Cucina aperta
- Cabina armadio
Outdoor
- Terrazza
- Balcone
- Parcheggio
- Piscina
- Garage
- Cucina esterna
- Spazio di vita all'aperto
- Giardino
Esplora la zona
Limonest, Auvergne-Rodano-Alpi, Francia
Visualizza su Google Maps
Prezzo per sqft
Basso
Alto
Iscritto da 1 anno
Hai chiesto informazioni su questa proprietà
L'agente La contatterà al più presto
Pubblicato da
73
Annunci
2025
Iscritto
Prenota una visita con the agent
Scegli una data e indica se preferisci un tour virtuale o di persona con l’agente.
Data preferita
Tipo di tour
Ultimo aggiornamento
Ieri
Prima pubblicazione
Ottobre 14
Riferimento annuncio
-
Tutte le informazioni sugli immobili sono mostrate sulla base dei dati più accurati a nostra disposizione al momento della pubblicazione. I dettagli su come raccogliamo e verifichiamo questi dati sono disponibili nella sezione 5 dei nostri Termini e Condizioni.
Proprietà simili nelle vicinanze
Nuovi annunci a Limonest





Esplora più immobili in vendita
tipi di proprietà Limonest, Auvergne-Rodano-Alpi, Francia
Limonest, Auvergne-Rodano-Alpi, Francia ricerche popolari
- Proprietà immobiliari Vista panoramica / Scenica a Limonest, Auvergne-Rodano-Alpi, Francia
- Proprietà immobiliari Vista Città a Limonest, Auvergne-Rodano-Alpi, Francia
- Proprietà immobiliari con Cucina esterna a Limonest, Auvergne-Rodano-Alpi, Francia
- Proprietà immobiliari Duplex a Limonest, Auvergne-Rodano-Alpi, Francia
- Proprietà immobiliari Comunità recintata a Limonest, Auvergne-Rodano-Alpi, Francia
- Proprietà immobiliari Privacy a Limonest, Auvergne-Rodano-Alpi, Francia
- Proprietà immobiliari Nuove costruzioni a Limonest, Auvergne-Rodano-Alpi, Francia
- Proprietà immobiliari con Sauna a Limonest, Auvergne-Rodano-Alpi, Francia
- Proprietà immobiliari con Libreria a Limonest, Auvergne-Rodano-Alpi, Francia
- Proprietà immobiliari con Campo da tennis a Limonest, Auvergne-Rodano-Alpi, Francia
- Proprietà immobiliari Residenza a Limonest, Auvergne-Rodano-Alpi, Francia
- Proprietà immobiliari con Cucina aperta a Limonest, Auvergne-Rodano-Alpi, Francia
- Proprietà immobiliari con Piscina coperta a Limonest, Auvergne-Rodano-Alpi, Francia
- Proprietà immobiliari Vista sull'acqua a Limonest, Auvergne-Rodano-Alpi, Francia
Guide e storie correlate
La fiducia dei migliori broker del mondo
Gli agenti dietro le proprietà più straordinarie del mondo pubblicano su JamesEdition.
- Annunci di Sotheby's, Christie's, BARNES ed Engel & Völkers
- Ogni annuncio è verificato prima della pubblicazione
- Si metta in contatto diretto con agenti verificati
Continuando, accetta i nostri Termini e la nostra Informativa sulla privacy.