$2,410,000
Residenza Unifamiliare a Dallas
- 3 Camere
- 3 Bagni
- 6,276 Sqft
- 15,682 Sqft lot
- Aggiornato: Oggi
- Fonte: North Texas Real Estate Information Systems (NTREIS) MLS#21435344
Informazioni sulla proprietà
La descrizione è stata tradotta automaticamente.
La descrizione viene visualizzata nella lingua originale.
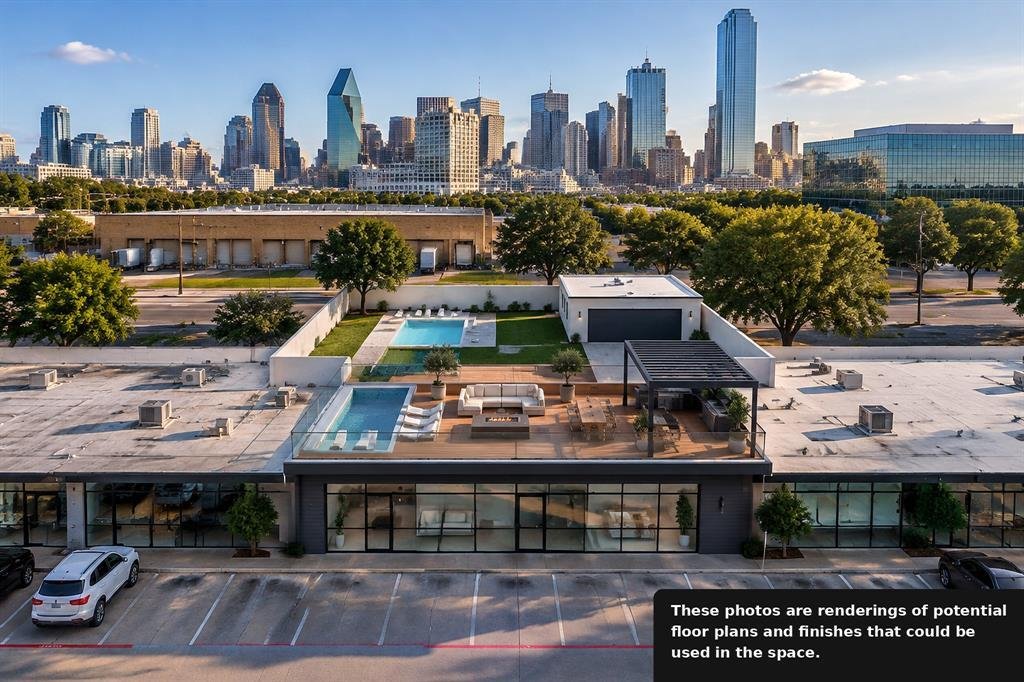
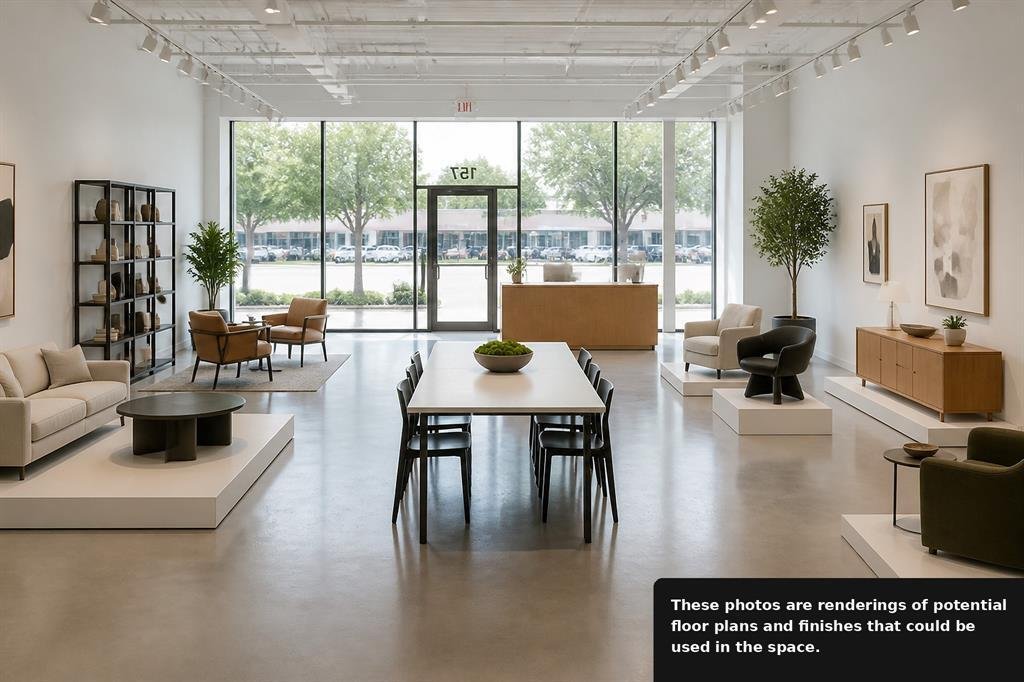
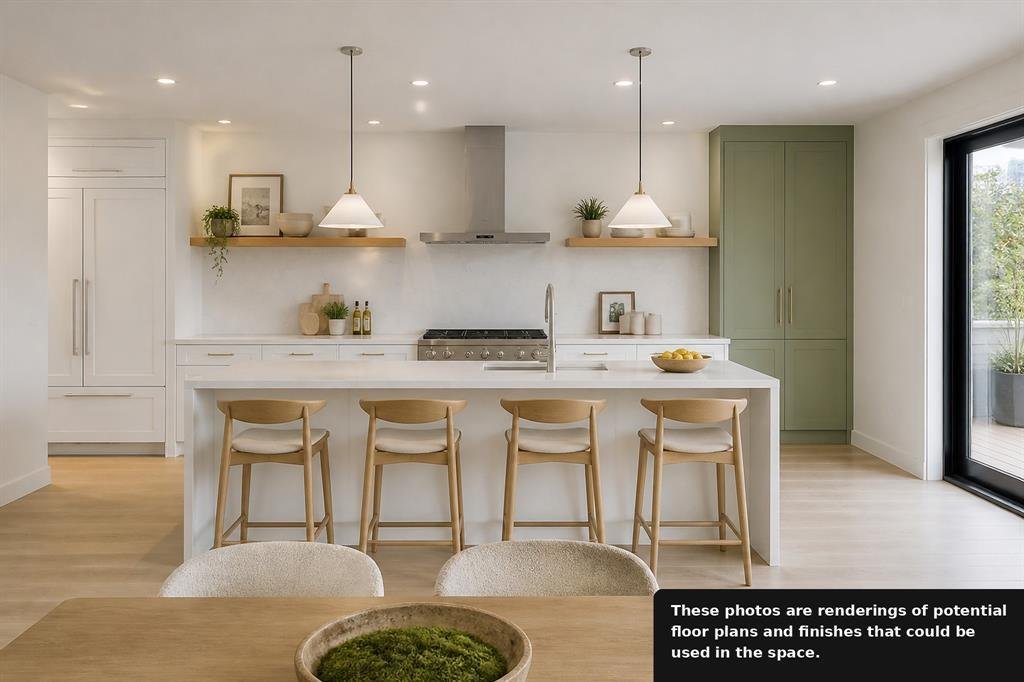
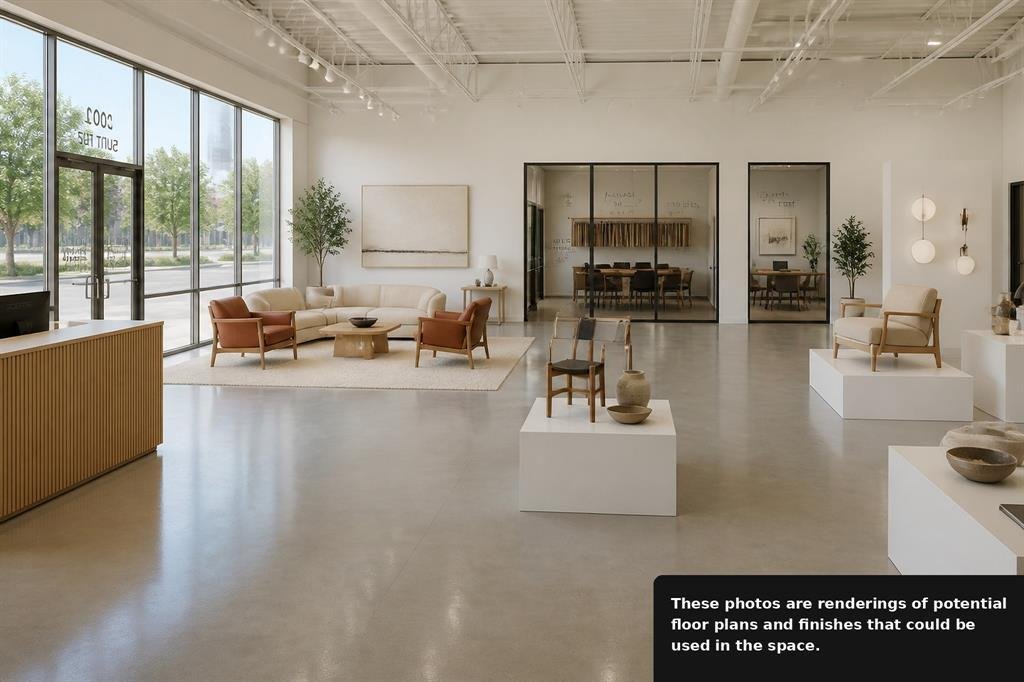
Behind a run of black-framed glass and a dark steel canopy in the Dallas Design District, a single-story shell of roughly 6,276 square feet stands ready for its next chapter. The plans imagine it in two halves: a residence of about 3,138 square feet on one side, and an equal footprint on the other, shaped around whatever your work asks of it. Inside the residence, one long great room runs the nort
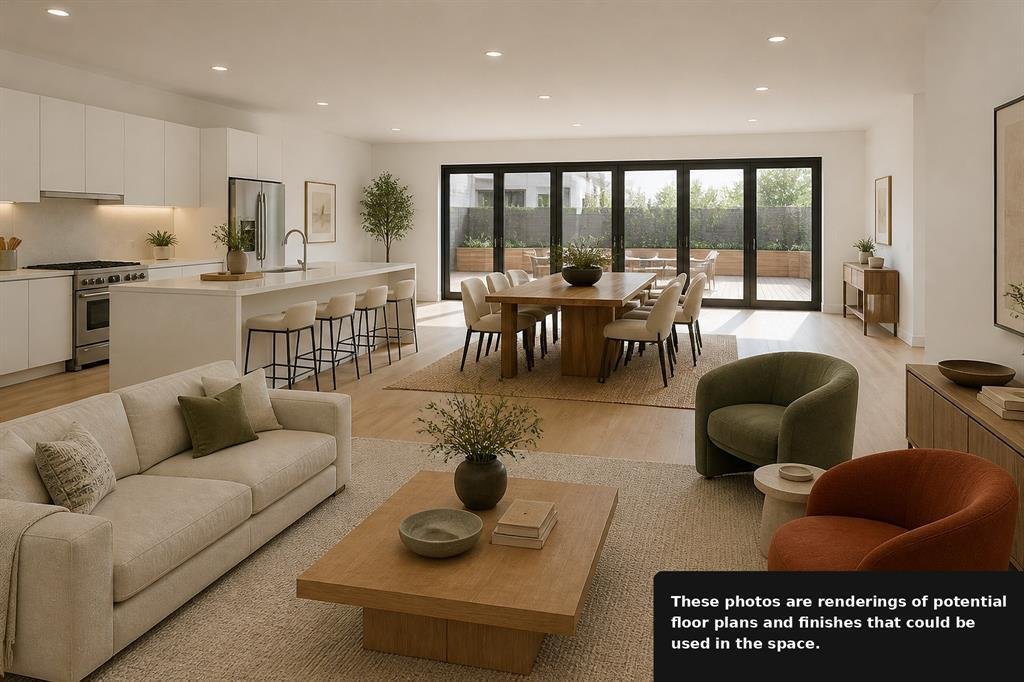
Behind a run of black-framed glass and a dark steel canopy in the Dallas Design District, a single-story shell of roughly 6,276 square feet stands ready for its next chapter. The plans imagine it in two halves: a residence of about 3,138 square feet on one side, and an equal footprint on the other, shaped around whatever your work asks of it. Inside the residence, one long great room runs the north wall, where living, dining, and an island kitchen share a single line of sight. Daylight comes from the east, through glass doors that open onto a full-length wood deck, so mornings arrive across the floor rather than through a window. Three bedrooms sit off a short turned hall, out of view of the gathering spaces. The primary suite keeps a slower pace, with a deep soaking tub, a walk-in shower, a double vanity, and a walk-in closet. Behind solid walls, the site plan sets a lawn between a 12-by-24-foot pool and a detached two-car garage. Above it, the east third of the roof becomes a 2,092-square-foot deck: an outdoor kitchen under a louvered pergola, a fire pit ringed by low sofas, a table for eight, and a plunge pool along the parapet. The street-front half bends to purpose. It could be a gallery showroom with a client lounge, an executive office with sixteen open seats and four private rooms, a boutique with fitting rooms and a cash wrap, or a design studio built around a material library. Around it, the Design District moves at its own tempo of showrooms, galleries, and late tables, with downtown close enough to borrow its glow. A workday here can end barefoot on warm decking, watching the skyline switch on one window at a time. All potential uses, floor plans, and improvements, including any residential use, are subject to HOA approval, architectural approval, and applicable city permitting. Photos are renderings of potential floor plans and finishes that could be used in the space. Square footage and dimensions are approximate and should be independently verified.
-
Tipo di proprietà
Casa
-
Anno di costruzione
1950
-
Prezzo/piede²
$384
Caratteristiche
Esplora la zona
2001 Irving Boulevard 158, Dallas, Texas, Stati Uniti
Visualizza su Google Maps
Prezzo per sqft
Basso
Alto
Iscritto da 1 anno
Hai chiesto informazioni su questa proprietà
L'agente La contatterà al più presto
Pubblicato da
40
Annunci
2025
Iscritto
Prenota una visita con the agent
Scegli una data e indica se preferisci un tour virtuale o di persona con l’agente.
Data preferita
Tipo di tour
Ultimo aggiornamento
Oggi
Prima pubblicazione
Novembre 13
Riferimento annuncio
21435344
Stato dell'annuncio
The data relating to real estate for sale on this web site comes in part from the Broker Reciprocity Program of the NTREIS Multiple Listing Service. Real estate listings held by brokerage firms other than this broker are marked with the Broker Reciprocity logo and detailed information about them includes the name of the listing brokers.
Proprietà simili nelle vicinanze
Nuovi annunci a Dallas





Esplora più immobili in vendita
tipi di proprietà Dallas, TX, Stati Uniti
- Case in vendita in Dallas, TX, Stati Uniti
- Condomini in vendita in Dallas, TX, Stati Uniti
- Case in vendita in Dallas, TX, Stati Uniti
- Appartamenti in vendita in Dallas, TX, Stati Uniti
- Terreno in vendita in Dallas, TX, Stati Uniti
- Ville in vendita in Dallas, TX, Stati Uniti
- Tenute agricole in vendita in Dallas, TX, Stati Uniti
Dallas, TX, Stati Uniti ricerche popolari
- Proprietà immobiliari con Giardino a Dallas, TX, Stati Uniti
- Proprietà immobiliari con Piscina a Dallas, TX, Stati Uniti
- Proprietà immobiliari con Balcone a Dallas, TX, Stati Uniti
- Proprietà immobiliari Moderno a Dallas, TX, Stati Uniti
- Proprietà immobiliari Rinnovato a Dallas, TX, Stati Uniti
- Proprietà immobiliari con Centro Fitness / Palestra a Dallas, TX, Stati Uniti
- Proprietà immobiliari Vista Città a Dallas, TX, Stati Uniti
- Proprietà immobiliari con Ascensore a Dallas, TX, Stati Uniti
- Proprietà immobiliari Comunità recintata a Dallas, TX, Stati Uniti
- Proprietà immobiliari con Cinema a Dallas, TX, Stati Uniti
- Proprietà immobiliari Vista panoramica / Scenica a Dallas, TX, Stati Uniti
- Proprietà immobiliari Vista sull'acqua a Dallas, TX, Stati Uniti
- Proprietà immobiliari con Campo da tennis a Dallas, TX, Stati Uniti
- Proprietà immobiliari con Libreria a Dallas, TX, Stati Uniti
- Proprietà immobiliari con Sauna a Dallas, TX, Stati Uniti
- Proprietà immobiliari Lungomare a Dallas, TX, Stati Uniti
- Proprietà immobiliari Vista sul lago a Dallas, TX, Stati Uniti
- Proprietà immobiliari Lungolago a Dallas, TX, Stati Uniti
- Proprietà immobiliari Collina a Dallas, TX, Stati Uniti
- Proprietà immobiliari Residenza a Dallas, TX, Stati Uniti
- Proprietà immobiliari Vista Golf a Dallas, TX, Stati Uniti
- Proprietà immobiliari Vista sul fiume a Dallas, TX, Stati Uniti
- Proprietà immobiliari con Piscina coperta a Dallas, TX, Stati Uniti
- Proprietà immobiliari Vista sulle montagne a Dallas, TX, Stati Uniti
- Proprietà immobiliari Lungofiume a Dallas, TX, Stati Uniti
Guide e storie correlate
La fiducia dei migliori broker del mondo
Gli agenti dietro le proprietà più straordinarie del mondo pubblicano su JamesEdition.
- Annunci di Sotheby's, Christie's, BARNES ed Engel & Völkers
- Ogni annuncio è verificato prima della pubblicazione
- Si metta in contatto diretto con agenti verificati
Continuando, accetta i nostri Termini e la nostra Informativa sulla privacy.
Brokerages we
partnered with
partnered with