$550,000
Residenza Unifamiliare a Dallas
- 4 Camere
- 3 Bagni
- 2,400 Sqft
- 3,921 Sqft lot
- Aggiornato: Oggi
- Fonte: North Texas Real Estate Information Systems (NTREIS) MLS#21433927
Informazioni sulla proprietà
La descrizione è stata tradotta automaticamente.
La descrizione viene visualizzata nella lingua originale.
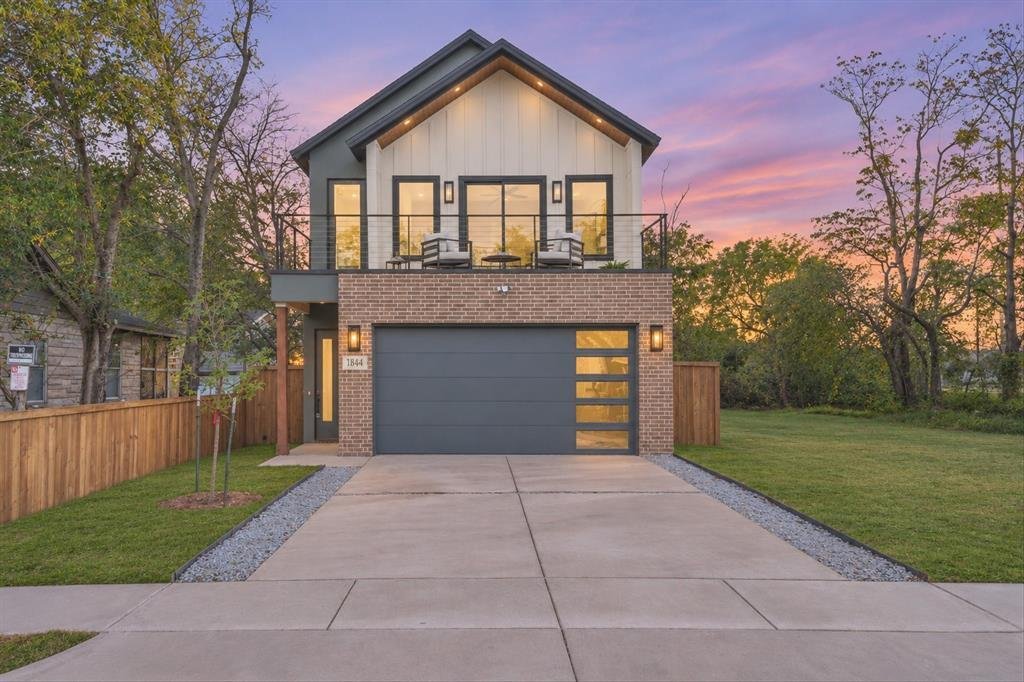
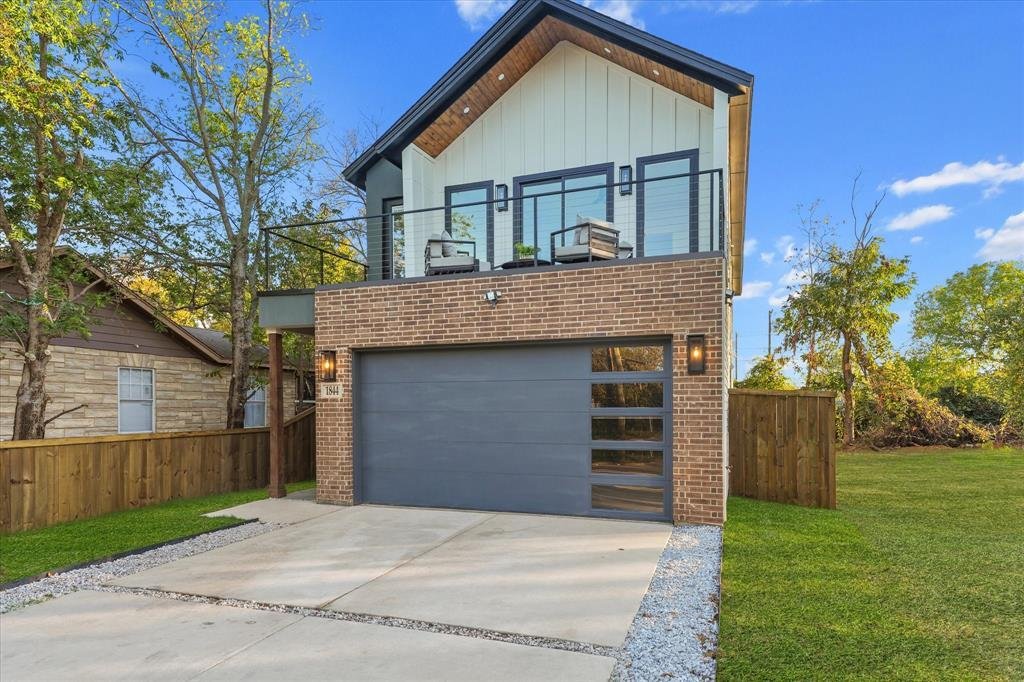
Discover thoughtful elegance in this beautifully designed 4-bedroom, 3-bathroom home offering approximately 2,400 square feet of stylish and functional living space, conveniently located near Downtown Dallas. From the moment you enter, you’ll appreciate the attention to detail and custom finishes throughout. The welcoming foyer leads to a downstairs bedroom and convenient half bath, while the open
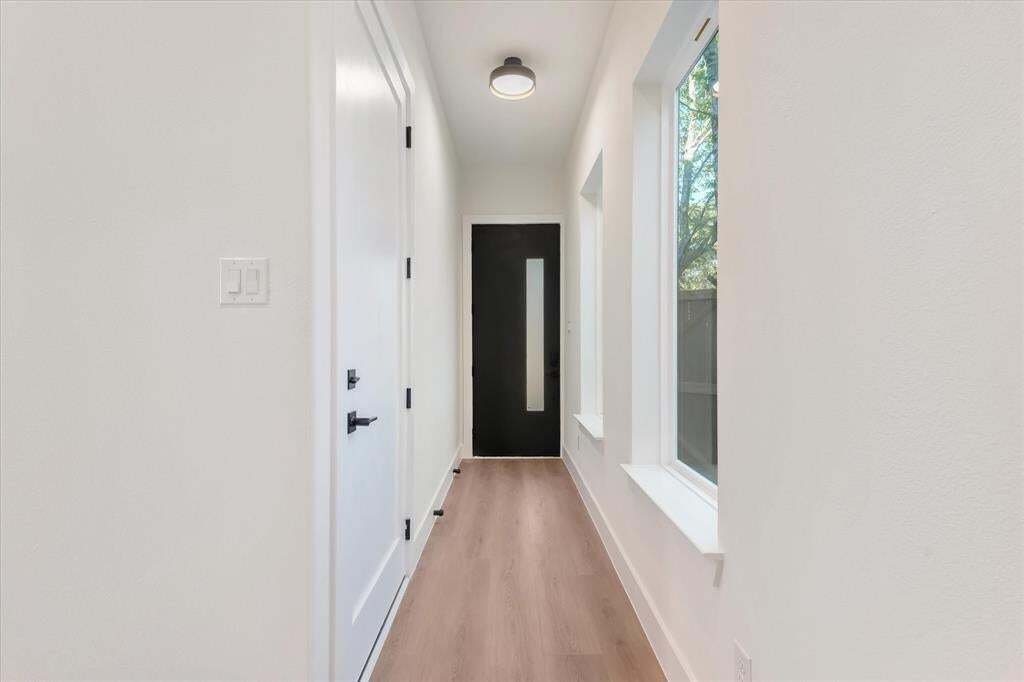
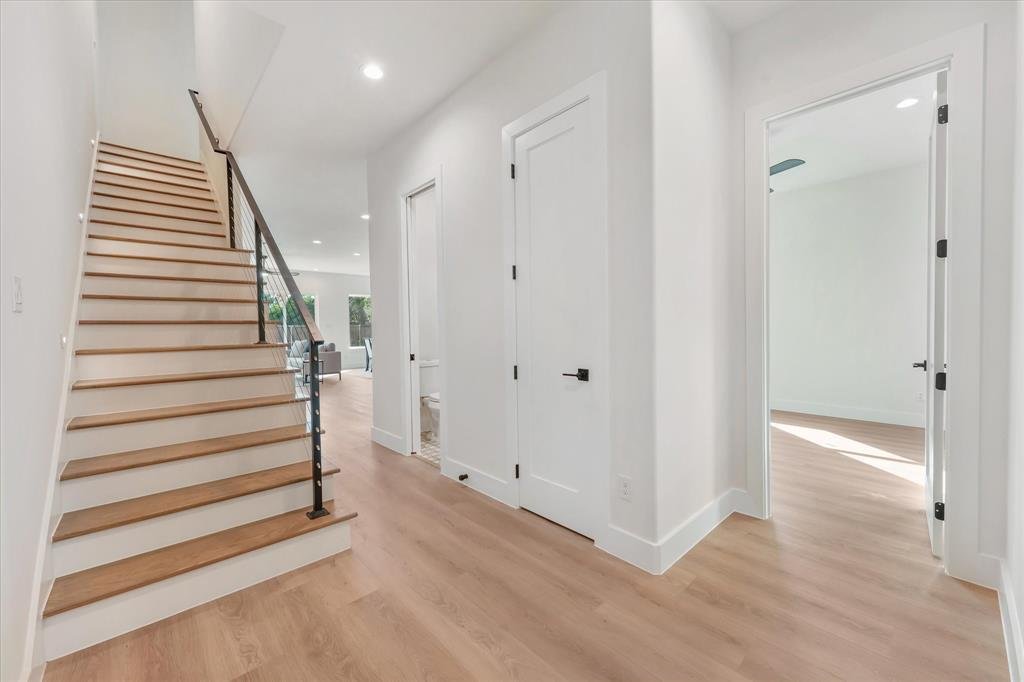
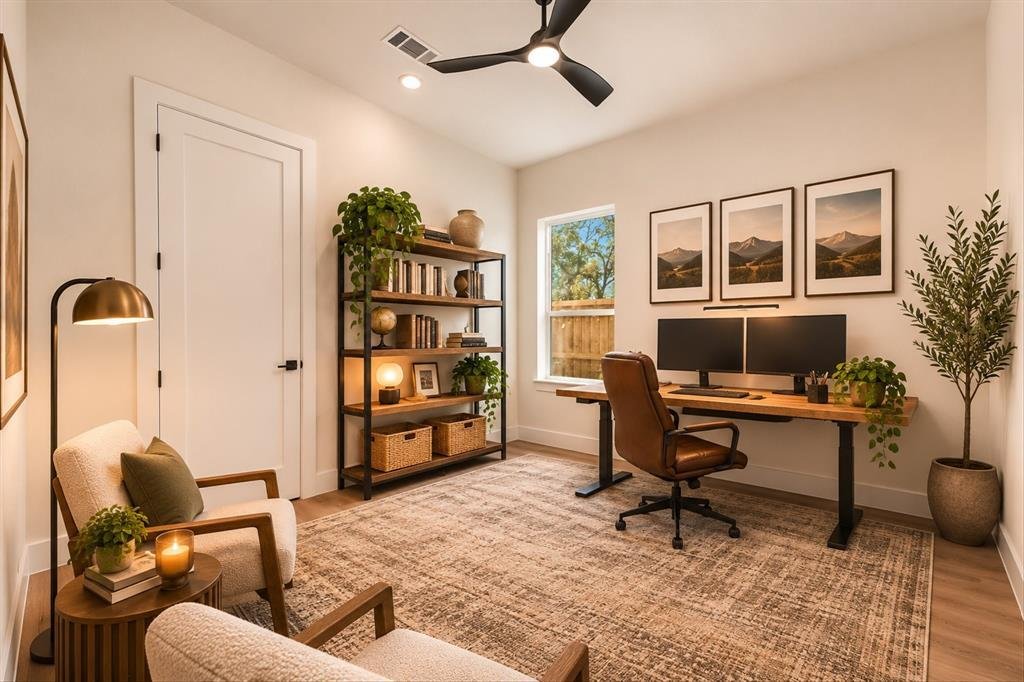
Discover thoughtful elegance in this beautifully designed 4-bedroom, 3-bathroom home offering approximately 2,400 square feet of stylish and functional living space, conveniently located near Downtown Dallas. From the moment you enter, you’ll appreciate the attention to detail and custom finishes throughout. The welcoming foyer leads to a downstairs bedroom and convenient half bath, while the open-concept floor plan creates a seamless flow between the kitchen, dining, and living areas. The gourmet kitchen is a true standout, featuring elegant white oak cabinetry, sleek black stainless steel appliances, including a dishwasher, built-in microwave, vent hood, and gas range oven. Additional highlights include luxury vinyl plank flooring, a spacious walk-in pantry, a dedicated wine area with coordinating white oak cabinetry, and custom ceiling trim that adds an elevated designer touch. The living room features a striking custom accent wall with an electric fireplace, creating a sophisticated focal point and an ideal setting for entertaining. Upstairs, you’ll find three additional bedrooms and two full bathrooms, including the generously sized primary suite. The primary bedroom showcases elegant tray ceilings, a fireplace, and a private balcony. The spa-inspired primary bathroom features a beautifully tiled walk-in shower, a separate garden tub, dual vanities, and thoughtfully selected finishes. White oak cabinetry continues into multiple bathrooms, complementing the home’s cohesive design. Additional custom details include multiple accent walls and a beautifully illuminated staircase that adds character and ambiance. Step outside to enjoy the spacious backyard, offering plenty of room for outdoor entertaining, grilling, and holiday gatherings. Conveniently located near Downtown Dallas, this exceptional home combines thoughtful design, distinctive finishes, and everyday functionality. Schedule your private showing today!
-
Tipo di proprietà
Casa
-
Anno di costruzione
2026
-
Prezzo/piede²
$229
Esplora la zona
1844 Toronto Street, Dallas, Texas, Stati Uniti
Visualizza su Google Maps
Prezzo per sqft
Basso
Alto
Iscritto da 1 anno
Hai chiesto informazioni su questa proprietà
L'agente La contatterà al più presto
Pubblicato da
34
Annunci
2025
Iscritto
Prenota una visita con the agent
Scegli una data e indica se preferisci un tour virtuale o di persona con l’agente.
Data preferita
Tipo di tour
Ultimo aggiornamento
Oggi
Prima pubblicazione
Novembre 13
Riferimento annuncio
21433927
Stato dell'annuncio
The data relating to real estate for sale on this web site comes in part from the Broker Reciprocity Program of the NTREIS Multiple Listing Service. Real estate listings held by brokerage firms other than this broker are marked with the Broker Reciprocity logo and detailed information about them includes the name of the listing brokers.
Proprietà simili nelle vicinanze
Nuovi annunci a Dallas





Esplora più immobili in vendita
tipi di proprietà Dallas, TX, Stati Uniti
- Case in vendita in Dallas, TX, Stati Uniti
- Condomini in vendita in Dallas, TX, Stati Uniti
- Case in vendita in Dallas, TX, Stati Uniti
- Appartamenti in vendita in Dallas, TX, Stati Uniti
- Terreno in vendita in Dallas, TX, Stati Uniti
- Ville in vendita in Dallas, TX, Stati Uniti
- Tenute agricole in vendita in Dallas, TX, Stati Uniti
Dallas, TX, Stati Uniti ricerche popolari
- Proprietà immobiliari con Giardino a Dallas, TX, Stati Uniti
- Proprietà immobiliari con Piscina a Dallas, TX, Stati Uniti
- Proprietà immobiliari con Balcone a Dallas, TX, Stati Uniti
- Proprietà immobiliari Moderno a Dallas, TX, Stati Uniti
- Proprietà immobiliari Rinnovato a Dallas, TX, Stati Uniti
- Proprietà immobiliari con Centro Fitness / Palestra a Dallas, TX, Stati Uniti
- Proprietà immobiliari Vista Città a Dallas, TX, Stati Uniti
- Proprietà immobiliari con Ascensore a Dallas, TX, Stati Uniti
- Proprietà immobiliari Comunità recintata a Dallas, TX, Stati Uniti
- Proprietà immobiliari con Cinema a Dallas, TX, Stati Uniti
- Proprietà immobiliari Vista panoramica / Scenica a Dallas, TX, Stati Uniti
- Proprietà immobiliari Vista sull'acqua a Dallas, TX, Stati Uniti
- Proprietà immobiliari con Campo da tennis a Dallas, TX, Stati Uniti
- Proprietà immobiliari con Libreria a Dallas, TX, Stati Uniti
- Proprietà immobiliari con Sauna a Dallas, TX, Stati Uniti
- Proprietà immobiliari Lungomare a Dallas, TX, Stati Uniti
- Proprietà immobiliari Vista sul lago a Dallas, TX, Stati Uniti
- Proprietà immobiliari Lungolago a Dallas, TX, Stati Uniti
- Proprietà immobiliari Collina a Dallas, TX, Stati Uniti
- Proprietà immobiliari Residenza a Dallas, TX, Stati Uniti
- Proprietà immobiliari Vista Golf a Dallas, TX, Stati Uniti
- Proprietà immobiliari Vista sul fiume a Dallas, TX, Stati Uniti
- Proprietà immobiliari con Piscina coperta a Dallas, TX, Stati Uniti
- Proprietà immobiliari Vista sulle montagne a Dallas, TX, Stati Uniti
- Proprietà immobiliari Lungofiume a Dallas, TX, Stati Uniti
Guide e storie correlate
La fiducia dei migliori broker del mondo
Gli agenti dietro le proprietà più straordinarie del mondo pubblicano su JamesEdition.
- Annunci di Sotheby's, Christie's, BARNES ed Engel & Völkers
- Ogni annuncio è verificato prima della pubblicazione
- Si metta in contatto diretto con agenti verificati
Continuando, accetta i nostri Termini e la nostra Informativa sulla privacy.
Brokerages we
partnered with
partnered with