$2,299,000
Residenza Unifamiliare A Dallas
- 6 Camere
- 8 Bagni
- 5,328 Sqft
- 9,148 Sqft lot
- Aggiornato: Luglio 31
-
1
Visualizzazioni degli ultimi 30 giorni
- 1
- Fonte: North Texas Real Estate Information Systems (NTREIS) MLS#21342068
Informazioni sulla proprietà
La descrizione è stata tradotta automaticamente.
La descrizione viene visualizzata nella lingua originale.
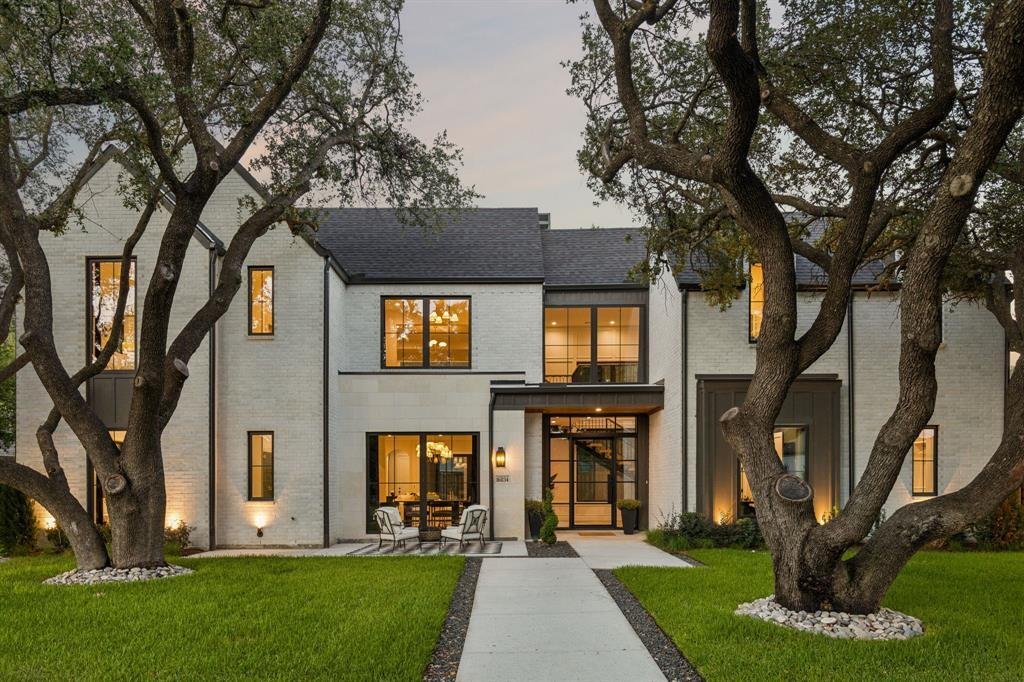
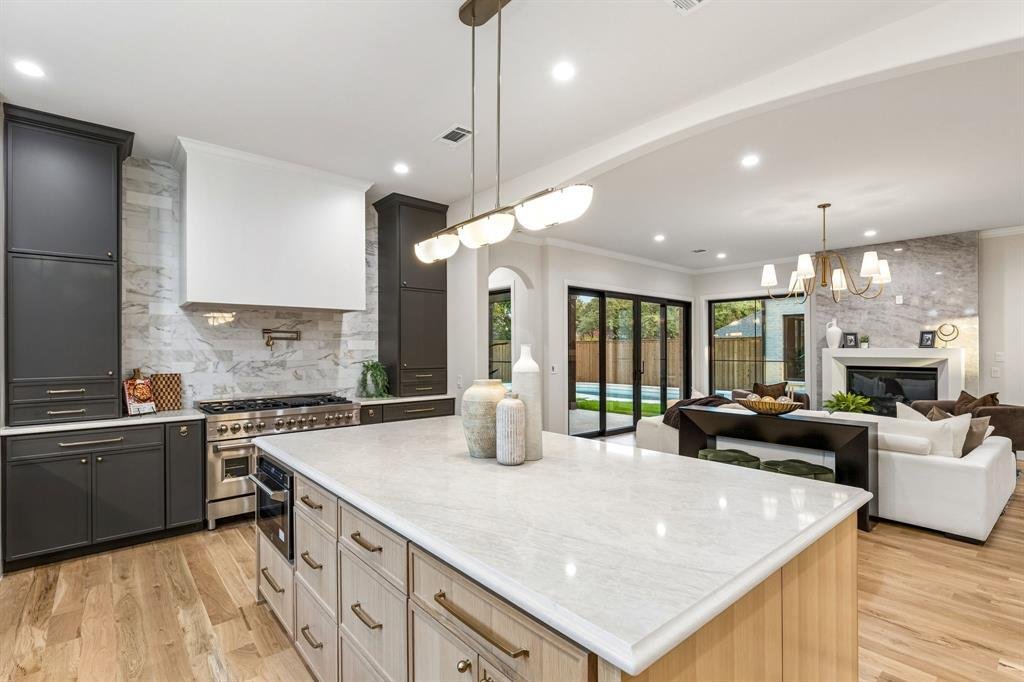
Crafted by Madison Custom Homes, this modern, elegant residence showcases exceptional craftsmanship, timeless design, and thoughtfully curated finishes throughout. The first floor features a private office with custom built-ins, a formal dining room, and an expansive open-concept living area anchored by a fireplace and oversized island, creating an ideal space for gathering and entertaining. The c
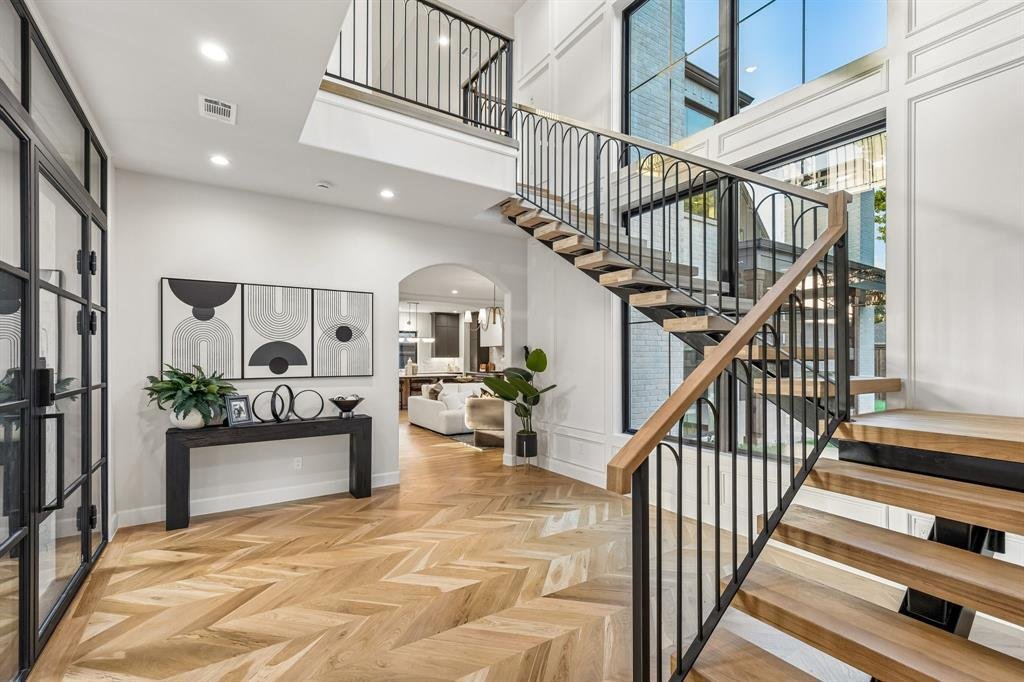
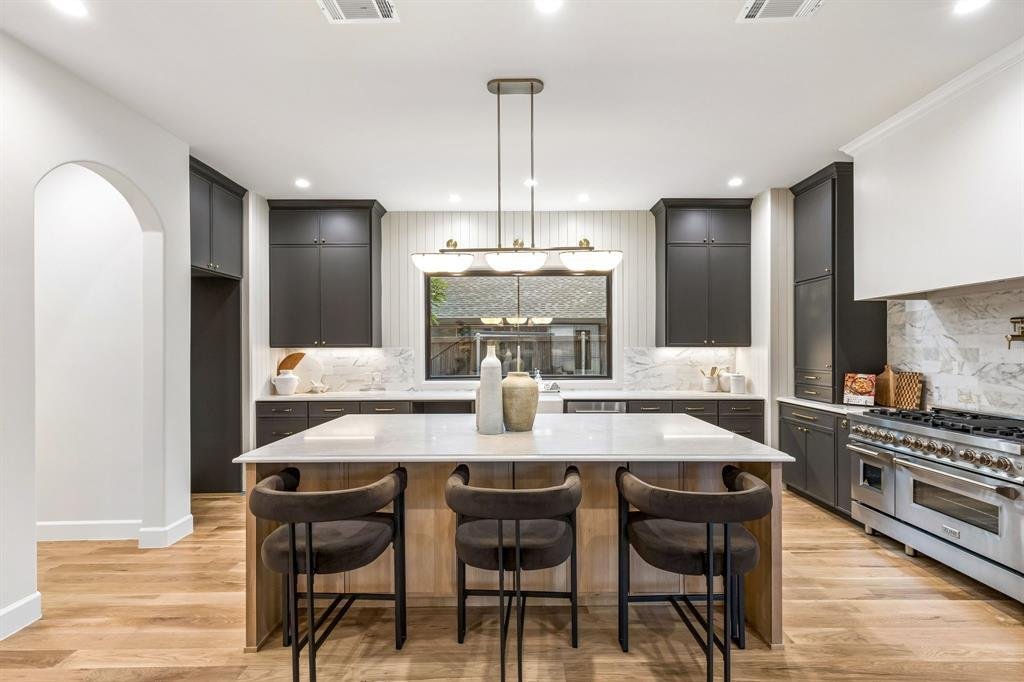
Crafted by Madison Custom Homes, this modern, elegant residence showcases exceptional craftsmanship, timeless design, and thoughtfully curated finishes throughout. The first floor features a private office with custom built-ins, a formal dining room, and an expansive open-concept living area anchored by a fireplace and oversized island, creating an ideal space for gathering and entertaining. The chef’s kitchen is appointed with professional-grade appliances, designer finishes, and a spacious walk-in pantry. The luxurious primary suite is a private retreat featuring cathedral-style pine ceilings and large windows overlooking the backyard oasis. The spa-inspired ensuite bath offers dual vanities, a soaking tub, and an oversized walk-in shower. A secondary bedroom with a private ensuite bath provides ideal accommodations for guests or multigenerational living. The mudroom, utility room, and powder bath complete the main level.
Upstairs, is four additional bedrooms all featuring a private ensuite bath, a spacious family room, an additional half bath, and a versatile dining or flex space.
Curated designer finishes, including White Oak hardwood floors, custom cabinetry, designer paint & lighting, —Andersen 100 Series Fibrex® composite windows, and custom exterior doors, highlight the quality craftsmanship and meticulous attention to detail evident throughout this exceptional residence.
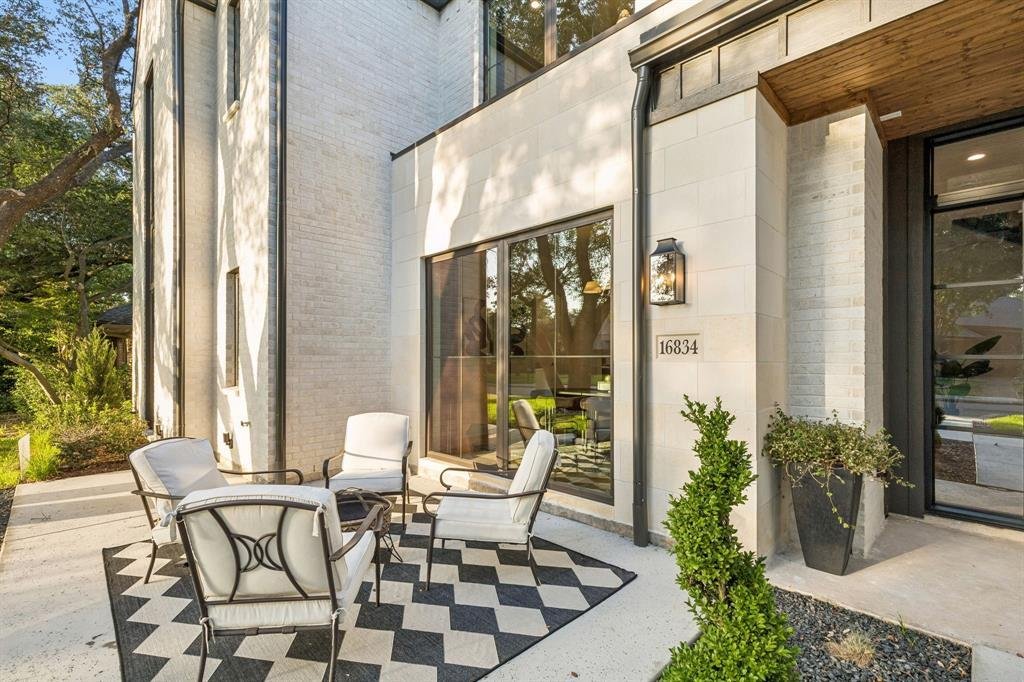
The same attention to detail found throughout the interior carries into the outdoor living spaces, where a sparkling pool, covered patio with a fireplace, lush, professionally designed landscaping, and a Rain Bird irrigation system create a private backyard retreat designed for both elegant entertaining and everyday enjoyment. This masterpiece is ideally located in Richardson ISD with convenient access to top-rated schools, major highways, premier shopping, dining, and everything North Dallas has to offer. Experience modern elegance—schedule your private tour today!
Upstairs, is four additional bedrooms all featuring a private ensuite bath, a spacious family room, an additional half bath, and a versatile dining or flex space.
Curated designer finishes, including White Oak hardwood floors, custom cabinetry, designer paint & lighting, —Andersen 100 Series Fibrex® composite windows, and custom exterior doors, highlight the quality craftsmanship and meticulous attention to detail evident throughout this exceptional residence.
The same attention to detail found throughout the interior carries into the outdoor living spaces, where a sparkling pool, covered patio with a fireplace, lush, professionally designed landscaping, and a Rain Bird irrigation system create a private backyard retreat designed for both elegant entertaining and everyday enjoyment. This masterpiece is ideally located in Richardson ISD with convenient access to top-rated schools, major highways, premier shopping, dining, and everything North Dallas has to offer. Experience modern elegance—schedule your private tour today!
-
Tipo di proprietà
Casa
-
Anno di costruzione
2026
-
Prezzo/piede²
$431
Caratteristiche
Esplora la zona
16834 Mossy Oak Drive, Dallas, Texas, Stati Uniti
Visualizza su Google Maps
Prezzo per sqft
Basso
Alto
Iscritto da 7 mesi
Hai chiesto informazioni su questa proprietà
L'agente La contatterà al più presto
Pubblicato da
1
Annunci
2026
Iscritto
Prenota una visita con the agent
Scegli una data e indica se preferisci un tour virtuale o di persona con l’agente.
Data preferita
Tipo di tour
Ultimo aggiornamento
Luglio 31
Prima pubblicazione
Jul 31
Riferimento annuncio
21342068
Stato dell'annuncio
The data relating to real estate for sale on this web site comes in part from the Broker Reciprocity Program of the NTREIS Multiple Listing Service. Real estate listings held by brokerage firms other than this broker are marked with the Broker Reciprocity logo and detailed information about them includes the name of the listing brokers.
Proprietà simili nelle vicinanze
Nuovi annunci a Dallas


Esplora più immobili in vendita
tipi di proprietà Dallas, TX, Stati Uniti
- Case in vendita in Dallas, TX, Stati Uniti
- Condomini in vendita in Dallas, TX, Stati Uniti
- Case in vendita in Dallas, TX, Stati Uniti
- Terreno in vendita in Dallas, TX, Stati Uniti
- Appartamenti in vendita in Dallas, TX, Stati Uniti
- Ville in vendita in Dallas, TX, Stati Uniti
- Tenute agricole in vendita in Dallas, TX, Stati Uniti
Dallas, TX, Stati Uniti ricerche popolari
- Proprietà immobiliari con Giardino a Dallas, TX, Stati Uniti
- Proprietà immobiliari con Piscina a Dallas, TX, Stati Uniti
- Proprietà immobiliari con Balcone a Dallas, TX, Stati Uniti
- Proprietà immobiliari Moderno a Dallas, TX, Stati Uniti
- Proprietà immobiliari con Centro Fitness / Palestra a Dallas, TX, Stati Uniti
- Proprietà immobiliari Rinnovato a Dallas, TX, Stati Uniti
- Proprietà immobiliari con Ascensore a Dallas, TX, Stati Uniti
- Proprietà immobiliari Vista Città a Dallas, TX, Stati Uniti
- Proprietà immobiliari Comunità recintata a Dallas, TX, Stati Uniti
- Proprietà immobiliari con Cinema a Dallas, TX, Stati Uniti
- Proprietà immobiliari Vista panoramica / Scenica a Dallas, TX, Stati Uniti
- Proprietà immobiliari con Libreria a Dallas, TX, Stati Uniti
- Proprietà immobiliari con Campo da tennis a Dallas, TX, Stati Uniti
- Proprietà immobiliari con Sauna a Dallas, TX, Stati Uniti
- Proprietà immobiliari Vista sull'acqua a Dallas, TX, Stati Uniti
- Proprietà immobiliari Lungomare a Dallas, TX, Stati Uniti
- Proprietà immobiliari Vista sul lago a Dallas, TX, Stati Uniti
- Proprietà immobiliari Lungolago a Dallas, TX, Stati Uniti
- Proprietà immobiliari Vista sulle montagne a Dallas, TX, Stati Uniti
- Proprietà immobiliari Residenza a Dallas, TX, Stati Uniti
- Proprietà immobiliari Collina a Dallas, TX, Stati Uniti
- Proprietà immobiliari Vista Golf a Dallas, TX, Stati Uniti
- Proprietà immobiliari Vista sul fiume a Dallas, TX, Stati Uniti
- Proprietà immobiliari con Piscina coperta a Dallas, TX, Stati Uniti
- Proprietà immobiliari con Spiaggia Privata a Dallas, TX, Stati Uniti
- Proprietà immobiliari Alta quota a Dallas, TX, Stati Uniti
Guide e storie correlate
La fiducia dei migliori broker del mondo
Gli agenti dietro le proprietà più straordinarie del mondo pubblicano su JamesEdition.
- Annunci di Sotheby's, Christie's, BARNES ed Engel & Völkers
- Ogni annuncio è verificato prima della pubblicazione
- Si metta in contatto diretto con agenti verificati
Continuando, accetta i nostri Termini e la nostra Informativa sulla privacy.
brokerages we
partnered with
partnered with