


$1,999,990
Residenza Unifamiliare A Dallas
- 6 Camere
- 5 Bagni
- 5,271 Sqft
- 26,093 Sqft lot
- Aggiornato: Agosto 31
- 1
- Fonte: North Texas Real Estate Information Systems (NTREIS) MLS#21341753
Informazioni sulla proprietà
La descrizione è stata tradotta automaticamente.
La descrizione viene visualizzata nella lingua originale.
Set on approximately .60 acres in one of North Dallas’ most established neighborhoods, this extensively renovated custom home offers over 5,200 square feet with a floor plan designed for comfortable everyday living and effortless entertaining.
The main level includes five bedrooms, including a spacious primary suite, while the second floor offers an additional bedroom, full bath, and game
The main level includes five bedrooms, including a spacious primary suite, while the second floor offers an additional bedroom, full bath, and game
Set on approximately .60 acres in one of North Dallas’ most established neighborhoods, this extensively renovated custom home offers over 5,200 square feet with a floor plan designed for comfortable everyday living and effortless entertaining.
The main level includes five bedrooms, including a spacious primary suite, while the second floor offers an additional bedroom, full bath, and game room—ideal for guests, multigenerational living, or a private retreat.
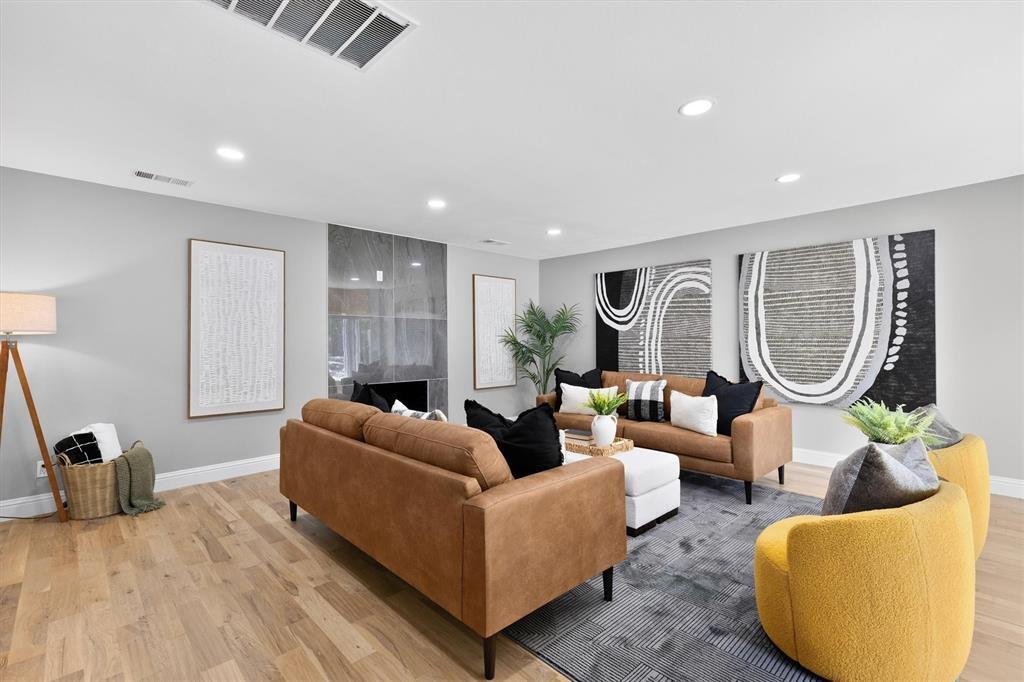
Natural light fills the home through expansive new windows overlooking the backyard. The main living area is anchored by a dramatic floor-to-ceiling porcelain fireplace and opens seamlessly to the outdoor patio and lawn.
The kitchen was thoughtfully redesigned with premium Dacor appliances, quartz countertops, custom lacquer cabinetry, a large waterfall island with fluted wood detailing, generous storage, and an open layout that connects naturally to the living and dining spaces.
The primary suite overlooks the backyard and includes a beautifully updated bath with a freestanding soaking tub, oversized walk-in shower, dual vanities, and an impressive custom-designed walk-in closet with extensive built-in storage.
Additional improvements include hardwood flooring throughout the main living areas and primary suite, new windows throughout, all HVAC systems replaced in 2023, designer lighting, abundant custom cabinetry, new drive way, new metal electric fences, and new pergola.
The oversized backyard provides exceptional space for outdoor entertaining, recreation, or the addition of a future pool while mature trees create a beautiful setting.
Conveniently located near premier private schools, shopping, dining, and major commuter routes, this home offers modern finishes, generous living spaces, and a location that is difficult to replicate.
The main level includes five bedrooms, including a spacious primary suite, while the second floor offers an additional bedroom, full bath, and game room—ideal for guests, multigenerational living, or a private retreat.
Natural light fills the home through expansive new windows overlooking the backyard. The main living area is anchored by a dramatic floor-to-ceiling porcelain fireplace and opens seamlessly to the outdoor patio and lawn.
The kitchen was thoughtfully redesigned with premium Dacor appliances, quartz countertops, custom lacquer cabinetry, a large waterfall island with fluted wood detailing, generous storage, and an open layout that connects naturally to the living and dining spaces.
The primary suite overlooks the backyard and includes a beautifully updated bath with a freestanding soaking tub, oversized walk-in shower, dual vanities, and an impressive custom-designed walk-in closet with extensive built-in storage.
Additional improvements include hardwood flooring throughout the main living areas and primary suite, new windows throughout, all HVAC systems replaced in 2023, designer lighting, abundant custom cabinetry, new drive way, new metal electric fences, and new pergola.
The oversized backyard provides exceptional space for outdoor entertaining, recreation, or the addition of a future pool while mature trees create a beautiful setting.
Conveniently located near premier private schools, shopping, dining, and major commuter routes, this home offers modern finishes, generous living spaces, and a location that is difficult to replicate.
-
Tipo di proprietà
Casa
-
Anno di costruzione
1956
-
Prezzo/piede²
$379
Caratteristiche
Esplora la zona
11752 Valleydale Drive, Dallas, Texas, Stati Uniti
Visualizza su Google Maps
Prezzo per sqft
Basso
Alto
Iscritto da 6 mesi
Hai chiesto informazioni su questa proprietà
L'agente La contatterà al più presto
Pubblicato da
2
Annunci
2026
Iscritto
Prenota una visita con the agent
Scegli una data e indica se preferisci un tour virtuale o di persona con l’agente.
Data preferita
Tipo di tour
Ultimo aggiornamento
Agosto 31
Prima pubblicazione
Aug 14
Riferimento annuncio
21341753
Stato dell'annuncio
The data relating to real estate for sale on this web site comes in part from the Broker Reciprocity Program of the NTREIS Multiple Listing Service. Real estate listings held by brokerage firms other than this broker are marked with the Broker Reciprocity logo and detailed information about them includes the name of the listing brokers.
Proprietà simili nelle vicinanze
Nuovi annunci a Dallas

Esplora più immobili in vendita
tipi di proprietà Dallas, TX, Stati Uniti
- Case in vendita in Dallas, TX, Stati Uniti
- Condomini in vendita in Dallas, TX, Stati Uniti
- Case in vendita in Dallas, TX, Stati Uniti
- Terreno in vendita in Dallas, TX, Stati Uniti
- Appartamenti in vendita in Dallas, TX, Stati Uniti
- Ville in vendita in Dallas, TX, Stati Uniti
- Tenute agricole in vendita in Dallas, TX, Stati Uniti
Dallas, TX, Stati Uniti ricerche popolari
- Proprietà immobiliari con Giardino a Dallas, TX, Stati Uniti
- Proprietà immobiliari con Piscina a Dallas, TX, Stati Uniti
- Proprietà immobiliari con Balcone a Dallas, TX, Stati Uniti
- Proprietà immobiliari Moderno a Dallas, TX, Stati Uniti
- Proprietà immobiliari con Centro Fitness / Palestra a Dallas, TX, Stati Uniti
- Proprietà immobiliari Rinnovato a Dallas, TX, Stati Uniti
- Proprietà immobiliari con Ascensore a Dallas, TX, Stati Uniti
- Proprietà immobiliari Vista Città a Dallas, TX, Stati Uniti
- Proprietà immobiliari Comunità recintata a Dallas, TX, Stati Uniti
- Proprietà immobiliari con Cinema a Dallas, TX, Stati Uniti
- Proprietà immobiliari Vista panoramica / Scenica a Dallas, TX, Stati Uniti
- Proprietà immobiliari con Libreria a Dallas, TX, Stati Uniti
- Proprietà immobiliari con Sauna a Dallas, TX, Stati Uniti
- Proprietà immobiliari con Campo da tennis a Dallas, TX, Stati Uniti
- Proprietà immobiliari Vista sull'acqua a Dallas, TX, Stati Uniti
- Proprietà immobiliari Lungomare a Dallas, TX, Stati Uniti
- Proprietà immobiliari Vista sul lago a Dallas, TX, Stati Uniti
- Proprietà immobiliari Lungolago a Dallas, TX, Stati Uniti
- Proprietà immobiliari Vista Golf a Dallas, TX, Stati Uniti
- Proprietà immobiliari Vista sulle montagne a Dallas, TX, Stati Uniti
- Proprietà immobiliari Residenza a Dallas, TX, Stati Uniti
- Proprietà immobiliari Vista sul fiume a Dallas, TX, Stati Uniti
- Proprietà immobiliari Collina a Dallas, TX, Stati Uniti
- Proprietà immobiliari con Piscina coperta a Dallas, TX, Stati Uniti
- Proprietà immobiliari Alta quota a Dallas, TX, Stati Uniti
- Proprietà immobiliari con Spiaggia Privata a Dallas, TX, Stati Uniti
Guide e storie correlate
La fiducia dei migliori broker del mondo
Gli agenti dietro le proprietà più straordinarie del mondo pubblicano su JamesEdition.
- Annunci di Sotheby's, Christie's, BARNES ed Engel & Völkers
- Ogni annuncio è verificato prima della pubblicazione
- Si metta in contatto diretto con agenti verificati
Continuando, accetta i nostri Termini e la nostra Informativa sulla privacy.
brokerages we
partnered with
partnered with