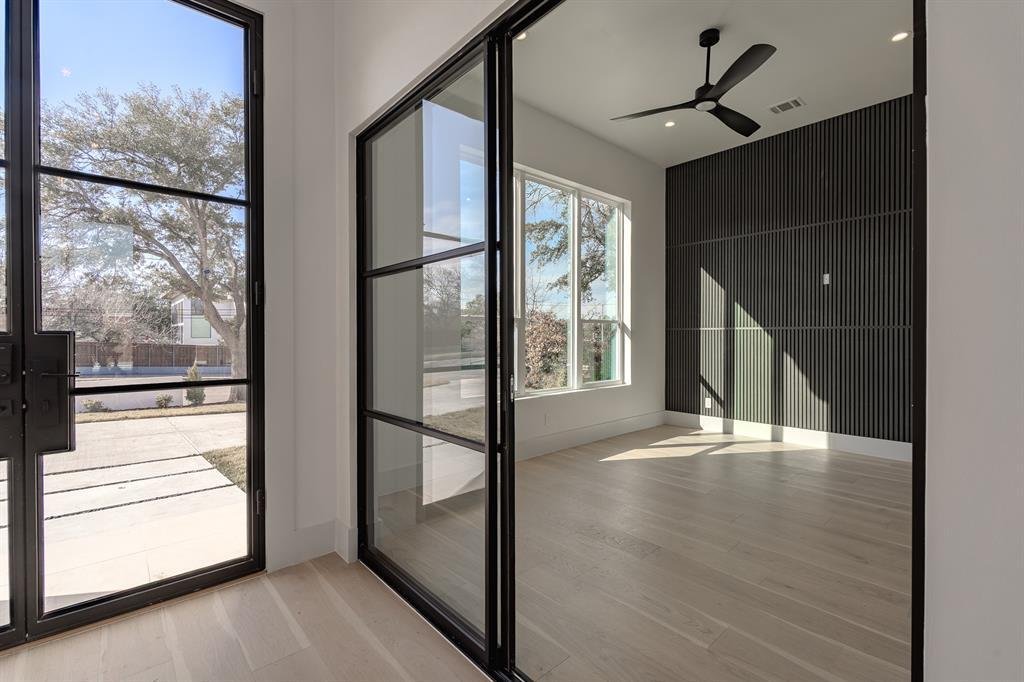
$2,590,000
Residenza Unifamiliare A Dallas
- 4 Camere
- 5 Bagni
- 4,604 Sqft
- 14,985 Sqft lot
- Aggiornato: Giugno 5
- Fonte: North Texas Real Estate Information Systems (NTREIS) MLS#21243131
Informazioni sulla proprietà
La descrizione è stata tradotta automaticamente.
La descrizione viene visualizzata nella lingua originale.
Modern design and refined luxury come together in perfect harmony at the highly coveted Hillcrest Estate. This custom-built masterpiece redefines elevated living, blending sleek architectural elements with effortless functionality and style. From the moment you arrive, the home’s clean lines, expansive windows, and exquisite materials create an ambiance of sophistication and warmth. Step inside to
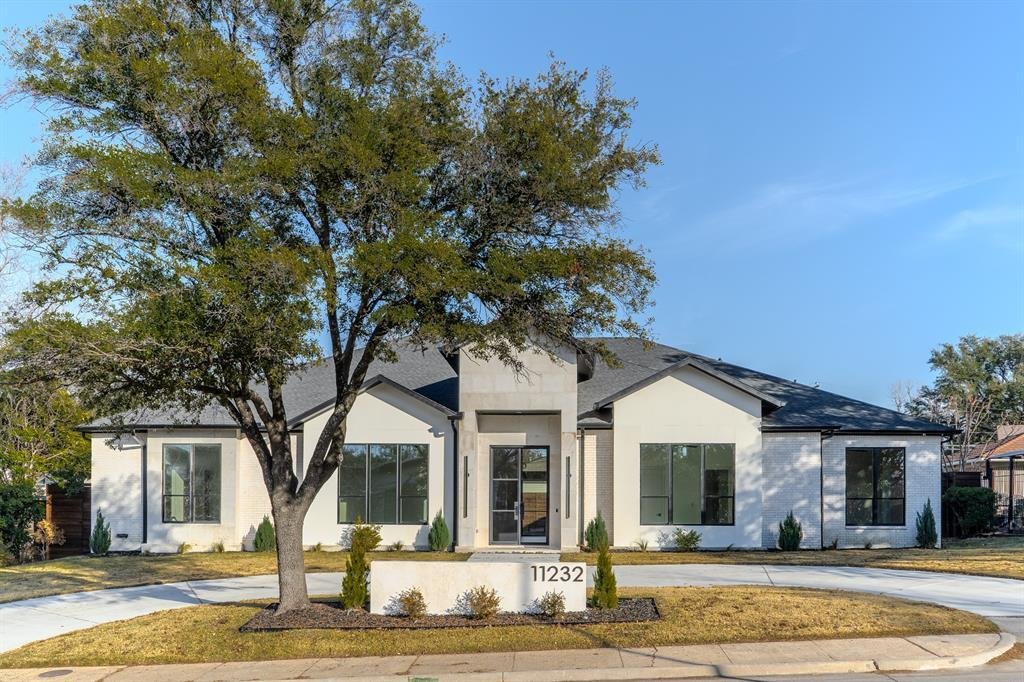
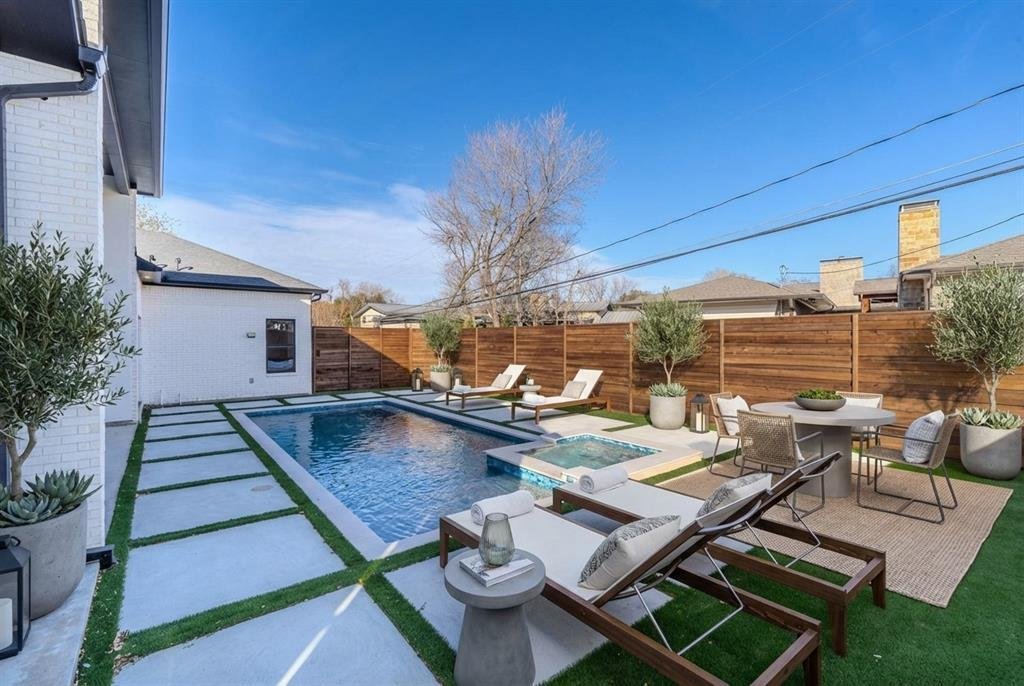
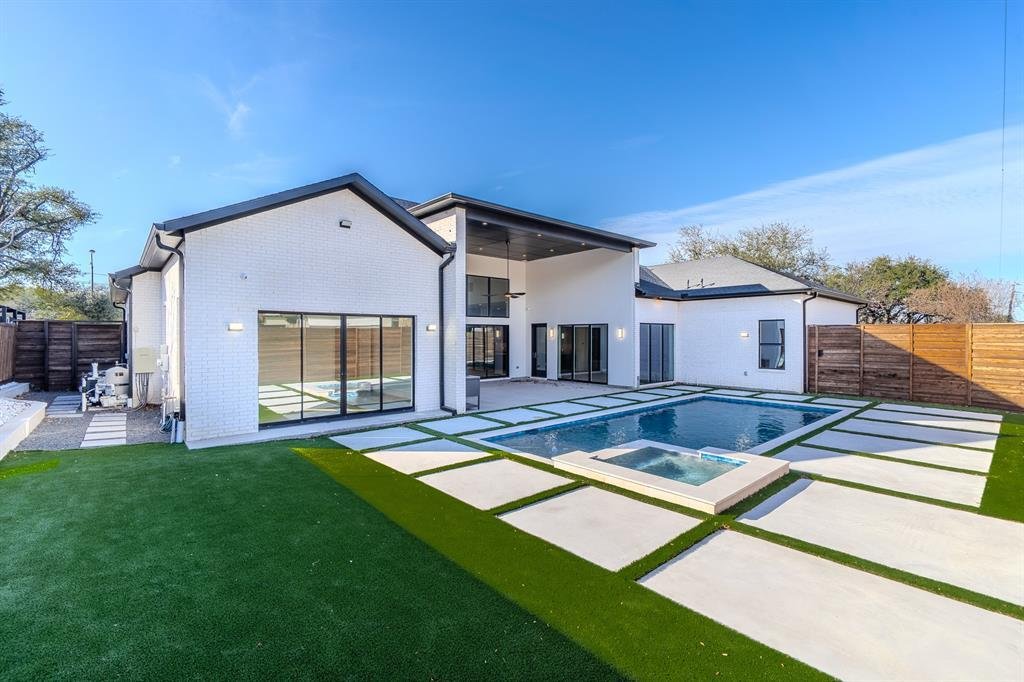
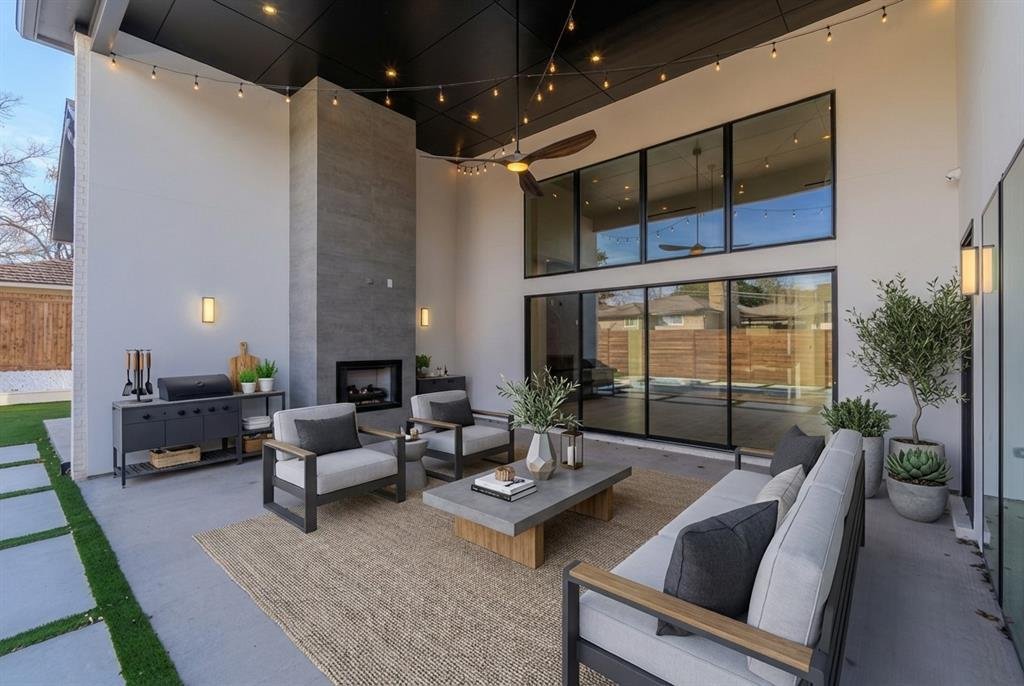
Modern design and refined luxury come together in perfect harmony at the highly coveted Hillcrest Estate. This custom-built masterpiece redefines elevated living, blending sleek architectural elements with effortless functionality and style. From the moment you arrive, the home’s clean lines, expansive windows, and exquisite materials create an ambiance of sophistication and warmth. Step inside to discover an open-concept layout where soaring ceilings and abundant natural light highlight every carefully curated detail. The heart of the home is the stunning kitchen, designed for both culinary creativity and entertaining. It boasts a spacious eat-around center island, a striking glass-enclosed wine display, a 48-inch Thermador gas range, and a built-in 60-inch Thermador refrigerator. The adjoining great room, with its modern fireplace and multi-slide glass doors, flows seamlessly into the dining area and outdoor living spaces, making indoor-outdoor living a breeze. The backyard is a private retreat, perfectly designed for year-round enjoyment. It features a resort-style pool, artificial turf, an outdoor kitchen, a cozy fireplace, and a covered entertaining area. Both the great room and the primary suite open to this serene oasis, inviting you to unwind in style. The expansive primary suite is a showstopper, with tranquil views of the pool and spa. The spa-inspired bathroom offers dual vanities, a freestanding soaking tub, a separate shower, and a custom walk-in closet that’s as functional as it is beautiful. Additional highlights include a flexible office space, a game - media room, four bedrooms, and five full baths, ensuring plenty of space for work, play, and relaxation. Nestled in the prestigious greater Preston Hollow area, this exceptional property is just moments from Dallas’ finest shopping, dining, and top private schools. This is more than a home—it’s a lifestyle. Are you ready to make it yours?
-
Tipo di proprietà
Casa
-
Anno di costruzione
2025
-
Prezzo/piede²
$562
Caratteristiche
Esplora la zona
11232 Hillcrest Road, Dallas, Texas, Stati Uniti
Visualizza su Google Maps
Prezzo per sqft
Basso
Alto
Iscritto da 10 mesi
Hai chiesto informazioni su questa proprietà
L'agente La contatterà al più presto
Pubblicato da
124
Annunci
2025
Iscritto
Prenota una visita con the agent
Scegli una data e indica se preferisci un tour virtuale o di persona con l’agente.
Data preferita
Tipo di tour
Ultimo aggiornamento
Giugno 5
Prima pubblicazione
Apr 18
Riferimento annuncio
21243131
Stato dell'annuncio
The data relating to real estate for sale on this web site comes in part from the Broker Reciprocity Program of the NTREIS Multiple Listing Service. Real estate listings held by brokerage firms other than this broker are marked with the Broker Reciprocity logo and detailed information about them includes the name of the listing brokers.
Proprietà simili nelle vicinanze
Nuovi annunci a Dallas


Esplora più immobili in vendita
tipi di proprietà Dallas, TX, Stati Uniti
- Case in vendita in Dallas, TX, Stati Uniti
- Condomini in vendita in Dallas, TX, Stati Uniti
- Case in vendita in Dallas, TX, Stati Uniti
- Terreno in vendita in Dallas, TX, Stati Uniti
- Appartamenti in vendita in Dallas, TX, Stati Uniti
- Ville in vendita in Dallas, TX, Stati Uniti
- Tenute agricole in vendita in Dallas, TX, Stati Uniti
Dallas, TX, Stati Uniti ricerche popolari
- Proprietà immobiliari con Giardino a Dallas, TX, Stati Uniti
- Proprietà immobiliari con Piscina a Dallas, TX, Stati Uniti
- Proprietà immobiliari con Balcone a Dallas, TX, Stati Uniti
- Proprietà immobiliari Moderno a Dallas, TX, Stati Uniti
- Proprietà immobiliari con Centro Fitness / Palestra a Dallas, TX, Stati Uniti
- Proprietà immobiliari Rinnovato a Dallas, TX, Stati Uniti
- Proprietà immobiliari con Ascensore a Dallas, TX, Stati Uniti
- Proprietà immobiliari Vista Città a Dallas, TX, Stati Uniti
- Proprietà immobiliari Comunità recintata a Dallas, TX, Stati Uniti
- Proprietà immobiliari con Cinema a Dallas, TX, Stati Uniti
- Proprietà immobiliari Vista panoramica / Scenica a Dallas, TX, Stati Uniti
- Proprietà immobiliari con Libreria a Dallas, TX, Stati Uniti
- Proprietà immobiliari con Campo da tennis a Dallas, TX, Stati Uniti
- Proprietà immobiliari con Sauna a Dallas, TX, Stati Uniti
- Proprietà immobiliari Vista sull'acqua a Dallas, TX, Stati Uniti
- Proprietà immobiliari Lungomare a Dallas, TX, Stati Uniti
- Proprietà immobiliari Vista sul lago a Dallas, TX, Stati Uniti
- Proprietà immobiliari Lungolago a Dallas, TX, Stati Uniti
- Proprietà immobiliari Vista sulle montagne a Dallas, TX, Stati Uniti
- Proprietà immobiliari Residenza a Dallas, TX, Stati Uniti
- Proprietà immobiliari Collina a Dallas, TX, Stati Uniti
- Proprietà immobiliari Vista Golf a Dallas, TX, Stati Uniti
- Proprietà immobiliari Vista sul fiume a Dallas, TX, Stati Uniti
- Proprietà immobiliari con Piscina coperta a Dallas, TX, Stati Uniti
- Proprietà immobiliari con Spiaggia Privata a Dallas, TX, Stati Uniti
- Proprietà immobiliari Alta quota a Dallas, TX, Stati Uniti
Guide e storie correlate
La fiducia dei migliori broker del mondo
Gli agenti dietro le proprietà più straordinarie del mondo pubblicano su JamesEdition.
- Annunci di Sotheby's, Christie's, BARNES ed Engel & Völkers
- Ogni annuncio è verificato prima della pubblicazione
- Si metta in contatto diretto con agenti verificati
Continuando, accetta i nostri Termini e la nostra Informativa sulla privacy.
brokerages we
partnered with
partnered with