$728,167
Vendita Maison D'architecte 6 Pezzi
- 4 Camere
- 3 Bagni
- 2,056 Sqft
- 10,764 Sqft lot
- Aggiornato: Settembre 10
Informazioni sulla proprietà
La descrizione è stata tradotta automaticamente.
La descrizione viene visualizzata nella lingua originale.
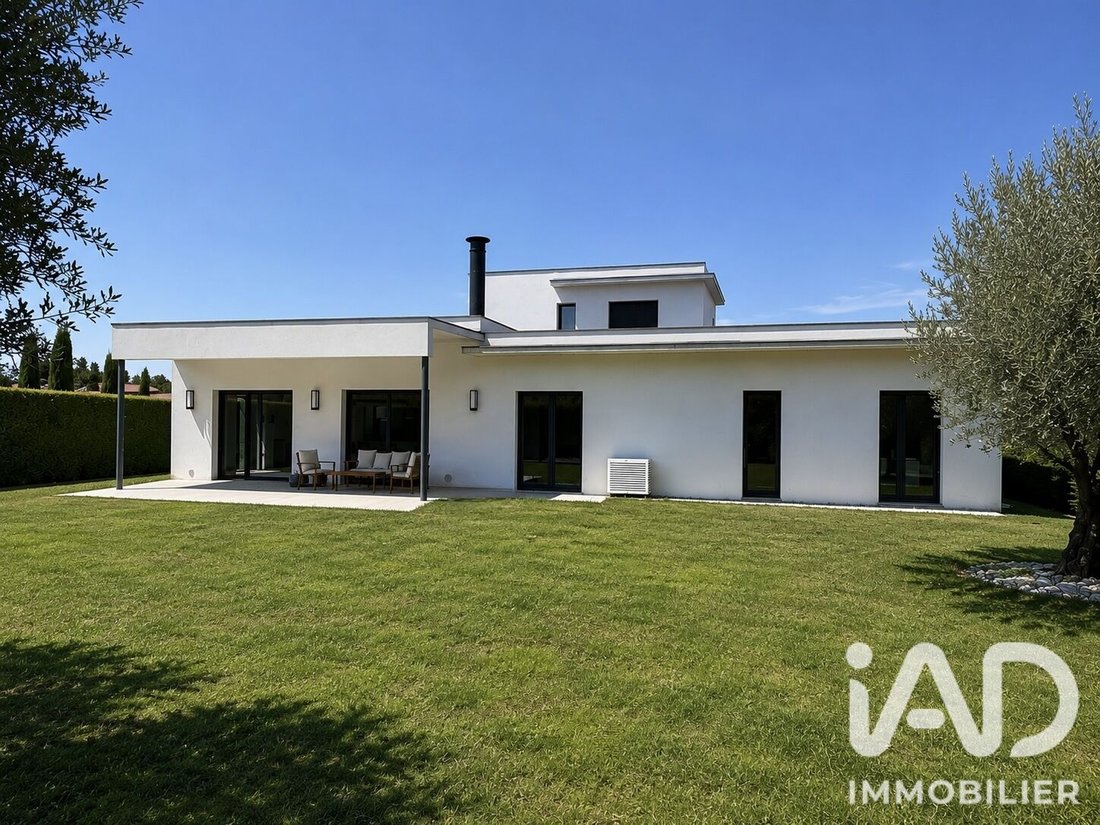
iad France - Ameline Andrieu offers you: CUGNAUX – CONTEMPORARY ARCHITECT-DESIGNED HOUSE OF 191 M² – 4 BEDROOMS + MULTIPURPOSE ROOM – 1,000 M² POOL-READY PLOT
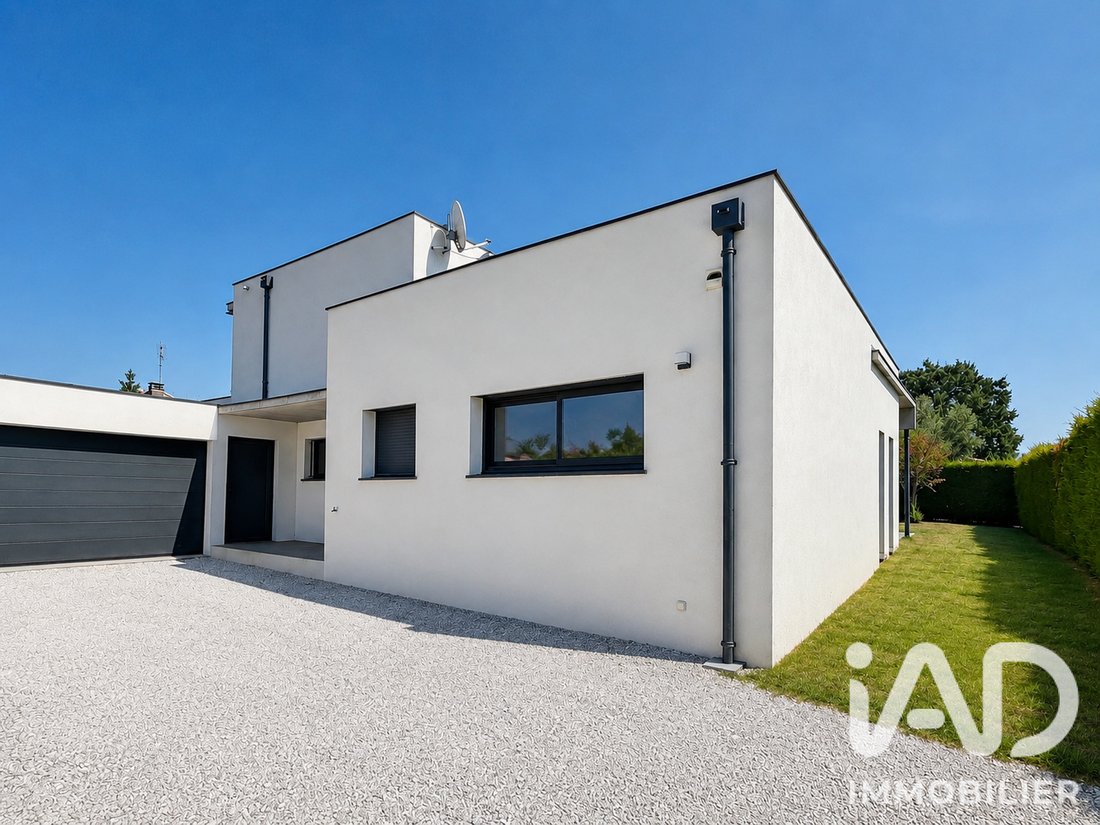
In Cugnaux, in a particularly quiet environment, at the end of a private road and close to shops and schools, discover this contemporary architect-designed house built in 2012.
With 191 m² of living space on a 1,000 m² plot
In Cugnaux, in a particularly quiet environment, at the end of a private road and close to shops and schools, discover this contemporary architect-designed house built in 2012.
With 191 m² of living space on a 1,000 m² plot
iad France - Ameline Andrieu offers you: CUGNAUX – CONTEMPORARY ARCHITECT-DESIGNED HOUSE OF 191 M² – 4 BEDROOMS + MULTIPURPOSE ROOM – 1,000 M² POOL-READY PLOT
In Cugnaux, in a particularly quiet environment, at the end of a private road and close to shops and schools, discover this contemporary architect-designed house built in 2012.
With 191 m² of living space on a 1,000 m² plot, it impresses with its architecture, generous volumes, high-quality, carefully selected fittings, brightness, and highly functional layout.
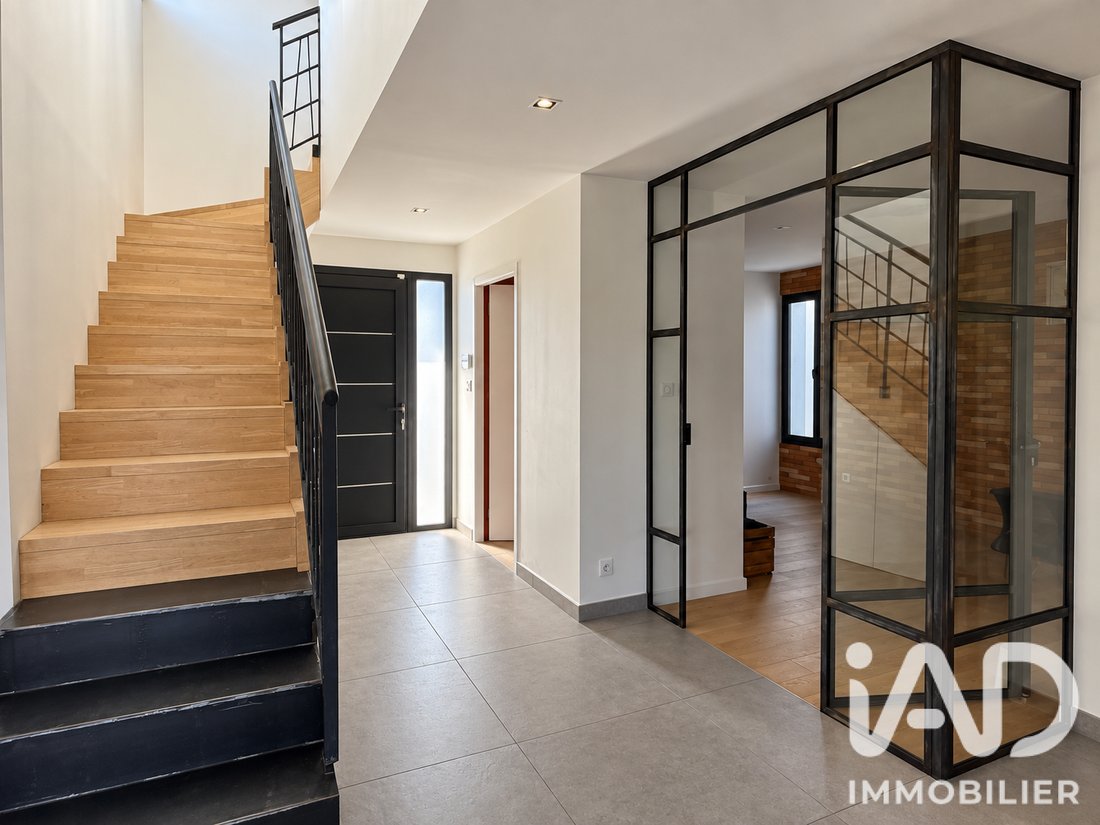
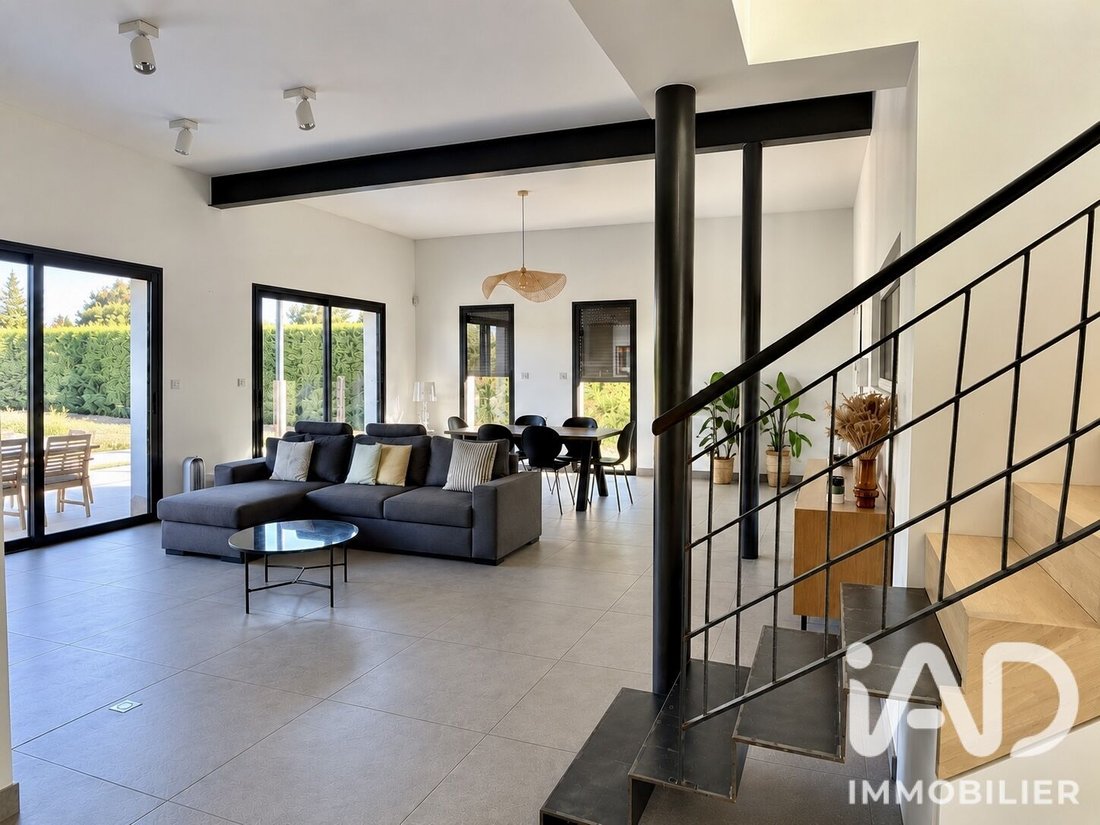
From the entrance, your eyes are drawn to the remarkable 59 m² living area, bathed in beautiful natural light and enhanced by a ceiling height of about 3.30 m.
It features a large custom-made solid wood library that harmoniously integrates with the open fireplace and its marble bench, creating a warm, elegant, and unique ensemble.
The separate kitchen, fully fitted and equipped, also benefits from comfortable dimensions. It is complemented by a laundry room and a superb climate-controlled wine cellar, visible from the living room through a tinted glass partition. When lit, it reveals its contents and offers a very attractive visual effect.
Accessible from the entrance and visually open to the living room through a custom glass partition, an additional room offers multiple layout possibilities: office, playroom, multimedia space, gym, or leisure room.
A separate toilet completes the entrance area.
On the ground floor, the sleeping area includes three generously sized bedrooms. It notably features a master suite with a dressing room and private shower room, as well as a bathroom and a separate toilet serving the other two bedrooms.
Upstairs, the fourth bedroom forms a true independent suite with its own shower room and toilet. This space is ideal for hosting family or friends, creating a teenager’s room, or preserving everyone’s privacy.
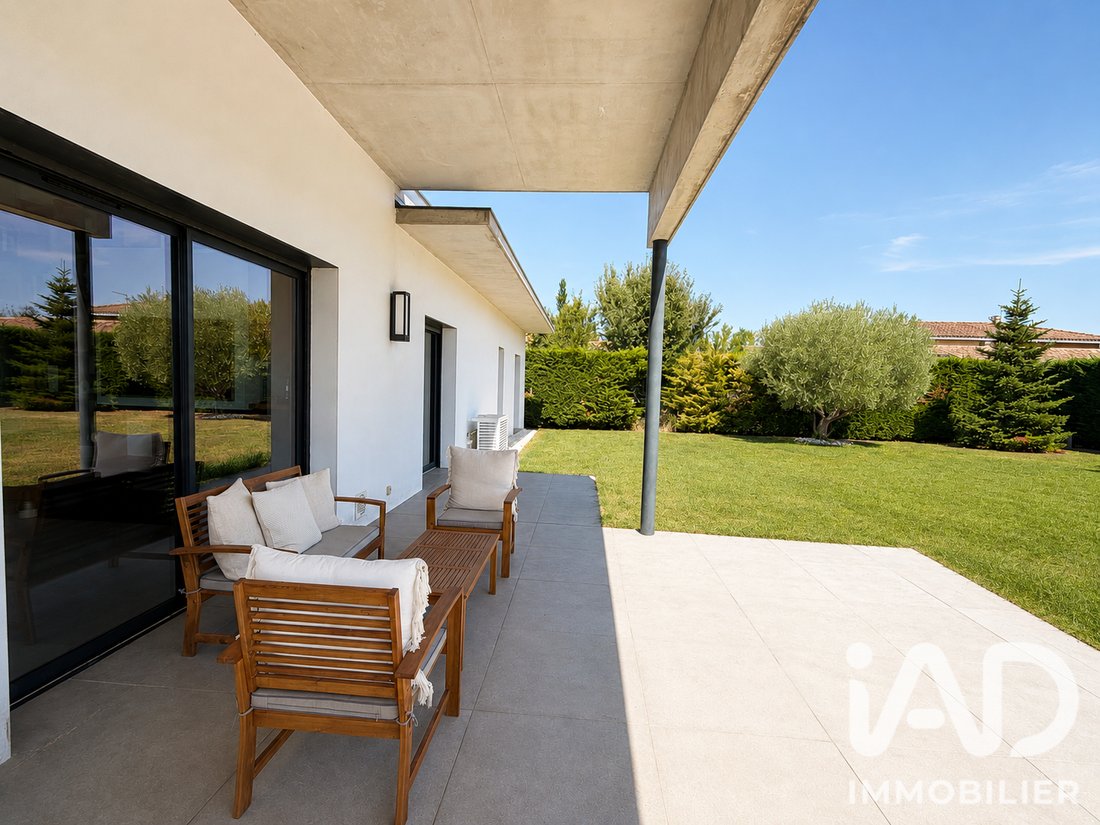
Outside, a large covered terrace of nearly 53 m² pleasantly extends the living spaces. The 1,000 m² pool-ready plot offers future owners the freedom to design an outdoor space to their taste.
A double garage of about 40 m² completes the property.
For comfort, the house benefits from underfloor heating powered by a heat pump, air conditioning in all bedrooms, and excellent energy performance with a DPE rating of B. Fiber optic, keypad entry, intercom, motorized aluminum gate, and alarm system complete its features.
KEY POINTS TO REMEMBER:
• A particularly quiet environment at the end of a private road
• Rooms with generous surfaces and a layout designed for everyone’s comfort
• A 59 m² living room, flooded with light, with about 3.30 m ceiling height
• A spectacular climate-controlled glass wine cellar
• Four bedrooms, including a master suite on the ground floor and an independent suite upstairs
• An additional room with a glass partition offering multiple layout possibilities
• A covered terrace of nearly 53 m² and a double garage of about 40 m²
• Excellent energy performance with a DPE rating of B
An architect-designed house with a strong personality, combining volumes, brightness, refined finishes, and quality of life.
Contact me for more information and to arrange a visit.
Agency fees payable by the seller.
A valid ID will be requested at the visit, in accordance with article [hidden information] of the Monetary and Financial Code. Information on risks to which this property is exposed, including the legal obligation for brush clearing, is available on the Géorisques website: [hidden information]
This real estate listing was written under the editorial responsibility of Ms. Ameline Andrieu, independent real estate agent (without holding funds), commercial agent of SAS [hidden information] France registered with the TOULOUSE Trade and Companies Register under number [hidden information], holder of the real estate canvassing card on behalf of the company [hidden information] France SAS.
Le informazioni sui rischi a cui è esposta questa proprietà sono disponibili sul sito web di Géorisques: https://www.georisques.gouv.fr/
In Cugnaux, in a particularly quiet environment, at the end of a private road and close to shops and schools, discover this contemporary architect-designed house built in 2012.
With 191 m² of living space on a 1,000 m² plot, it impresses with its architecture, generous volumes, high-quality, carefully selected fittings, brightness, and highly functional layout.
From the entrance, your eyes are drawn to the remarkable 59 m² living area, bathed in beautiful natural light and enhanced by a ceiling height of about 3.30 m.
It features a large custom-made solid wood library that harmoniously integrates with the open fireplace and its marble bench, creating a warm, elegant, and unique ensemble.
The separate kitchen, fully fitted and equipped, also benefits from comfortable dimensions. It is complemented by a laundry room and a superb climate-controlled wine cellar, visible from the living room through a tinted glass partition. When lit, it reveals its contents and offers a very attractive visual effect.
Accessible from the entrance and visually open to the living room through a custom glass partition, an additional room offers multiple layout possibilities: office, playroom, multimedia space, gym, or leisure room.
A separate toilet completes the entrance area.
On the ground floor, the sleeping area includes three generously sized bedrooms. It notably features a master suite with a dressing room and private shower room, as well as a bathroom and a separate toilet serving the other two bedrooms.
Upstairs, the fourth bedroom forms a true independent suite with its own shower room and toilet. This space is ideal for hosting family or friends, creating a teenager’s room, or preserving everyone’s privacy.
Outside, a large covered terrace of nearly 53 m² pleasantly extends the living spaces. The 1,000 m² pool-ready plot offers future owners the freedom to design an outdoor space to their taste.
A double garage of about 40 m² completes the property.
For comfort, the house benefits from underfloor heating powered by a heat pump, air conditioning in all bedrooms, and excellent energy performance with a DPE rating of B. Fiber optic, keypad entry, intercom, motorized aluminum gate, and alarm system complete its features.
KEY POINTS TO REMEMBER:
• A particularly quiet environment at the end of a private road
• Rooms with generous surfaces and a layout designed for everyone’s comfort
• A 59 m² living room, flooded with light, with about 3.30 m ceiling height
• A spectacular climate-controlled glass wine cellar
• Four bedrooms, including a master suite on the ground floor and an independent suite upstairs
• An additional room with a glass partition offering multiple layout possibilities
• A covered terrace of nearly 53 m² and a double garage of about 40 m²
• Excellent energy performance with a DPE rating of B
An architect-designed house with a strong personality, combining volumes, brightness, refined finishes, and quality of life.
Contact me for more information and to arrange a visit.
Agency fees payable by the seller.
A valid ID will be requested at the visit, in accordance with article [hidden information] of the Monetary and Financial Code. Information on risks to which this property is exposed, including the legal obligation for brush clearing, is available on the Géorisques website: [hidden information]
This real estate listing was written under the editorial responsibility of Ms. Ameline Andrieu, independent real estate agent (without holding funds), commercial agent of SAS [hidden information] France registered with the TOULOUSE Trade and Companies Register under number [hidden information], holder of the real estate canvassing card on behalf of the company [hidden information] France SAS.
Le informazioni sui rischi a cui è esposta questa proprietà sono disponibili sul sito web di Géorisques: https://www.georisques.gouv.fr/
-
Tipo di proprietà
Casa
-
Piani
1
-
Anno di costruzione
2012
-
Prezzo/piede²
$354
-
Emissioni
A
-
Consumo
B
Caratteristiche
Esplora la zona
Périphérique, Cugnaux, Francia
Visualizza su Google Maps
Prezzo per sqft
Basso
Alto
Iscritto da 3 anni
Hai chiesto informazioni su questa proprietà
L'agente La contatterà al più presto
Pubblicato da
11160
Annunci
2023
Iscritto
Prenota una visita con the agent
Scegli una data e indica se preferisci un tour virtuale o di persona con l’agente.
Data preferita
Tipo di tour
Ultimo aggiornamento
Settembre 10
Prima pubblicazione
Sep 10
Riferimento annuncio
2096874
Proprietà simili nelle vicinanze
Nuovi annunci a Périphérique

Esplora più immobili in vendita
tipi di proprietà Périphérique, Cugnaux, Francia
Périphérique, Cugnaux, Francia ricerche popolari
- Proprietà immobiliari con Terrazza a Périphérique, Cugnaux, Francia
- Proprietà immobiliari con Bar a Périphérique, Cugnaux, Francia
- Proprietà immobiliari con Ufficio a Périphérique, Cugnaux, Francia
- Proprietà immobiliari con Giardino a Périphérique, Cugnaux, Francia
- Proprietà immobiliari Privacy a Périphérique, Cugnaux, Francia
- Proprietà immobiliari con Libreria a Périphérique, Cugnaux, Francia
- Proprietà immobiliari con Aria condizionata a Périphérique, Cugnaux, Francia
- Proprietà immobiliari con Cantina a Périphérique, Cugnaux, Francia
- Proprietà immobiliari con Idromassaggio a Périphérique, Cugnaux, Francia
- Proprietà immobiliari con Camino a Périphérique, Cugnaux, Francia
- Proprietà immobiliari con Piscina a Périphérique, Cugnaux, Francia
- Proprietà immobiliari con Garage a Périphérique, Cugnaux, Francia
- Proprietà immobiliari con Balcone a Périphérique, Cugnaux, Francia
- Proprietà immobiliari con Cucina aperta a Périphérique, Cugnaux, Francia
- Proprietà immobiliari Rinnovato a Périphérique, Cugnaux, Francia
Guide e storie correlate
La fiducia dei migliori broker del mondo
Gli agenti dietro le proprietà più straordinarie del mondo pubblicano su JamesEdition.
- Annunci di Sotheby's, Christie's, BARNES ed Engel & Völkers
- Ogni annuncio è verificato prima della pubblicazione
- Si metta in contatto diretto con agenti verificati
Continuando, accetta i nostri Termini e la nostra Informativa sulla privacy.