Casa Crowborough
- 3 Camere
- 3 Bagni
- 1,863 Sqft
- 12,670 Sqft lot
- Aggiornato: Settembre 2
Informazioni sulla proprietà
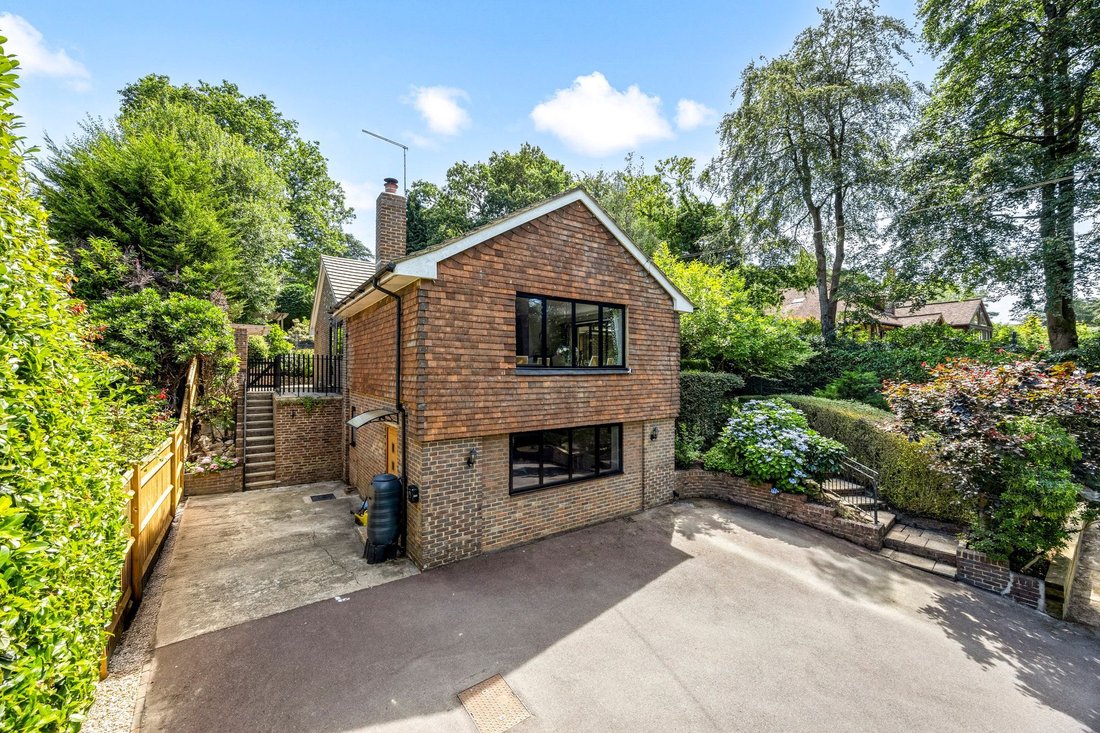
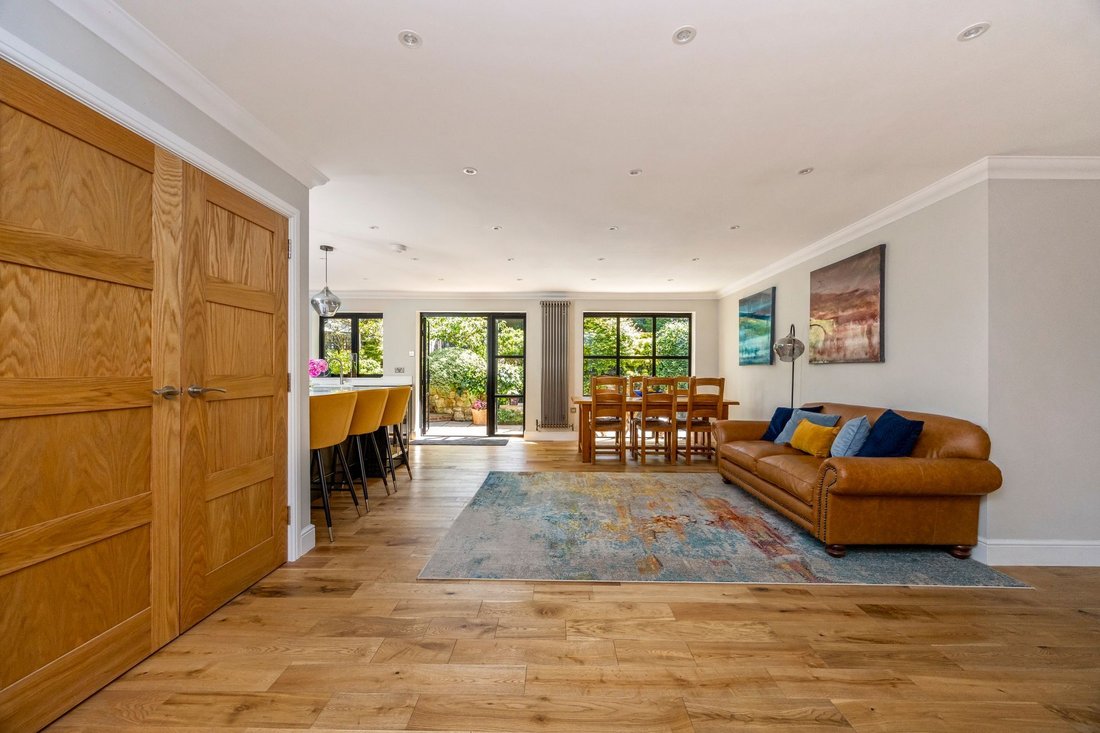
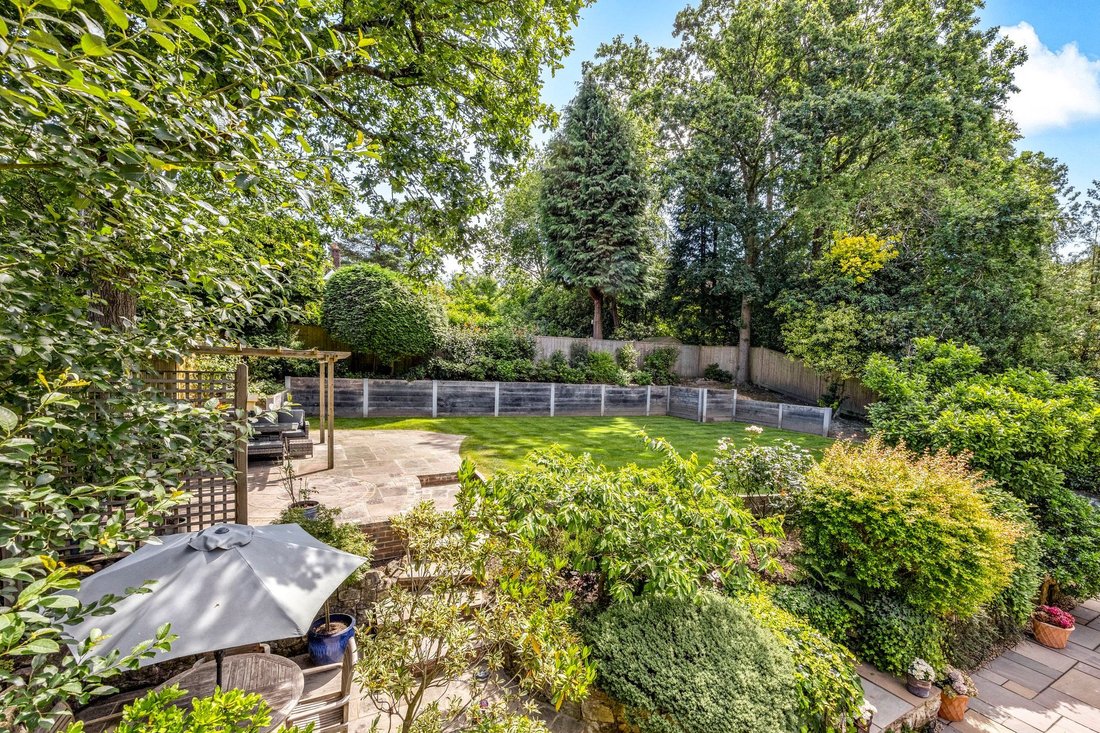
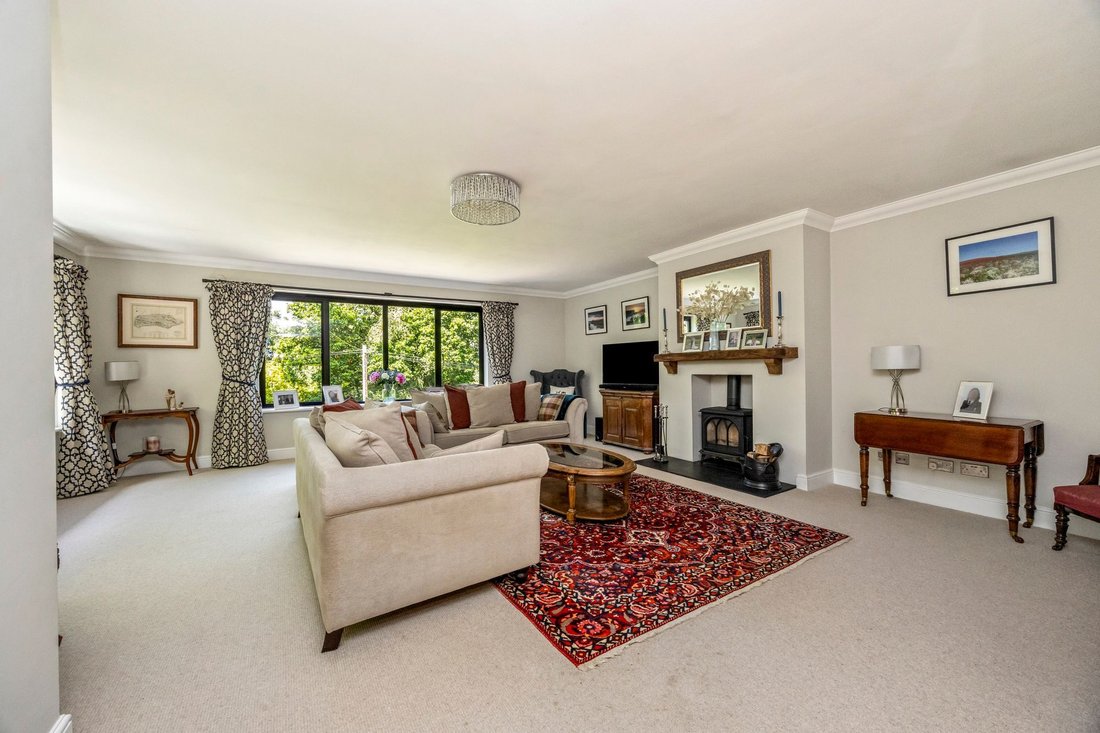
Guide price £775,000 - £800,000 Located in a fabulous semi-rural position and extensively improved and updated detached home with secluded gardens and grounds forming part of the desirable Warren Area on the edge of the Ashdown Forest. This light and spacious home boasts versatile accommodation which extends to 1,865 sq ft and features a spectacular open plan and refitted kitchen/family/dining
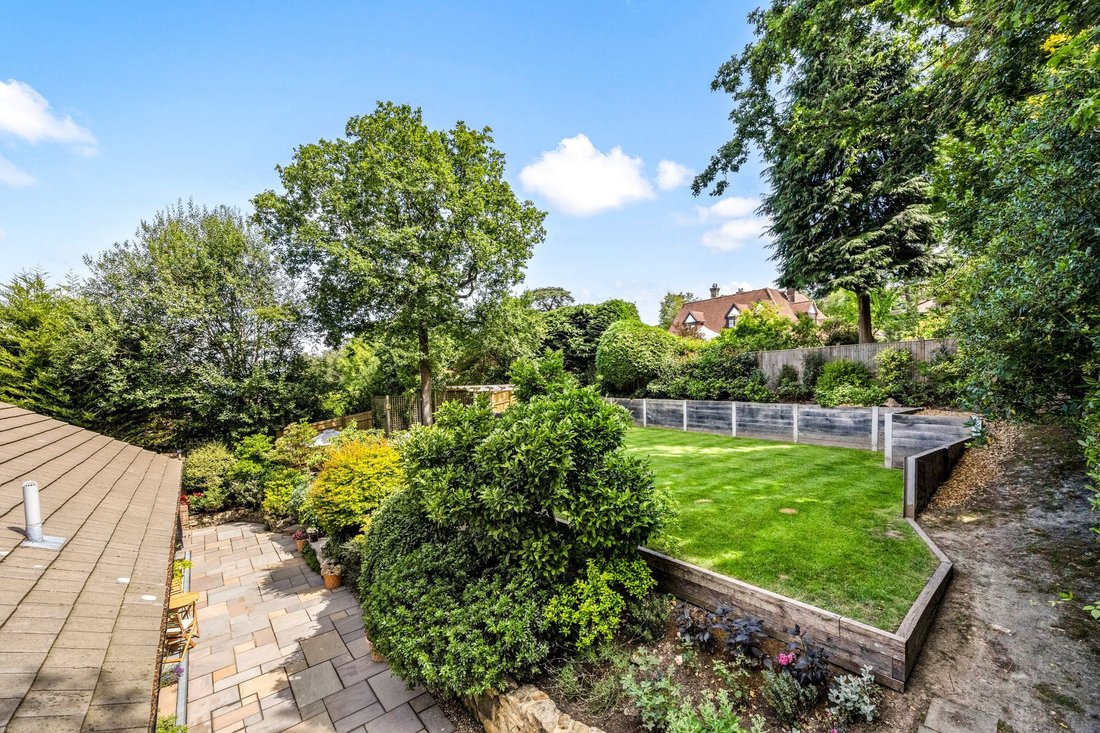
Guide price £775,000 - £800,000 Located in a fabulous semi-rural position and extensively improved and updated detached home with secluded gardens and grounds forming part of the desirable Warren Area on the edge of the Ashdown Forest. This light and spacious home boasts versatile accommodation which extends to 1,865 sq ft and features a spectacular open plan and refitted kitchen/family/dining room with integrated double ovens and warming draw, hob, wine cooler, Quooker hot tap and dishwasher. The gardens and grounds have been beautifully landscaped with a wide sheltered flagstone patio spanning the entire width of the rear of the house bound by extensively stocked flower and shrub beds the remainder laid predominately to a large expanse of level lawn. Within the grounds there are a number of tucked away pergola covered seating areas which enjoys views across the gardens back towards the house, the whole offering total seclusion. The accommodation comprises in brief an entrance area with walk-in coats cupboard and refitted cloakroom, a fine double aspect sitting room affording a wonderful outlook across the forest opposite, a large open plan kitchen/family/dining room with full hight glazed double doors opening to the gardens, a useful utility room, an inner hall, a master bedroom with extensive built-in wardrobes and an en-suite, 2 further double bedrooms and a fully tiled family bathroom. The lower ground floor provides a wonderful self-contained annexe/home office which features a well-equipped kitchen area with sink unit, integrated fridge, oven and hob, a large open plan sitting room and a shower room. Outside, the house is approached via a sweeping driveway which leads to a good sized parking area. The front gardens are laid to lawn interspersed with mature shrubs and trees and bound in part by post and rail fencing with a further seating terrace to one side enjoying views across the woodland and forest opposite. EPC Band C.
-
Tipo di proprietà
Casa
-
Prezzo/piede²
$556
Caratteristiche
- Giardino
- Terrazza
- Camino
- Vista sulle montagne
- Cucina aperta
- Pergola
- Cancello
- Ufficio
- Privacy
Esplora la zona
L'agente La contatterà al più presto
Pubblicato da
Prenota una visita con the agent
Scegli una data e indica se preferisci un tour virtuale o di persona con l’agente.
La fiducia dei migliori broker del mondo
Gli agenti dietro le proprietà più straordinarie del mondo pubblicano su JamesEdition.
- Annunci di Sotheby's, Christie's, BARNES ed Engel & Völkers
- Ogni annuncio è verificato prima della pubblicazione
- Si metta in contatto diretto con agenti verificati
Continuando, accetta i nostri Termini e la nostra Informativa sulla privacy.