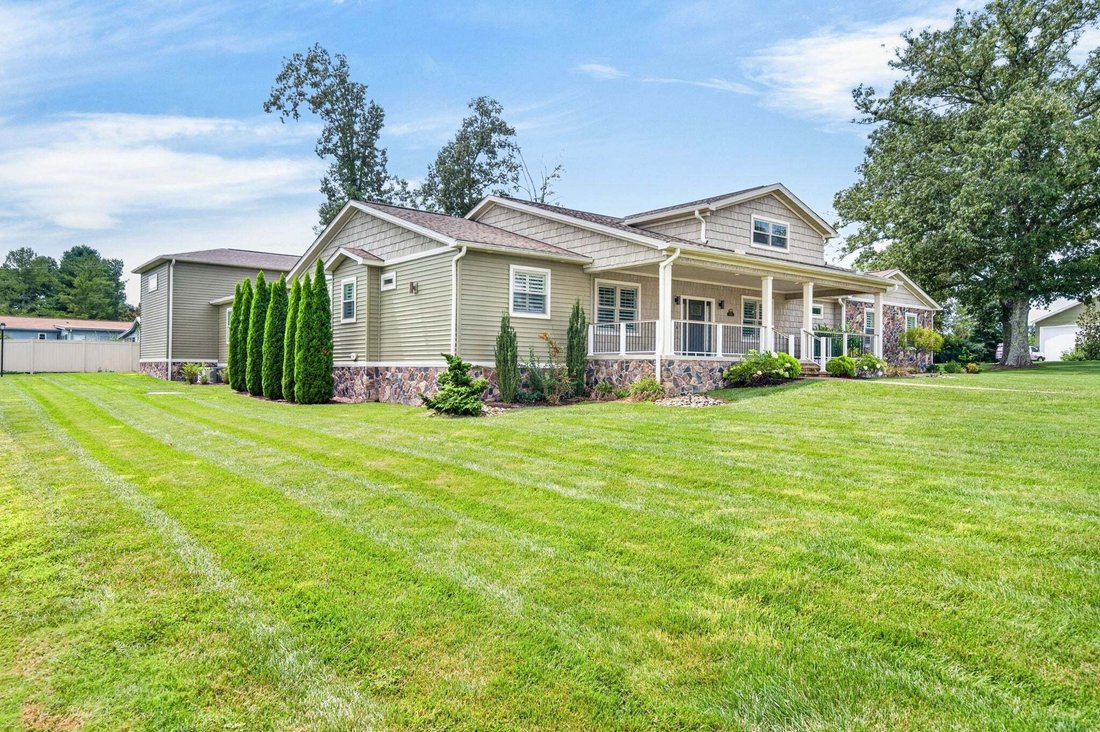
$1,399,000
Residenza Unifamiliare A Crossville
- 3 Camere
- 3 Bagni
- 3,022 Sqft
- 40,511 Sqft lot
- Aggiornato: Oggi
- Fonte: Realtracs MLS#3548048
Informazioni sulla proprietà
La descrizione è stata tradotta automaticamente.
La descrizione viene visualizzata nella lingua originale.
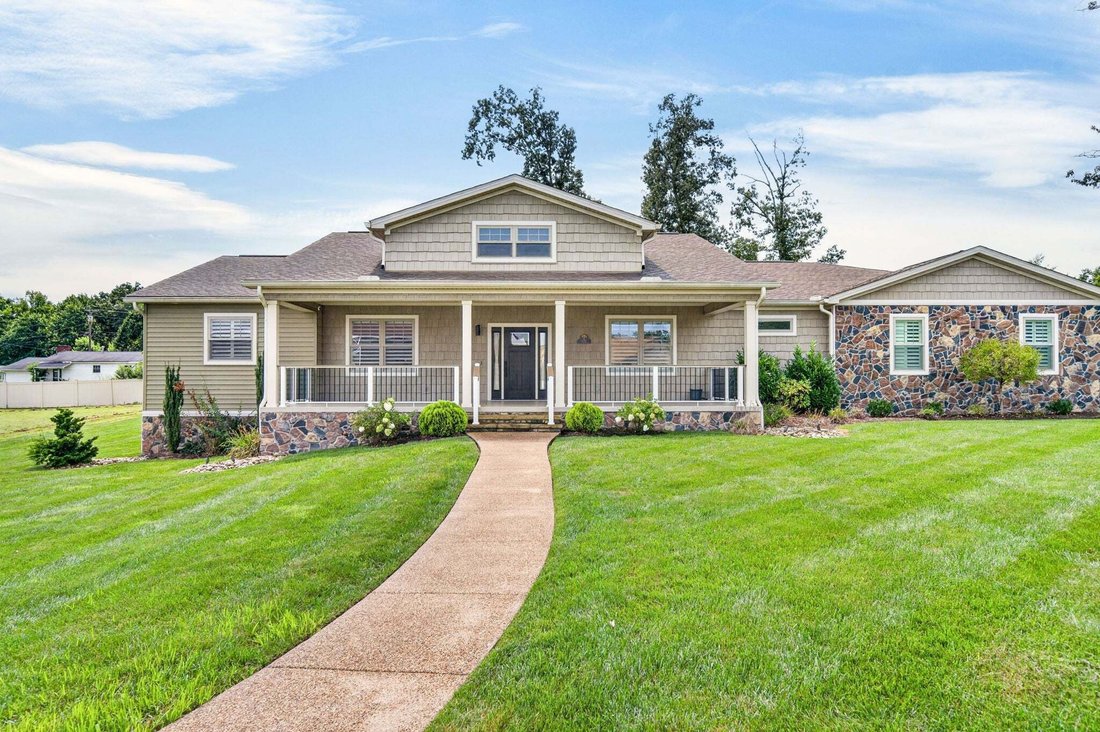
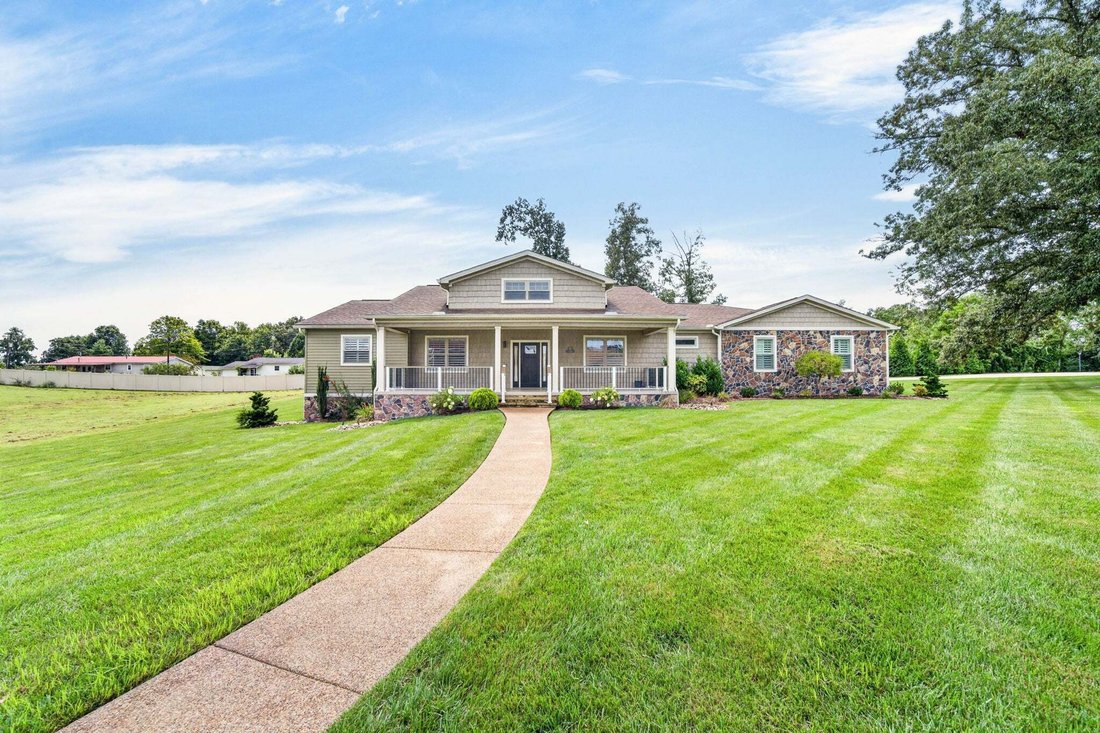
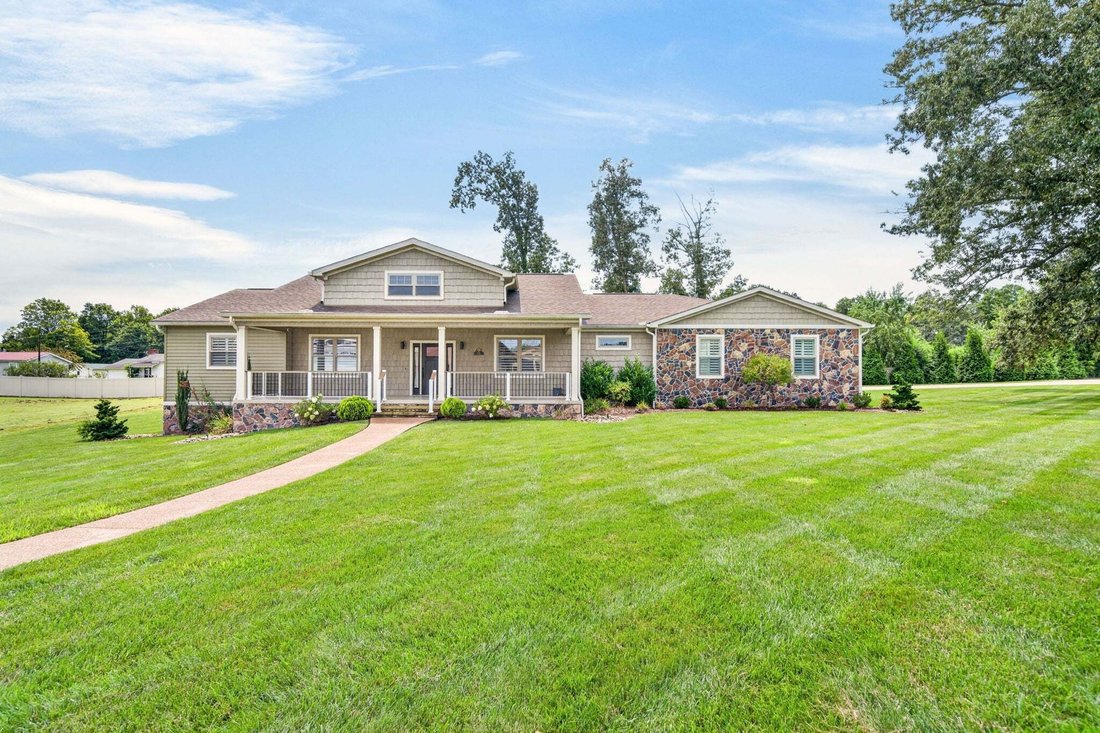
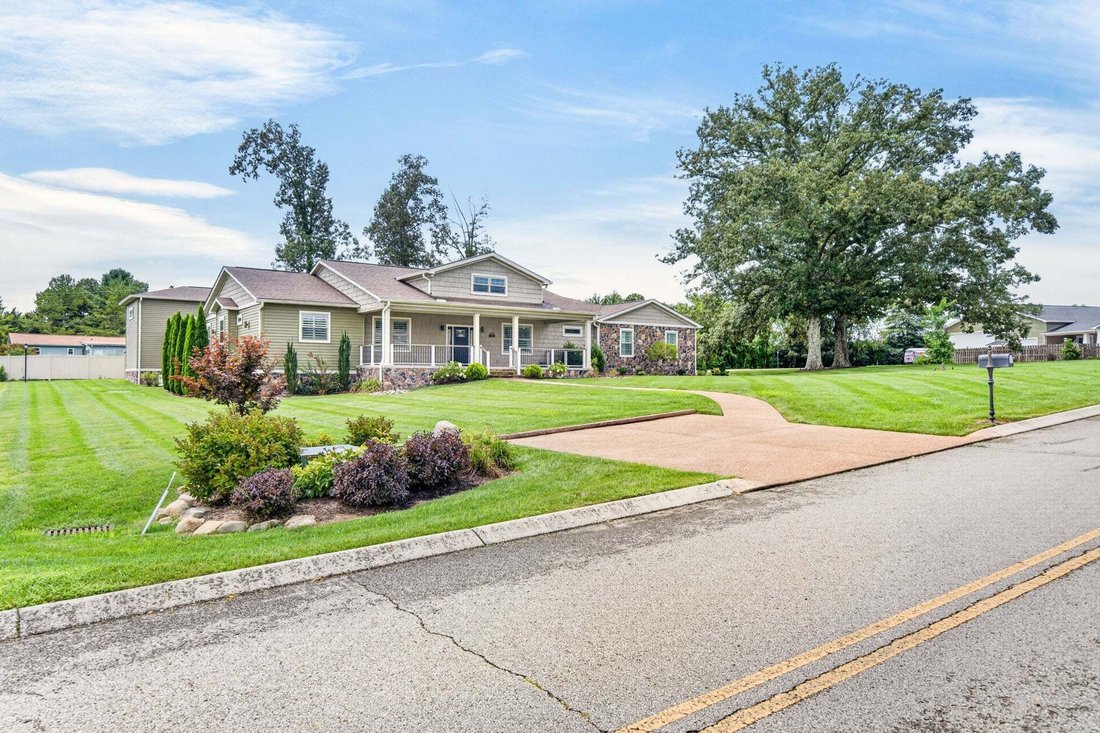
Welcome to an exceptional one-level luxury residence offering 3 bedrooms, 3 bathrooms, 3,022 square feet of beautifully designed living space, and an impressive 2,400 square feet of garage space. There is a 21ftx66ft space dedicated to RV parking with electric, water and sewer plug in. Thoughtfully designed for comfort, privacy, and entertaining, this extraordinary home combines sophisticated fini
Welcome to an exceptional one-level luxury residence offering 3 bedrooms, 3 bathrooms, 3,022 square feet of beautifully designed living space, and an impressive 2,400 square feet of garage space. There is a 21ftx66ft space dedicated to RV parking with electric, water and sewer plug in. Thoughtfully designed for comfort, privacy, and entertaining, this extraordinary home combines sophisticated finishes with amenities rarely found in a residential property. The primary suite is a private retreat, featuring separate walk-in closets and a convenient refrigerator/bar setup. The spa-inspired primary bathroom offers a large walk-in tiled shower and private sauna, creating the perfect space to relax and unwind. Step outside to the home’s private courtyard, an inviting outdoor sanctuary centered around an Island Spa hot tub. Whether enjoying a quiet evening under the stars or entertaining family and friends, this secluded courtyard provides a luxurious extension of the home’s living space. With its spacious one-level design, exceptional primary suite, private courtyard, spa amenities, and expansive 2,400-square-foot garage, this distinctive property offers a rare combination of luxury, privacy, functionality, and space.
-
Tipo di proprietà
Casa
-
Piani
1
-
Anno di costruzione
2021
-
Prezzo/piede²
$462
Caratteristiche
- Garage
- Camino
- Cabina armadio
- Giardino
- Sauna
- Terrazza
- Idromassaggio
- Piano cottura a gas
- Controsoffitti in pietra
Caratteristiche
Lot
- Privacy
Interni
- Soffitto alto
- Camino
- Isola della cucina
- Piano cottura a gas
- Idromassaggio
- Bar
- Sauna
- Controsoffitti in pietra
- Cabina armadio
Outdoor
- Terrazza
- Parcheggio
- Garage
- Giardino
Esplora la zona
171 Red Oak Dr, Crossville, Tennessee, Stati Uniti
Visualizza su Google Maps
Prezzo per sqft
Basso
Alto
Iscritto da 9 mesi
Hai chiesto informazioni su questa proprietà
L'agente La contatterà al più presto
Pubblicato da
7
Annunci
2025
Iscritto
Prenota una visita con the agent
Scegli una data e indica se preferisci un tour virtuale o di persona con l’agente.
Data preferita
Tipo di tour
Ultimo aggiornamento
Oggi
Prima pubblicazione
Sep 15
Riferimento annuncio
3548048
Stato dell'annuncio
Based on information submitted to the MLS GRID as of 2026. All data is obtained from various sources and may not have been verified by broker or MLS GRID. Supplied Open House Information is subject to change without notice. All information should be independently reviewed and verified for accuracy. Properties may or may not be listed by the office/agent presenting the information.
Proprietà simili nelle vicinanze
Nuovi annunci a Crossville




Esplora più immobili in vendita
tipi di proprietà Crossville, TN, Stati Uniti
Crossville, TN, Stati Uniti ricerche popolari
- Proprietà immobiliari con Garage a Crossville, TN, Stati Uniti
- Proprietà immobiliari con Piscina a Crossville, TN, Stati Uniti
- Proprietà immobiliari Lungolago a Crossville, TN, Stati Uniti
- Proprietà immobiliari Lungomare a Crossville, TN, Stati Uniti
- Proprietà immobiliari Vista sul lago a Crossville, TN, Stati Uniti
- Proprietà immobiliari con Campo da tennis a Crossville, TN, Stati Uniti
- Proprietà immobiliari con Cucina aperta a Crossville, TN, Stati Uniti
- Proprietà immobiliari Vista sulle montagne a Crossville, TN, Stati Uniti
- Proprietà immobiliari Vista Golf a Crossville, TN, Stati Uniti
- Proprietà immobiliari con Cucina esterna a Crossville, TN, Stati Uniti
- Proprietà immobiliari Comunità recintata a Crossville, TN, Stati Uniti
- Proprietà immobiliari con Piscina coperta a Crossville, TN, Stati Uniti
- Proprietà immobiliari con Cinema a Crossville, TN, Stati Uniti
- Proprietà immobiliari Equestre a Crossville, TN, Stati Uniti
- Proprietà immobiliari con Vigneto / Azienda vinicola a Crossville, TN, Stati Uniti
Guide e storie correlate
La fiducia dei migliori broker del mondo
Gli agenti dietro le proprietà più straordinarie del mondo pubblicano su JamesEdition.
- Annunci di Sotheby's, Christie's, BARNES ed Engel & Völkers
- Ogni annuncio è verificato prima della pubblicazione
- Si metta in contatto diretto con agenti verificati
Continuando, accetta i nostri Termini e la nostra Informativa sulla privacy.
brokerages we
partnered with
partnered with