$524,000
3 Camere Da Letto Unifamiliare Indipendente
- 3 Camere
- 4 Bagni
- 3,281 Sqft
- 12,633 Sqft lot
- Aggiornato: Oggi
- MLS#1360185
Informazioni sulla proprietà
La descrizione è stata tradotta automaticamente.
La descrizione viene visualizzata nella lingua originale.
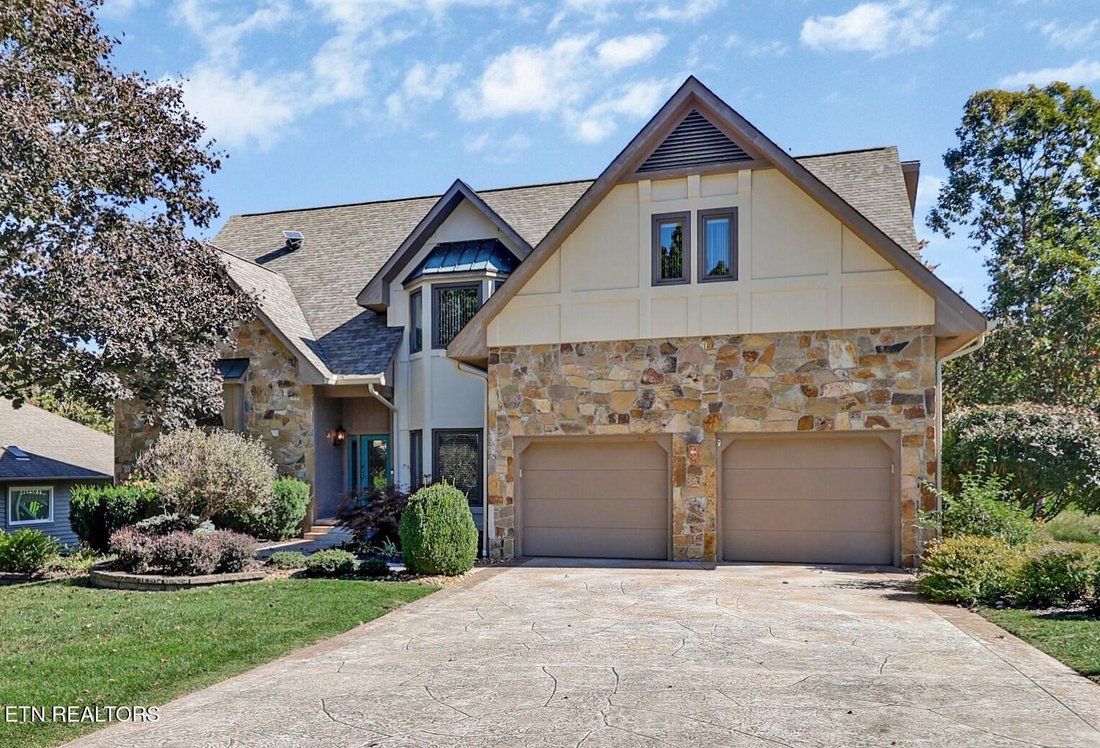
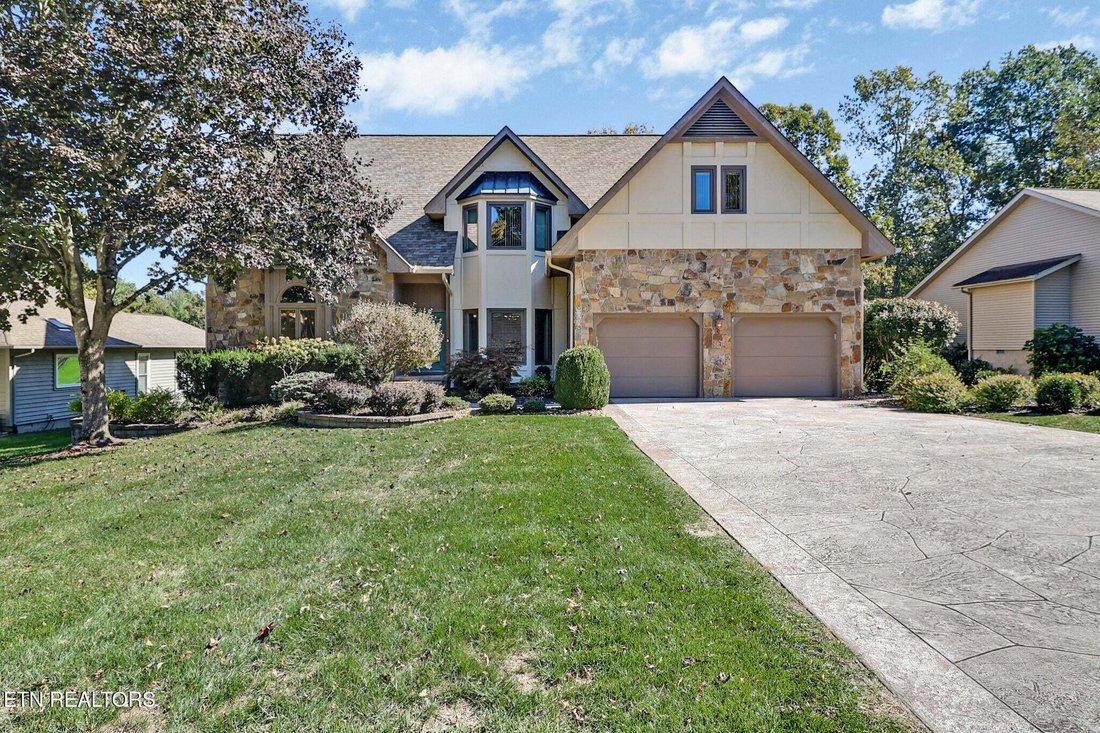
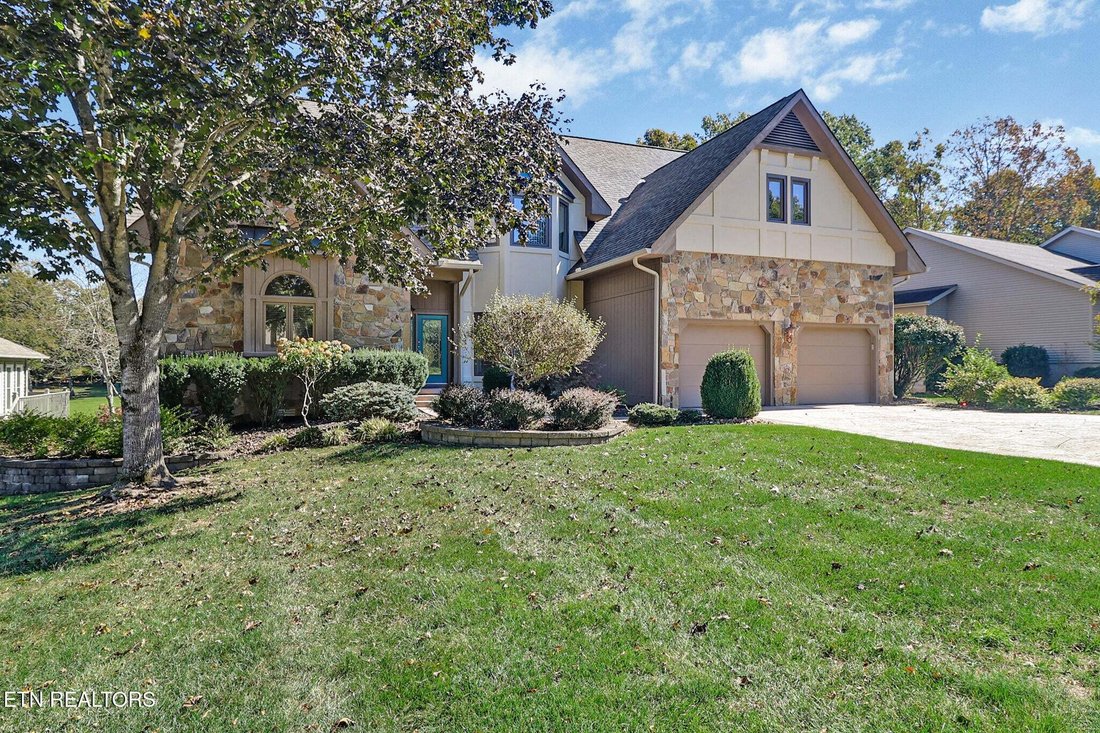
This beautiful and elegant two-story home in the Heather Glen neighborhood offers ample space for comfortable living as well as great entertaining.
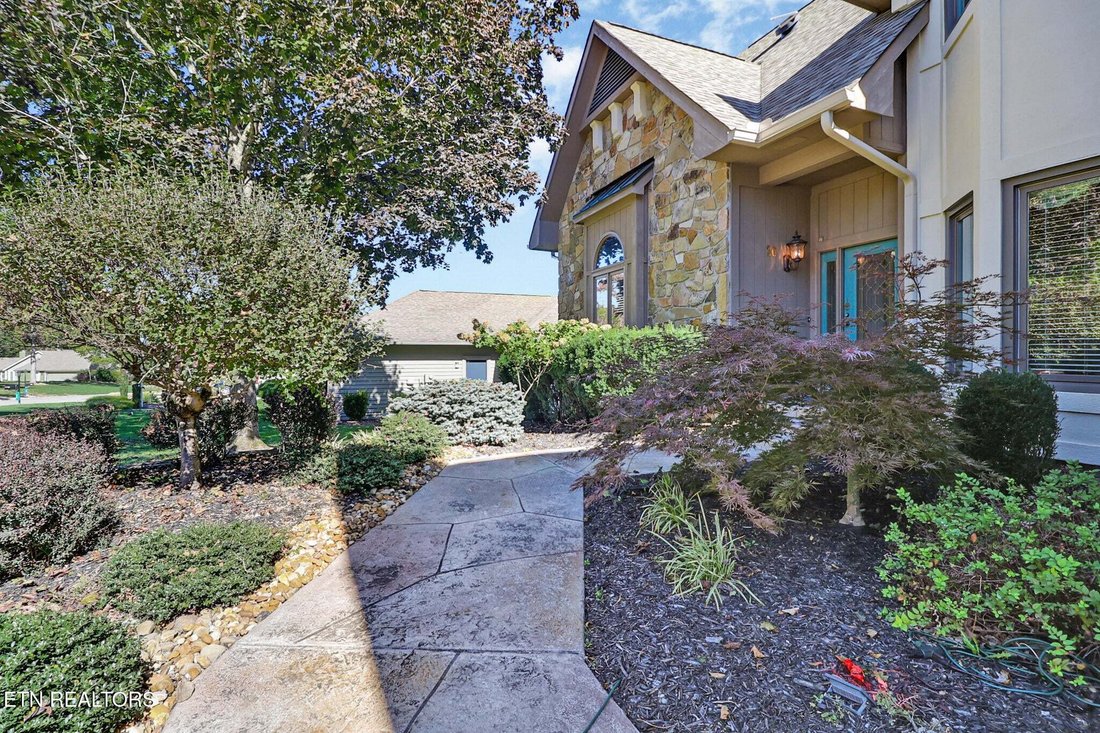
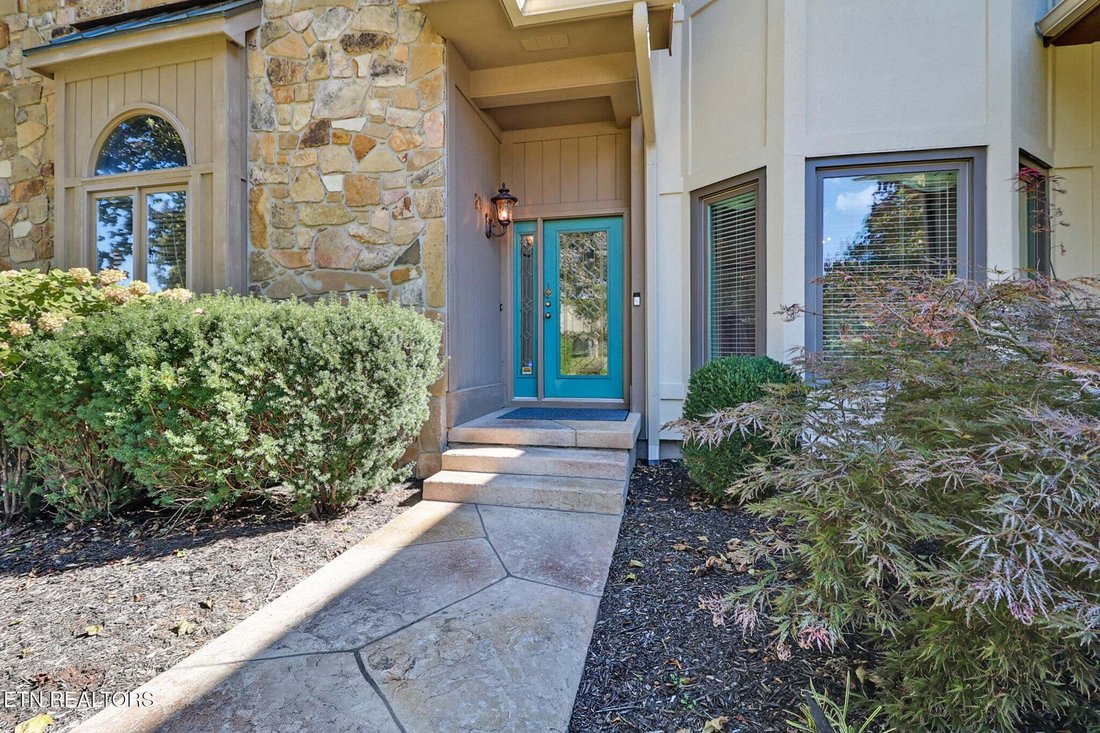
The stamped concrete driveway and walkway lead you to the front entrance with field stone, wood and stucco exterior that make the home so impressive and inviting.
This well-maintained 3-bedroom, 2 full-baths home offers approximately 3,281 squa
The stamped concrete driveway and walkway lead you to the front entrance with field stone, wood and stucco exterior that make the home so impressive and inviting.
This well-maintained 3-bedroom, 2 full-baths home offers approximately 3,281 squa
This beautiful and elegant two-story home in the Heather Glen neighborhood offers ample space for comfortable living as well as great entertaining.
The stamped concrete driveway and walkway lead you to the front entrance with field stone, wood and stucco exterior that make the home so impressive and inviting.
This well-maintained 3-bedroom, 2 full-baths home offers approximately 3,281 square feet, with 2 additional ½ baths, an oversized attached 2-car garage and a wonderfully flexible floor plan designed for comfort, convenience, entertaining and enjoying the outdoors.
Step inside and to the right of the foyer is a large inviting formal dining room with full size windows inviting plenty of natural light in, as you continue forward the spacious living room with tall ceilings and multiple large windows which allow the enjoyment of panoramic gorgeous golf front views and unique rock formations.
The kitchen is both attractive and functional, featuring ceramic tiles and granite countertops, plenty of hardwood cabinetry, custom refrigerator and generous workspace, kitchen island with cooktop. Full pantry and additional pantry closet under stairs.
The breakfast area provides the perfect spot for morning coffee and casual meals; the adjacent hearth room showcases a propane gas fireplace and convenient access to the rear 2 level decking for effortless indoor-outdoor living.
A separate laundry room with utility sink and lots of cabinetry adds even more storage space and convenience as well as a desk area and second refrigerator.
At the other end of the house is the spacious primary suite with tray ceiling, large windows and access to the back deck. Walk-in his & her closets and an enormous Primary Bath with two vanities, Garden tub and a tiled walk-in shower.
Carpeted stairs take you to the second floor, which offers two additional bedrooms, a walk-in closet, a full bathroom, a large linen closet, a study with built-in desk/workstation and exercise room that offer flexibility for family, guests or hobbies. Two large unfinished attic areas for more storage is a plus.
The back deck extends across the entire length of the rear of the house, offering an expansive outdoor living space.
The encapsulated crawlspace (2026) also adds more valuable storage.
A nice feature is the underground utilities, high speed internet and some of the updates are new skylights when roof installed in 2025, fresh paint (2021), electric water heater (2022), new dehumidifier (2026), installed 17 new windows (2026), two HVAC systems
Upstairs (2025) and main floor (2024) and new engineered wood flooring.
This home combines scenic surroundings, great neighborhood, & community -- In Fairfield Glade with Golf, Lakes, Pickleball, Hiking, Pools, Events, & more.
Prior to the Estate sale, the home buyer will have the first opportunity to select any furniture they wish to purchase.
All information deemed to reliable but not guaranteed, buyer to verify information prior to making an informed offer.
-
Tipo di proprietà
Casa
-
Anno di costruzione
1992
-
Prezzo/piede²
$159
Caratteristiche
- Garage
- Camino
- Cabina armadio
- Terrazza
- Vista Golf
- Centro Fitness / Palestra
- Spazio di vita all'aperto
- Vista panoramica / Scenica
- Isola della cucina
Caratteristiche
Lot
- Vista panoramica / Scenica
- Vista Golf
Interni
- Soffitto alto
- Camino
- Isola della cucina
- Piano cottura a gas
- Lavasciuga
- Lavanderia
- Seminterrato
- Cabina armadio
- Centro Fitness / Palestra
Outdoor
- Terrazza
- Garage
- Spazio di vita all'aperto
Esplora la zona
26 Heather Glen Drive, Crossville, TN 38558, Tennessee, Stati Uniti
Visualizza su Google Maps
Prezzo per sqft
Basso
Alto
Iscritto da 6 anni
Hai chiesto informazioni su questa proprietà
L'agente La contatterà al più presto
Pubblicato da
Better Homes and Gardens Real Estate Gwin Realty
Tennessee, United States
Visualizza profilo agenzia
18
Annunci
2020
Iscritto
Prenota una visita con the agent
Scegli una data e indica se preferisci un tour virtuale o di persona con l’agente.
Data preferita
Tipo di tour
Better Homes and Gardens Real Estate Gwin Realty
Crossville, Tennessee, United States
Visualizza profilo agenzia
Ultimo aggiornamento
Oggi
Prima pubblicazione
Ottobre 28
Riferimento annuncio
24cxf6
Proprietà simili nelle vicinanze
Nuovi annunci a Crossville





Esplora più immobili in vendita
tipi di proprietà Crossville, TN, Stati Uniti
Crossville, TN, Stati Uniti ricerche popolari
- Proprietà immobiliari con Garage a Crossville, TN, Stati Uniti
- Proprietà immobiliari con Piscina a Crossville, TN, Stati Uniti
- Proprietà immobiliari Lungomare a Crossville, TN, Stati Uniti
- Proprietà immobiliari Lungolago a Crossville, TN, Stati Uniti
- Proprietà immobiliari Vista sul lago a Crossville, TN, Stati Uniti
- Proprietà immobiliari Vista sulle montagne a Crossville, TN, Stati Uniti
- Proprietà immobiliari con Cucina aperta a Crossville, TN, Stati Uniti
- Proprietà immobiliari con Campo da tennis a Crossville, TN, Stati Uniti
- Proprietà immobiliari Comunità recintata a Crossville, TN, Stati Uniti
- Proprietà immobiliari con Cucina esterna a Crossville, TN, Stati Uniti
- Proprietà immobiliari Vista Golf a Crossville, TN, Stati Uniti
- Proprietà immobiliari con Cinema a Crossville, TN, Stati Uniti
- Proprietà immobiliari Equestre a Crossville, TN, Stati Uniti
- Proprietà immobiliari con Piscina coperta a Crossville, TN, Stati Uniti
Guide e storie correlate
La fiducia dei migliori broker del mondo
Gli agenti dietro le proprietà più straordinarie del mondo pubblicano su JamesEdition.
- Annunci di Sotheby's, Christie's, BARNES ed Engel & Völkers
- Ogni annuncio è verificato prima della pubblicazione
- Si metta in contatto diretto con agenti verificati
Continuando, accetta i nostri Termini e la nostra Informativa sulla privacy.
brokerages we
partnered with
partnered with