$679,000
Residenza Unifamiliare A Crossville
- 4 Camere
- 4 Bagni
- 3,615 Sqft
- 16,553 Sqft lot
- Aggiornato: Settembre 10
- Fonte: Realtracs MLS#3545802
Informazioni sulla proprietà
La descrizione è stata tradotta automaticamente.
La descrizione viene visualizzata nella lingua originale.
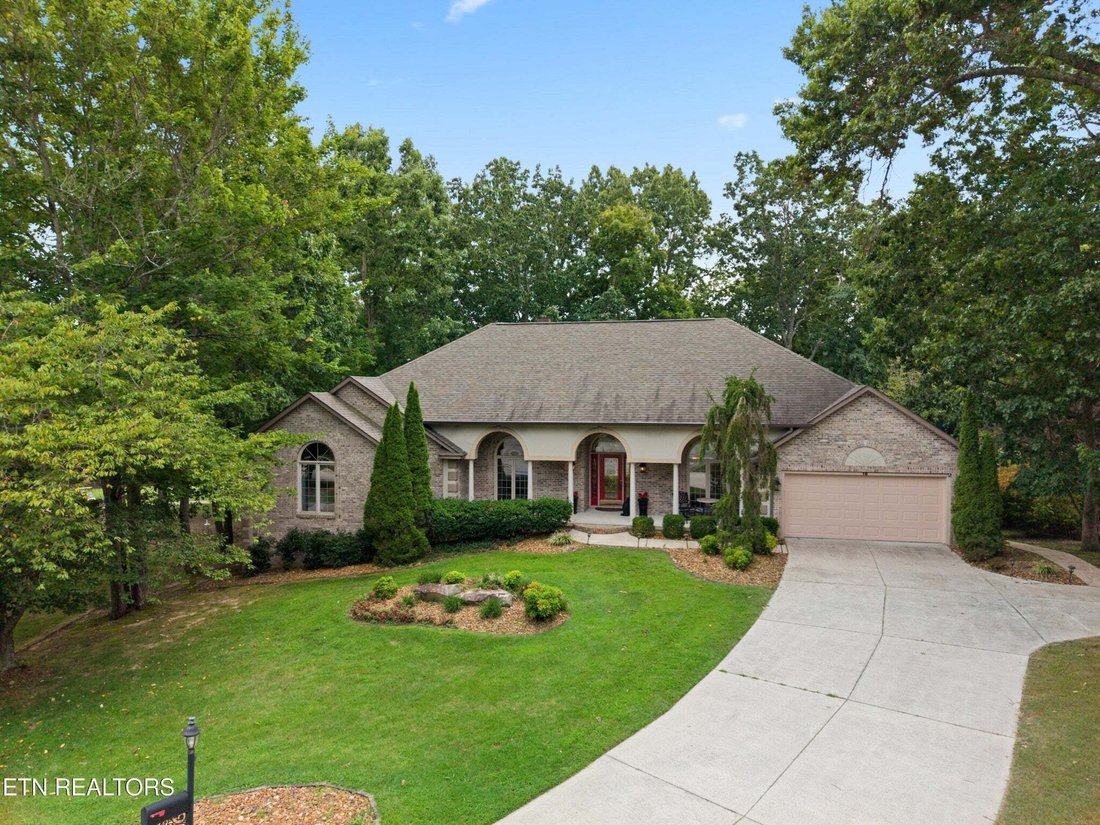
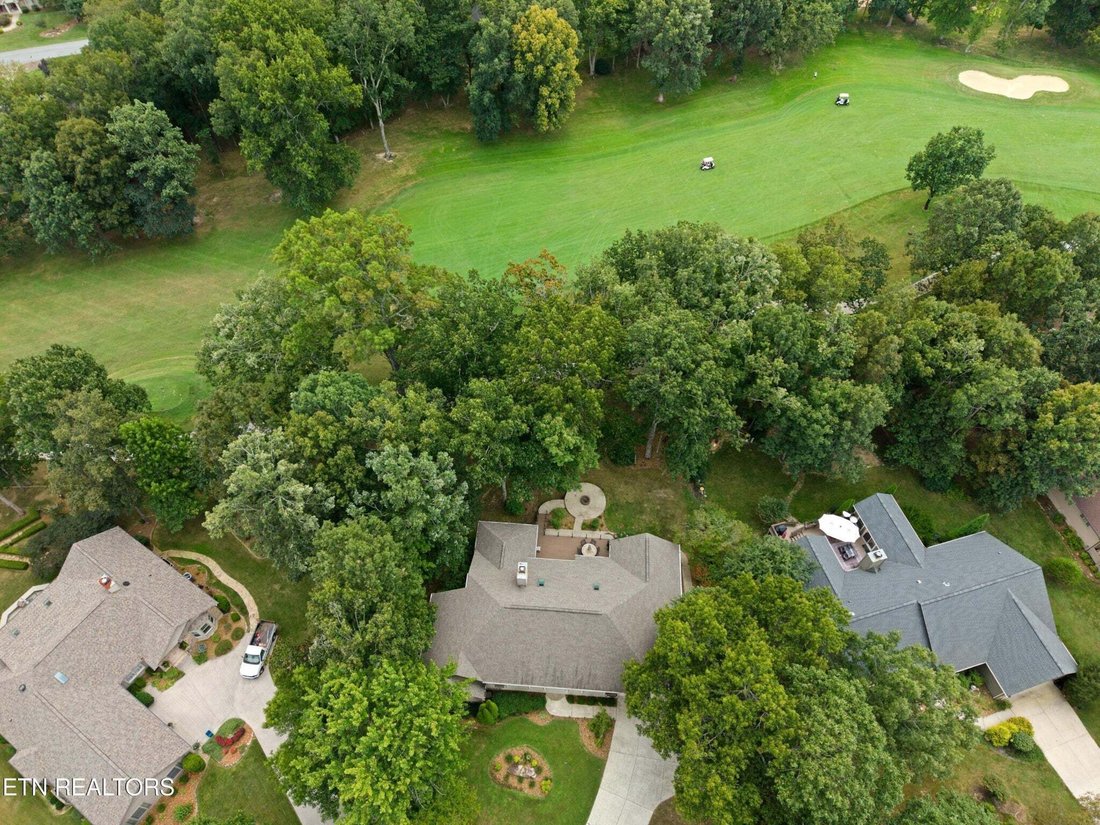
’’Welcome Home’’ This beautiful 3,615 sqft basement ranch house is nestled in a quiet cul de sac along the Fairfield Glade Resorts Stonehenge golf course hole #7 fairway.
Are you looking for spacious single level living, need extra storage, desire a separate living quarters or a ’’man cave’’? This house has it ALL including a lift to transport from main level to walkout basement.
Are you looking for spacious single level living, need extra storage, desire a separate living quarters or a ’’man cave’’? This house has it ALL including a lift to transport from main level to walkout basement.
’’Welcome Home’’ This beautiful 3,615 sqft basement ranch house is nestled in a quiet cul de sac along the Fairfield Glade Resorts Stonehenge golf course hole #7 fairway.
Are you looking for spacious single level living, need extra storage, desire a separate living quarters or a ’’man cave’’? This house has it ALL including a lift to transport from main level to walkout basement.
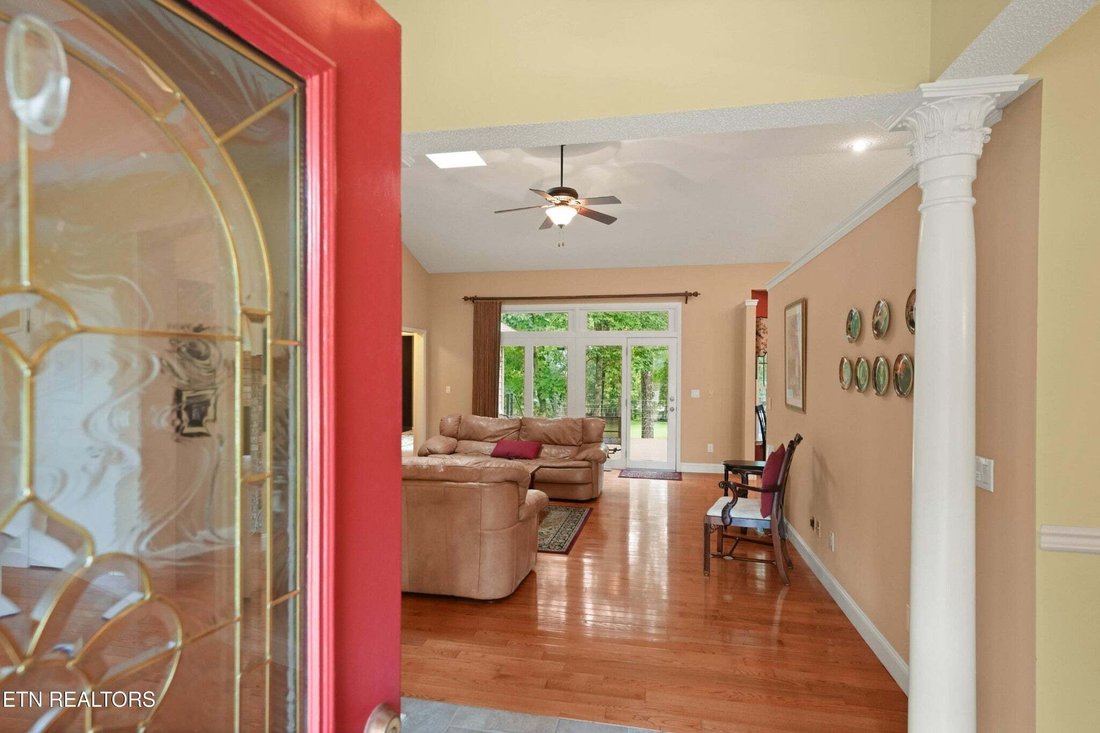
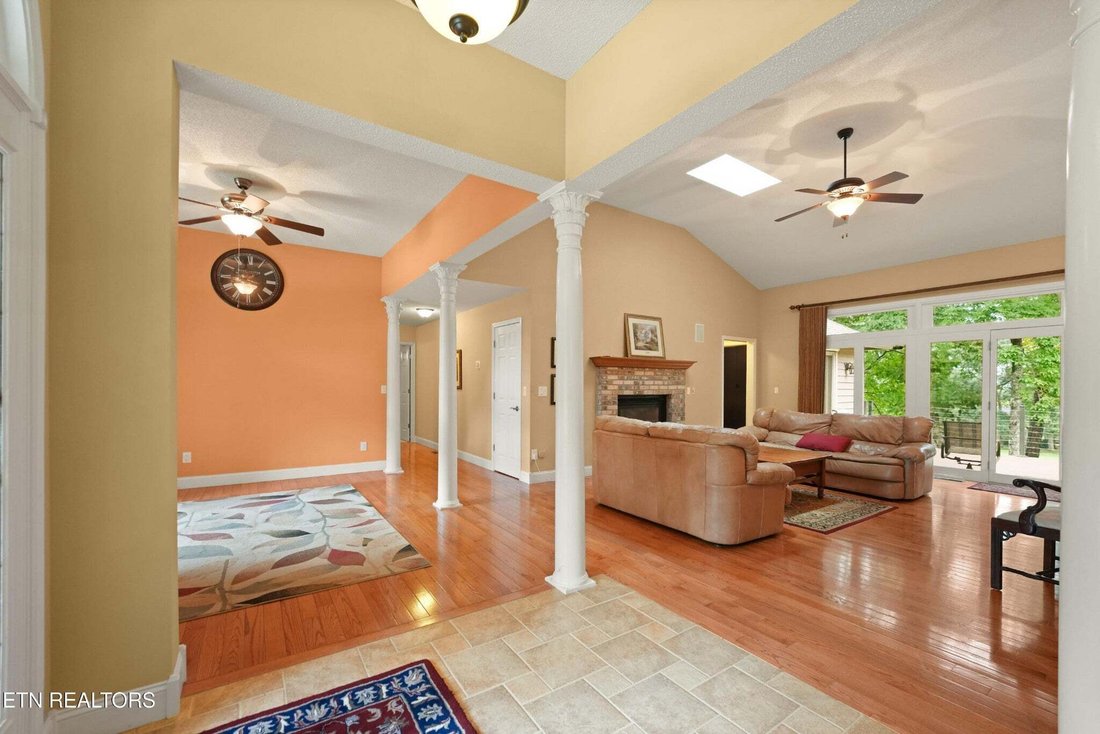
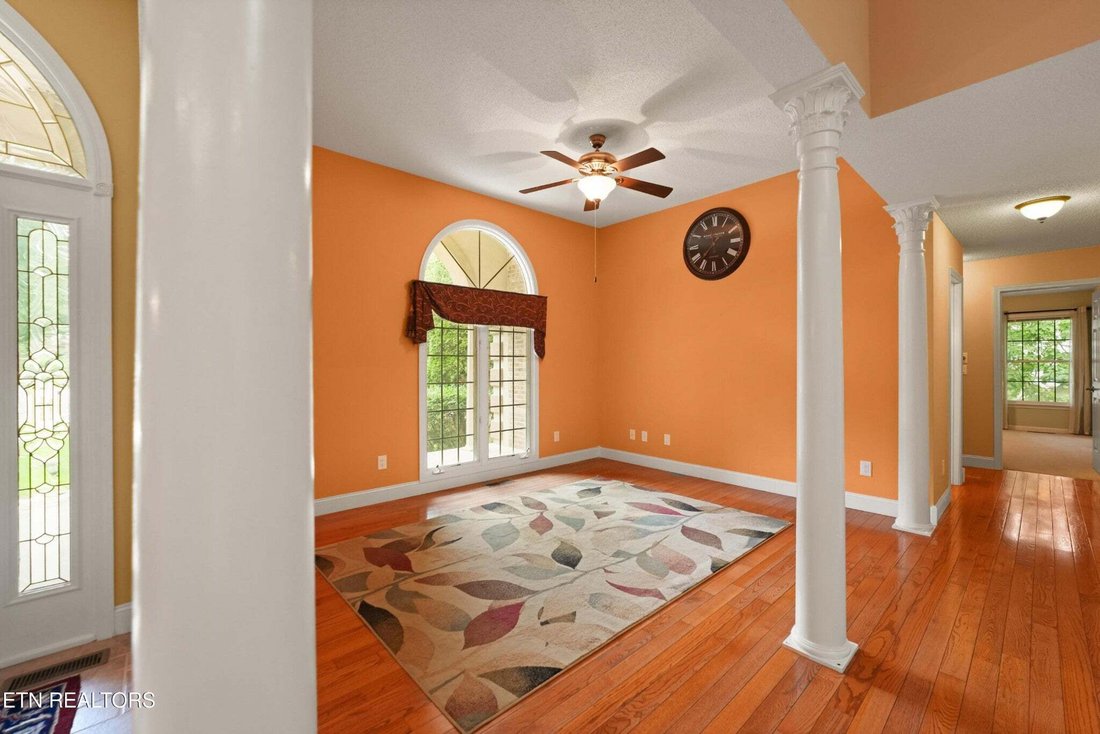
As you enter into the 2,699 sqft main level, all the living comforts are provided. It is a semi open concept with formal dining, kitchen and nook, great room, laundry/utility room, a sunroom, Primary suite and two additional bedrooms and 2.5 baths. The oversized two car garage with storage area is 575 sqft.
The sunroom invites you in with all its windows overlooking the golf course. Step outside onto the composite decking, ideal for entertaining or simply to soak up the view of Hole #7 of Stonehenge signature golf course. NOTE: The concrete area underneath the deck could be expanded for additional outside entertaining on the ground level as well.
Now, the walkout basement area has 916 sqft of finished area - a bedroom, bonus room, full bath, kitchenette, and living area. There is a 11.1 ft x 8.4 ft storage area as well as 93 sqft of unfinished basement.
’’Come On Home’’ Buyers to verify information before making an informed offer.
Are you looking for spacious single level living, need extra storage, desire a separate living quarters or a ’’man cave’’? This house has it ALL including a lift to transport from main level to walkout basement.
As you enter into the 2,699 sqft main level, all the living comforts are provided. It is a semi open concept with formal dining, kitchen and nook, great room, laundry/utility room, a sunroom, Primary suite and two additional bedrooms and 2.5 baths. The oversized two car garage with storage area is 575 sqft.
The sunroom invites you in with all its windows overlooking the golf course. Step outside onto the composite decking, ideal for entertaining or simply to soak up the view of Hole #7 of Stonehenge signature golf course. NOTE: The concrete area underneath the deck could be expanded for additional outside entertaining on the ground level as well.
Now, the walkout basement area has 916 sqft of finished area - a bedroom, bonus room, full bath, kitchenette, and living area. There is a 11.1 ft x 8.4 ft storage area as well as 93 sqft of unfinished basement.
’’Come On Home’’ Buyers to verify information before making an informed offer.
-
Tipo di proprietà
Casa
-
Anno di costruzione
2001
-
Prezzo/piede²
$187
Caratteristiche
- Garage
- Cabina armadio
- Piscina
- Cortile
- Ascensore
- Seminterrato
Esplora la zona
18 Mountain View Circle, Crossville, Tennessee, Stati Uniti
Visualizza su Google Maps
Prezzo per sqft
Basso
Alto
Iscritto da 9 mesi
Hai chiesto informazioni su questa proprietà
L'agente La contatterà al più presto
Pubblicato da
5
Annunci
2025
Iscritto
Prenota una visita con the agent
Scegli una data e indica se preferisci un tour virtuale o di persona con l’agente.
Data preferita
Tipo di tour
Crye-Leike Brown Realty - Crossville
Crossville, Tennessee, United States
Visualizza profilo agenzia
Ultimo aggiornamento
Settembre 10
Prima pubblicazione
Sep 10
Riferimento annuncio
3545802
Stato dell'annuncio
Based on information submitted to the MLS GRID as of 2026. All data is obtained from various sources and may not have been verified by broker or MLS GRID. Supplied Open House Information is subject to change without notice. All information should be independently reviewed and verified for accuracy. Properties may or may not be listed by the office/agent presenting the information.
Proprietà simili nelle vicinanze
Nuovi annunci a Crossville




Esplora più immobili in vendita
tipi di proprietà Crossville, TN, Stati Uniti
Crossville, TN, Stati Uniti ricerche popolari
- Proprietà immobiliari con Garage a Crossville, TN, Stati Uniti
- Proprietà immobiliari con Piscina a Crossville, TN, Stati Uniti
- Proprietà immobiliari Lungolago a Crossville, TN, Stati Uniti
- Proprietà immobiliari Lungomare a Crossville, TN, Stati Uniti
- Proprietà immobiliari Vista sul lago a Crossville, TN, Stati Uniti
- Proprietà immobiliari con Campo da tennis a Crossville, TN, Stati Uniti
- Proprietà immobiliari con Cucina aperta a Crossville, TN, Stati Uniti
- Proprietà immobiliari Vista sulle montagne a Crossville, TN, Stati Uniti
- Proprietà immobiliari Vista Golf a Crossville, TN, Stati Uniti
- Proprietà immobiliari con Cucina esterna a Crossville, TN, Stati Uniti
- Proprietà immobiliari Comunità recintata a Crossville, TN, Stati Uniti
- Proprietà immobiliari con Piscina coperta a Crossville, TN, Stati Uniti
- Proprietà immobiliari con Cinema a Crossville, TN, Stati Uniti
- Proprietà immobiliari Equestre a Crossville, TN, Stati Uniti
- Proprietà immobiliari con Vigneto / Azienda vinicola a Crossville, TN, Stati Uniti
Guide e storie correlate
La fiducia dei migliori broker del mondo
Gli agenti dietro le proprietà più straordinarie del mondo pubblicano su JamesEdition.
- Annunci di Sotheby's, Christie's, BARNES ed Engel & Völkers
- Ogni annuncio è verificato prima della pubblicazione
- Si metta in contatto diretto con agenti verificati
Continuando, accetta i nostri Termini e la nostra Informativa sulla privacy.
brokerages we
partnered with
partnered with