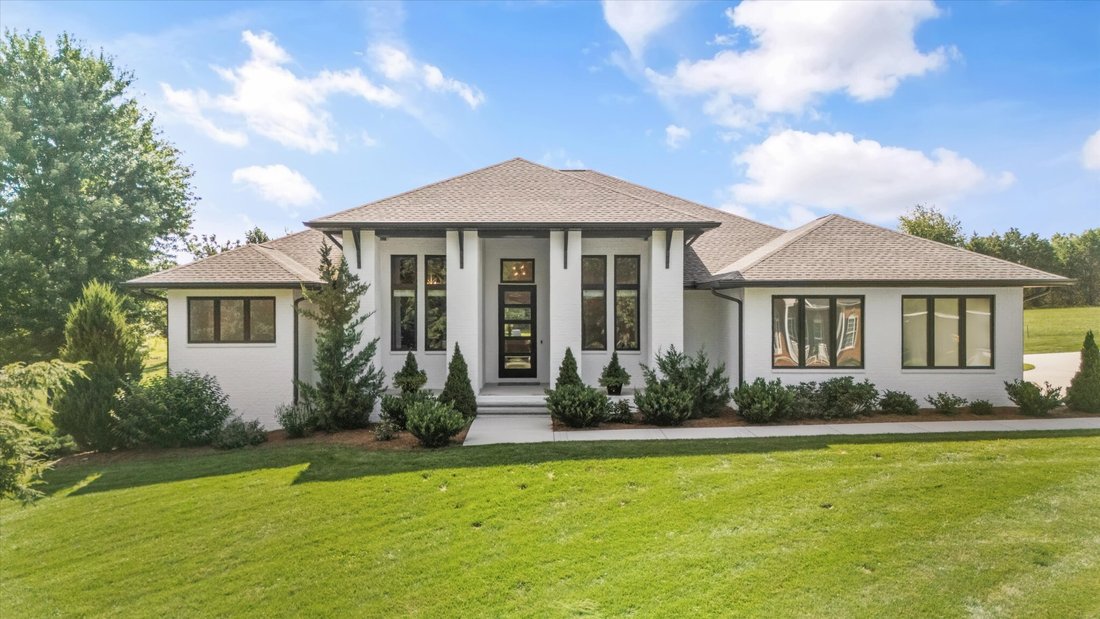
$1,379,900
Residenza Unifamiliare A Crossville
- 3 Camere
- 4 Bagni
- 2,916 Sqft
- 1.49 Ac lot
- Aggiornato: Marzo 30
- Fonte: Realtracs MLS#3132684
Informazioni sulla proprietà
La descrizione è stata tradotta automaticamente.
La descrizione viene visualizzata nella lingua originale.
Welcome to this truly exceptional one-level custom home masterfully blending luxury, efficiency, and design. Nestled on a beautifully landscaped 1.49 acre lot, this meticulously crafted 3,000 sq. ft. residence offers sophisticated living with every detail thoughtfully considered. Step inside and experience soaring ceilings complemented by 8-foot doors and expansive Andersen windows offering an abu
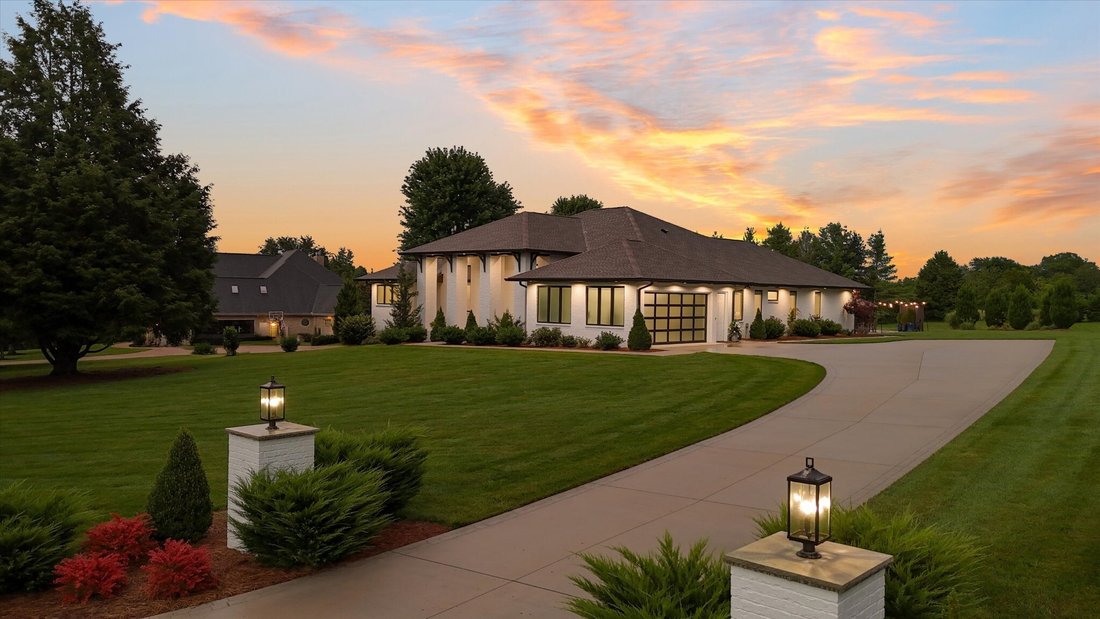
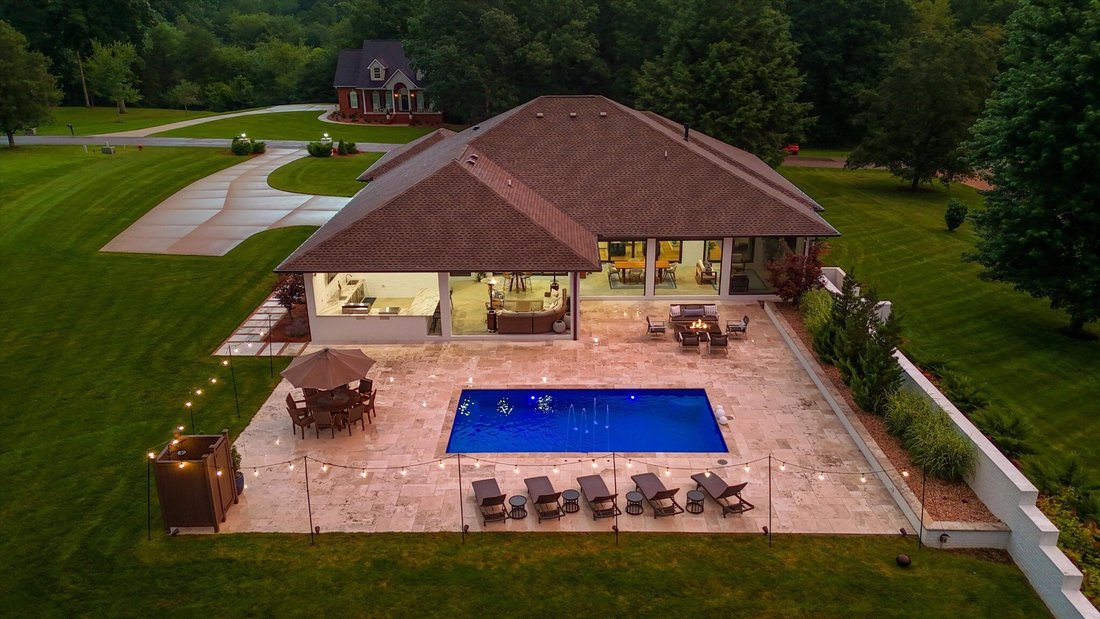
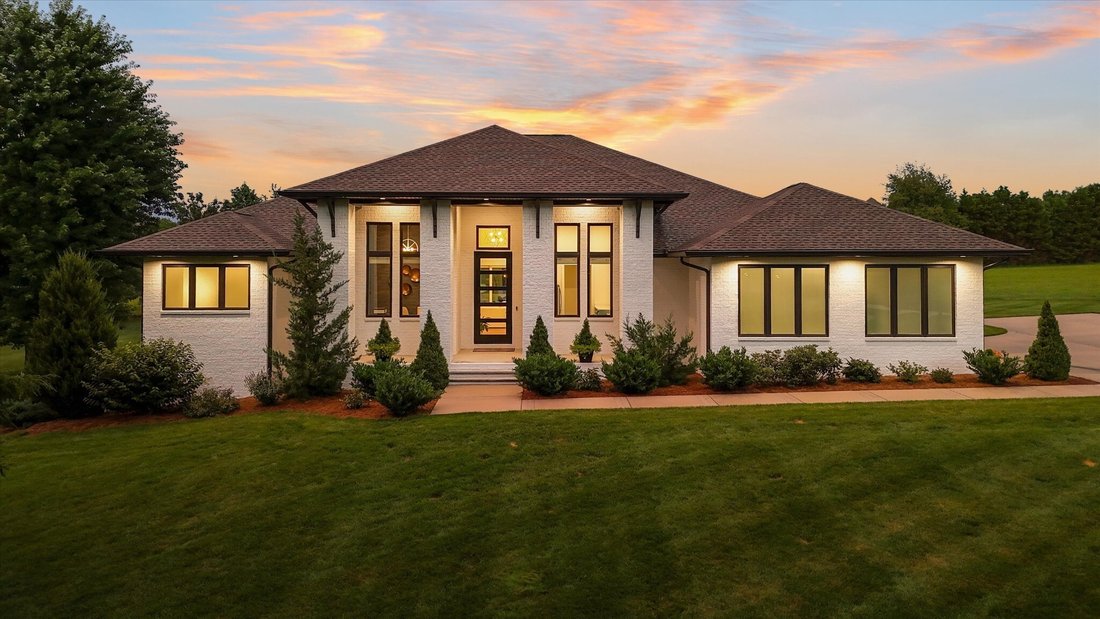
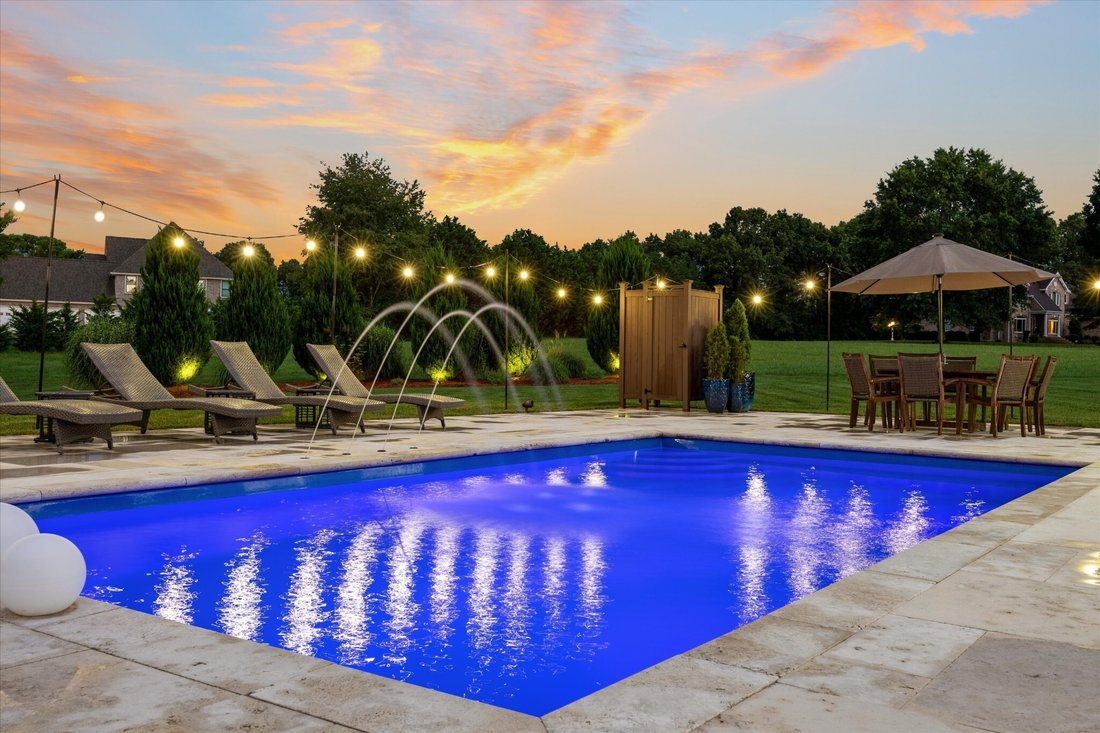
Welcome to this truly exceptional one-level custom home masterfully blending luxury, efficiency, and design. Nestled on a beautifully landscaped 1.49 acre lot, this meticulously crafted 3,000 sq. ft. residence offers sophisticated living with every detail thoughtfully considered. Step inside and experience soaring ceilings complemented by 8-foot doors and expansive Andersen windows offering an abundance of natural light. The wall-to-wall sliding glass doors at rear create an effortless transition to outdoor living spaces—perfect for entertaining or simply enjoying the serene setting. The heart of the home features a chef’s dream kitchen outfitted with Sub-Zero, Wolf, and Cove appliances, anchored by exquisite Wellborn custom cabinetry. Built for longevity and peace of mind, every convenience has been considered including a tankless water heater, encapsulated crawl space, high-efficiency 5-ton, 2-stage furnace with 16 SEER and 96% AFUE ratings, 35-year dimensional roof, and a concrete and steel-reinforced storm shelter. A 16-zone irrigation system ensures the grounds stay lush year-round. The 2-car garage offers ample storage, while the entire residence has been designed for ease of living on one level. Enjoy elevated resort-style outdoor spaces at this private oasis, where 2,500 sq. ft. of travertine pavers surround a sparkling 15x28 fiberglass saltwater pool - perfect for both relaxation and recreation and complete with outdoor shower, Sonos sound system, and select landscaping. The entertainment-ready expansive covered patio is a home owner’s dream featuring a gas fireplace with 65-inch TV, fully equipped outdoor kitchen with kegerator, under-counter refrigerator, 40-inch natural gas grill, 36-inch griddle, 85-inch Sony TV, and integrated Sonos sound system taking outdoor living to the next level, while automatic screens offer comfort and flexibility year-round. More than a place to call home, this package defines the utmost elevated lifestyle!
-
Tipo di proprietà
Casa
-
Piani
1
-
Anno di costruzione
2022
-
Prezzo/piede²
$473
Caratteristiche
- Garage
- Camino
- Cabina armadio
- Piscina
- Cucina esterna
- Cucina aperta
- Spazio di vita all'aperto
- Soffitto alto
- Bar
Esplora la zona
125 Cedar Ridge Ln, Crossville, Tennessee, Stati Uniti
Visualizza su Google Maps
Prezzo per sqft
Basso
Alto
Iscritto da 11 mesi
Hai chiesto informazioni su questa proprietà
L'agente La contatterà al più presto
Pubblicato da
87
Annunci
2025
Iscritto
Prenota una visita con the agent
Scegli una data e indica se preferisci un tour virtuale o di persona con l’agente.
Data preferita
Tipo di tour
Ultimo aggiornamento
Marzo 30
Prima pubblicazione
Marzo 2
Riferimento annuncio
3132684
Stato dell'annuncio
Based on information submitted to the MLS GRID as of 2026. All data is obtained from various sources and may not have been verified by broker or MLS GRID. Supplied Open House Information is subject to change without notice. All information should be independently reviewed and verified for accuracy. Properties may or may not be listed by the office/agent presenting the information.
Proprietà simili nelle vicinanze
Nuovi annunci a Crossville





Esplora più immobili in vendita
tipi di proprietà Crossville, TN, Stati Uniti
Crossville, TN, Stati Uniti ricerche popolari
- Proprietà immobiliari con Garage a Crossville, TN, Stati Uniti
- Proprietà immobiliari con Piscina a Crossville, TN, Stati Uniti
- Proprietà immobiliari Lungomare a Crossville, TN, Stati Uniti
- Proprietà immobiliari Lungolago a Crossville, TN, Stati Uniti
- Proprietà immobiliari Vista sul lago a Crossville, TN, Stati Uniti
- Proprietà immobiliari Vista sulle montagne a Crossville, TN, Stati Uniti
- Proprietà immobiliari con Cucina aperta a Crossville, TN, Stati Uniti
- Proprietà immobiliari Comunità recintata a Crossville, TN, Stati Uniti
- Proprietà immobiliari con Campo da tennis a Crossville, TN, Stati Uniti
- Proprietà immobiliari Vista Golf a Crossville, TN, Stati Uniti
- Proprietà immobiliari con Cucina esterna a Crossville, TN, Stati Uniti
- Proprietà immobiliari con Cinema a Crossville, TN, Stati Uniti
- Proprietà immobiliari con Piscina coperta a Crossville, TN, Stati Uniti
- Proprietà immobiliari Equestre a Crossville, TN, Stati Uniti
Guide e storie correlate
La fiducia dei migliori broker del mondo
Gli agenti dietro le proprietà più straordinarie del mondo pubblicano su JamesEdition.
- Annunci di Sotheby's, Christie's, BARNES ed Engel & Völkers
- Ogni annuncio è verificato prima della pubblicazione
- Si metta in contatto diretto con agenti verificati
Continuando, accetta i nostri Termini e la nostra Informativa sulla privacy.
brokerages we
partnered with
partnered with