Casa Crawley
- 5 Camere
- 3 Bagni
- 2,347 Sqft
- Aggiornato: Ottobre 8
Informazioni sulla proprietà
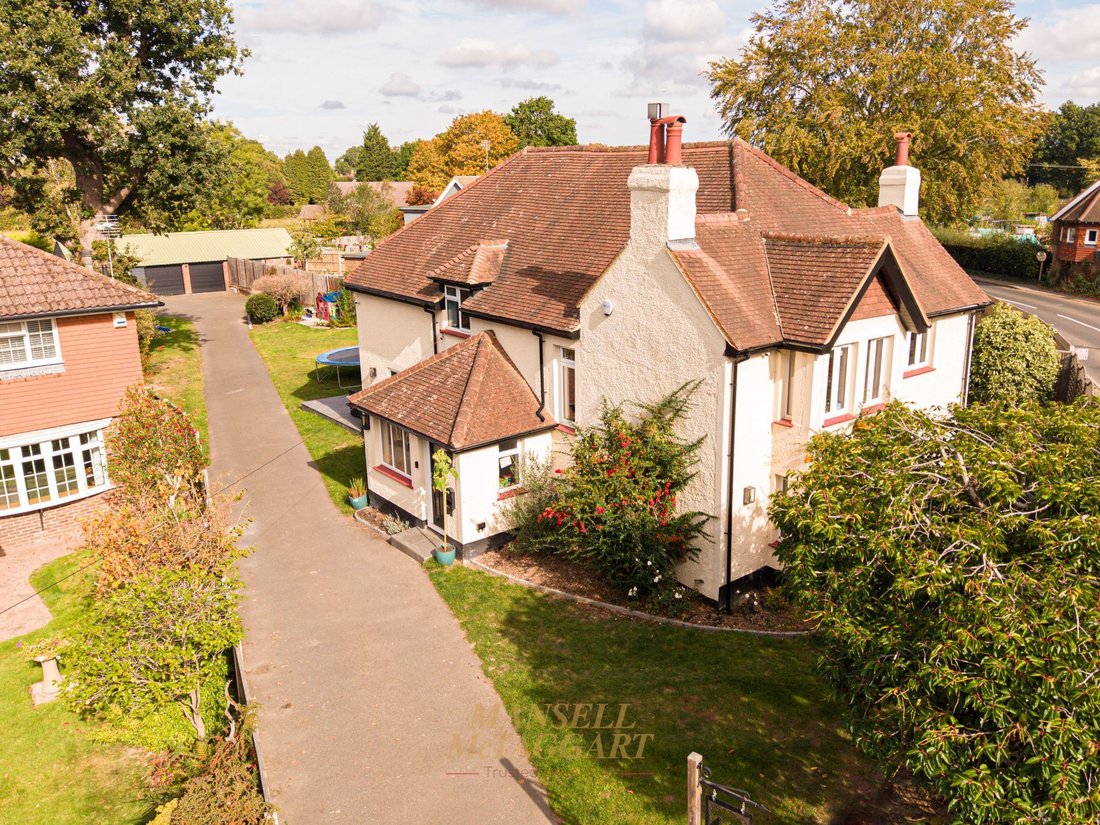
A beautifully refurbished and extended five-bedroom family home on a generous corner plot within the highly sought-after village of Copthorne. Beautifully blending period charm with contemporary family living, this impressive property provides spacious and versatile accommodation arranged over two floors, complemented by landscaped gardens, a double garage and a separate home office.
The
A beautifully refurbished and extended five-bedroom family home on a generous corner plot within the highly sought-after village of Copthorne. Beautifully blending period charm with contemporary family living, this impressive property provides spacious and versatile accommodation arranged over two floors, complemented by landscaped gardens, a double garage and a separate home office.
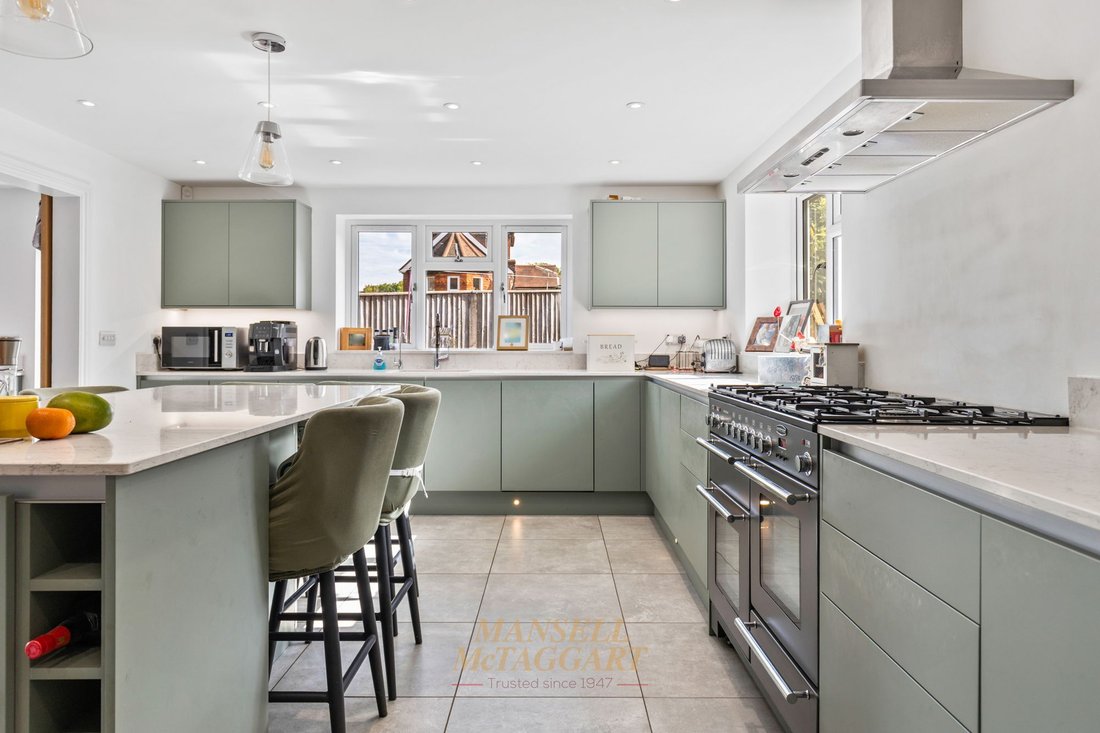
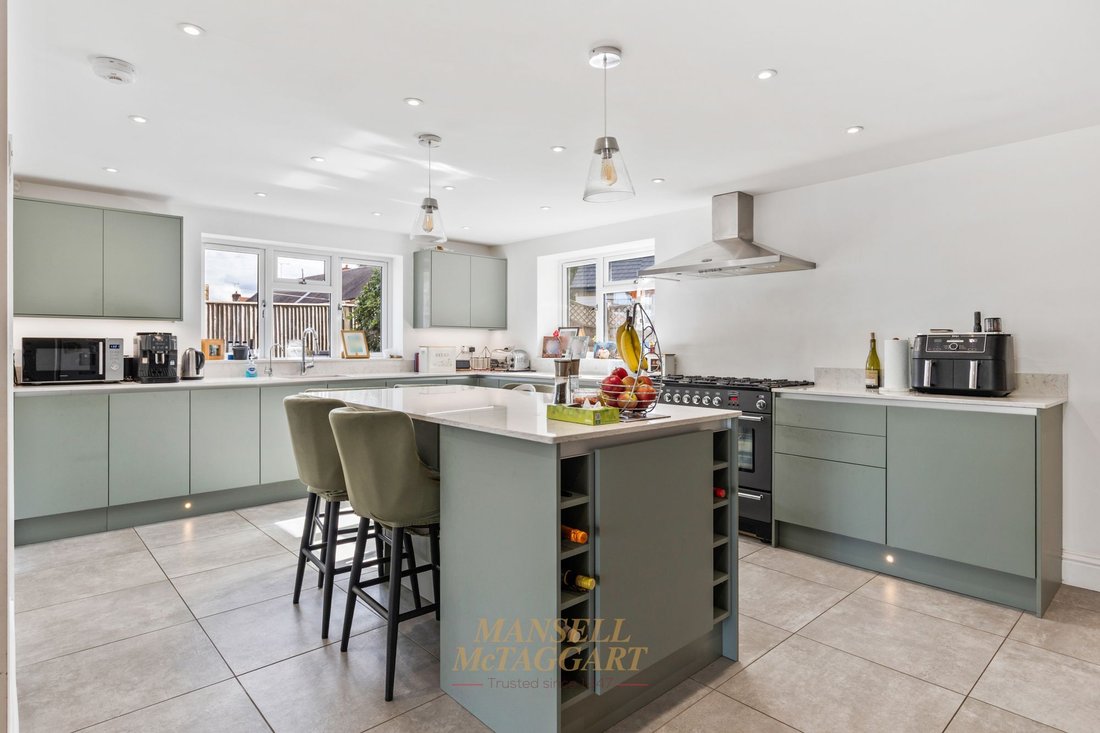
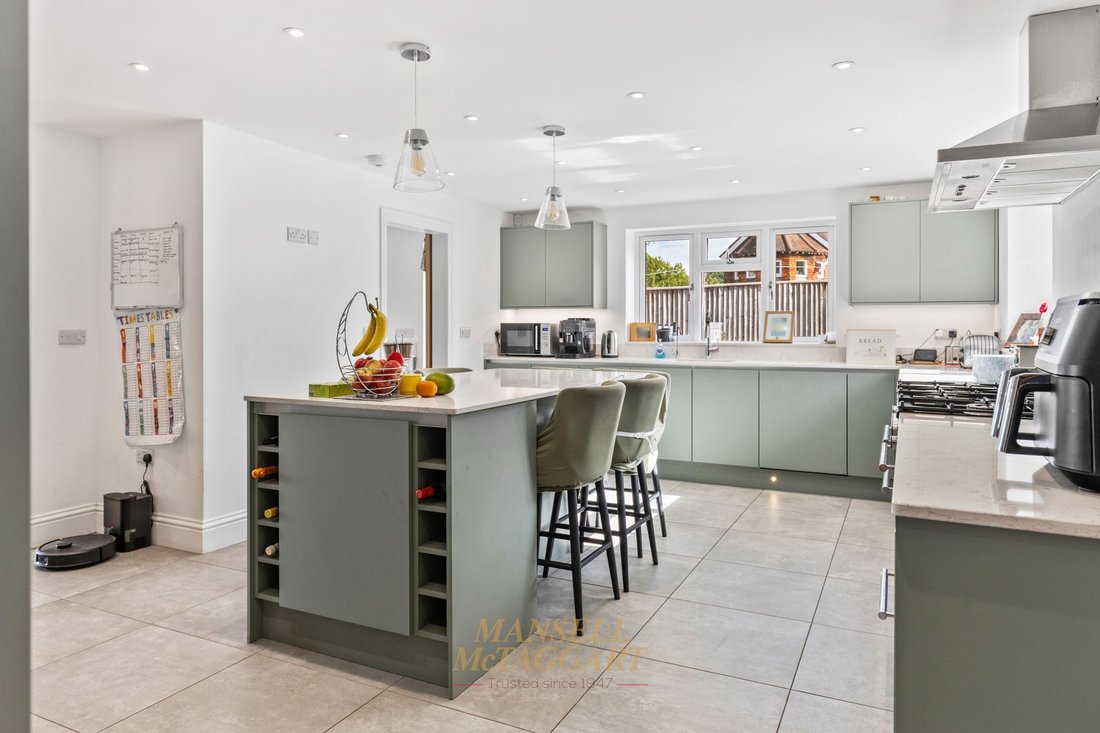
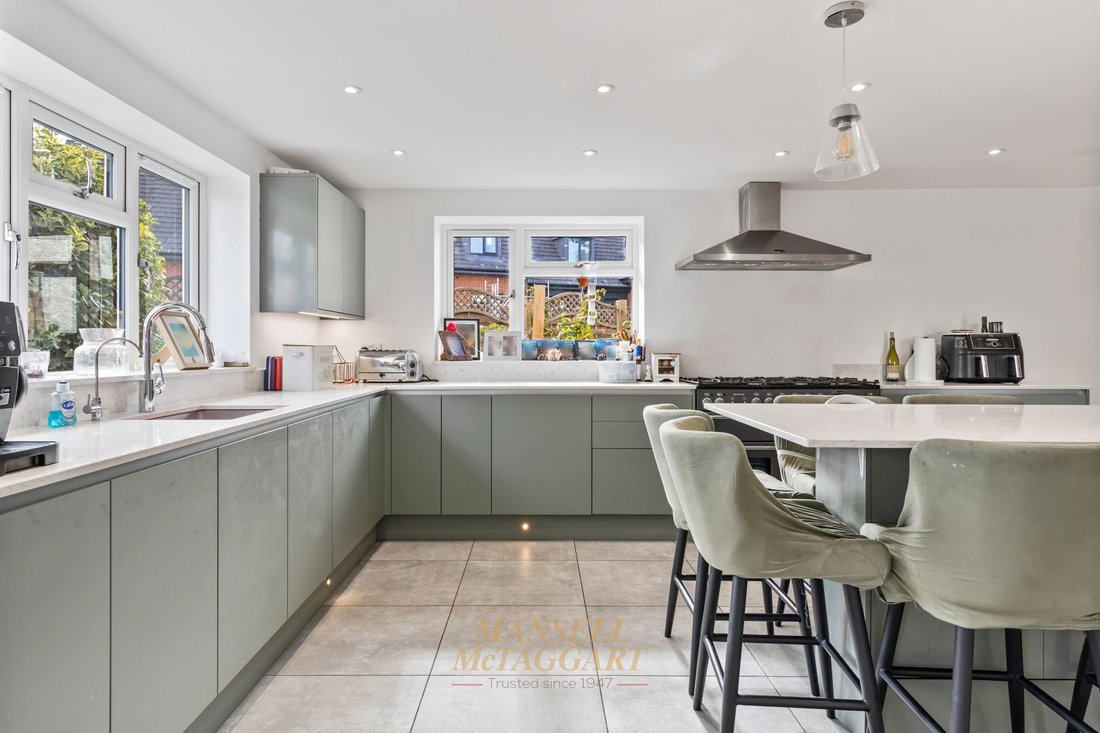
The ground floor opens into a welcoming porch and spacious entrance hall, with wooden flooring and underfloor heating. The impressive fitted kitchen has been designed with both style and practicality in mind, featuring a comprehensive range of wall and base units, Quartz work surfaces and splashbacks, a large central island with seating, integrated dishwasher, dual-fuel range cooker and space for an American-style fridge freezer. A separate utility room provides excellent additional storage and appliance space.
There are two beautifully appointed reception rooms, providing superb areas for both everyday family life and entertaining. The spacious living room features dual-aspect windows, wooden flooring and bi-folding doors opening directly onto the patio and rear garden. The elegant dining room enjoys a wealth of character, with exposed beams, an attractive inglenook fireplace and dual-aspect windows creating a light and welcoming space.
A stylish ground-floor shower room completes the accommodation on this level.
Upstairs, there are five generously proportioned bedrooms. The principal bedroom benefits from a contemporary en-suite shower room, while the remaining four bedrooms offer excellent flexibility for family members, guests or home working. A luxurious family bathroom features both a panel bath and separate shower enclosure.
Outside, the property occupies a generous corner plot with beautifully maintained gardens surrounding the house. A sweeping driveway provides ample parking and leads to the rear of the property, where there is access to the double garage and separate office. The private rear garden is a particular feature, with a large patio, mature trees, established planting, shrubs and a dedicated decking area with pergola, creating an ideal setting for outdoor entertaining and relaxation.
The separate office benefits from French doors, power, lighting and electric heating, making it an excellent dedicated workspace. The substantial double garage has two electric roller doors, power and lighting, rear shelving and useful overhead storage.
Further features include underfloor heating to the ground floor, individual digital thermostats, an alarm system, CCTV, water softener and a high-quality specification throughout.
This exceptional character home offers a rare combination of period features, contemporary finishes, generous accommodation and superb outside space in one of Copthorne’s most popular village locations. An early viewing is highly recommended.
-
Tipo di proprietà
Casa
-
Prezzo/piede²
$507
Caratteristiche
- Giardino
- Terrazza
- Garage
- Camino
- Cortile
- Idromassaggio
- Cucina aperta
- Pergola
- Cancello
Interni
- Soffitto alto
- Ufficio
- Camino
- Isola della cucina
- Idromassaggio
- Bar
- Cucina aperta
- Controsoffitti in pietra
Outdoor
- Terrazza
- Parcheggio
- Garage
- Cortile
- Cancello
- Pergola
- Giardino
Esplora la zona
L'agente La contatterà al più presto
Pubblicato da
Prenota una visita con the agent
Scegli una data e indica se preferisci un tour virtuale o di persona con l’agente.
La fiducia dei migliori broker del mondo
Gli agenti dietro le proprietà più straordinarie del mondo pubblicano su JamesEdition.
- Annunci di Sotheby's, Christie's, BARNES ed Engel & Völkers
- Ogni annuncio è verificato prima della pubblicazione
- Si metta in contatto diretto con agenti verificati
Continuando, accetta i nostri Termini e la nostra Informativa sulla privacy.