Casa Crawley
- 4 Camere
- 3 Bagni
- 2,239 Sqft
- 7,126 Sqft lot
- Aggiornato: Ottobre 20
Informazioni sulla proprietà
Guide Price £850,000 – £900,000
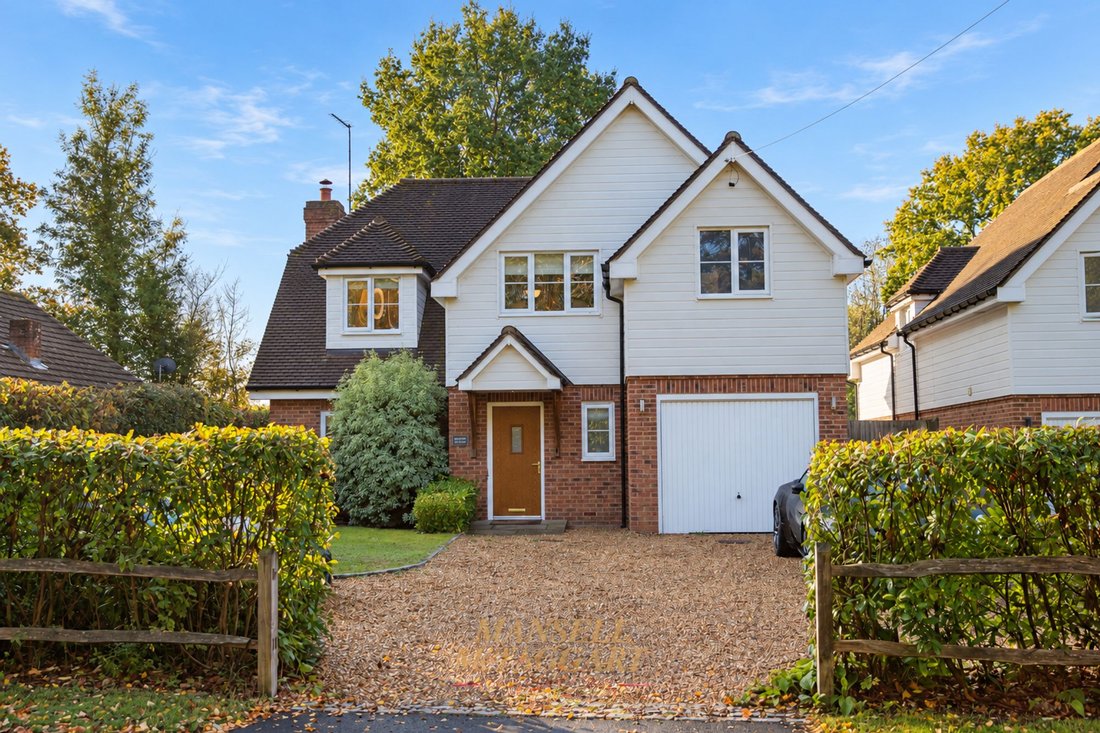
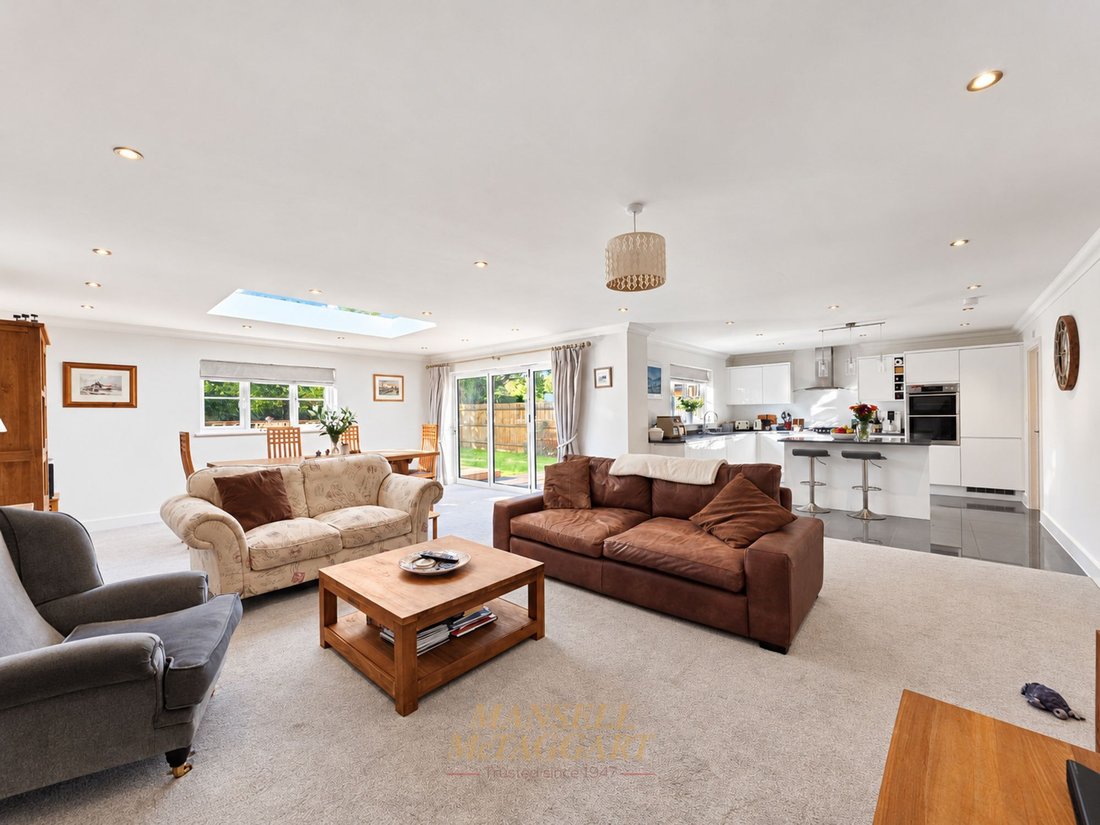
A well presented and modern four double bedroom detached family home, built in 2017 to a high standard. The property offers 2,243 sq ft of living space and benefits from a generous open-plan kitchen/dining/family room, integral single garage, driveway parking and a south-facing rear garden.
The living accommodation briefly comprises: entrance hall wit
Guide Price £850,000 – £900,000
A well presented and modern four double bedroom detached family home, built in 2017 to a high standard. The property offers 2,243 sq ft of living space and benefits from a generous open-plan kitchen/dining/family room, integral single garage, driveway parking and a south-facing rear garden.
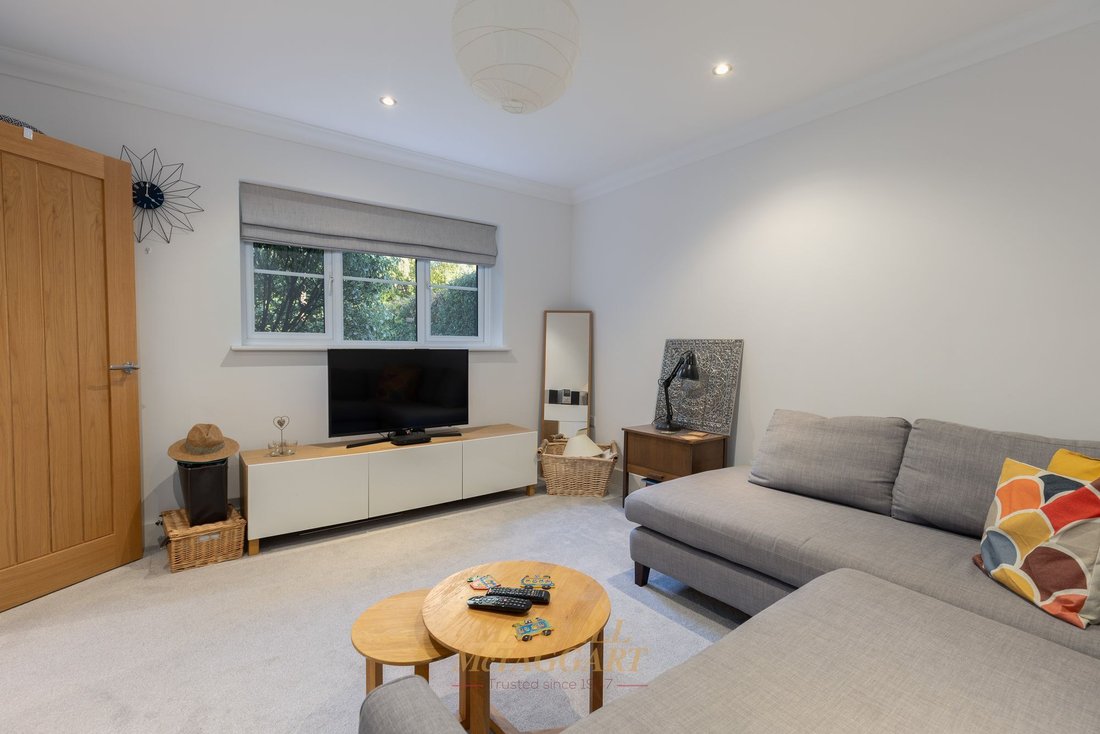
The living accommodation briefly comprises: entrance hall with an airing cupboard; downstairs cloakroom with a WC and wash hand basin; living room; open-plan kitchen/dining/family room with a fitted kitchen with a range of wall and base level units, kitchen island, five-ring gas hob, dishwasher, stacked electric ovens, fridge freezer, open fireplace, roof windows and bi-fold doors to the garden. A utility room with a range of wall and base level units, plumbing for a washing machine, tumble dryer and back door access to the garden concludes the ground floor.
There is underfloor heating throughout the whole of the ground floor.
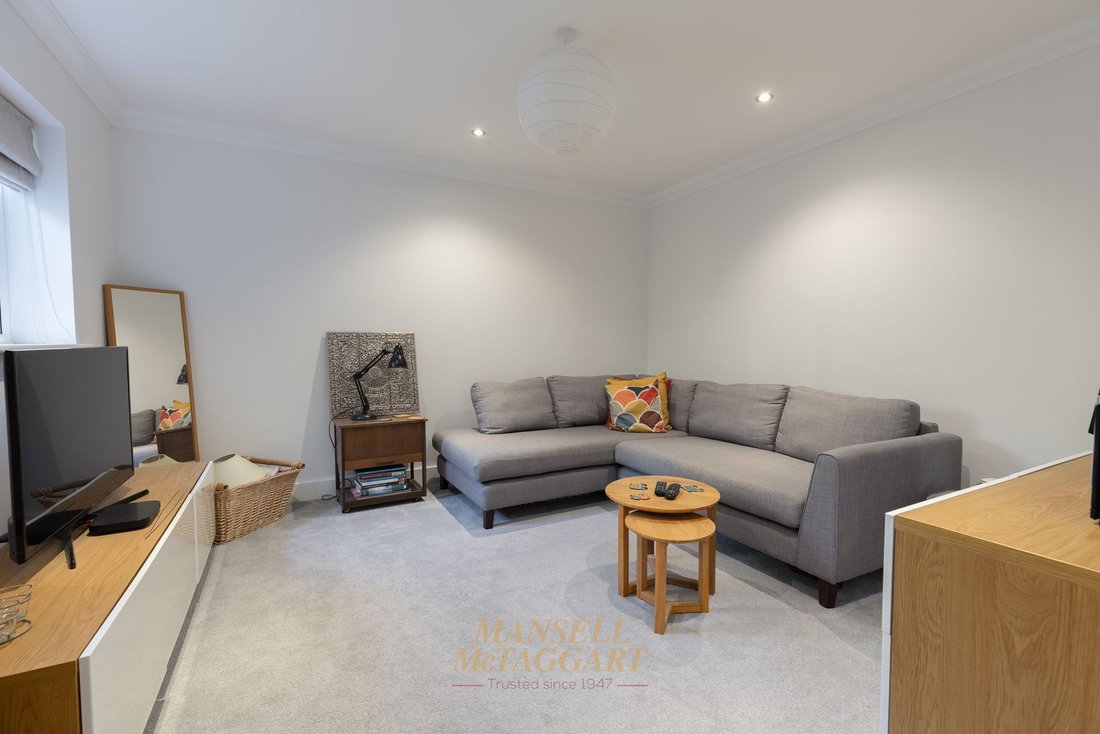
The first floor consists of a landing with loft hatch access to the partially boarded loft; master bedroom with a dressing room with fitted wardrobes and en suite shower room with a WC and wash hand basin; double guest bedroom with en suite shower room with a WC and wash hand basin; family bathroom with a WC, wash hand basin, heated towel rail and bath with an overhead shower. Two further double bedrooms complete the living accommodation.
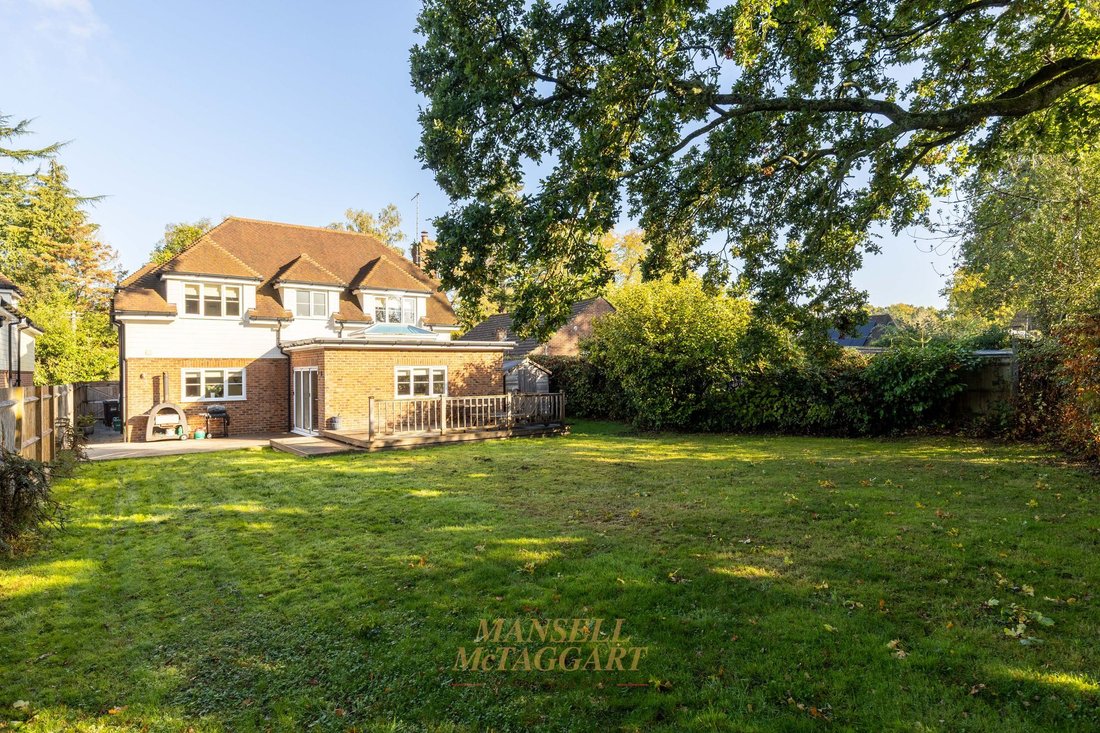
Externally, the property benefits from driveway parking for four to five vehicles, along with an electric car charging point. The integral single garage is accessed via an up-and-over door and benefits from power and lighting. Gated side access leads to the south-facing rear garden, which is mainly laid to lawn with a decked seating area adjoining the rear of the property.
-
Tipo di proprietà
Casa
-
Prezzo/piede²
$507
Caratteristiche
- Giardino
- Terrazza
- Garage
- Camino
- Cucina aperta
- Moderno
- Cabina armadio
- Nuove costruzioni
- Lavasciuga
Lot
Interni
- Soffitto alto
- Camino
- Isola della cucina
- Piano cottura a gas
- Lavasciuga
- Bar
- Lavanderia
- Cucina aperta
- Controsoffitti in pietra
- Cabina armadio
Outdoor
Esplora la zona
L'agente La contatterà al più presto
Pubblicato da
Prenota una visita con the agent
Scegli una data e indica se preferisci un tour virtuale o di persona con l’agente.
Proprietà simili nelle vicinanze
Nuovi annunci a Crawley Down (Worth)


Esplora più immobili in vendita
tipi di proprietà Crawley Down (Worth), Crawley Down, Inghilterra
Crawley Down (Worth), Crawley Down, Inghilterra ricerche popolari
- Proprietà immobiliari con Terrazza a Crawley Down (Worth), Crawley Down, Inghilterra
- Proprietà immobiliari con Bar a Crawley Down (Worth), Crawley Down, Inghilterra
- Proprietà immobiliari con Ufficio a Crawley Down (Worth), Crawley Down, Inghilterra
- Proprietà immobiliari con Giardino a Crawley Down (Worth), Crawley Down, Inghilterra
- Proprietà immobiliari Privacy a Crawley Down (Worth), Crawley Down, Inghilterra
- Proprietà immobiliari Moderno a Crawley Down (Worth), Crawley Down, Inghilterra
- Proprietà immobiliari Equestre a Crawley Down (Worth), Crawley Down, Inghilterra
- Proprietà immobiliari Nuove costruzioni a Crawley Down (Worth), Crawley Down, Inghilterra
- Proprietà immobiliari con Libreria a Crawley Down (Worth), Crawley Down, Inghilterra
- Proprietà immobiliari con Camino a Crawley Down (Worth), Crawley Down, Inghilterra
- Proprietà immobiliari con Piscina a Crawley Down (Worth), Crawley Down, Inghilterra
- Proprietà immobiliari con Garage a Crawley Down (Worth), Crawley Down, Inghilterra
- Proprietà immobiliari con Cucina aperta a Crawley Down (Worth), Crawley Down, Inghilterra
- Proprietà immobiliari con Piscina coperta a Crawley Down (Worth), Crawley Down, Inghilterra
Guide e storie correlate
La fiducia dei migliori broker del mondo
Gli agenti dietro le proprietà più straordinarie del mondo pubblicano su JamesEdition.
- Annunci di Sotheby's, Christie's, BARNES ed Engel & Völkers
- Ogni annuncio è verificato prima della pubblicazione
- Si metta in contatto diretto con agenti verificati
Continuando, accetta i nostri Termini e la nostra Informativa sulla privacy.