$1,330,434
7 Camere Da Letto Unifamiliare Indipendente
- 7 Camere
- 7 Bagni
- 3,014 Sqft
- Aggiornato: Giugno 2
-
4
Visualizzazioni degli ultimi 30 giorni
Informazioni sulla proprietà
La descrizione è stata tradotta automaticamente.
La descrizione viene visualizzata nella lingua originale.
Some properties stand out for their size. Others for their location.
Here, everything feels perfectly balanced. Architecture, space, natural light and breathtaking views come together in remarkable harmony.
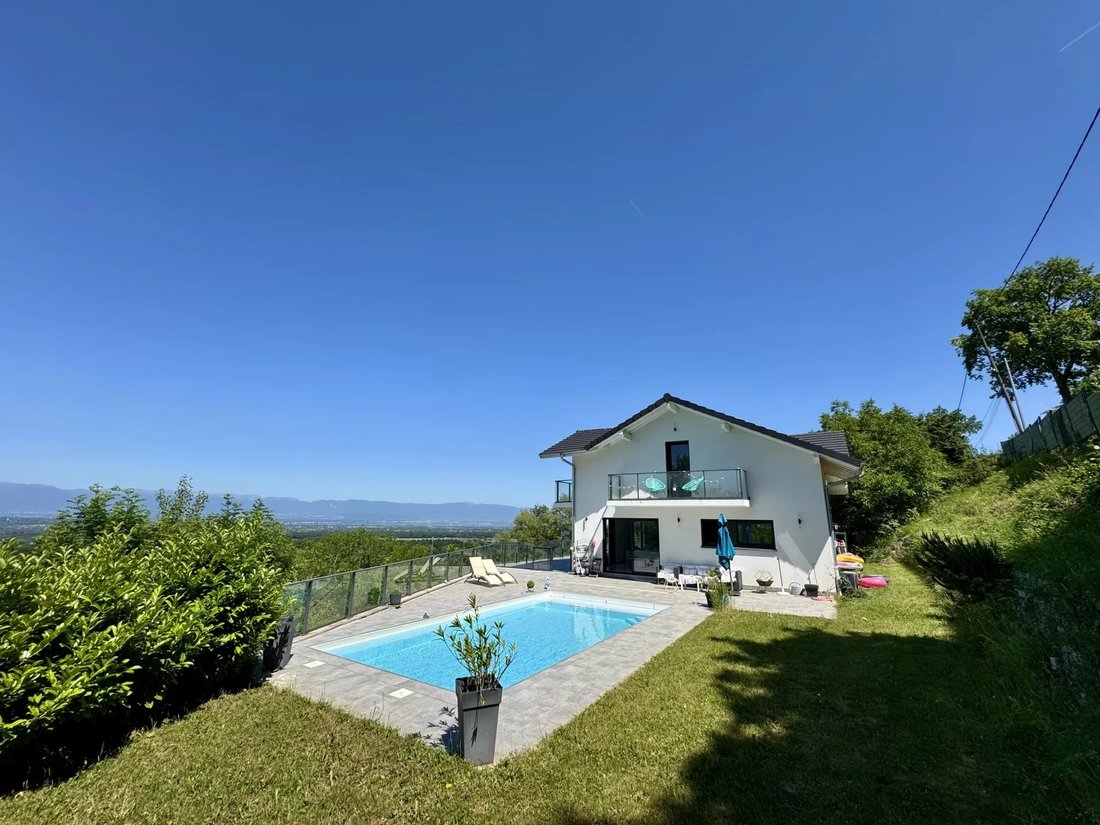
At every moment of the day, the panorama naturally draws your attention. The Geneva basin stretches out before you, with the iconic Jet d’Eau as a focal point and Lake Geneva
Here, everything feels perfectly balanced. Architecture, space, natural light and breathtaking views come together in remarkable harmony.
At every moment of the day, the panorama naturally draws your attention. The Geneva basin stretches out before you, with the iconic Jet d’Eau as a focal point and Lake Geneva
Some properties stand out for their size. Others for their location.
Here, everything feels perfectly balanced. Architecture, space, natural light and breathtaking views come together in remarkable harmony.
At every moment of the day, the panorama naturally draws your attention. The Geneva basin stretches out before you, with the iconic Jet d’Eau as a focal point and Lake Geneva completing the landscape.

Built in 2017, this architect-designed villa offers approximately 280 sqm of living space and was conceived to make the most of its exceptional surroundings. Large openings, generous reception areas and expansive terraces have all been carefully positioned to capture the view from every angle.
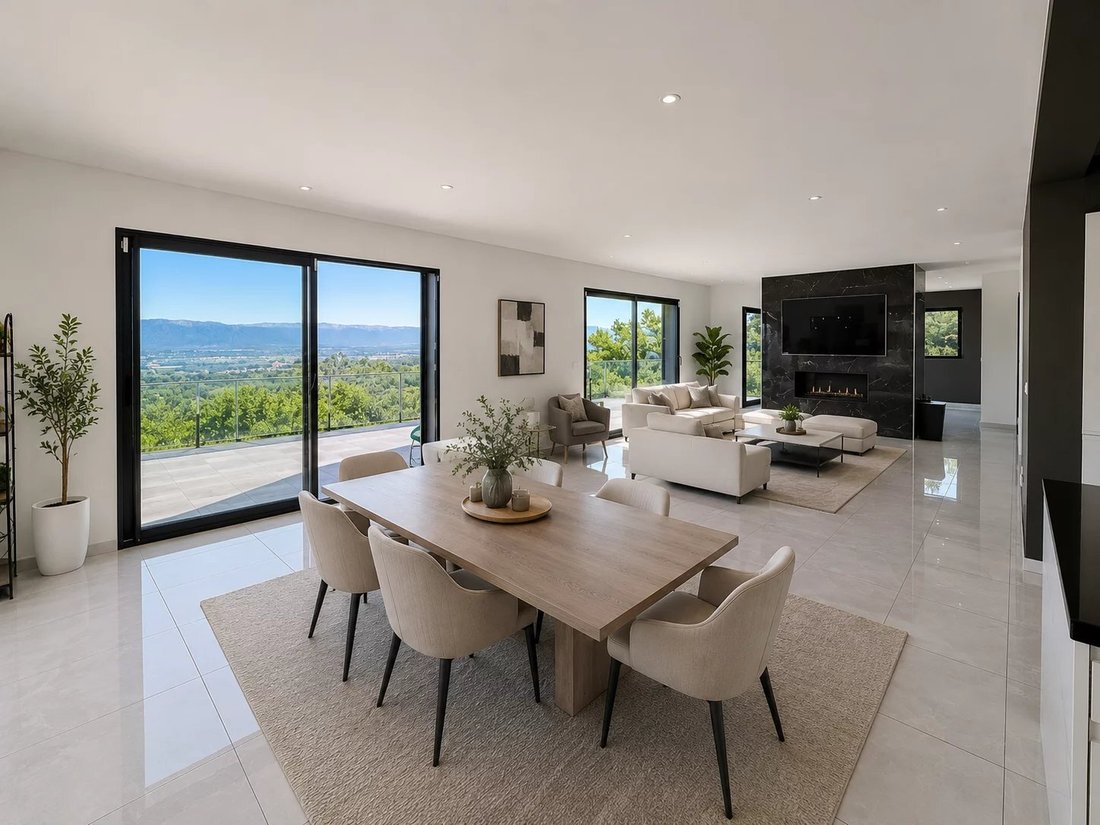
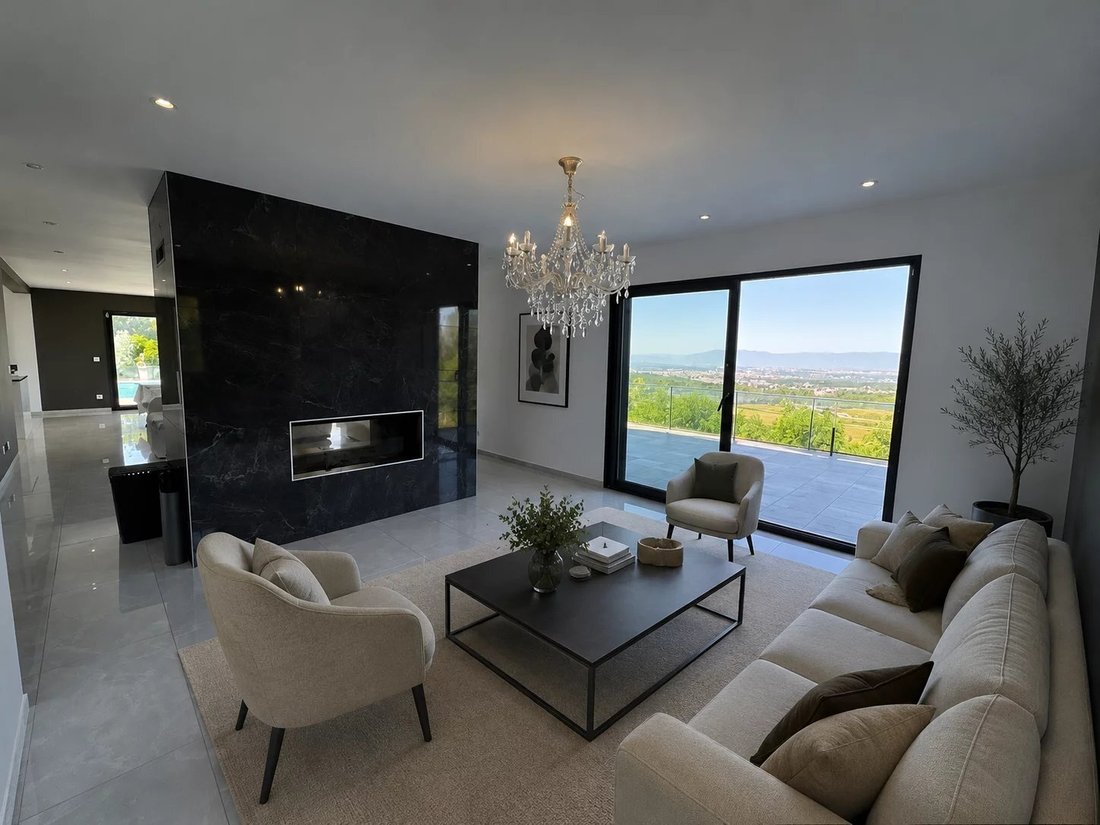
At the heart of the home lies a magnificent living area of over 80 sqm, where the lounge, dining room and kitchen flow seamlessly together. Floor-to-ceiling windows blur the boundary between indoors and outdoors, extending the living space onto a panoramic terrace of approximately 90 sqm.
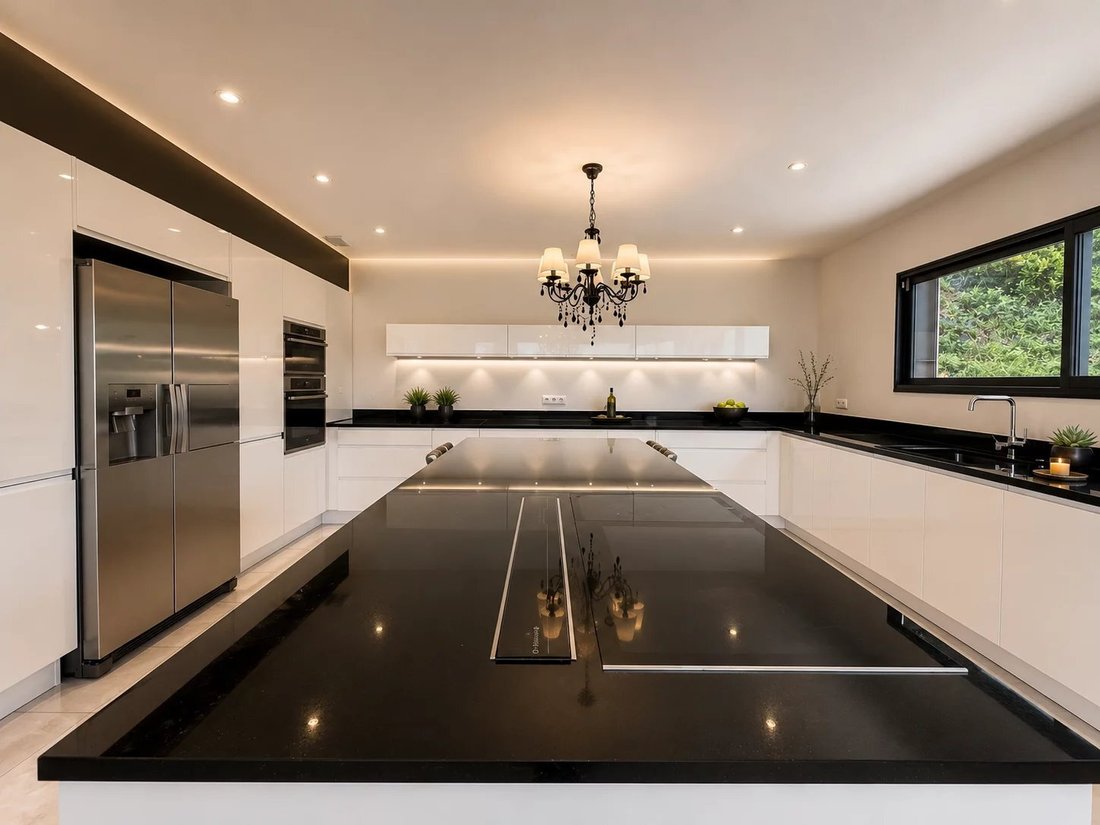
Fully equipped and designed for everyday enjoyment as well as entertaining, the kitchen blends perfectly into the overall living environment.
The property features six bedrooms arranged over different levels, allowing everyone to enjoy their own private space. The primary suite offers exceptional comfort, complete with a walk-in dressing room, an en-suite bathroom featuring a whirlpool bathtub and walk-in shower, as well as direct outdoor access with open views.
Outside, the swimming pool integrates beautifully into its surroundings and enjoys the same spectacular outlook as the main living areas. The various outdoor spaces are equally suited to family moments and entertaining guests.
The lower level offers a high degree of independence, with additional bedrooms, a second kitchen, and a shower room, making it ideal for welcoming guests, accommodating extended family, or creating a quiet work-from-home environment.
A double garage, additional parking spaces, underfloor heating, a heat pump, and excellent energy performance further enhance the comfort and practicality of this home.
Just a few minutes from Geneva, this property offers a rare balance between accessibility, contemporary comfort, and an exceptional quality of life.
Some images have been virtually staged to help illustrate the property’s potential. No structural modifications have been made to the property.
Information regarding potential natural and technological risks affecting this property is available on the French government’s Géorisques website.
Le informazioni sui rischi a cui è esposta questa proprietà sono disponibili sul sito web di Géorisques: https://www.georisques.gouv.fr/
Here, everything feels perfectly balanced. Architecture, space, natural light and breathtaking views come together in remarkable harmony.
At every moment of the day, the panorama naturally draws your attention. The Geneva basin stretches out before you, with the iconic Jet d’Eau as a focal point and Lake Geneva completing the landscape.
Built in 2017, this architect-designed villa offers approximately 280 sqm of living space and was conceived to make the most of its exceptional surroundings. Large openings, generous reception areas and expansive terraces have all been carefully positioned to capture the view from every angle.
At the heart of the home lies a magnificent living area of over 80 sqm, where the lounge, dining room and kitchen flow seamlessly together. Floor-to-ceiling windows blur the boundary between indoors and outdoors, extending the living space onto a panoramic terrace of approximately 90 sqm.
Fully equipped and designed for everyday enjoyment as well as entertaining, the kitchen blends perfectly into the overall living environment.
The property features six bedrooms arranged over different levels, allowing everyone to enjoy their own private space. The primary suite offers exceptional comfort, complete with a walk-in dressing room, an en-suite bathroom featuring a whirlpool bathtub and walk-in shower, as well as direct outdoor access with open views.
Outside, the swimming pool integrates beautifully into its surroundings and enjoys the same spectacular outlook as the main living areas. The various outdoor spaces are equally suited to family moments and entertaining guests.
The lower level offers a high degree of independence, with additional bedrooms, a second kitchen, and a shower room, making it ideal for welcoming guests, accommodating extended family, or creating a quiet work-from-home environment.
A double garage, additional parking spaces, underfloor heating, a heat pump, and excellent energy performance further enhance the comfort and practicality of this home.
Just a few minutes from Geneva, this property offers a rare balance between accessibility, contemporary comfort, and an exceptional quality of life.
Some images have been virtually staged to help illustrate the property’s potential. No structural modifications have been made to the property.
Information regarding potential natural and technological risks affecting this property is available on the French government’s Géorisques website.
Le informazioni sui rischi a cui è esposta questa proprietà sono disponibili sul sito web di Géorisques: https://www.georisques.gouv.fr/
-
Tipo di proprietà
Casa
-
Anno di costruzione
2017
-
Prezzo/piede²
$441
Caratteristiche
- Giardino
- Piscina
- Garage
- Terrazza
- Vista sul lago
- Cucina esterna
- Cucina aperta
- Moderno
- Vista sulle montagne
Caratteristiche
Lot
- Vista panoramica / Scenica
- Vista sulle montagne
- Vista sull'acqua
- Vista sul lago
- Nuove costruzioni
- Moderno
Interni
- Soffitto alto
- Camino
- Isola della cucina
- Cucina aperta
- Controsoffitti in pietra
- Cabina armadio
Outdoor
- Terrazza
- Balcone
- Parcheggio
- Piscina
- Garage
- Cucina esterna
- Spazio di vita all'aperto
- Giardino
Esplora la zona
Cranves-Sales, 74380, Auvergne-Rodano-Alpi, Francia
Visualizza su Google Maps
Prezzo per sqft
Basso
Alto
Iscritto da 9 mesi
Hai chiesto informazioni su questa proprietà
L'agente La contatterà al più presto
Pubblicato da
10
Annunci
2025
Iscritto
Prenota una visita con the agent
Scegli una data e indica se preferisci un tour virtuale o di persona con l’agente.
Data preferita
Tipo di tour

Désormière Realty - ANNEMASSE
1 Rue du Faucigny, 7, 74100, ANNEMASSE, Haute-Savoie, France
Visualizza profilo agenzia
Ultimo aggiornamento
Giugno 2
Prima pubblicazione
Jun 2
Riferimento annuncio
tg2kf3
Proprietà simili nelle vicinanze
Nuovi annunci a Cranves-Sales

Esplora più immobili in vendita
tipi di proprietà Cranves-Sales, Auvergne-Rodano-Alpi, Francia
Cranves-Sales, Auvergne-Rodano-Alpi, Francia ricerche popolari
- Proprietà immobiliari Privacy a Cranves-Sales, Auvergne-Rodano-Alpi, Francia
- Proprietà immobiliari Equestre a Cranves-Sales, Auvergne-Rodano-Alpi, Francia
- Proprietà immobiliari Nuove costruzioni a Cranves-Sales, Auvergne-Rodano-Alpi, Francia
- Proprietà immobiliari con Sauna a Cranves-Sales, Auvergne-Rodano-Alpi, Francia
- Proprietà immobiliari con Libreria a Cranves-Sales, Auvergne-Rodano-Alpi, Francia
- Proprietà immobiliari con Cucina aperta a Cranves-Sales, Auvergne-Rodano-Alpi, Francia
- Proprietà immobiliari Rinnovato a Cranves-Sales, Auvergne-Rodano-Alpi, Francia
- Proprietà immobiliari con Cinema a Cranves-Sales, Auvergne-Rodano-Alpi, Francia
Guide e storie correlate
La fiducia dei migliori broker del mondo
Gli agenti dietro le proprietà più straordinarie del mondo pubblicano su JamesEdition.
- Annunci di Sotheby's, Christie's, BARNES ed Engel & Völkers
- Ogni annuncio è verificato prima della pubblicazione
- Si metta in contatto diretto con agenti verificati
Continuando, accetta i nostri Termini e la nostra Informativa sulla privacy.