$1,110,672
Prezzo diminuito di $201,940 il Nov 01, 2026
Casa DI 13 Stanze — 346 M2 Utilizzabili — 250 M2 DI Spazio Abitativo — Terra
- 4 Camere
- 4 Bagni
- 2,691 Sqft
- 16,319 Sqft lot
- Aggiornato: Novembre 1
Informazioni sulla proprietà
La descrizione è stata tradotta automaticamente.
La descrizione viene visualizzata nella lingua originale.
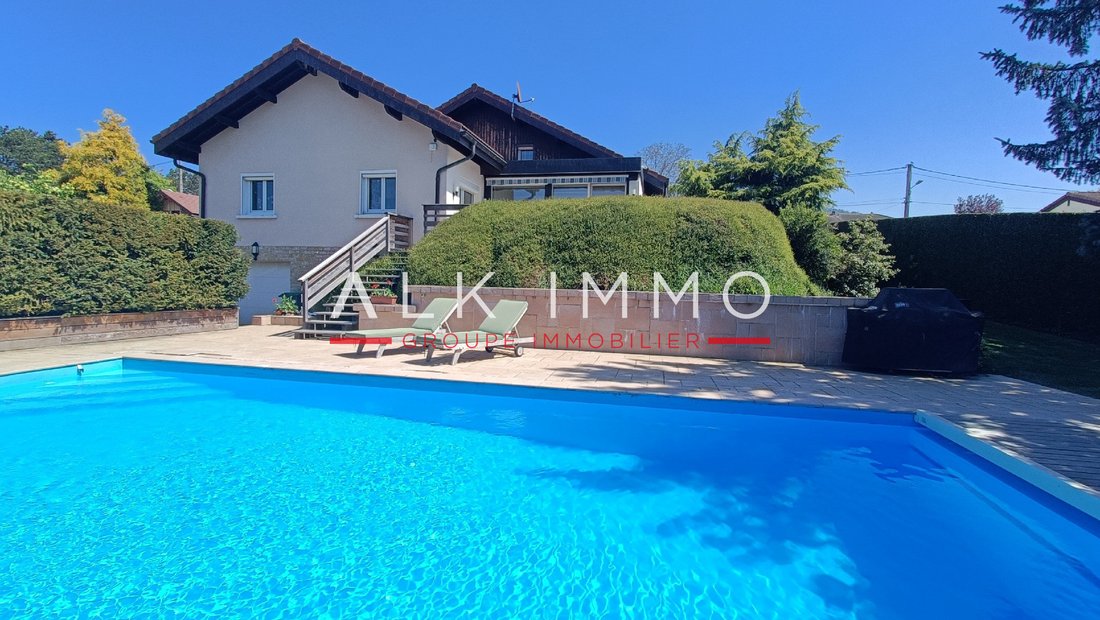
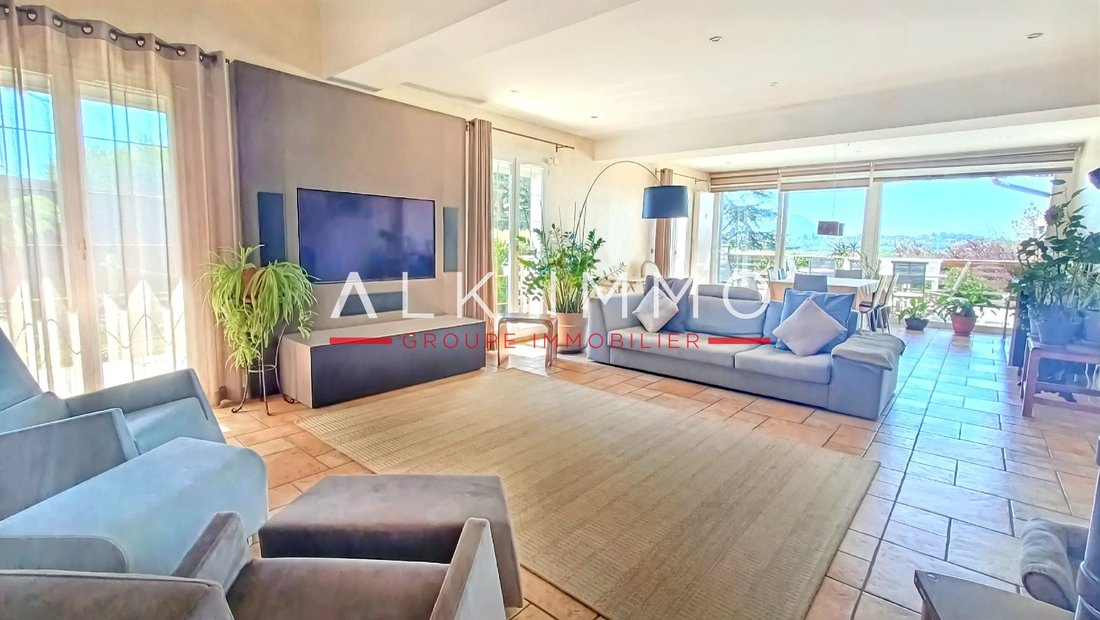
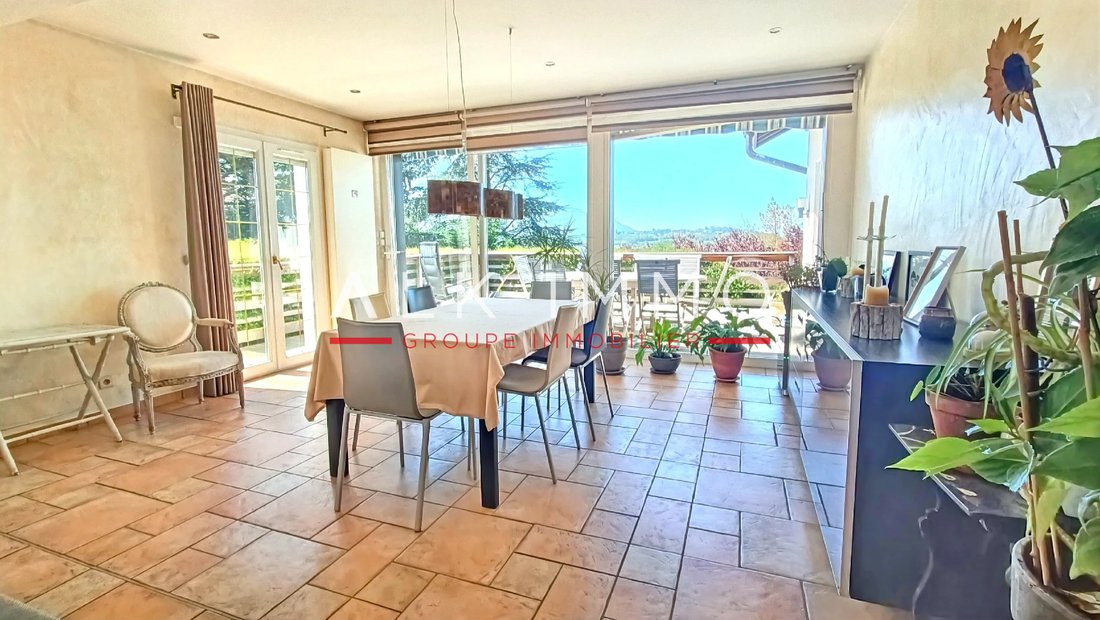
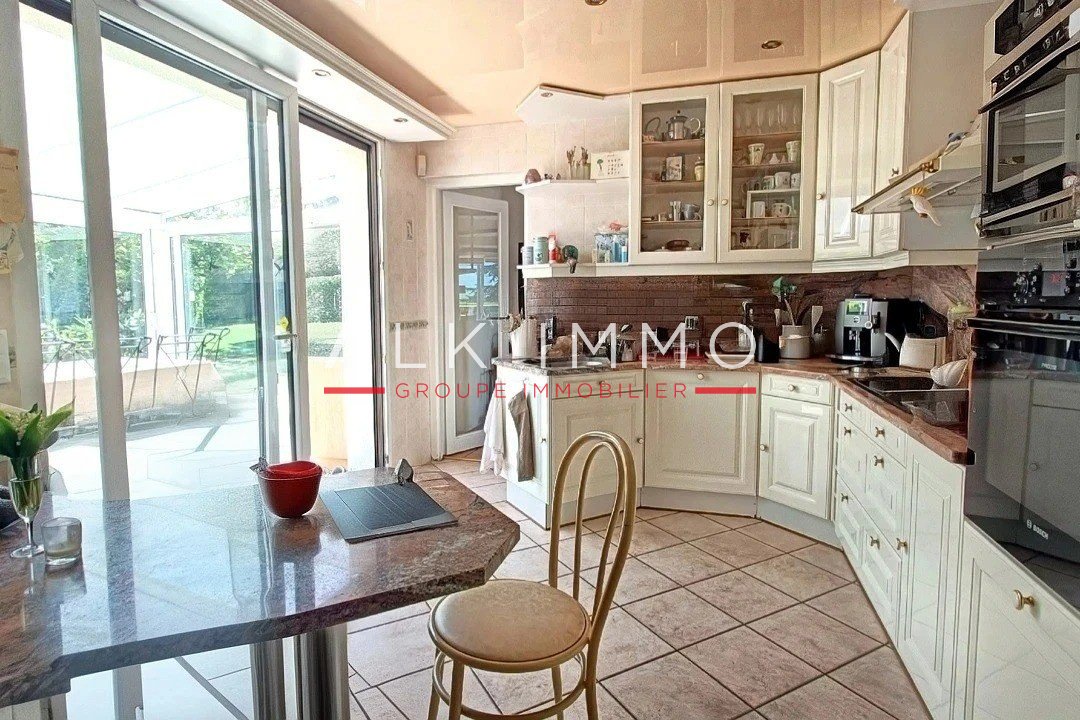
Located in immediate proximity to the village center and all amenities, this beautiful detached house impresses with its features, generous volumes, and privileged setting. Developing 346 m2 usable, including 250 m2 living space, it offers an optimal living environment and comfort. Upon entering, you will discover functional spaces; the independent kitchen, fully equipped, opens onto a pleasant ve
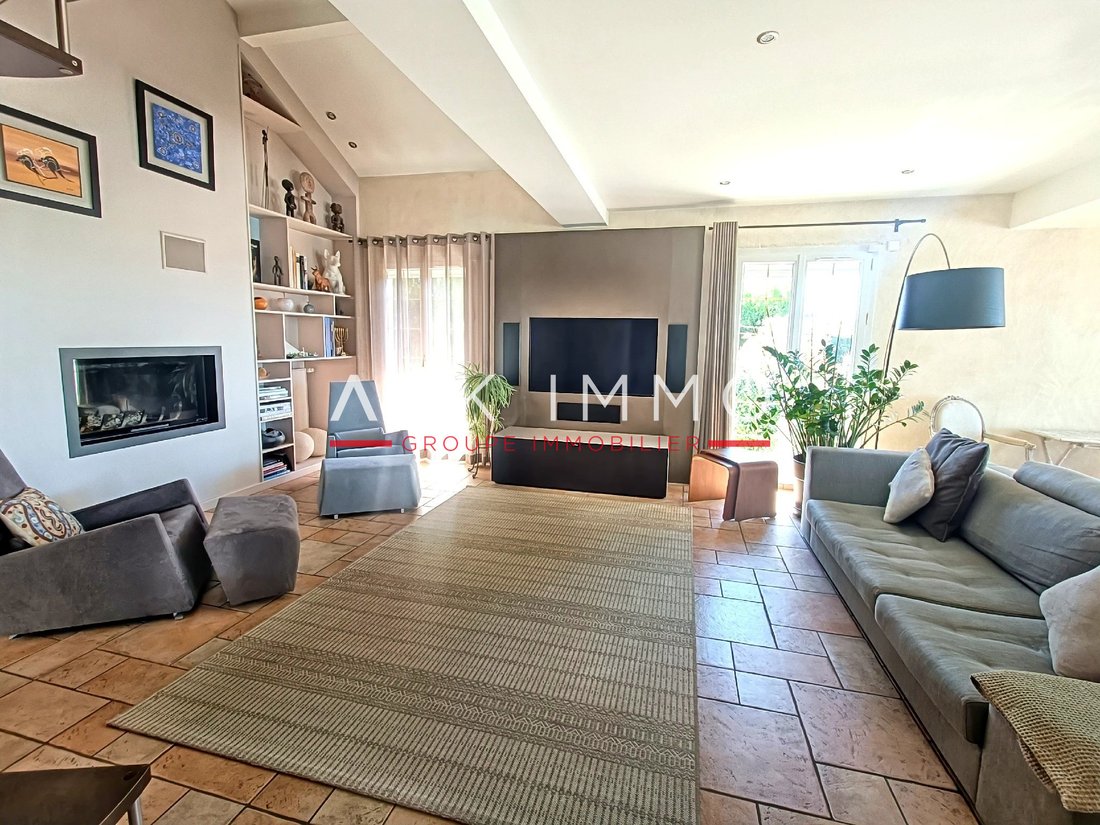
Located in immediate proximity to the village center and all amenities, this beautiful detached house impresses with its features, generous volumes, and privileged setting. Developing 346 m2 usable, including 250 m2 living space, it offers an optimal living environment and comfort. Upon entering, you will discover functional spaces; the independent kitchen, fully equipped, opens onto a pleasant veranda. The spacious living room of 56 m2, enhanced by a fireplace, provides access to a magnificent terrace offering an unobstructed view of the Jura, Salève, the swimming pool, and the garden. The house has 4 bedrooms, including two superb master suites, as well as 3 shower rooms, one bathroom, and 4 toilets, ensuring ideal comfort for the whole family. The complete basement includes a studio/T1 with independent access, a laundry room, a wine cellar, and a double garage. Set on a closed and wooded plot of 1516 m2, the property benefits from a green environment, a heated swimming pool (5m x 10m), and a charming Savoyard mazot. Estimated annual energy expenses for standard use: between 3546 EUR and 4798 EUR. A rare property for sale, combining space, comfort, and an exceptional setting. EXCLUSIVITY
Le informazioni sui rischi a cui è esposta questa proprietà sono disponibili sul sito web di Géorisques: https://www.georisques.gouv.fr/
Le informazioni sui rischi a cui è esposta questa proprietà sono disponibili sul sito web di Géorisques: https://www.georisques.gouv.fr/
-
Tipo di proprietà
Casa
-
Prezzo/piede²
$412
Caratteristiche
- Giardino
- Piscina
- Terrazza
- Garage
- Cantina
- Vista sulle montagne
- Camino
- Pergola
- Vista panoramica / Scenica
Caratteristiche
Lot
- Vista panoramica / Scenica
- Vista sulle montagne
Interni
- Soffitto alto
- Camino
- Lavanderia
- Cantina
- Seminterrato
Outdoor
- Terrazza
- Balcone
- Piscina
- Garage
- Cancello
- Pergola
- Giardino
Esplora la zona
Cranves-Sales, Auvergne-Rodano-Alpi, Francia
Visualizza su Google Maps
Prezzo per sqft
Basso
Alto
Iscritto da 1 anno
Hai chiesto informazioni su questa proprietà
L'agente La contatterà al più presto
Pubblicato da
14
Annunci
2025
Iscritto
Prenota una visita con the agent
Scegli una data e indica se preferisci un tour virtuale o di persona con l’agente.
Data preferita
Tipo di tour
Ultimo aggiornamento
Novembre 1
Prima pubblicazione
Giugno 22
Riferimento annuncio
ST-5462
Tutte le informazioni sugli immobili sono mostrate sulla base dei dati più accurati a nostra disposizione al momento della pubblicazione. I dettagli su come raccogliamo e verifichiamo questi dati sono disponibili nella sezione 5 dei nostri Termini e Condizioni.
Proprietà simili nelle vicinanze
Nuovi annunci a Cranves-Sales

Esplora più immobili in vendita
tipi di proprietà Cranves-Sales, Auvergne-Rodano-Alpi, Francia
Cranves-Sales, Auvergne-Rodano-Alpi, Francia ricerche popolari
- Proprietà immobiliari Duplex a Cranves-Sales, Auvergne-Rodano-Alpi, Francia
- Proprietà immobiliari Privacy a Cranves-Sales, Auvergne-Rodano-Alpi, Francia
- Proprietà immobiliari Lungomare a Cranves-Sales, Auvergne-Rodano-Alpi, Francia
- Proprietà immobiliari Equestre a Cranves-Sales, Auvergne-Rodano-Alpi, Francia
- Proprietà immobiliari Nuove costruzioni a Cranves-Sales, Auvergne-Rodano-Alpi, Francia
- Proprietà immobiliari con Libreria a Cranves-Sales, Auvergne-Rodano-Alpi, Francia
- Proprietà immobiliari con Cucina aperta a Cranves-Sales, Auvergne-Rodano-Alpi, Francia
- Proprietà immobiliari Rinnovato a Cranves-Sales, Auvergne-Rodano-Alpi, Francia
- Proprietà immobiliari con Cinema a Cranves-Sales, Auvergne-Rodano-Alpi, Francia
Guide e storie correlate
La fiducia dei migliori broker del mondo
Gli agenti dietro le proprietà più straordinarie del mondo pubblicano su JamesEdition.
- Annunci di Sotheby's, Christie's, BARNES ed Engel & Völkers
- Ogni annuncio è verificato prima della pubblicazione
- Si metta in contatto diretto con agenti verificati
Continuando, accetta i nostri Termini e la nostra Informativa sulla privacy.