


Prezzo su richiesta
Residenza «Rialto»
- 3 Camere
- 2 Bagni
- 1,561 Sqft
- Aggiornato: Agosto 11
Informazioni sulla proprietà
La descrizione è stata tradotta automaticamente.
La descrizione viene visualizzata nella lingua originale.
The first impression? Light, spacious and perfectly located in a sought after exclusive part of Crans. A true gem, perfect for family gatherings and social activities with friends and guests to create forever memories. Located on the 2nd floor of a quiet residence, situated where the exclusive Route de Tsarbouye ends, this apartment seduces with its generous volumes, fluid circulation between livi
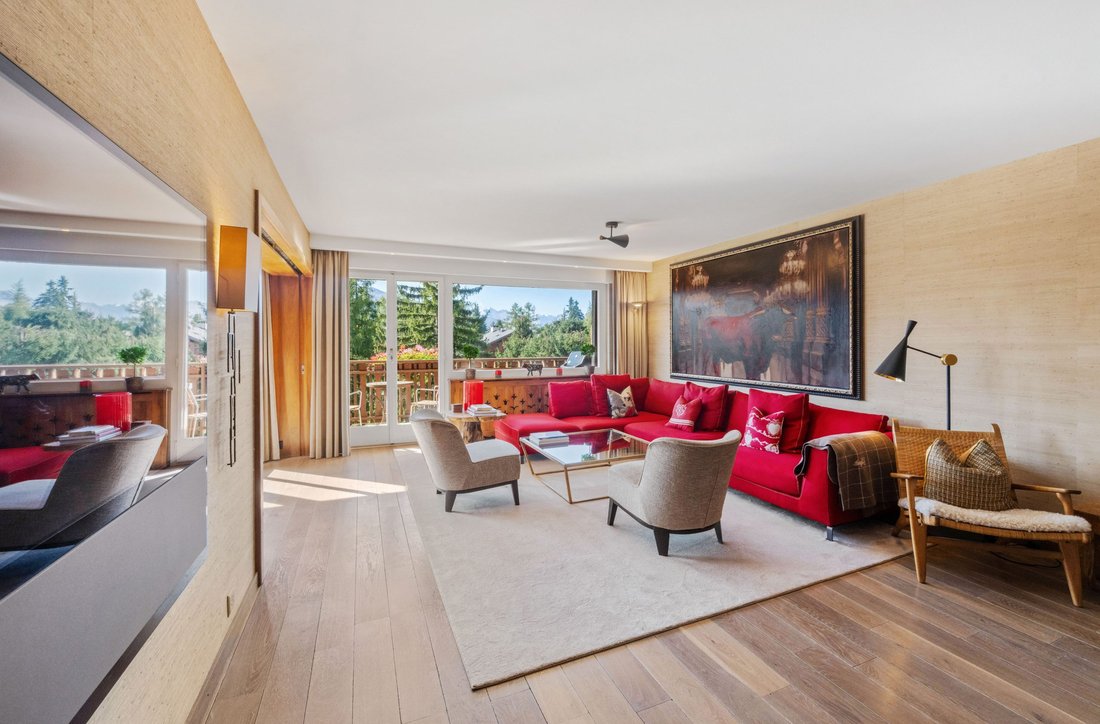
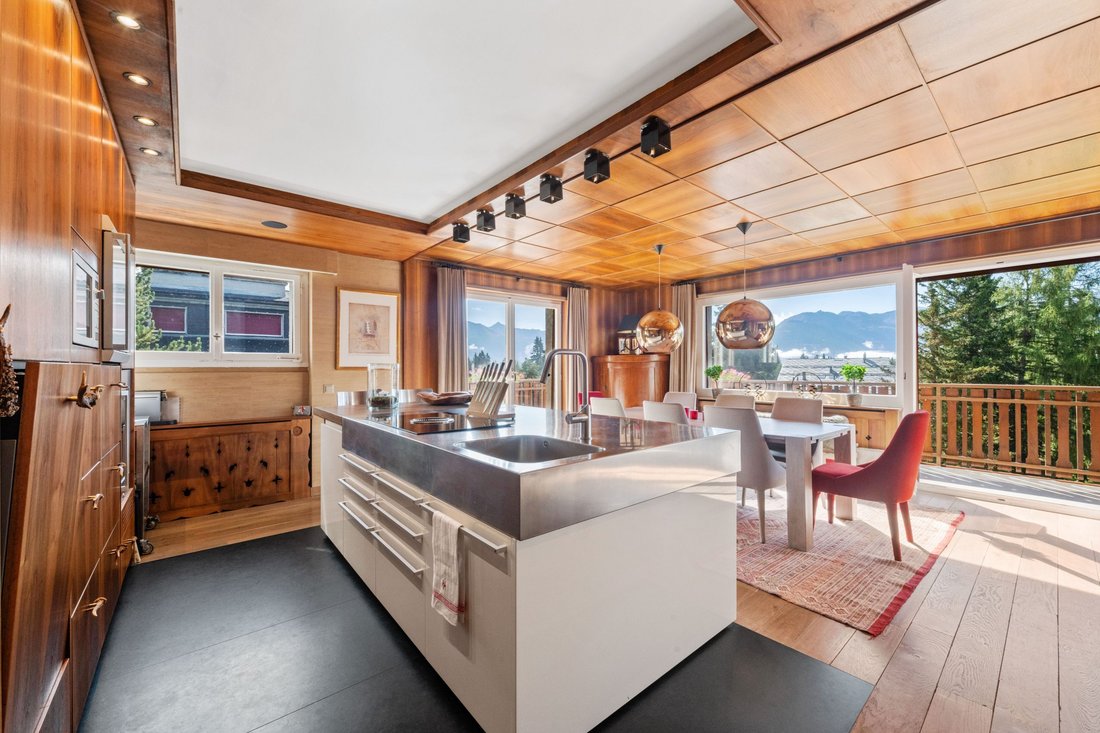
The first impression? Light, spacious and perfectly located in a sought after exclusive part of Crans. A true gem, perfect for family gatherings and social activities with friends and guests to create forever memories. Located on the 2nd floor of a quiet residence, situated where the exclusive Route de Tsarbouye ends, this apartment seduces with its generous volumes, fluid circulation between living room, dining room, open professional kitchen (Boffi), and large southeast-facing balcony. Completely renovated in 2016, it combines stylish chic mountain spirit with contemporary comfort and breathtaking views in all directions (mountains, golf course and Crans-Montana village). Just a few steps from the center of Crans (10-minute walk), this apartment offers all the comforts of a first or second home in all seasons.
Detailed description:
– 1 Spacious entrance hall with hallway, cupboard for clothes and guest WC
– 1 Bright living room opening onto dining room
– 1 Open-plan kitchen (Boffi) offering real living comfort
Social areas can be divided by sliding doors to create separate spaces
– 3 bedrooms, including 1 master bedroom
– 2 bathrooms (wc, shower and bath)
– 1 Large balcony (outdoor dining/lounge area)
– 1 Small 7m2 balcony
– 1 staff quarters / chambre de bonne / additional guest room on the basement floor, with pentry and access to WC and
shower/bath (multi-purpose annex)
– 2 outdoor parking spaces
– 1 garage parking space
The building is an SI built in the 1960’s with a large green area in front that is the property of the two chalets. Privately gated access which leads straight onto the Jack Nicklaus GC and the Chemin des Lanternes.
Detailed description:
– 1 Spacious entrance hall with hallway, cupboard for clothes and guest WC
– 1 Bright living room opening onto dining room
– 1 Open-plan kitchen (Boffi) offering real living comfort
Social areas can be divided by sliding doors to create separate spaces
– 3 bedrooms, including 1 master bedroom
– 2 bathrooms (wc, shower and bath)
– 1 Large balcony (outdoor dining/lounge area)
– 1 Small 7m2 balcony
– 1 staff quarters / chambre de bonne / additional guest room on the basement floor, with pentry and access to WC and
shower/bath (multi-purpose annex)
– 2 outdoor parking spaces
– 1 garage parking space
The building is an SI built in the 1960’s with a large green area in front that is the property of the two chalets. Privately gated access which leads straight onto the Jack Nicklaus GC and the Chemin des Lanternes.
-
Tipo di proprietà
Appartamento
Caratteristiche
- Giardino
- Garage
- Camino
- Vista sulle montagne
- Vista Golf
- Cucina aperta
- Moderno
- Ascensore
- Vista Città
Caratteristiche
Lot
- Vista panoramica / Scenica
- Vista sulle montagne
- Vista Città
- Vista Golf
- Rinnovato
- Moderno
Interni
- Ufficio
- Camino
- Isola della cucina
- Ascensore
- Cucina aperta
- Seminterrato
Outdoor
- Balcone
- Parcheggio
- Garage
- Cancello
- Giardino
Esplora la zona
Crans-Montana, Vallese, Svizzera
Visualizza su Google Maps
Prezzo per sqft
Basso
Alto
Iscritto da 2 mesi
Hai chiesto informazioni su questa proprietà
L'agente La contatterà al più presto
Pubblicato da
19
Annunci
2026
Iscritto
Prenota una visita con the agent
Scegli una data e indica se preferisci un tour virtuale o di persona con l’agente.
Data preferita
Tipo di tour
Ultimo aggiornamento
Agosto 11
Prima pubblicazione
Agosto 11
Riferimento annuncio
-
La fiducia dei migliori broker del mondo
Gli agenti dietro le proprietà più straordinarie del mondo pubblicano su JamesEdition.
- Annunci di Sotheby's, Christie's, BARNES ed Engel & Völkers
- Ogni annuncio è verificato prima della pubblicazione
- Si metta in contatto diretto con agenti verificati
Continuando, accetta i nostri Termini e la nostra Informativa sulla privacy.