$3,400,236
Situazione Eccezionale 4.5 Pezzi Con Vista Imprendibile Sul Golf E Studio Indipendente
- 4 Camere
- 4 Bagni
- 1,777 Sqft
- Aggiornato: Oggi
Informazioni sulla proprietà
La descrizione è stata tradotta automaticamente.
La descrizione viene visualizzata nella lingua originale.
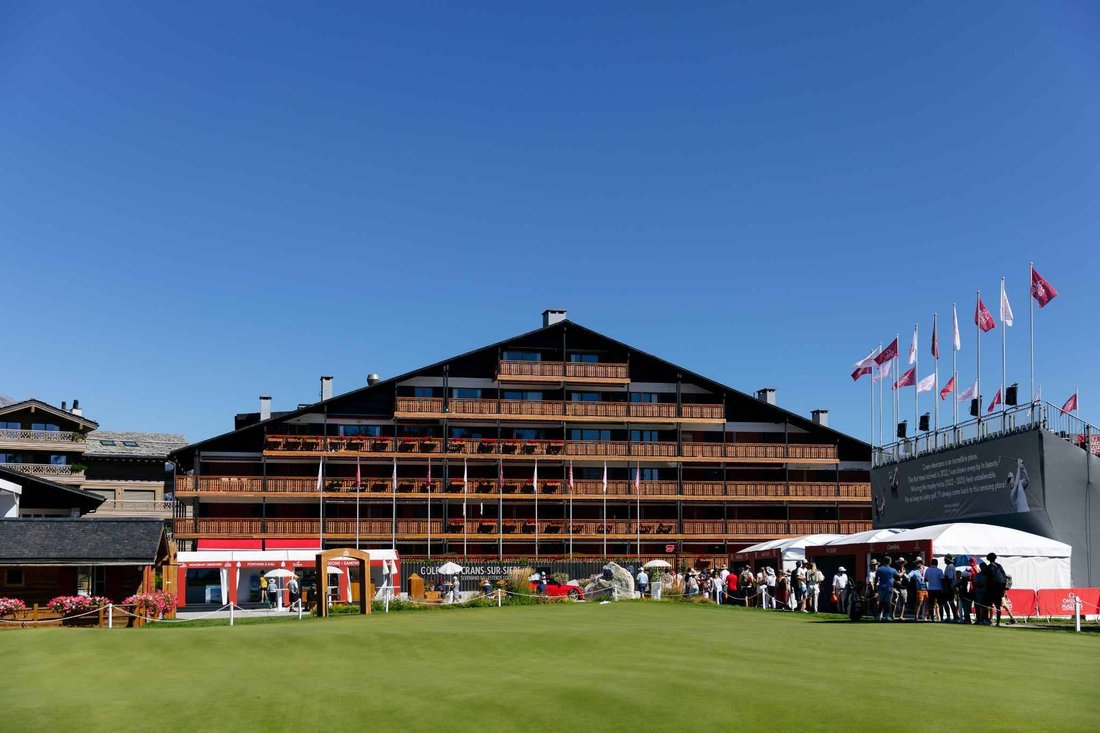
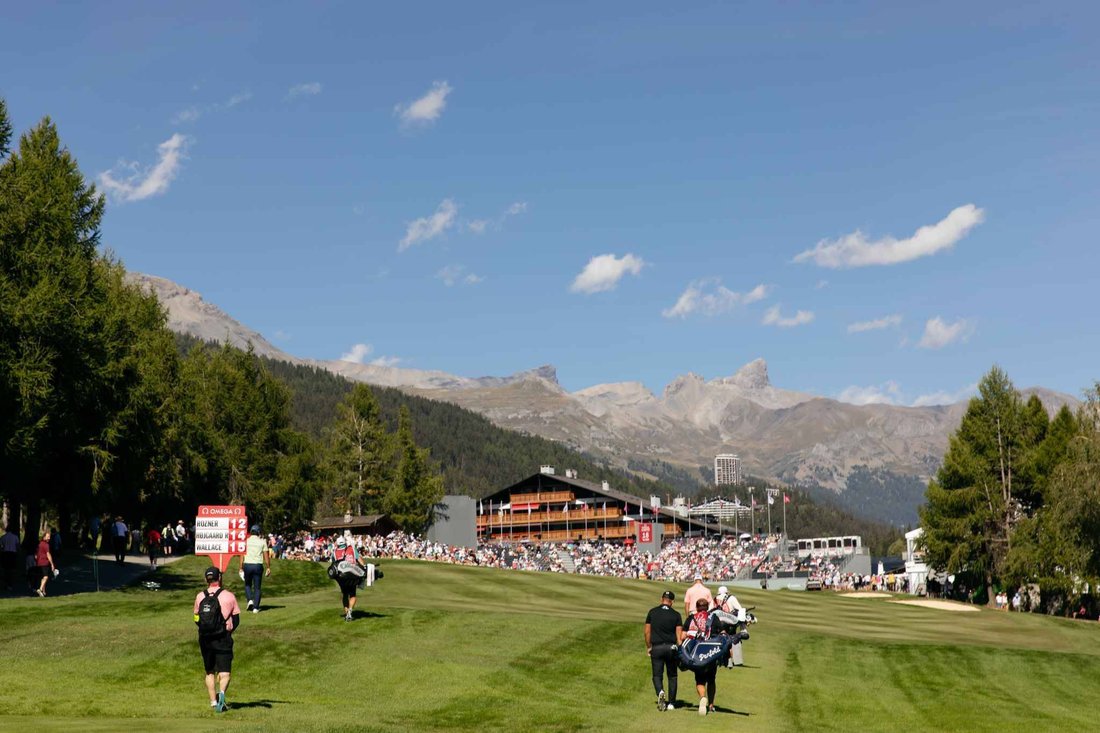
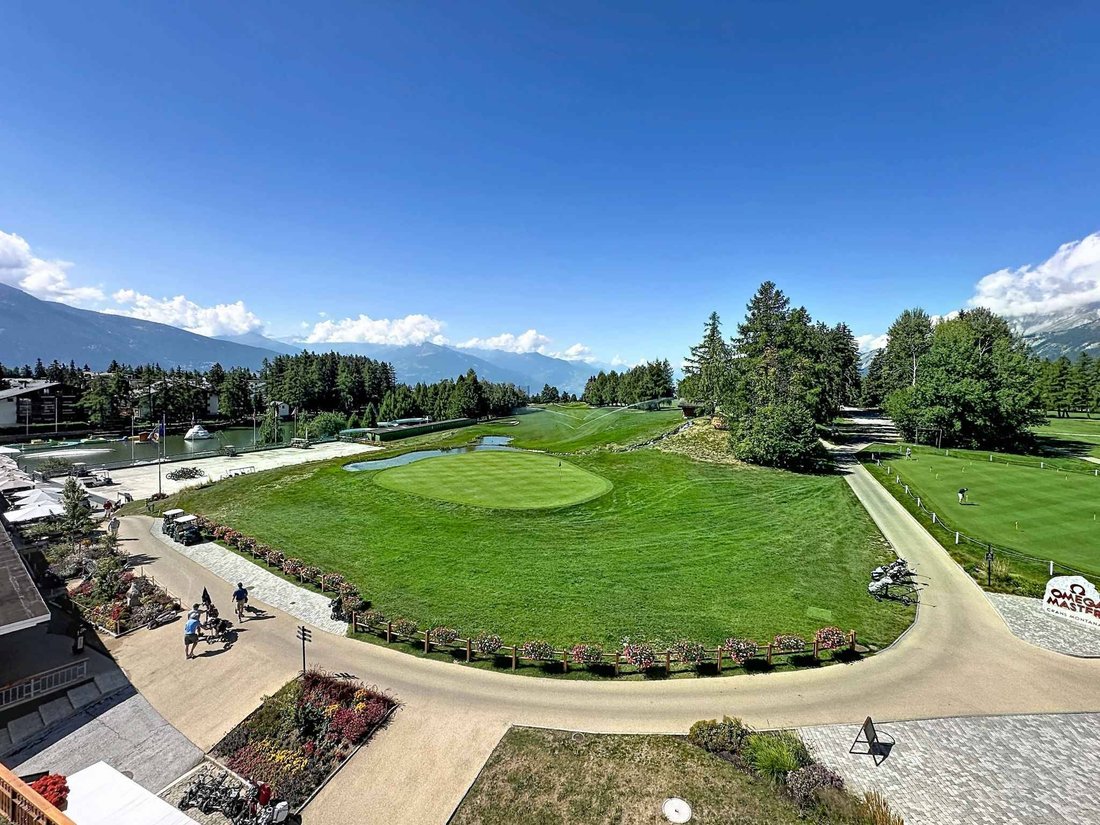
In the heart of Crans, on the 4th floor of a residence with an exceptional location, this 4.5-room apartment offers a prime view of the 18-hole Severiano Ballesteros golf course, especially during the Omega European Masters, as well as the Alpine peaks. Its location allows you to fully enjoy the resort and its amenities on foot.
The apartment features pleasant spaces, with a spacious livi
The apartment features pleasant spaces, with a spacious livi
In the heart of Crans, on the 4th floor of a residence with an exceptional location, this 4.5-room apartment offers a prime view of the 18-hole Severiano Ballesteros golf course, especially during the Omega European Masters, as well as the Alpine peaks. Its location allows you to fully enjoy the resort and its amenities on foot.
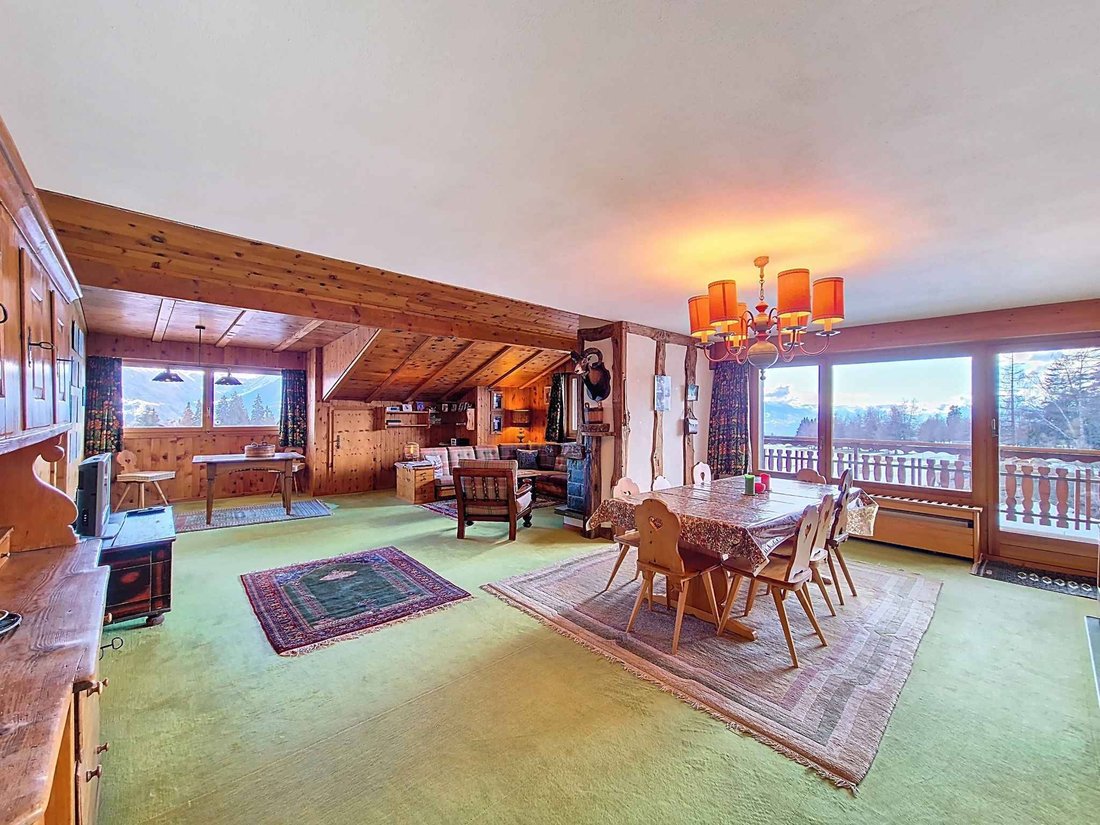
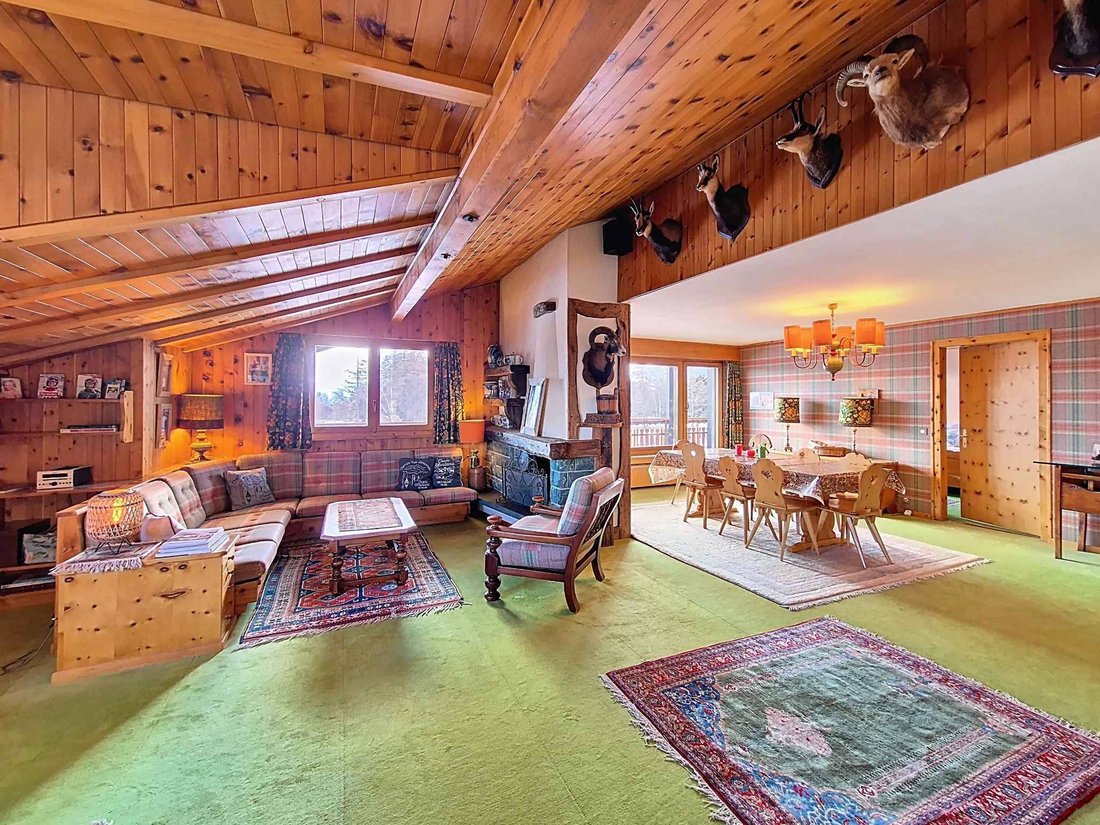
The apartment features pleasant spaces, with a spacious living room, high ceilings in the lounge, and a fireplace that creates a warm atmosphere.
An independent studio on the ground floor, sold separately from the asking price, completes this property and can be used independently or rented out. The entire property is sold with an indoor parking space, also separate from the asking price, two cellars, and two ski lockers.
Both the apartment and the studio require updating, offering the opportunity to customize them to your taste.
The apartment with annexes, excluding the independent studio, can be sold as a secondary residence to clients not domiciled in Switzerland.
The apartment with annexes and the independent studio can be sold as a secondary residence only to clients domiciled in Switzerland.
Availability to be agreed upon.
A rare opportunity in Crans-Montana, in a central and sought-after location, not to be missed!
The apartment (4th floor) with 143m2 of living space + 32.84m2 of balconies is composed as follows:
- Entrance hall with wardrobe closets
- Closed kitchen with pantry under the eaves and dining area
- Spacious living/dining room with fireplace and access to the southwest-facing balcony
- Master bedroom with balcony access, en-suite bathroom with toilet, double sink, and bidet
- Two northeast-facing bedrooms with built-in wardrobes and balcony access
- Shower room with sink and laundry area
- Guest toilet with sink
The studio (ground floor) with 22m2 of living space + 8m2 balcony is composed as follows:
- Entrance with kitchen area
- Bedroom with access to the west-facing terrace
- Bathroom with bathtub, sink, and toilet.
The apartment features pleasant spaces, with a spacious living room, high ceilings in the lounge, and a fireplace that creates a warm atmosphere.
An independent studio on the ground floor, sold separately from the asking price, completes this property and can be used independently or rented out. The entire property is sold with an indoor parking space, also separate from the asking price, two cellars, and two ski lockers.
Both the apartment and the studio require updating, offering the opportunity to customize them to your taste.
The apartment with annexes, excluding the independent studio, can be sold as a secondary residence to clients not domiciled in Switzerland.
The apartment with annexes and the independent studio can be sold as a secondary residence only to clients domiciled in Switzerland.
Availability to be agreed upon.
A rare opportunity in Crans-Montana, in a central and sought-after location, not to be missed!
The apartment (4th floor) with 143m2 of living space + 32.84m2 of balconies is composed as follows:
- Entrance hall with wardrobe closets
- Closed kitchen with pantry under the eaves and dining area
- Spacious living/dining room with fireplace and access to the southwest-facing balcony
- Master bedroom with balcony access, en-suite bathroom with toilet, double sink, and bidet
- Two northeast-facing bedrooms with built-in wardrobes and balcony access
- Shower room with sink and laundry area
- Guest toilet with sink
The studio (ground floor) with 22m2 of living space + 8m2 balcony is composed as follows:
- Entrance with kitchen area
- Bedroom with access to the west-facing terrace
- Bathroom with bathtub, sink, and toilet.
-
Tipo di proprietà
Appartamento
-
Piani
1
-
Anno di costruzione
1970
-
Prezzo/piede²
$1,914
Caratteristiche
- Giardino
- Terrazza
- Camino
- Vista sull'acqua
- Vista Golf
- Vista sulle montagne
- Piano cottura a gas
- Soffitto alto
- Parcheggio
Caratteristiche
Lot
- Vista sulle montagne
- Vista sull'acqua
- Vista Golf
Interni
- Soffitto alto
- Camino
- Piano cottura a gas
Outdoor
- Terrazza
- Balcone
- Parcheggio
- Giardino
Esplora la zona
Crans-Montana, Vallese, Svizzera
Visualizza su Google Maps
Prezzo per sqft
Basso
Alto
Iscritto da 5 anni
Hai chiesto informazioni su questa proprietà
L'agente La contatterà al più presto
Pubblicato da
19
Annunci
2022
Iscritto
Prenota una visita con the agent
Scegli una data e indica se preferisci un tour virtuale o di persona con l’agente.
Data preferita
Tipo di tour
Ultimo aggiornamento
Oggi
Prima pubblicazione
Ottobre 15
Riferimento annuncio
80450
La fiducia dei migliori broker del mondo
Gli agenti dietro le proprietà più straordinarie del mondo pubblicano su JamesEdition.
- Annunci di Sotheby's, Christie's, BARNES ed Engel & Völkers
- Ogni annuncio è verificato prima della pubblicazione
- Si metta in contatto diretto con agenti verificati
Continuando, accetta i nostri Termini e la nostra Informativa sulla privacy.