$1,335,000
5 Camere Da Letto Unifamiliare Indipendente
- 5 Camere
- 3 Bagni
- 5,930 Sqft
- 39,949 Sqft lot
- Aggiornato: Luglio 14
- MLS#NJMX2012364
Informazioni sulla proprietà
La descrizione è stata tradotta automaticamente.
La descrizione viene visualizzata nella lingua originale.
Welcome to this exceptional 5-bedroom, 3-full-bath Colonial in the highly sought-after Shadow Oaks community. Offering nearly 4,700 square feet of living space, including approximately 2,000 square feet of custom additions, this home combines luxury, functionality, and impressive scale. The flexible floor plan features a spacious (26*16 sq ft) first-floor bedroom with private patio access and an a
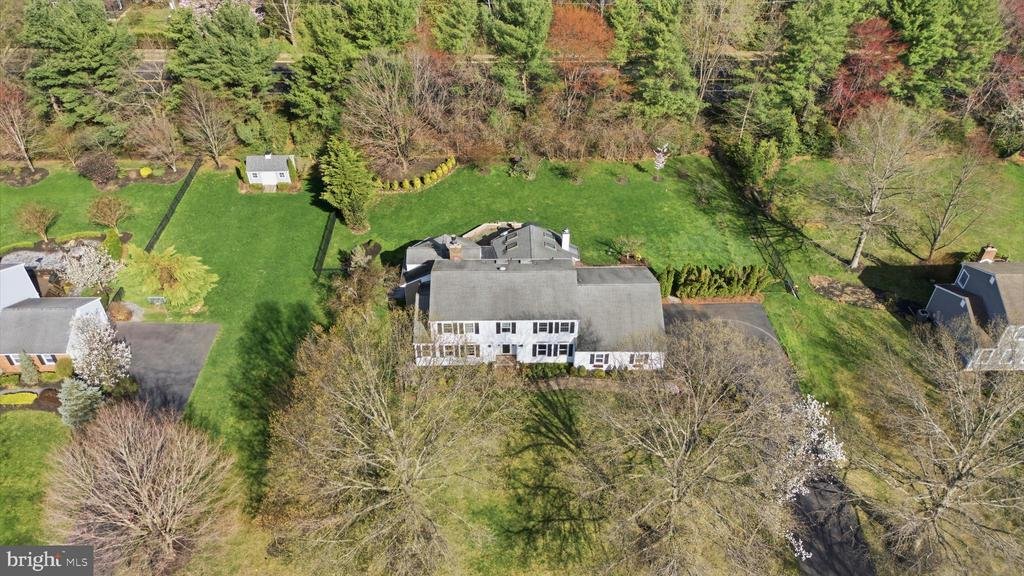
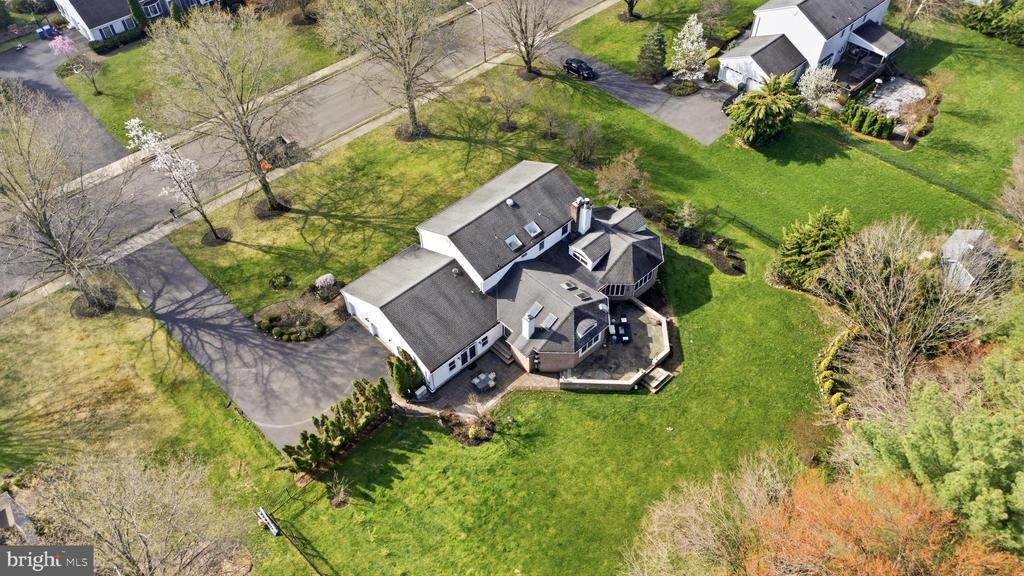
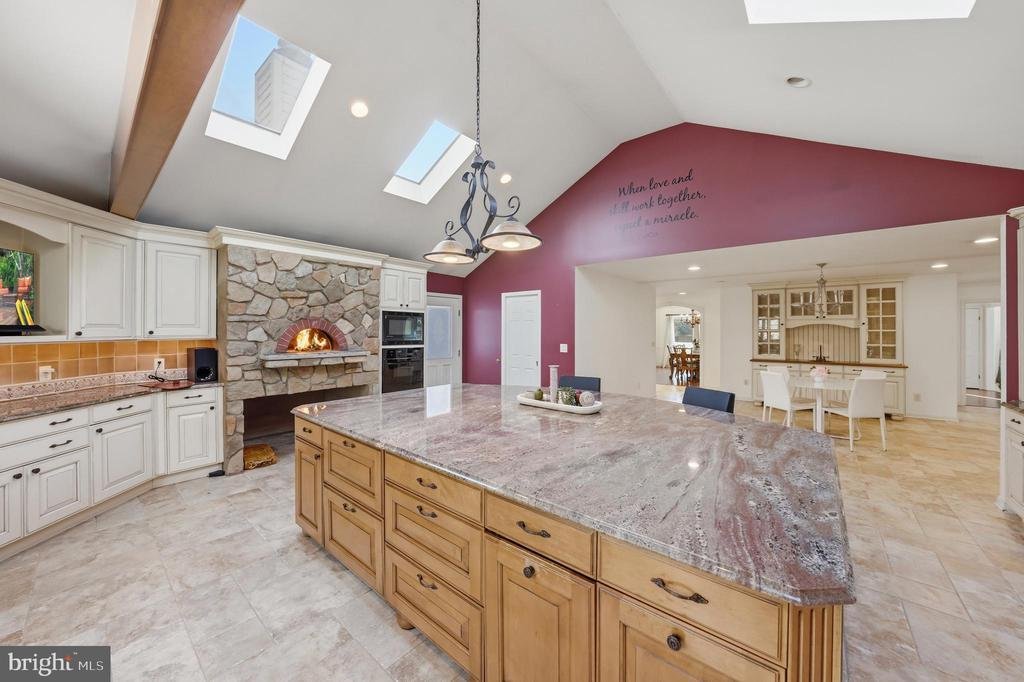
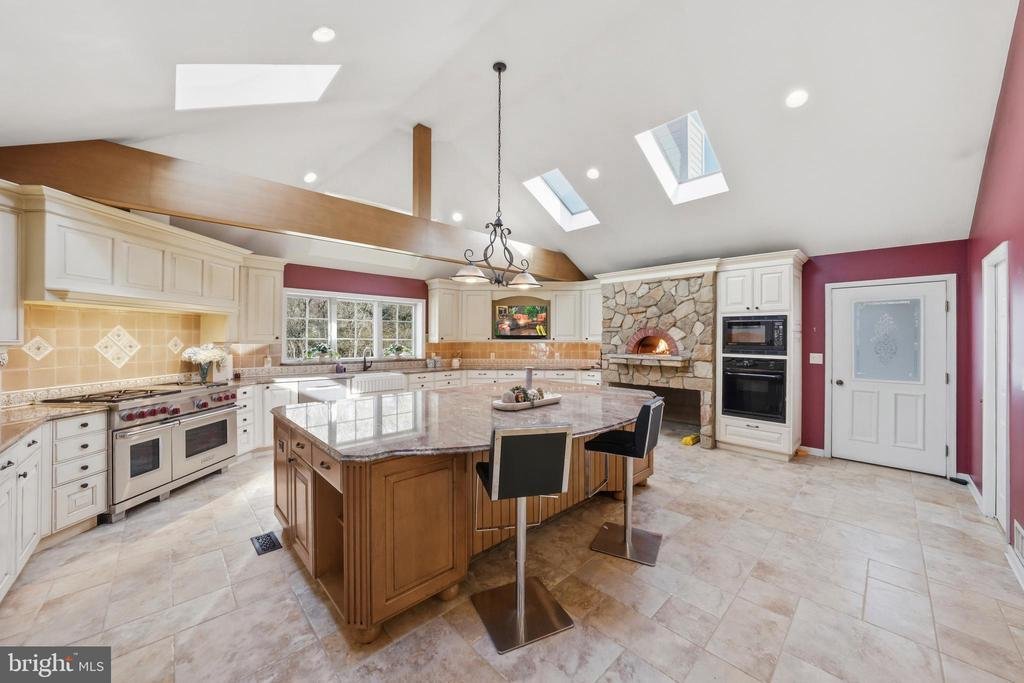
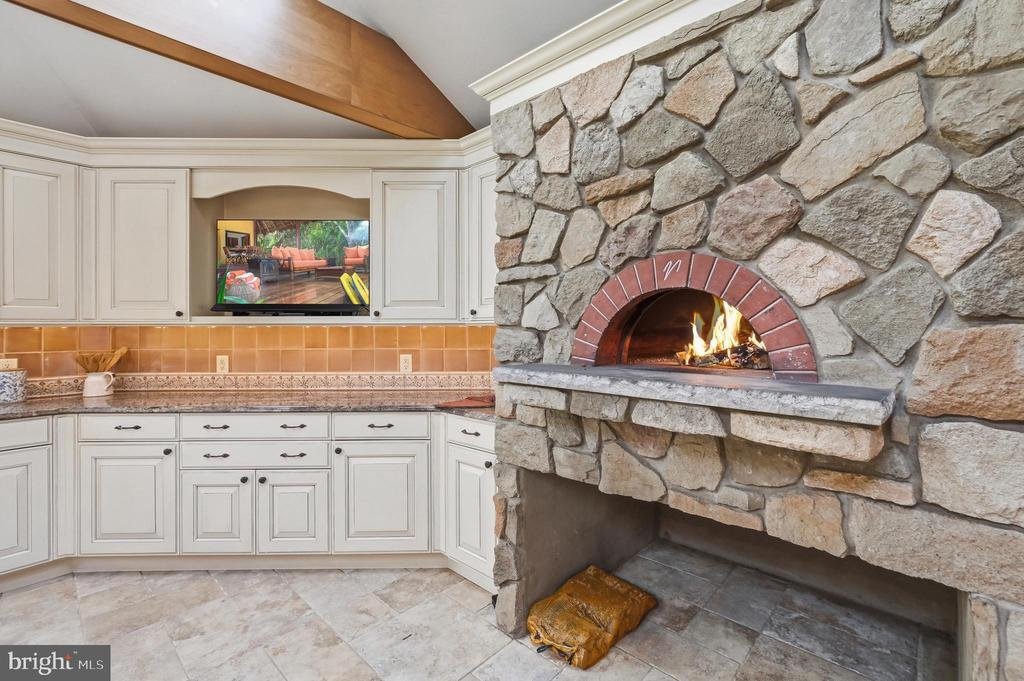
Welcome to this exceptional 5-bedroom, 3-full-bath Colonial in the highly sought-after Shadow Oaks community. Offering nearly 4,700 square feet of living space, including approximately 2,000 square feet of custom additions, this home combines luxury, functionality, and impressive scale. The flexible floor plan features a spacious (26*16 sq ft) first-floor bedroom with private patio access and an adjacent full bath, ideal for guests, multigenerational living, or a home office. The open-concept main level seamlessly connects the living room, family room with wood-burning fireplace, and an expansive gourmet kitchen creating the perfect setting for entertaining. A paneled dining room overlooks the beautifully landscaped front yard, while the stunning massive( 23*23 sq ft) circular sunroom with a gas fireplace and walls of windows offers panoramic views of the private, tree-lined backyard. The expansive fully customized chef’s kitchen ( 25*21sq ft) is a true centerpiece, featuring premium Sub-Zero and Wolf appliances, custom Wood-Mode cabinetry, a Shaw farmhouse sink, wet bar, study nook, and an imported Italian Valoriani wood-fired pizza oven with its own dedicated chimney. Upstairs, the luxurious primary suite includes a walk-in closet and a beautifully renovated spa-like bath with skylight, double vanity, and bidet. Three additional bedrooms and a second fully renovated bath complete the level. Newly refinished hardwood floors, premium tile, fresh neutral paint, and updated windows enhance the home’s appeal throughout. The finished basement provides versatile living space with built-in bookcases, custom storage, and plumbing already in place for a future bath. A unique wine cellar, accessible by a spiral staircase from the sunroom, includes cabinetry, a sink, water connection, and a large in-ground electronic safe. Outside, expansive bluestone patios surround the rear of the home, overlooking a fenced, professionally landscaped backyard with mature trees that create a private outdoor retreat. Located in the highly regarded Cranbury School and Princeton High School district, just minutes from downtown Cranbury, restaurants, shopping, Route 130, and the New Jersey Turnpike, this one-of-a-kind home offers an exceptional blend of luxury, comfort, and convenience. A rare opportunity not to be missed.
-
Tipo di proprietà
Casa
-
Anno di costruzione
1987
-
Prezzo/piede²
$225
Caratteristiche
Esplora la zona
7 Monroe Place, Cranbury, NJ 08512, New Jersey, Stati Uniti
Visualizza su Google Maps
Prezzo per sqft
Basso
Alto
Iscritto da 11 anni
Hai chiesto informazioni su questa proprietà
L'agente La contatterà al più presto
Pubblicato da
27
Annunci
2015
Iscritto
Prenota una visita con Richard Abrams
Scegli una data e indica se preferisci un tour virtuale o di persona con l’agente.
Data preferita
Tipo di tour

CENTURY 21 Abrams & Associates
3228 Route 27 Suite 1A, 08824, Kendall Park, New Jersey, United States
Visualizza profilo agenzia
Our mission at CENTURY 21 Abrams & Associates is to be the most successful,
compassionate and community bas
compassionate and community bas
Our mission at CENTURY 21 Abrams & Associates is to be the most successful,
compassionate and community based real estate firm in Mercer and Middlesex
Counties. We offer professional high quality state of-the-art techniques
specializing in the marketing, listing and selling of new construction, resale
of homes, condominiums, adult communities, undeveloped land and commercial and
investment opportunities. CENTURY 21 Abrams & Associates offers full-time agents
that are well-trained real estate professionals who continually strive to
provide top quality service for their individual clients and customers. We are
proud to be a creative, community based, as well as innovative organization
providing individual opportunity, personal satisfaction and rewarding challenges
to all agents.
compassionate and community based real estate firm in Mercer and Middlesex
Counties. We offer professional high quality state of-the-art techniques
specializing in the marketing, listing and selling of new construction, resale
of homes, condominiums, adult communities, undeveloped land and commercial and
investment opportunities. CENTURY 21 Abrams & Associates offers full-time agents
that are well-trained real estate professionals who continually strive to
provide top quality service for their individual clients and customers. We are
proud to be a creative, community based, as well as innovative organization
providing individual opportunity, personal satisfaction and rewarding challenges
to all agents.
Ultimo aggiornamento
Luglio 14
Prima pubblicazione
Jun 5
Riferimento annuncio
B2250740-7CD7-4B7A-A13E-E120B6B5AF97
Proprietà simili nelle vicinanze
Nuovi annunci a Cranbury





Esplora più immobili in vendita
Cranbury, NJ, Stati Uniti ricerche popolari
- Proprietà immobiliari Rinnovato a Cranbury, NJ, Stati Uniti
- Proprietà immobiliari con Ascensore a Cranbury, NJ, Stati Uniti
- Proprietà immobiliari con Cinema a Cranbury, NJ, Stati Uniti
- Proprietà immobiliari con Balcone a Cranbury, NJ, Stati Uniti
- Proprietà immobiliari con Cucina aperta a Cranbury, NJ, Stati Uniti
- Proprietà immobiliari con Cucina esterna a Cranbury, NJ, Stati Uniti
- Proprietà immobiliari con Sauna a Cranbury, NJ, Stati Uniti
Guide e storie correlate
La fiducia dei migliori broker del mondo
Gli agenti dietro le proprietà più straordinarie del mondo pubblicano su JamesEdition.
- Annunci di Sotheby's, Christie's, BARNES ed Engel & Völkers
- Ogni annuncio è verificato prima della pubblicazione
- Si metta in contatto diretto con agenti verificati
Continuando, accetta i nostri Termini e la nostra Informativa sulla privacy.
brokerages we
partnered with
partnered with