


$1,575,000
1 Woodland Road
- 5 Camere
- 3 Bagni
- 4,226 Sqft
- 34,412 Sqft lot
- Aggiornato: Oggi
- 5
Informazioni sulla proprietà
La descrizione è stata tradotta automaticamente.
La descrizione viene visualizzata nella lingua originale.
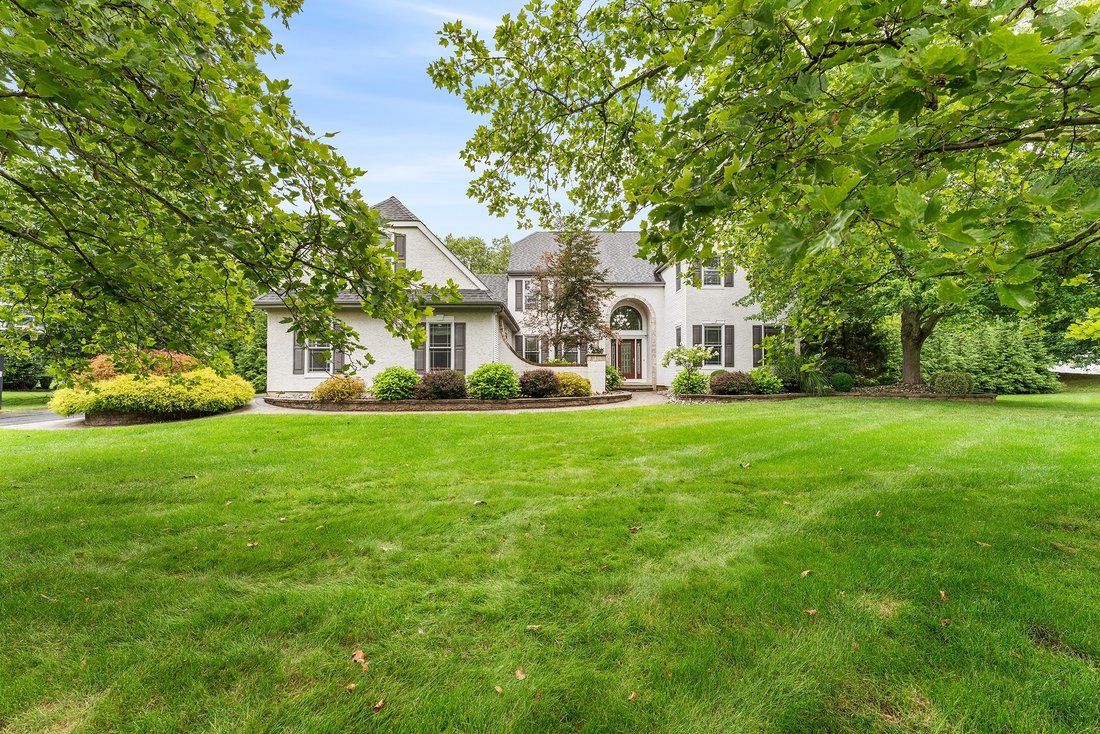
Welcome to 1 Woodland Drive, Plainsboro, the premier ”Buchanan” model estate on a private, tree-lined, 0.79-acre corner lot in Princeton Meadows. This exceptional home is situated in the highly sought-after West Windsor-Plainsboro School District, zoned for High School South. This move-in-ready 5BR, 3.5BA home boasts 4,200+ sq ft of grand living space. A dramatic two-story foyer floods the home wi
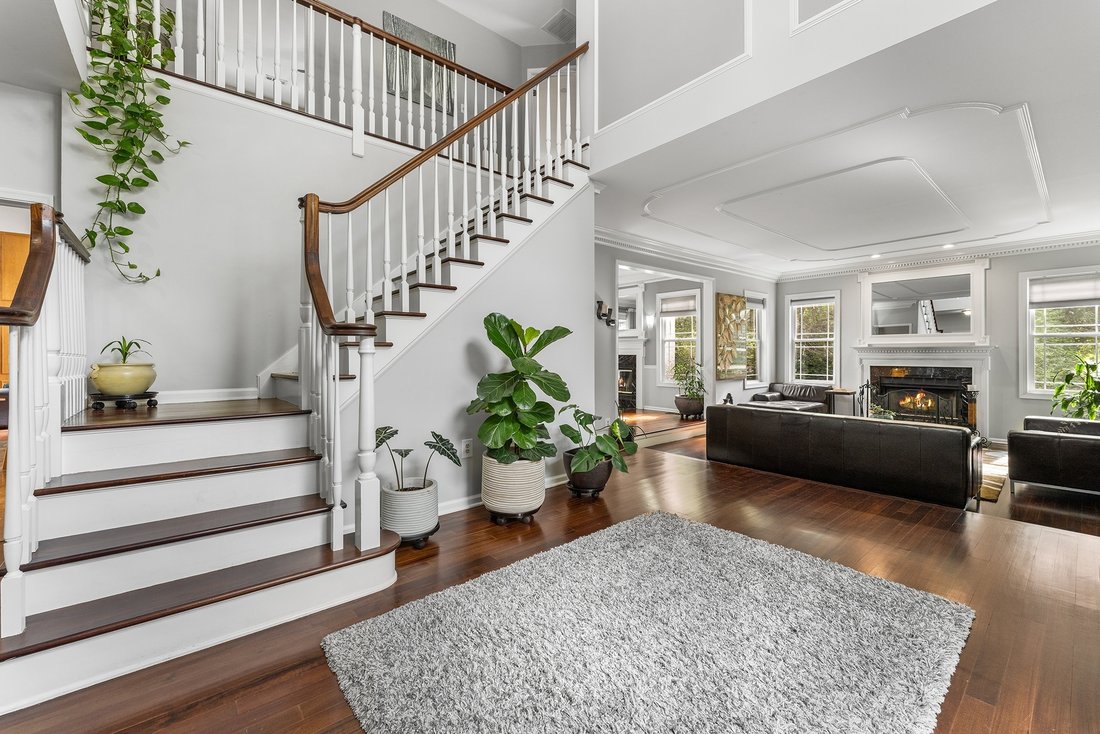
Welcome to 1 Woodland Drive, Plainsboro, the premier ”Buchanan” model estate on a private, tree-lined, 0.79-acre corner lot in Princeton Meadows. This exceptional home is situated in the highly sought-after West Windsor-Plainsboro School District, zoned for High School South. This move-in-ready 5BR, 3.5BA home boasts 4,200+ sq ft of grand living space. A dramatic two-story foyer floods the home with natural light, leading to elegant custom moldings, coffered ceilings, and pristine Brazilian hardwood floors on both levels. The main floor features an elegant sunken formal living room grounded by a warm wood-burning fireplace. Across the foyer, the formal dining room sets the stage for hosting, featuring its own stately wood-burning fireplace and classic French doors opening directly onto the back deck. The sprawling floor plan includes a magnificent family room showcasing richly detailed architectural woodwork, a cozy gas fireplace, and a soaring vaulted ceiling accented by four bright skylights. Work from home in the executive library complete with floor-to-ceiling built-ins and a wet bar. The gourmet kitchen is a chef’s dream, equipped with premium Jenn-Air stainless appliances, a 6-burner cooktop, double oven, new quartz countertops, a central seating island, and a breakfast room leading to the paver patio. Perfectly tailored for multi-generational living, the private main-level in-law suite boasts a dedicated private entrance, an adjoining full bathroom, and seamless access to the outdoor patio. The upper level is thoughtfully laid out. The primary suite is a true sanctuary with 3 closets, a whirlpool tub, a modern upgraded shower, and a private sitting room with built-in shelving and a marble fireplace. Three additional bedrooms and a beautifully appointed full bathroom complete this floor. A separate dedicated staircase leads up to a massive second-floor bonus room, ideal for a home theater, gym, or playroom. Outside, entertain effortlessly on the expansive Trex deck or the separate paver patio featuring an outdoor fire pit. The tech-forward garage comes equipped with dual EV charging stations (Tesla and ChargePoint) and a third bay converted into a mudroom and storage suite. Premium infrastructure includes 40+ Pella windows, a security system, 3-zone HVAC, and a full basement. Zoned for the West Windsor-Plainsboro Regional School District (proudly rated #2 in NJ by Niche 2026). A commuter’s dream, located just 12–15 minutes from Princeton Junction Station with direct rail to NYC and Philadelphia, and minutes from downtown Princeton and Penn Medicine.
-
Tipo di proprietà
Casa
-
Anno di costruzione
1992
-
Prezzo/piede²
$372
Caratteristiche
- Camino
- Garage
- Giardino
- Centro Fitness / Palestra
- Libreria
- Focolare
- Piano cottura a gas
- Soffitto alto
- Bar
Caratteristiche
Interni
- Soffitto alto
- Camino
- Piano cottura a gas
- Bar
- Libreria
- Seminterrato
- Controsoffitti in pietra
- Centro Fitness / Palestra
Outdoor
- Focolare
- Garage
- Giardino
Esplora la zona
1 Woodland Dr, NJ, Cranbury, New Jersey, Stati Uniti
Visualizza su Google Maps
Prezzo per sqft
Basso
Alto

Iscritto da 2 mesi
Hai chiesto informazioni su questa proprietà
L'agente La contatterà al più presto
Pubblicato da
1
Annunci
2026
Iscritto
Prenota una visita con JoLyn Hartman
Scegli una data e indica se preferisci un tour virtuale o di persona con l’agente.
Data preferita
Tipo di tour

Premier by Redfin serves clients with exceptional homes that deserve extra time and attention. You get the persona
Premier by Redfin serves clients with exceptional homes that deserve extra time and attention. You get the personal service and local expertise you’d expect from a high-end brokerage, plus the most comprehensive marketing plan in real estate. Your Redfin agent will create a winning strategy to prepare your home for a flawless debut and market it to attract the most qualified buyers.
Ultimo aggiornamento
Oggi
Prima pubblicazione
Agosto 13
Riferimento annuncio
222239179.0
Proprietà simili nelle vicinanze
Nuovi annunci a Cranbury




Esplora più immobili in vendita
Cranbury, NJ, Stati Uniti ricerche popolari
- Proprietà immobiliari con Campo da tennis a Cranbury, NJ, Stati Uniti
- Proprietà immobiliari Rinnovato a Cranbury, NJ, Stati Uniti
- Proprietà immobiliari con Ascensore a Cranbury, NJ, Stati Uniti
- Proprietà immobiliari con Sala giochi a Cranbury, NJ, Stati Uniti
- Proprietà immobiliari Vista sull'acqua a Cranbury, NJ, Stati Uniti
- Proprietà immobiliari con Cucina aperta a Cranbury, NJ, Stati Uniti
- Proprietà immobiliari con Cinema a Cranbury, NJ, Stati Uniti
Guide e storie correlate
La fiducia dei migliori broker del mondo
Gli agenti dietro le proprietà più straordinarie del mondo pubblicano su JamesEdition.
- Annunci di Sotheby's, Christie's, BARNES ed Engel & Völkers
- Ogni annuncio è verificato prima della pubblicazione
- Si metta in contatto diretto con agenti verificati
Continuando, accetta i nostri Termini e la nostra Informativa sulla privacy.
brokerages we
partnered with
partnered with