


Viale Dei Frutteti
- 5 Camere
- 5 Bagni
- 5,759 Sqft
- 1.9 Ac lot
- 5
Informazioni sulla proprietà
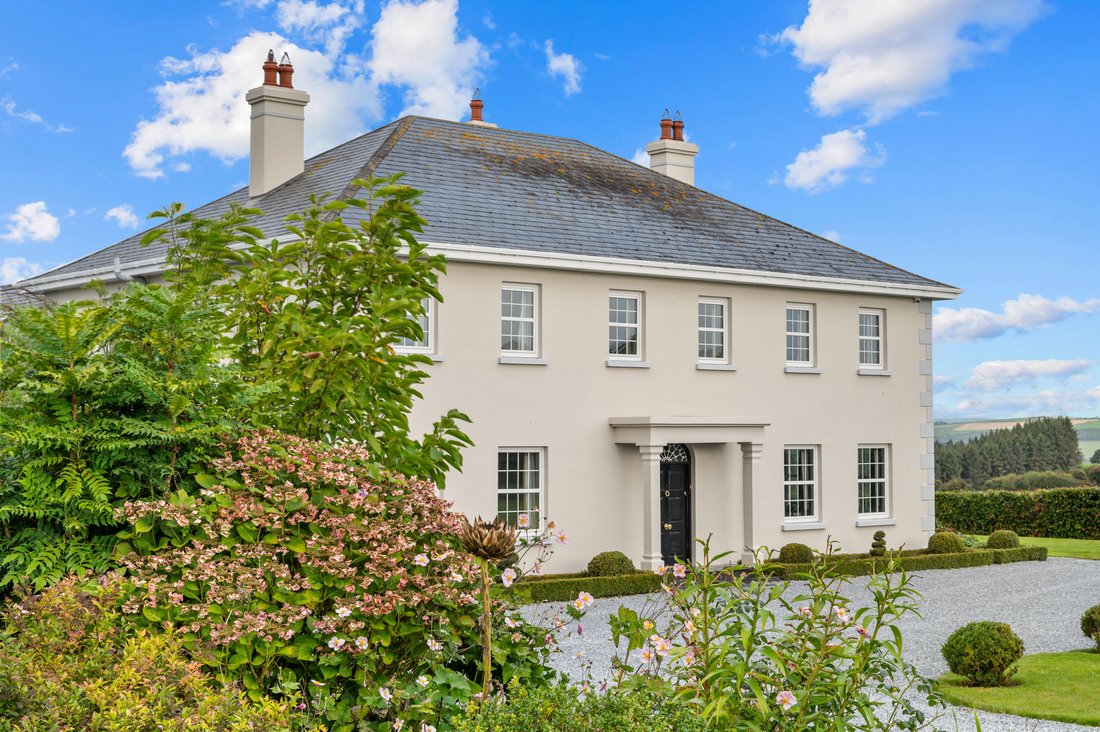
Orchard Lane is an exceptional detached family residence extending to almost 6,000 sq. ft. on approximately two acres of beautifully landscaped private grounds. Combining impressive scale with warmth and practicality, the property boasts an A-rated BER, delivering a level of energy efficiency rarely found in a home of this size. The result is a substantial and beautifully appointed family home
Orchard Lane is an exceptional detached family residence extending to almost 6,000 sq. ft. on approximately two acres of beautifully landscaped private grounds. Combining impressive scale with warmth and practicality, the property boasts an A-rated BER, delivering a level of energy efficiency rarely found in a home of this size. The result is a substantial and beautifully appointed family home in a peaceful setting, yet within easy reach of Cork City.
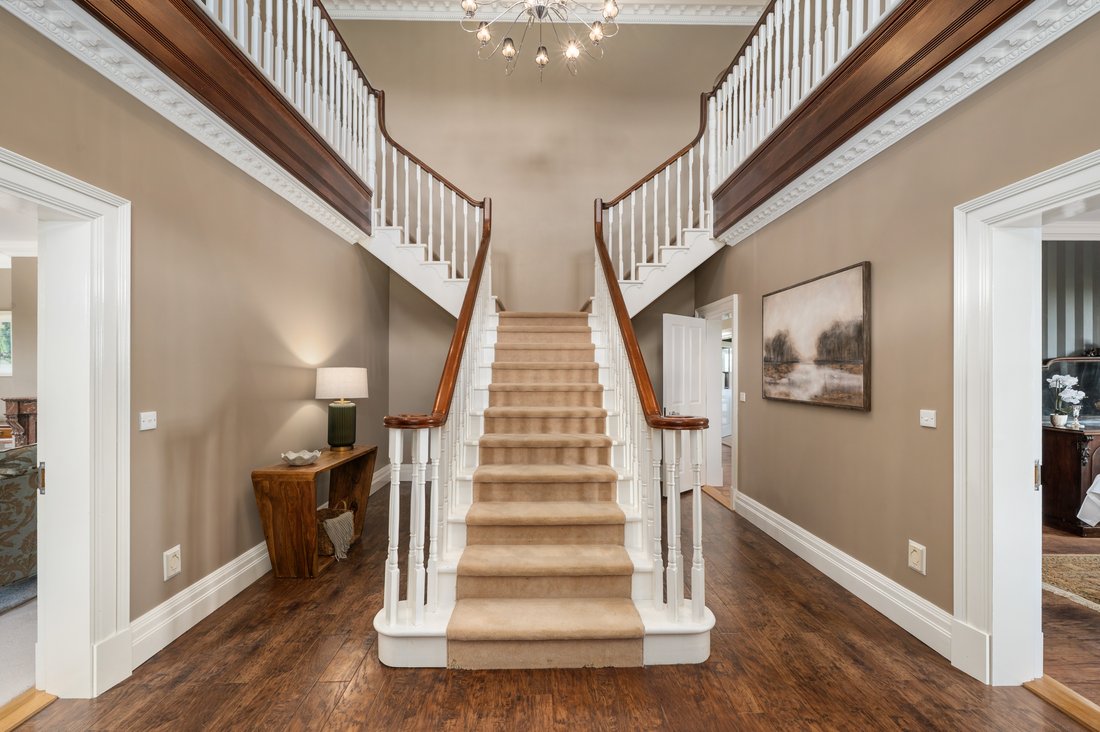
The impressive accommodation begins with a magnificent reception hall, where a striking solid oak double staircase rises to a spacious galleried landing. To the front of the house are the principal reception rooms. The elegant dual-aspect sitting room features a remarkable fireplace sourced from a French château, creating a unique focal point. Opposite, the formal dining room is equally generous, comfortably accommodating ten or more guests and providing an ideal setting for entertaining and family gatherings.
At the heart of the home is the spacious kitchen/dining room, designed for modern family living. Fitted with a timeless solid wood Shaker-style kitchen, Indian granite worktops and an oil-fired AGA, it offers extensive preparation and storage space alongside ample room for casual dining. Adjoining the kitchen is a comfortable living room, providing a relaxed everyday space. Double doors lead to a bright sunroom overlooking the rear gardens, creating a wonderful spot from which to enjoy the surrounding grounds throughout the year.
The remainder of the ground floor is exceptionally practical, comprising a dedicated home office, utility room, guest bathroom and extensive garage. A substantial rear store room provides excellent flexibility and could suit a range of uses including a home office, studio, games room or hobby space.
Upstairs, a spacious landing leads to four generous bedrooms, three of which are en suite. Two bedrooms also benefit from walk-in wardrobes, creating particularly comfortable bedroom suites. A large family bathroom serves the remaining accommodation, while the galleried landing enhances the sense of light and space throughout. Above, a substantial attic of approximately 60 sq. m. offers excellent additional accommodation, ideal for storage, recreation or a teenager’s den.
Externally, Orchard Lane is equally impressive. Automated entrance gates open onto a sweeping driveway, providing a welcoming approach and ample private parking in addition to the garage. The beautifully maintained grounds extend to approximately two acres and have been thoughtfully landscaped with mature trees, shrubs and planting to provide privacy and year-round colour. Attractive patio areas offer ideal spaces for outdoor dining, entertaining and relaxation.
A key attraction of Orchard Lane is its combination of tranquillity and convenience. Cork University Hospital is approximately 6km away, Cork City Centre approximately 8.5km and Cork Airport approximately 12km, making it highly convenient for commuters. Ballinora GAA Club, Corbally Early Years Pre-School and a range of schools, shops and local amenities are also within easy reach.
With almost 6,000 sq. ft. of accommodation, two acres of private grounds, outstanding reception space and an A-rated BER, Orchard Lane represents a rare opportunity to acquire an impressive family residence in a highly accessible yet peaceful location.
-
Tipo di proprietà
Casa
-
Anno di costruzione
2004
-
Prezzo/piede²
$306
Caratteristiche
Esplora la zona
L'agente La contatterà al più presto
Pubblicato da
Prenota una visita con Eileen Neville
Scegli una data e indica se preferisci un tour virtuale o di persona con l’agente.

Proprietà simili nelle vicinanze
Nuovi annunci a Cork


Esplora più immobili in vendita
tipi di proprietà Cork, Irlanda
Cork, Irlanda ricerche popolari
- Proprietà immobiliari Moderno a Cork, Irlanda
- Proprietà immobiliari Rinnovato a Cork, Irlanda
- Proprietà immobiliari con Centro Fitness / Palestra a Cork, Irlanda
- Proprietà immobiliari Nuove costruzioni a Cork, Irlanda
- Proprietà immobiliari con Campo da tennis a Cork, Irlanda
- Proprietà immobiliari Vista sulle montagne a Cork, Irlanda
- Proprietà immobiliari con Cantina a Cork, Irlanda
Guide e storie correlate
La fiducia dei migliori broker del mondo
Gli agenti dietro le proprietà più straordinarie del mondo pubblicano su JamesEdition.
- Annunci di Sotheby's, Christie's, BARNES ed Engel & Völkers
- Ogni annuncio è verificato prima della pubblicazione
- Si metta in contatto diretto con agenti verificati
Continuando, accetta i nostri Termini e la nostra Informativa sulla privacy.