$7,172,556
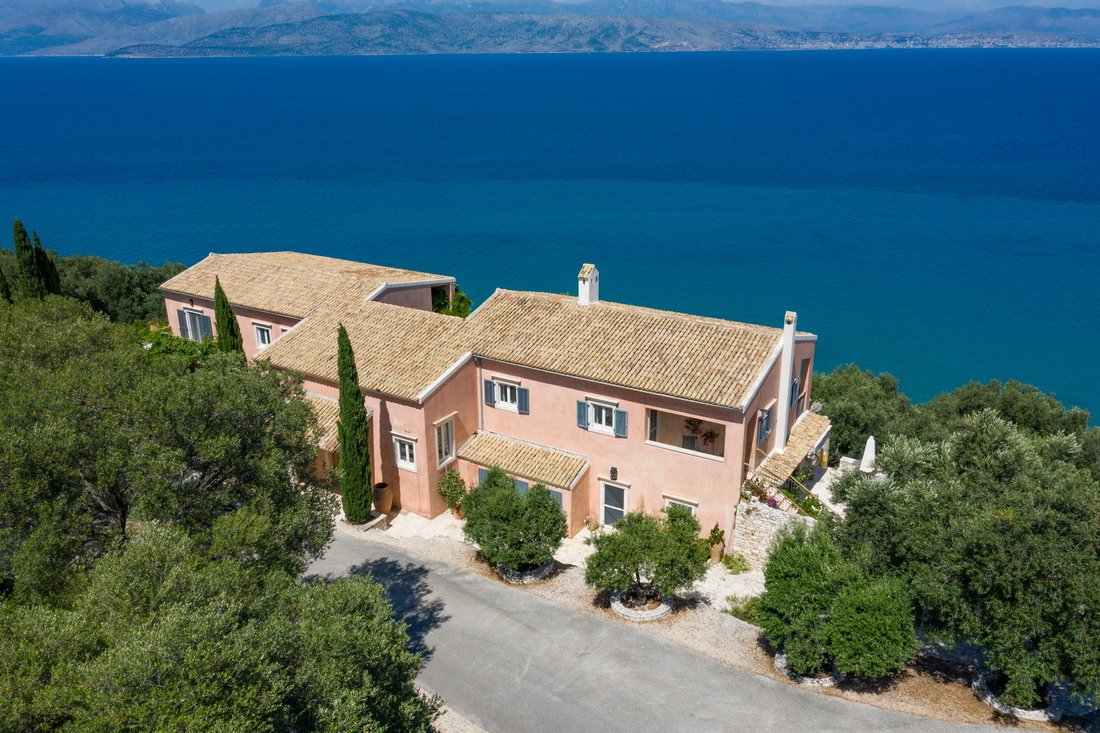
Tenuta Fronte Mare Nel Nord Est DI Corfù
- 7 Camere
- 8 Bagni
- 8,084 Sqft
- 5.69 Ac lot
- Aggiornato: Maggio 26, 2025
- 137
Informazioni sulla proprietà
La descrizione è stata tradotta automaticamente.
La descrizione viene visualizzata nella lingua originale.
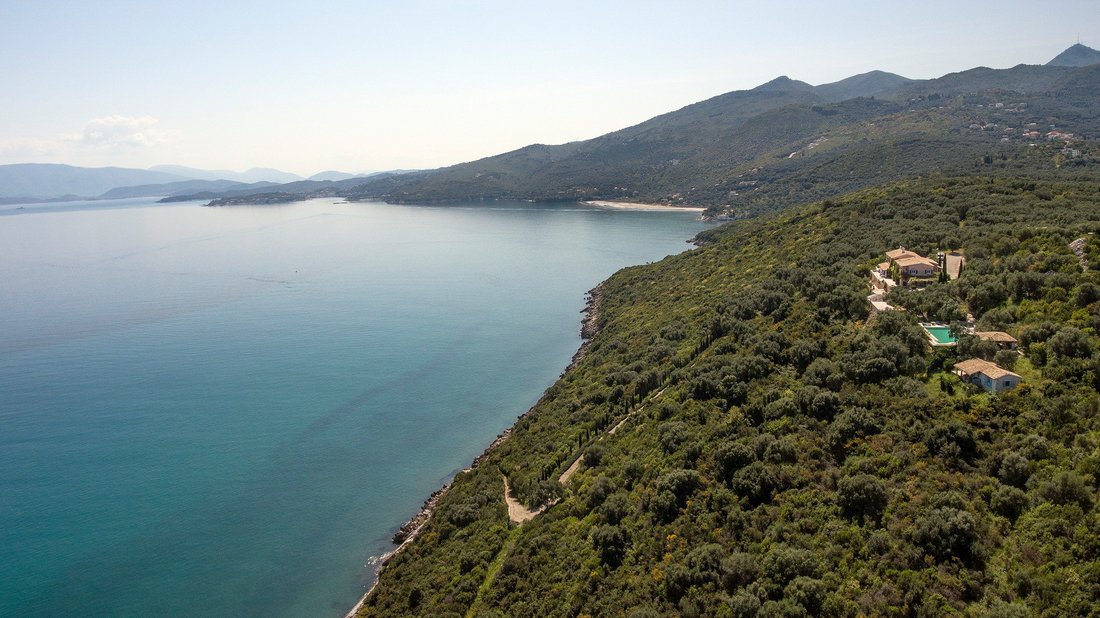
Una splendida tenuta fronte mare rifinita secondo uno standard eccezionalmente elevato che si trova su 23.000 mq di terreno nell’esclusivo nord-est di Corfù: offre privacy ed esclusività proprio accanto al mare, oltre a vantare splendide viste panoramiche sulla meravigliosa campagna, la costa e il mare, dall’altra parte del canale verso l’Albania.
Situata su un promontorio nel ricercato e
Situata su un promontorio nel ricercato e
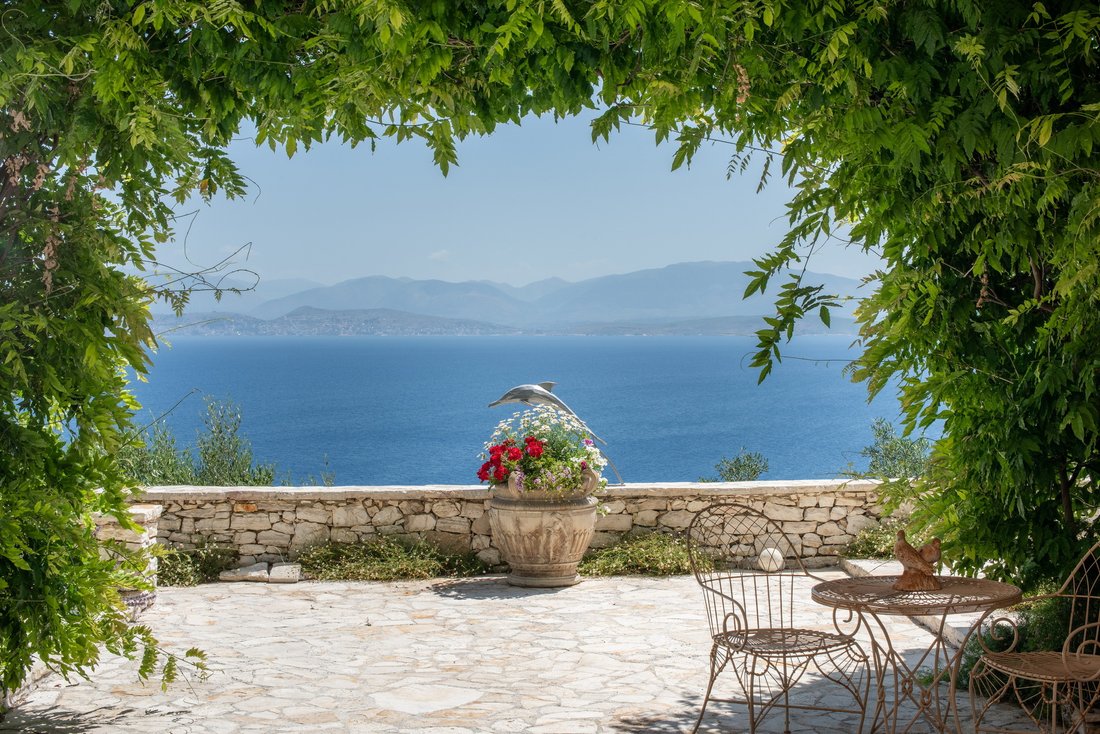
A stunning seafront Estate finished to an exceptionally high standard that is set on 23,000 sqm of land in the exclusive North East of Corfu – it offers you privacy and exclusivity right next to the sea, as well as boasting superb panoramic views of the wonderful countryside, the coast and the sea, across the channel to Albania.
Located on a headland in the sought after and exclusive Nort
Located on a headland in the sought after and exclusive Nort
Una splendida tenuta fronte mare rifinita secondo uno standard eccezionalmente elevato che si trova su 23.000 mq di terreno nell’esclusivo nord-est di Corfù: offre privacy ed esclusività proprio accanto al mare, oltre a vantare splendide viste panoramiche sulla meravigliosa campagna, la costa e il mare, dall’altra parte del canale verso l’Albania.
Situata su un promontorio nel ricercato ed esclusivo nord-est dell’isola, questa straordinaria tenuta è situata su 23.000 mq di terreno che garantisce totale privacy, pace e tranquillità; ma essendo a non più di 10 minuti di auto dal centro e dal porto di Kassiopi, sarete anche comodamente vicini a tutti i servizi locali. È semplicemente una splendida proprietà in una posizione eccezionale.
Il cancello d’ingresso principale in ferro si apre sulla strada privata della tenuta all’interno del terreno. Questa strada attraversa una vegetazione lussureggiante e splendidi cipressi e conduce a tutte le parti della proprietà e al mare, e la proprietà ha circa 200 metri di fronte al mare. Oltre ad avere una vista mozzafiato da tutte le parti della tenuta, il «padiglione del tramonto», un’area salotto coperta, è stato costruito sul punto più alto del terreno ed è posizionato per offrire viste a 360° che includono viste a nord e sulle isole circostanti.
Gli ampi giardini maturi sono semplicemente meravigliosi e all’interno del terreno ci sono molti alberi da frutto: un frutteto pieno di arance, limoni, pompelmi e kumquat. Oltre ai meravigliosi alberi da frutto, ci sono oltre 100 ulivi che producono olio extra vergine di oliva.
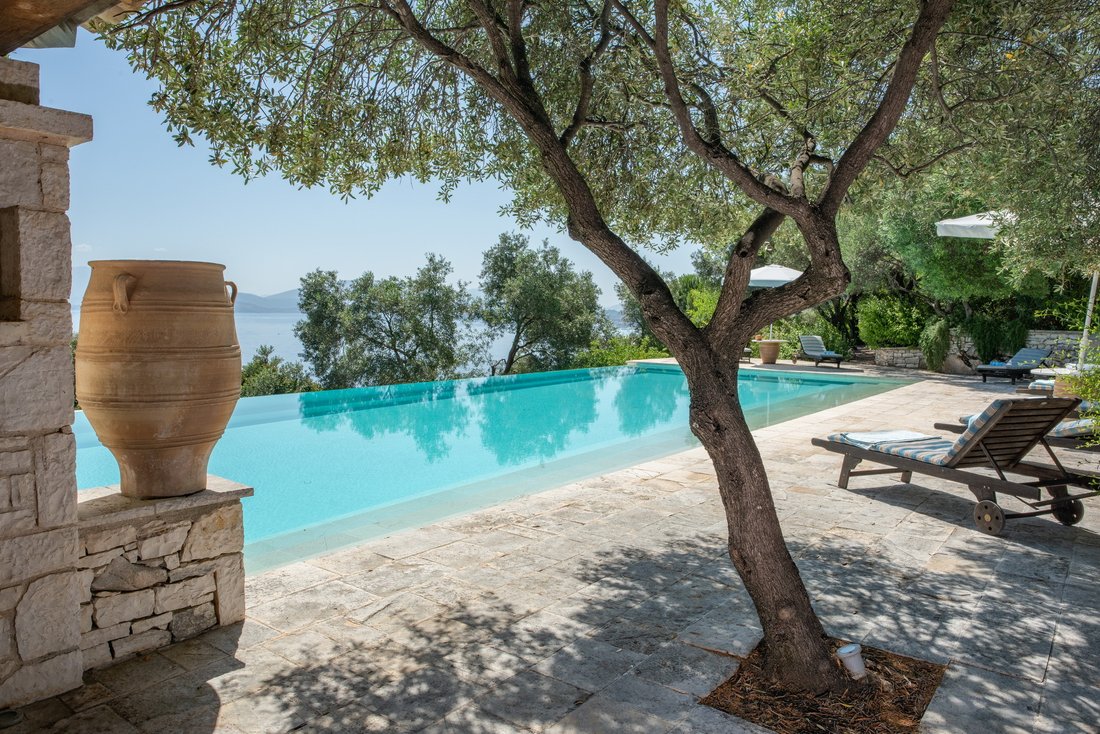
All’interno del terreno che dispone di un proprio sistema di irrigazione, ci sono numerose passerelle lastricate delimitate da rosmarino, fiori e cipressi e gradini in pietra all’interno del terreno conducono a una piattaforma di nuoto privata e al molo. L’area della piscina, accessibile tramite un sentiero lastricato in pietra tra meravigliosi fiori e arbusti, si trova sul lato nord della villa principale. L’intera area è un meraviglioso spazio esterno non solo per rilassarsi, ma anche per cenare all’aperto: la grande piscina a sfioro privata di 8 m x 17 m è circondata da una spaziosa terrazza solarium e c’è una zona pranzo all’aperto coperta e un padiglione per barbecue.
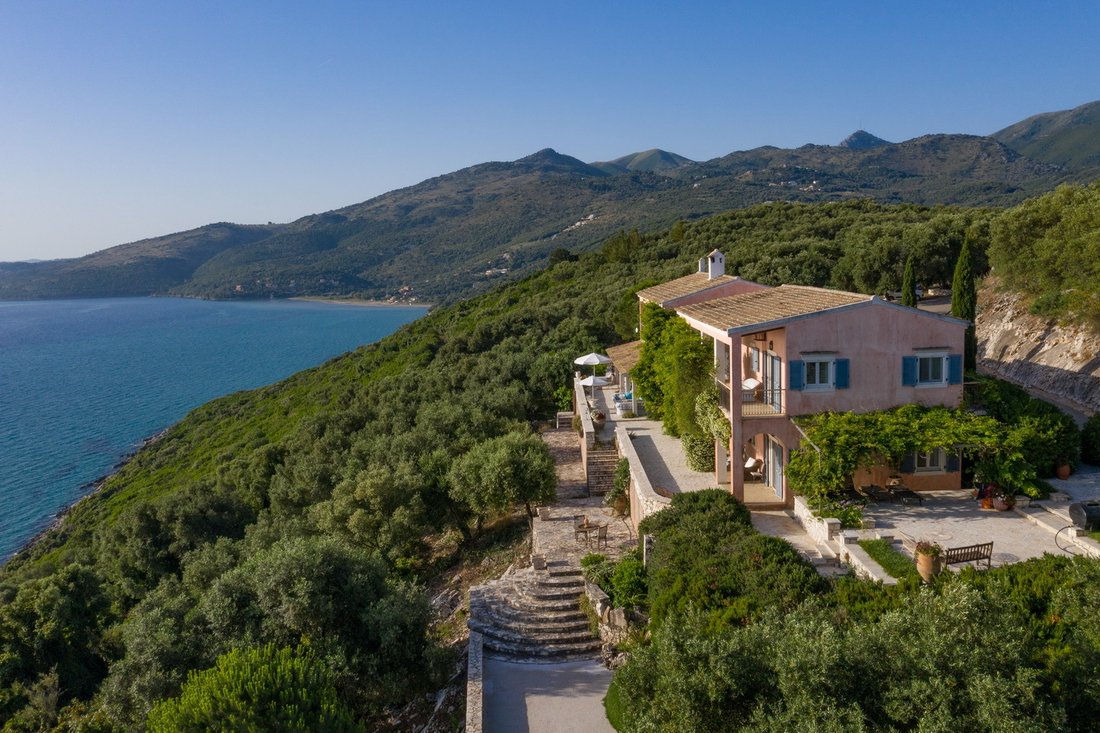
Con un design in stile country mediterraneo e costruita secondo le più alte specifiche costruttive, la tenuta è composta da 3 edifici in totale: la villa principale, un edificio secondario e una pool house in pietra costruita artigianalmente. La villa principale con 5 camere da letto con bagno privato offre 539 mq di spazio abitativo su 2 livelli più un seminterrato.
L’ingresso principale della villa si apre in un ampio ingresso con meravigliosi soffitti alti e scale sia a sinistra che a destra che conducono a un balcone interno al primo piano e a 3 camere da letto. Ci sono due ampie camere da letto con bagno privato sul lato sinistro che hanno entrambe accesso ai balconi e alle viste. L’enorme suite principale si trova sul lato destro di questo piano superiore ed è un meraviglioso spazio abitativo: include un grande ufficio con camino aperto, un salotto, una grande camera da letto con armadi a muro e un ampio bagno dotato sia di vasca che di doccia. Tutte le camere di questa master suite sono luminose e ariose e offrono viste mozzafiato e ognuna ha grandi finestre francesi che si aprono sulla propria terrazza privata.
Lo spazio abitativo principale si trova al piano terra e ci sono camere a destra e a sinistra dell’ingresso principale. A destra si entra in un accogliente soggiorno con camino aperto e porte francesi che conducono alle meravigliose terrazze e ai posti a sedere. Da questa zona giorno si accede alla zona pranzo interna e alla bellissima cucina in stile country che si apre sulla zona pranzo esterna coperta e sui giardini. Questo è un posto meraviglioso per cenare all’aperto e gode di una vista sulla costa di Corfù verso Kassiopi, nonché sul mare e sull’Albania dall’altra parte dell’acqua.
A sinistra, su questo piano terra, c’è un guardaroba per gli ospiti con WC e 2 ampie camere da letto, ognuna con il proprio spazioso bagno privato e porte finestre che conducono alle terrazze coperte e ai giardini.
Tutti gli spazi abitativi hanno una vista mozzafiato sul mare e sulla costa.
Il piano seminterrato inferiore offre numerose aree di stoccaggio, locali di servizio, una lavanderia, una sala meccanica e una sala giochi.
Altre caratteristiche della proprietà di questa proprietà di alto livello includono aria condizionata e ventilatori a soffitto in tutte le stanze principali, riscaldamento centralizzato, pannelli solari per l’acqua e un sistema audio all’avanguardia in tutta la villa e sulle terrazze. Sia l’interno che l’esterno sono stati rifiniti secondo uno standard eccezionale: ci sono splendide piastrelle italiane al piano terra e pavimenti in legno di quercia e pino al piano superiore. Tutte le camere al piano superiore hanno splendidi soffitti alti con travi in legno a vista.
L’edificio secondario con 172 mq di superficie abitabile si trova più vicino al cancello d’ingresso principale della tenuta. Questo è disposto su 2 livelli con il piano terra adibito a garage abbastanza grande per 3 auto e aree di stoccaggio. Il 1° piano di questo edificio è un appartamento indipendente. Con una grande pallaConiugato con vista sul mare, questo appartamento è composto da 1 camera da letto con bagno, cucina e soggiorno.
Vicino all’area della piscina si trova una pool house indipendente e indipendente di 40 mq. Questa casa in pietra costruita artigianalmente offre ulteriori sistemazioni con un ampio soggiorno, cucina, zona pranzo, camera da letto e bagno.
Situata su un promontorio nel ricercato ed esclusivo nord-est dell’isola, questa straordinaria tenuta è situata su 23.000 mq di terreno che garantisce totale privacy, pace e tranquillità; ma essendo a non più di 10 minuti di auto dal centro e dal porto di Kassiopi, sarete anche comodamente vicini a tutti i servizi locali. È semplicemente una splendida proprietà in una posizione eccezionale.
Il cancello d’ingresso principale in ferro si apre sulla strada privata della tenuta all’interno del terreno. Questa strada attraversa una vegetazione lussureggiante e splendidi cipressi e conduce a tutte le parti della proprietà e al mare, e la proprietà ha circa 200 metri di fronte al mare. Oltre ad avere una vista mozzafiato da tutte le parti della tenuta, il «padiglione del tramonto», un’area salotto coperta, è stato costruito sul punto più alto del terreno ed è posizionato per offrire viste a 360° che includono viste a nord e sulle isole circostanti.
Gli ampi giardini maturi sono semplicemente meravigliosi e all’interno del terreno ci sono molti alberi da frutto: un frutteto pieno di arance, limoni, pompelmi e kumquat. Oltre ai meravigliosi alberi da frutto, ci sono oltre 100 ulivi che producono olio extra vergine di oliva.
All’interno del terreno che dispone di un proprio sistema di irrigazione, ci sono numerose passerelle lastricate delimitate da rosmarino, fiori e cipressi e gradini in pietra all’interno del terreno conducono a una piattaforma di nuoto privata e al molo. L’area della piscina, accessibile tramite un sentiero lastricato in pietra tra meravigliosi fiori e arbusti, si trova sul lato nord della villa principale. L’intera area è un meraviglioso spazio esterno non solo per rilassarsi, ma anche per cenare all’aperto: la grande piscina a sfioro privata di 8 m x 17 m è circondata da una spaziosa terrazza solarium e c’è una zona pranzo all’aperto coperta e un padiglione per barbecue.
Con un design in stile country mediterraneo e costruita secondo le più alte specifiche costruttive, la tenuta è composta da 3 edifici in totale: la villa principale, un edificio secondario e una pool house in pietra costruita artigianalmente. La villa principale con 5 camere da letto con bagno privato offre 539 mq di spazio abitativo su 2 livelli più un seminterrato.
L’ingresso principale della villa si apre in un ampio ingresso con meravigliosi soffitti alti e scale sia a sinistra che a destra che conducono a un balcone interno al primo piano e a 3 camere da letto. Ci sono due ampie camere da letto con bagno privato sul lato sinistro che hanno entrambe accesso ai balconi e alle viste. L’enorme suite principale si trova sul lato destro di questo piano superiore ed è un meraviglioso spazio abitativo: include un grande ufficio con camino aperto, un salotto, una grande camera da letto con armadi a muro e un ampio bagno dotato sia di vasca che di doccia. Tutte le camere di questa master suite sono luminose e ariose e offrono viste mozzafiato e ognuna ha grandi finestre francesi che si aprono sulla propria terrazza privata.
Lo spazio abitativo principale si trova al piano terra e ci sono camere a destra e a sinistra dell’ingresso principale. A destra si entra in un accogliente soggiorno con camino aperto e porte francesi che conducono alle meravigliose terrazze e ai posti a sedere. Da questa zona giorno si accede alla zona pranzo interna e alla bellissima cucina in stile country che si apre sulla zona pranzo esterna coperta e sui giardini. Questo è un posto meraviglioso per cenare all’aperto e gode di una vista sulla costa di Corfù verso Kassiopi, nonché sul mare e sull’Albania dall’altra parte dell’acqua.
A sinistra, su questo piano terra, c’è un guardaroba per gli ospiti con WC e 2 ampie camere da letto, ognuna con il proprio spazioso bagno privato e porte finestre che conducono alle terrazze coperte e ai giardini.
Tutti gli spazi abitativi hanno una vista mozzafiato sul mare e sulla costa.
Il piano seminterrato inferiore offre numerose aree di stoccaggio, locali di servizio, una lavanderia, una sala meccanica e una sala giochi.
Altre caratteristiche della proprietà di questa proprietà di alto livello includono aria condizionata e ventilatori a soffitto in tutte le stanze principali, riscaldamento centralizzato, pannelli solari per l’acqua e un sistema audio all’avanguardia in tutta la villa e sulle terrazze. Sia l’interno che l’esterno sono stati rifiniti secondo uno standard eccezionale: ci sono splendide piastrelle italiane al piano terra e pavimenti in legno di quercia e pino al piano superiore. Tutte le camere al piano superiore hanno splendidi soffitti alti con travi in legno a vista.
L’edificio secondario con 172 mq di superficie abitabile si trova più vicino al cancello d’ingresso principale della tenuta. Questo è disposto su 2 livelli con il piano terra adibito a garage abbastanza grande per 3 auto e aree di stoccaggio. Il 1° piano di questo edificio è un appartamento indipendente. Con una grande pallaConiugato con vista sul mare, questo appartamento è composto da 1 camera da letto con bagno, cucina e soggiorno.
Vicino all’area della piscina si trova una pool house indipendente e indipendente di 40 mq. Questa casa in pietra costruita artigianalmente offre ulteriori sistemazioni con un ampio soggiorno, cucina, zona pranzo, camera da letto e bagno.
A stunning seafront Estate finished to an exceptionally high standard that is set on 23,000 sqm of land in the exclusive North East of Corfu – it offers you privacy and exclusivity right next to the sea, as well as boasting superb panoramic views of the wonderful countryside, the coast and the sea, across the channel to Albania.
Located on a headland in the sought after and exclusive North East of the island, this outstanding Estate is set on 23,000 sqm of land ensuring total privacy, peace and tranquility; yet being no more than a 10 minute drive from Kassiopi centre and harbour ensures that you are also conveniently close to all local amenities. It is quite simply a stunning property in an outstanding location.
The main iron entrance gate opens onto the Estate’s private road within the plot. This road passes through lush vegetation and beautiful cypress trees and leads to all parts of the property as well as the sea – and the property has approximately 200 metres of sea frontage. As well as having stunning views from all parts of the estate, the ‘sunset pavilion’ – a covered seating area – has been constructed on the highest point of the plot and is positioned to provide 360° views that include views to the north and the islands beyond.
The extensive mature gardens are simply wonderful, and within the plot you have an abundance of fruit trees – an orchard full of oranges, lemons, grapefruit and kumquats. In addition to the wonderful fruit trees, there are over 100 olive trees that produce Extra Virgin Olive oil.
Within the grounds that have its own irrigation systems, there are numerous paved walkways bordered by rosemary, blossoms and cypress trees and stone steps within the grounds lead down to a private swimming platform and jetty. The pool area, accessed via a stone pave pathway through the wonderful flowers and shrubs, is on the northern side of the main villa. This whole area is a wonderful exterior space not only for relaxing, but also for alfresco dining – the large private infinity pool of 8m x 17m is surrounded by a spacious sun terrace and there is a covered outdoor dining area and a BBQ pavilion.
With a Mediterranean country style design, and built to the highest construction specifications, the estate comprises 3 buildings in total – the main villa, a secondary building and an artisan built stone pool house. The main villa with 5 ensuite bedrooms, offers 539 sqm of living space over 2 levels plus a basement area.
The main villa entrance opens into a spacious entrance hall with wonderful high ceilings and stairs to both the left and right that lead to a first floor internal balcony and 3 bedrooms. There are two large ensuite bedrooms to the left hand side that both have access out to balconies and the views. The huge master suite is to the right hand side on this upper level and is a wonderful living space – it includes a large office with open fireplace, a sitting room, a large bedroom with fitted wardrobes and a spacious bathroom fitted with both a bathtub and shower. All rooms in this master suite are light and airy and offer stunning views, and each has large French windows that open out to its own private terrace area.
The main living space is on the ground floor level and there are rooms to the right and left of the main entrance – to the right you enter a cosy living room with an open fire place and French doors from here lead out to the wonderful terraces and seating area. From this living area there is access to the internal dining area and the beautiful country style kitchen which opens onto to the covered external dining area and gardens. This is a gorgeous spot for alfresco dining and enjoys views of the Corfu coastline towards Kassiopi as well as the sea and Albania across the water.
To the left on this ground floor level there is a guest cloakroom /WC and 2 large bedrooms, each with their own spacious ensuite bathroom and patio doors leading out to their covered terraces and the gardens.
All living spaces have stunning views of the sea and coastline.
The lower basement level offers plenty of storage areas, utility rooms, a laundry room, mechanical room and a playroom.
Other property features in this high spec property include air-conditioning and ceiling fans in all main rooms, central heating, solar panels for water and a state of the art sound system throughout the villa and terraces. Both the interior and exterior have been finished to an exceptional standard – there are stunning Italian tiles on the ground floor level and oak and pine wood flooring on the upper level. All the rooms on the upper level have beautiful high wooden beamed ceilings.
The secondary Building with 172 sqm of living space is located closer to the Estate’s main entrance gate. This is set on 2 levels with the ground floor set out as a garage large enough for 3 cars as well as storage areas. The 1st floor of this building is an independent apartment. With large balconies overlooking the sea, this apartment comprises 1 bedroom with bathroom, a kitchen and living room.
Close to the pool area is a separate, self-contained pool house of 40 sqm. This artisan built stone house offers further accommodation with a large living room, kitchen, dining area, bedroom and bathroom.
Located on a headland in the sought after and exclusive North East of the island, this outstanding Estate is set on 23,000 sqm of land ensuring total privacy, peace and tranquility; yet being no more than a 10 minute drive from Kassiopi centre and harbour ensures that you are also conveniently close to all local amenities. It is quite simply a stunning property in an outstanding location.
The main iron entrance gate opens onto the Estate’s private road within the plot. This road passes through lush vegetation and beautiful cypress trees and leads to all parts of the property as well as the sea – and the property has approximately 200 metres of sea frontage. As well as having stunning views from all parts of the estate, the ‘sunset pavilion’ – a covered seating area – has been constructed on the highest point of the plot and is positioned to provide 360° views that include views to the north and the islands beyond.
The extensive mature gardens are simply wonderful, and within the plot you have an abundance of fruit trees – an orchard full of oranges, lemons, grapefruit and kumquats. In addition to the wonderful fruit trees, there are over 100 olive trees that produce Extra Virgin Olive oil.
Within the grounds that have its own irrigation systems, there are numerous paved walkways bordered by rosemary, blossoms and cypress trees and stone steps within the grounds lead down to a private swimming platform and jetty. The pool area, accessed via a stone pave pathway through the wonderful flowers and shrubs, is on the northern side of the main villa. This whole area is a wonderful exterior space not only for relaxing, but also for alfresco dining – the large private infinity pool of 8m x 17m is surrounded by a spacious sun terrace and there is a covered outdoor dining area and a BBQ pavilion.
With a Mediterranean country style design, and built to the highest construction specifications, the estate comprises 3 buildings in total – the main villa, a secondary building and an artisan built stone pool house. The main villa with 5 ensuite bedrooms, offers 539 sqm of living space over 2 levels plus a basement area.
The main villa entrance opens into a spacious entrance hall with wonderful high ceilings and stairs to both the left and right that lead to a first floor internal balcony and 3 bedrooms. There are two large ensuite bedrooms to the left hand side that both have access out to balconies and the views. The huge master suite is to the right hand side on this upper level and is a wonderful living space – it includes a large office with open fireplace, a sitting room, a large bedroom with fitted wardrobes and a spacious bathroom fitted with both a bathtub and shower. All rooms in this master suite are light and airy and offer stunning views, and each has large French windows that open out to its own private terrace area.
The main living space is on the ground floor level and there are rooms to the right and left of the main entrance – to the right you enter a cosy living room with an open fire place and French doors from here lead out to the wonderful terraces and seating area. From this living area there is access to the internal dining area and the beautiful country style kitchen which opens onto to the covered external dining area and gardens. This is a gorgeous spot for alfresco dining and enjoys views of the Corfu coastline towards Kassiopi as well as the sea and Albania across the water.
To the left on this ground floor level there is a guest cloakroom /WC and 2 large bedrooms, each with their own spacious ensuite bathroom and patio doors leading out to their covered terraces and the gardens.
All living spaces have stunning views of the sea and coastline.
The lower basement level offers plenty of storage areas, utility rooms, a laundry room, mechanical room and a playroom.
Other property features in this high spec property include air-conditioning and ceiling fans in all main rooms, central heating, solar panels for water and a state of the art sound system throughout the villa and terraces. Both the interior and exterior have been finished to an exceptional standard – there are stunning Italian tiles on the ground floor level and oak and pine wood flooring on the upper level. All the rooms on the upper level have beautiful high wooden beamed ceilings.
The secondary Building with 172 sqm of living space is located closer to the Estate’s main entrance gate. This is set on 2 levels with the ground floor set out as a garage large enough for 3 cars as well as storage areas. The 1st floor of this building is an independent apartment. With large balconies overlooking the sea, this apartment comprises 1 bedroom with bathroom, a kitchen and living room.
Close to the pool area is a separate, self-contained pool house of 40 sqm. This artisan built stone house offers further accommodation with a large living room, kitchen, dining area, bedroom and bathroom.
-
Tipo di proprietà
Tenuta
-
Piani
2
-
Anno di costruzione
2006
-
Prezzo/piede²
$887
-
Emissioni
A
-
Consumo
A
Caratteristiche
- Giardino
- Piscina
- Terrazza
- Garage
- Spiaggia Privata
- Lungomare
- Libreria
- Cantina
- Focolare
Caratteristiche
Lot
- Vista panoramica / Scenica
- Vista mare
- Vista sulle montagne
- Vista sull'acqua
- Lungomare
- Lungomare
- Privacy
Interni
- Soffitto alto
- Ufficio
- Camino
- Aria condizionata
- Isola della cucina
- Lavasciuga
- Bar
- Lavanderia
- Cantina
- Cucina aperta
- Libreria
- Seminterrato
- Controsoffitti in pietra
- Cabina armadio
Outdoor
- Terrazza
- Balcone
- Parcheggio
- Focolare
- Piscina
- Garage
- Cortile
- Cucina esterna
- Spazio di vita all'aperto
- Cancello
- Pergola
- Spiaggia Privata
- Giardino
Esplora la zona
Northeast Corfu, Corfu, 49100, Greece
Visualizza su Google Maps
Prezzo per sqft
Basso
Alto
Hai chiesto informazioni su questa proprietà
L'agente La contatterà al più presto
Pubblicato da
51
Annunci
2019
Iscritto
Prenota una visita con Mike Petsas
Scegli una data e indica se preferisci un tour virtuale o di persona con l’agente.
Data preferita
Tipo di tour

Corfu Homes Real Estate Consultants
6TH Km Paleokastritsa Nat.Road ,Kontokali, 49100, Corfu, Greece
Visualizza profilo agenzia
Corfu Homes is one of the leading Luxury Real Estate and Development companies on the island of Corfu with over 20
Corfu Homes is one of the leading Luxury Real Estate and Development companies on the island of Corfu with over 20 years of experience. Michael Petsas, Director and founder of Corfu Homes has an open, friendly and practical approach. He knows that everyone is different and is dedicated to matching each and every client to the property of their dreams. His honesty, and his willingness to go that extra mile for his clients has earned him an enviable reputation, as well as a loyal following in all property industry circles.
Ultimo aggiornamento
Maggio 26, 2025
Prima pubblicazione
Aprile 16, 2024
Proprietà simili nelle vicinanze
Nuovi annunci a Corfù


Esplora più immobili in vendita
Corfù, Peloponnese, Western Greece and the Ionian, Grecia Città
- Case in vendita in Corfù, Peloponnese, Western Greece and the Ionian, Grecia
- Case in vendita in Annunziata, Corfù, Grecia
- Case in vendita in Evraiki, Corfù, Grecia
- Case in vendita in Ag. Athanasios, Corfù, Grecia
- Case in vendita in Tenedos, Corfù, Grecia
- Case in vendita in Ag. Apostoli, Corfù, Grecia
- Case in vendita in Spilia, Corfù, Grecia
- Case in vendita in Kassopaia, Peloponnese, Western Greece and the Ionian, Grecia
- Case in vendita in Meliteieis, Peloponnese, Western Greece and the Ionian, Grecia
- Case in vendita in Gialinos Pirgos, Corfù, Grecia
- Case in vendita in Paleo Psychiatrio, Corfù, Grecia
- Case in vendita in Tennis, Corfù, Grecia
- Case in vendita in Lefkimmi, Peloponnese, Western Greece and the Ionian, Grecia
- Case in vendita in Korissia, Peloponnese, Western Greece and the Ionian, Grecia
- Case in vendita in Agioi Theodoroi, Lefkimmi, Grecia
- Case in vendita in Aerodromio, Corfù, Grecia
- Case in vendita in Tria Gefiria, Corfù, Grecia
- Case in vendita in Kalogries, Corfù, Grecia
tipi di proprietà Corfù, Peloponnese, Western Greece and the Ionian, Grecia
- Ville in vendita in Corfù, Peloponnese, Western Greece and the Ionian, Grecia
- Case in vendita in Corfù, Peloponnese, Western Greece and the Ionian, Grecia
- Terreno in vendita in Corfù, Peloponnese, Western Greece and the Ionian, Grecia
- Appartamenti in vendita in Corfù, Peloponnese, Western Greece and the Ionian, Grecia
- Proprietà in vendita in Corfù, Peloponnese, Western Greece and the Ionian, Grecia
- Case in vendita in Corfù, Peloponnese, Western Greece and the Ionian, Grecia
- Condomini in vendita in Corfù, Peloponnese, Western Greece and the Ionian, Grecia
- Bungalow in vendita in Corfù, Peloponnese, Western Greece and the Ionian, Grecia
Corfù, Peloponnese, Western Greece and the Ionian, Grecia ricerche popolari
- Proprietà immobiliari con Giardino a Corfù, Peloponnese, Western Greece and the Ionian, Grecia
- Proprietà immobiliari Comunità recintata a Corfù, Peloponnese, Western Greece and the Ionian, Grecia
- Proprietà immobiliari Lungomare a Corfù, Peloponnese, Western Greece and the Ionian, Grecia
- Proprietà immobiliari Investimento immobiliare a Corfù, Peloponnese, Western Greece and the Ionian, Grecia
- Proprietà immobiliari Moderno a Corfù, Peloponnese, Western Greece and the Ionian, Grecia
- Proprietà immobiliari con Campo da tennis a Corfù, Peloponnese, Western Greece and the Ionian, Grecia
- Proprietà immobiliari con Eliporto a Corfù, Peloponnese, Western Greece and the Ionian, Grecia
- Proprietà immobiliari con Vigneto / Azienda vinicola a Corfù, Peloponnese, Western Greece and the Ionian, Grecia
- Proprietà immobiliari Residenza a Corfù, Peloponnese, Western Greece and the Ionian, Grecia
- Proprietà immobiliari con Piscina coperta a Corfù, Peloponnese, Western Greece and the Ionian, Grecia
- Proprietà immobiliari Vista sull'oceano a Corfù, Peloponnese, Western Greece and the Ionian, Grecia
Corfù, Peloponnese, Western Greece and the Ionian, Grecia Quartieri
- Case in vendita in Gouvia, Peloponnese, Western Greece and the Ionian, Grecia
- Case in vendita in Achilleio, Peloponnese, Western Greece and the Ionian, Grecia
- Case in vendita in Pachatika, Peloponnese, Western Greece and the Ionian, Grecia
- Case in vendita in Dassia, Peloponnese, Western Greece and the Ionian, Grecia
- Case in vendita in Kontokali, Peloponnese, Western Greece and the Ionian, Grecia
- Case in vendita in Spartilas, Peloponnese, Western Greece and the Ionian, Grecia
- Case in vendita in Kira Chrisikou, Peloponnese, Western Greece and the Ionian, Grecia
- Case in vendita in Agios Markos, Corfu, Peloponnese, Western Greece and the Ionian, Grecia
- Case in vendita in Perama, Peloponnese, Western Greece and the Ionian, Grecia
- Case in vendita in Kato Korakiana, Peloponnese, Western Greece and the Ionian, Grecia
- Case in vendita in Benitses, Corfu, Peloponnese, Western Greece and the Ionian, Grecia
- Case in vendita in Kommeno, Peloponnese, Western Greece and the Ionian, Grecia
- Case in vendita in Mparmpati, Peloponnese, Western Greece and the Ionian, Grecia
- Case in vendita in Ypsos, Peloponnese, Western Greece and the Ionian, Grecia
- Case in vendita in Kato Agios Markos, Peloponnese, Western Greece and the Ionian, Grecia
- Case in vendita in Limni, Peloponnese, Western Greece and the Ionian, Grecia
- Case in vendita in Agios Gordios, Peloponnese, Western Greece and the Ionian, Grecia
- Case in vendita in Palaiokastritsa, Peloponnese, Western Greece and the Ionian, Grecia
- Case in vendita in Lakones, Peloponnese, Western Greece and the Ionian, Grecia
- Case in vendita in Pirgi, Peloponnese, Western Greece and the Ionian, Grecia
- Case in vendita in Áfra, Peloponnese, Western Greece and the Ionian, Grecia
- Case in vendita in Ermones, Peloponnese, Western Greece and the Ionian, Grecia
- Case in vendita in Pelekas, Peloponnese, Western Greece and the Ionian, Grecia
- Case in vendita in Tzavrou, Peloponnese, Western Greece and the Ionian, Grecia
- Case in vendita in Ano Korakiana, Peloponnese, Western Greece and the Ionian, Grecia
- Case in vendita in Doukades, Peloponnese, Western Greece and the Ionian, Grecia
- Case in vendita in Pondi, Peloponnese, Western Greece and the Ionian, Grecia
- Case in vendita in Avramis, Peloponnese, Western Greece and the Ionian, Grecia
- Case in vendita in Agios Ioannis, Peloponnese, Western Greece and the Ionian, Grecia
- Case in vendita in Giannades, Peloponnese, Western Greece and the Ionian, Grecia
- Case in vendita in Glifada, Peloponnese, Western Greece and the Ionian, Grecia
- Case in vendita in Glyfa, Peloponnese, Western Greece and the Ionian, Grecia
- Case in vendita in Kontogialos, Peloponnese, Western Greece and the Ionian, Grecia
- Case in vendita in Kynopiastes, Peloponnese, Western Greece and the Ionian, Grecia
- Case in vendita in Poulades, Peloponnese, Western Greece and the Ionian, Grecia
- Case in vendita in Vatos, Peloponnese, Western Greece and the Ionian, Grecia
- Case in vendita in Agii Deka, Peloponnese, Western Greece and the Ionian, Grecia
- Case in vendita in Gazatika, Peloponnese, Western Greece and the Ionian, Grecia
- Case in vendita in Varypatades, Peloponnese, Western Greece and the Ionian, Grecia
- Case in vendita in Kokkini, Greece
- Case in vendita in Plakoto, Greece
- Case in vendita in Skripero, Greece
- Case in vendita in Zygos, Greece
Guide e storie correlate
La fiducia dei migliori broker del mondo
Gli agenti dietro le proprietà più straordinarie del mondo pubblicano su JamesEdition.
- Annunci di Sotheby's, Christie's, BARNES ed Engel & Völkers
- Ogni annuncio è verificato prima della pubblicazione
- Si metta in contatto diretto con agenti verificati
Continuando, accetta i nostri Termini e la nostra Informativa sulla privacy.