$1,064,380
Villa In Vendita A Coreglia Antelminelli (Lu) A Buono Composta Da 20vani
- 6 Camere
- 2 Bagni
- 11,841 Sqft
- 32,292 Sqft lot
- Aggiornato: Giugno 18
- 2
Informazioni sulla proprietà
La descrizione è stata tradotta automaticamente.
La descrizione viene visualizzata nella lingua originale.
Prestigiosa villa in vendita in Toscana, nel comune di Coreglia Antelminelli, nota come «VILLA PIEROTTI», probabilmente risalente al XVII secolo e caratterizzata da linee architettoniche pulite e armoniose. La proprietà è situata nelle verdi colline toscane, a circa 550 metri sul livello del mare, a circa un’ora di auto da tutti i maggiori centri turistici della regione, e gode di una splendida vi
Prestigious villa for sale in Tuscany, in the municipality of Coreglia Antelminelli, known as ”VILLA PIEROTTI,” likely dating back to the 17th century and featuring clean, harmonious architectural lines. The property is located in the green Tuscan hills, approximately 550 meters above sea level, about an hour’s drive from all the region’s major tourist centers, and enjoys a beautiful view of the F
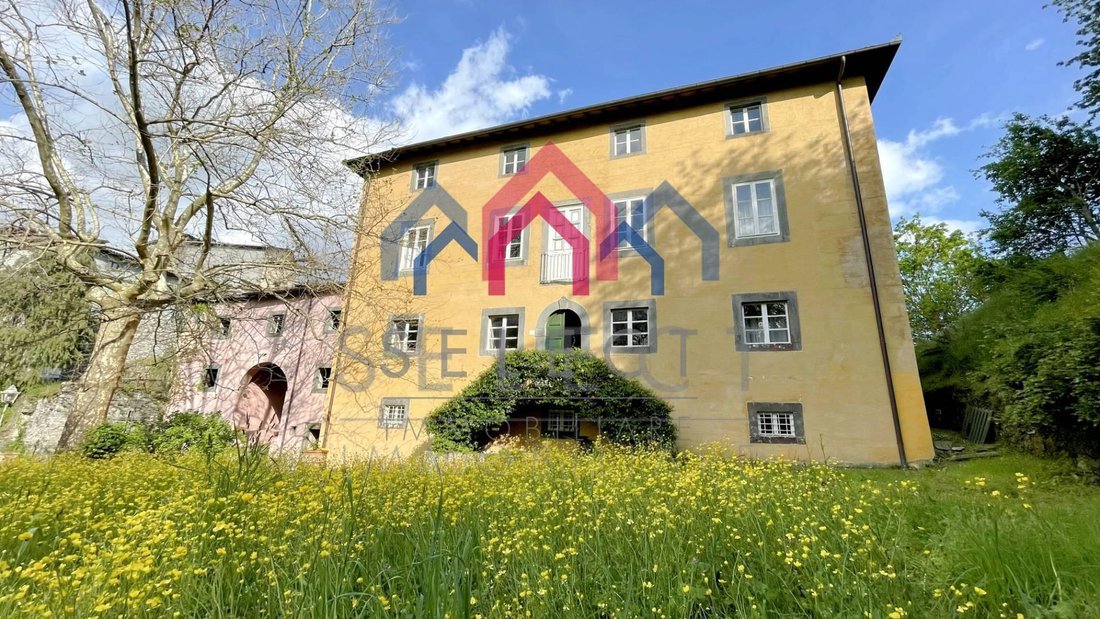
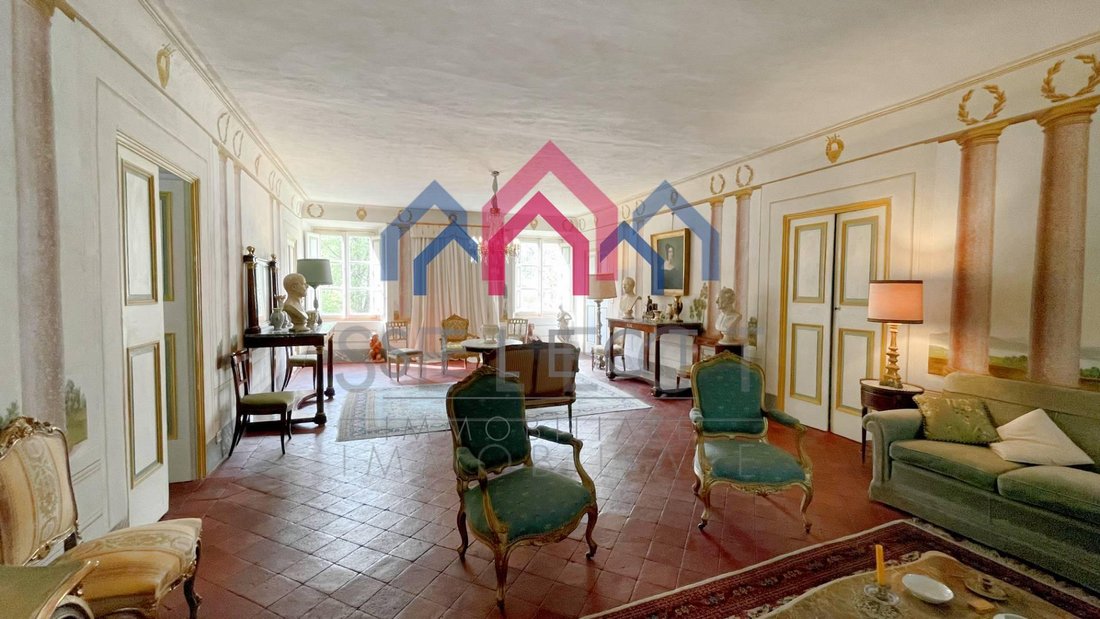
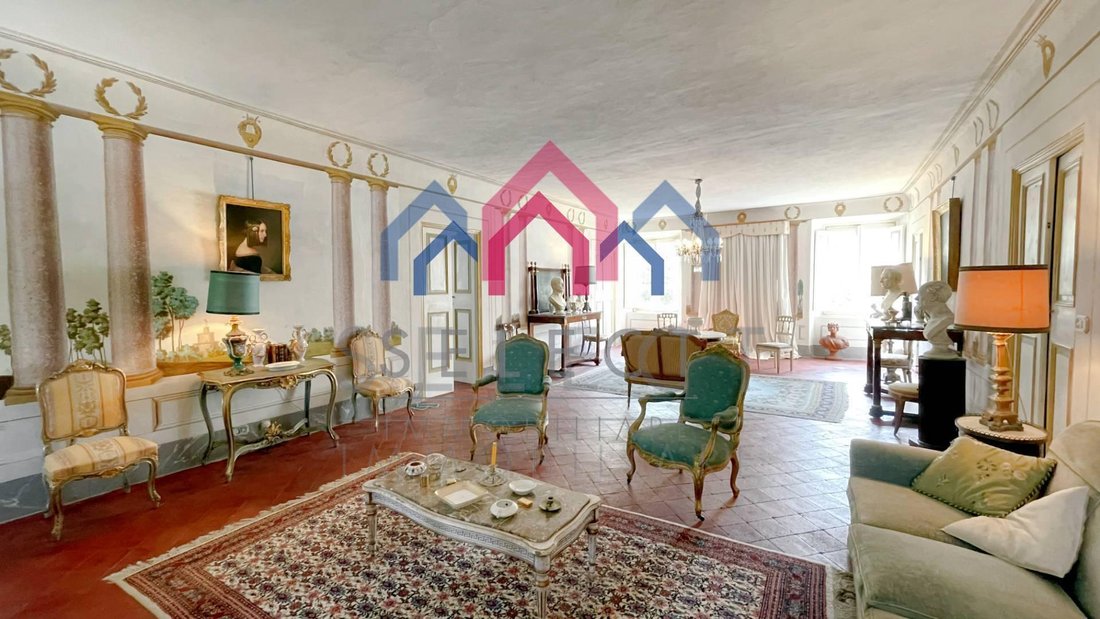
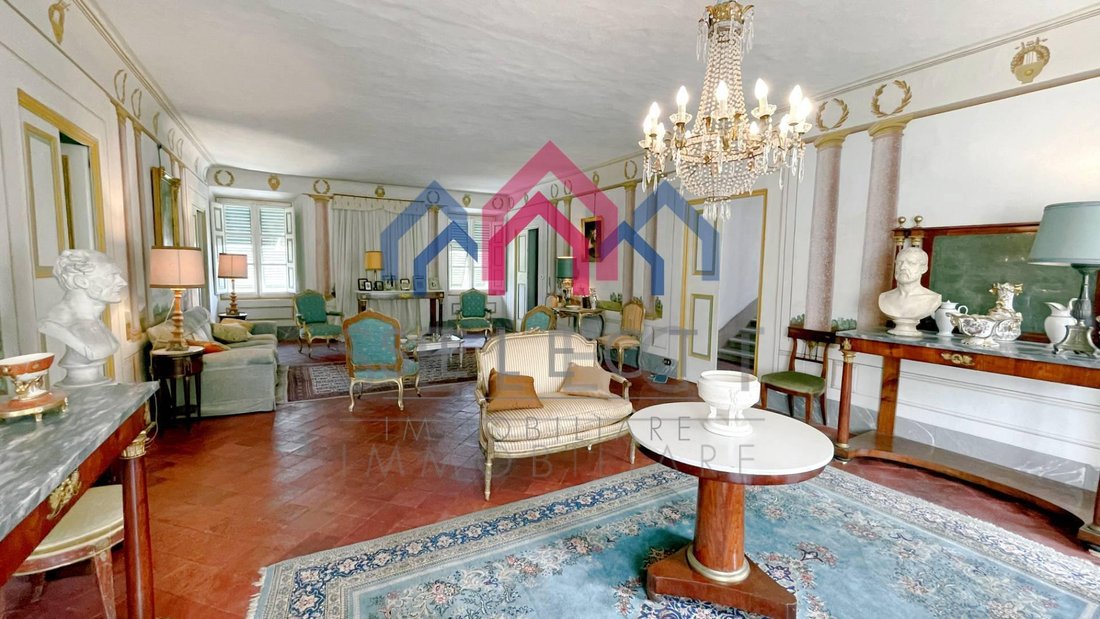
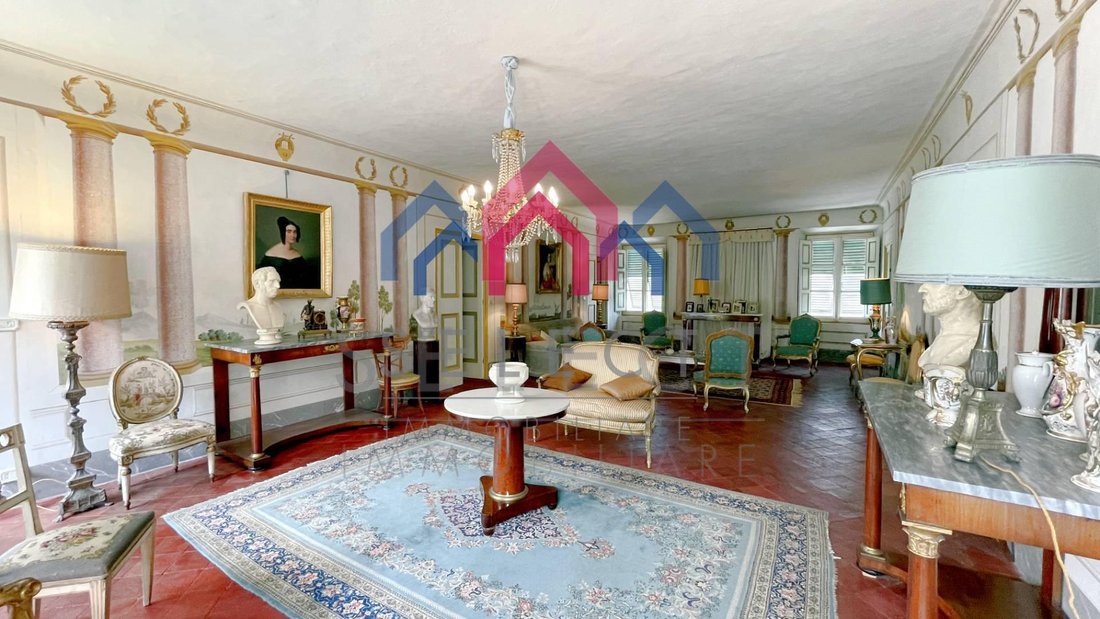
Prestigiosa villa in vendita in Toscana, nel comune di Coreglia Antelminelli, nota come «VILLA PIEROTTI», probabilmente risalente al XVII secolo e caratterizzata da linee architettoniche pulite e armoniose. La proprietà è situata nelle verdi colline toscane, a circa 550 metri sul livello del mare, a circa un’ora di auto da tutti i maggiori centri turistici della regione, e gode di una splendida vista sulla Valle di Fegana. La proprietà in vendita è composta dalla villa principale, costruita su un antico castello del XIII secolo, un casale in pietra da ristrutturare, un altro edificio composto da una cappella privata e due appartamenti parzialmente ristrutturati, oltre a circa 2,5 ettari di terreno boschivo e un giardino. L’accesso al borgo avviene tramite una strada comunale, dalla quale si vede immediatamente il casale in pietra da ristrutturare che funge da «guardia» per la villa e il suo giardino antistante. La villa ha una pianta rettangolare, che si estende prevalentemente in direzione est-ovest, ed è impreziosita da una bella terrazza panoramica rivolta ad est verso la valle sottostante. In ottime condizioni sia internamente che esternamente, la villa si estende su tre livelli, tra cui una soffitta abitabile, oltre a cantine e locali accessori nel seminterrato. L’ingresso principale sul lato ovest avviene attraverso un imponente portale, a cui si accede da una scala esterna in pietra. Al piano terra, entriamo nell’ampio soggiorno con un bellissimo camino affrescato, una cucina abitabile con camino, lavello in pietra e vecchie stufe in muratura accuratamente restaurate, un corridoio, un bagno rivestito in marmo bianco di Carrara con doccia e due camere matrimoniali completamente affrescate. Un corridoio e un’ampia scala in pietra con corrimano in ferro battuto conducono al primo piano, composto da un soggiorno, quattro camere matrimoniali e un bagno con doccia. Al secondo piano, mansarda o soppalco, c’è una grande stanza corrispondente al soggiorno sottostante, quattro stanze aggiuntive e un ripostiglio, che possono essere convertiti in camere da letto o altri spazi se necessario. Al piano seminterrato, accessibile sia esternamente che dalla cucina, si trovano tre grandi cantine con un bellissimo arco in pietra e mattoni, e un altro piccolo locale adibito a «cantina dei formaggi» per la stagionatura di formaggi e salumi. La villa viene venduta non ammobiliata; se interessati sono possibili trattative separate. Superficie lorda della villa: 640 mq. Superficie lorda delle cantine: 115 mq. Adiacente alla villa si trova una piccola cappella che fa parte di un edificio (nella foto in rosa) con tetto ristrutturato e soffitte parzialmente ristrutturate. L’edificio è composto da cantine nel seminterrato, un forno del 1813 e due appartamenti indipendenti per un totale di 300 mq. Per entrambi gli appartamenti sono necessarie finiture interne lorde, tra cui pavimentazione, intonacatura, rivestimento, infissi interni/esterni e impianti tecnologici. A pochi metri, c’è anche un bellissimo edificio in pietra a due piani da ristrutturare completamente, un tempo indubbiamente utilizzato come stalle e rimessa attrezzi. Al piano terra si accede attraverso un magnifico portale, con una superficie lorda totale di circa 160 metri quadrati. La proprietà comprende circa 2,5 ettari di bosco e un giardino. Condizioni e finiture: Le finiture della villa principale sono generalmente di ottima qualità, con pavimenti in cotto antico fatto a mano. Le condizioni strutturali sono molto buone, con tetti rinnovati e facciate intonacate. Alcune camere, come la cucina e i bagni, presentano segni di invecchiamento e trarrebbero beneficio da un aggiornamento. Gli infissi delle finestre sono in legno a vetro singolo con persiane. La maggior parte dei soffitti sono finemente affrescati. La villa è in ottime condizioni generali. Gli altri due edifici necessitano di lavori di ristrutturazione, completi per l’edificio in pietra e parziali per l’edificio rosa adiacente alla villa. Utenze: Sono presenti tutte le utenze necessarie, tra cui acqua (acquedotto comunale), gas GPL (serbatoio indipendente) ed elettricità. Usi e potenzialità: Questa bellissima proprietà in vendita ha molti potenziali usi. La sua posizione nel nord della Toscana lo rende una potenziale residenza per chi cerca una scelta lussuosa e prestigiosa in una posizione tranquilla ma vicino alle attrazioni della Versilia e di città storiche come Lucca, Pisa e Firenze. Con le opportune ristrutturazioni e modifiche, la proprietà potrebbe essere utilizzata come B&B o relais di lusso. Il trasporto pubblico è disponibile in città e la stazione ferroviaria (a Fornoli) dista 10 km. Distanze: Lucca: 35 km; Pisa: 55 km; Firenze: 105 km; Coreglia Antelminelli: 6 km; Barga: 12 km; Bagni di Lucca: 12 km; Abetone (piste da sci): 60 km; Versilia (mare): 55 km. Classe energetica G - Prestazione energetica complessiva (Epgl, nren) 334,0110 kWh/m2 all’anno. Per informazioni, contattateci al 347/3225117.
Prestigious villa for sale in Tuscany, in the municipality of Coreglia Antelminelli, known as ”VILLA PIEROTTI,” likely dating back to the 17th century and featuring clean, harmonious architectural lines. The property is located in the green Tuscan hills, approximately 550 meters above sea level, about an hour’s drive from all the region’s major tourist centers, and enjoys a beautiful view of the Fegana Valley. The property for sale comprises the main villa, built on an ancient 13th-century castle, a stone farmhouse requiring renovation, another building comprising a private chapel and two partially renovated apartments, as well as approximately 2.5 hectares of wooded land and a garden. Access to the hamlet is via a municipal road, from which one immediately sees the stone farmhouse requiring renovation that serves as a ”guard” for the villa and its front garden. The villa has a rectangular layout, extending predominantly east-west, and is enhanced by a beautiful panoramic terrace facing east toward the valley below. In excellent condition both internally and externally, the villa extends over three levels, including a habitable attic, in addition to cellars and ancillary rooms in the basement. The main entrance on the west side is through an imposing portal, accessed by an external stone staircase. On the ground floor, we enter the spacious living room with a beautifully frescoed fireplace, an eat-in kitchen with a fireplace, a stone sink, and carefully restored old masonry stoves, a hallway, a bathroom clad in white Carrara marble with a shower, and two fully frescoed double bedrooms. A hallway and a wide stone staircase with a wrought-iron handrail lead to the first floor, which comprises a living room, four double bedrooms, and a bathroom with a shower. On the second floor, the attic or loft, there is a large room corresponding to the living room below, four additional rooms, and a storage room, all of which can be converted into bedrooms or other spaces if needed. In the basement, accessible both externally and from the kitchen, there are three large cellars with a beautiful stone arch and bricks, and another small room used as a ”cheese cellar” for maturing cheeses and cured meats. The villa is being sold unfurnished; separate negotiations are possible if interested. Gross surface area of the villa: 640 sq m. Gross surface area of the cellars: 115 sq m. Adjacent to the villa is a small chapel that is part of a building (pictured in pink) with a renovated roof and partially renovated attics. The building comprises cellars in the basement, an 1813 oven, and two independent apartments totaling 300 sq m. Gross interior finishes are required for both apartments, including flooring, plastering, cladding, internal/external fixtures, and technological systems. A few meters away, there is also a beautiful two-story stone building in need of complete renovation, once undoubtedly used as stables and a tool shed. The ground floor is accessed through a magnificent portal, with a total gross floor area of approximately 160 square meters. The property includes approximately 2.5 hectares of woodland and a garden. Condition and finishes: The main villa’s finishes are generally of excellent quality, with antique handmade terracotta floors. The structural condition is very good, with renovated roofs and plastered facades. Some rooms, such as the kitchen and bathrooms, are showing signs of aging and would benefit from updating. The window frames are single-glazed wooden with shutters. Most of the ceilings are finely frescoed. The villa is in very good overall condition. The other two buildings require renovation work, complete for the stone building and partial for the pink building adjacent to the villa. Utilities: All necessary utilities are present, including water (municipal aqueduct), LPG gas (independent tank), and electricity. Uses and potential: This beautiful property for sale has many potential uses. Its location in northern Tuscany makes it a potential residence for those seeking a luxurious and prestigious choice in a quiet location yet close to the attractions of Versilia and historic cities such as Lucca, Pisa, and Florence. With appropriate renovations and modifications, the property could be used as a B&B or a luxury relais. Public transportation is available in the town, and the train station (in Fornoli) is 10 km away. Distances: Lucca: 35 km; Pisa: 55 km; Florence: 105 km; Coreglia Antelminelli: 6 km; Barga: 12 km; Bagni di Lucca: 12 km; Abetone (ski slopes): 60 km; Versilia (sea): 55 km. Energy Class G - Overall Energy Performance (Epgl,nren) 334.0110 kWh/m2 per year. For information, contact us at 347/3225117.
-
Tipo di proprietà
Villa
-
Piani
4
-
Anno di costruzione
1600
-
Prezzo/piede²
$89
Caratteristiche
- Giardino
- Terrazza
- Camino
- Vista sulle montagne
- Alta quota
- Vista panoramica / Scenica
- Seminterrato
- Soffitto alto
Esplora la zona
Coreglia Antelminelli, Toscana, Italia
Visualizza su Google Maps
Prezzo per sqft
Basso
Alto
Situata a Coreglia Antelminelli, questa proprietà offre una vita tranquilla in campagna con facile accesso ai siti culturali toscani. L’aeroporto internazionale di Pisa Galileo Galilei è a circa 60 minuti di auto. Nelle vicinanze sono presenti circoli di golf di lusso e siti storici. L’area è servita da scuole internazionali e private di qualità, ideale per famiglie.
Ottieni luoghi vicini
Attrazioni
Scuole
Aeroporto di Pisa Galileo Galilei
Aeroporto
60 min
Stazione di Lucca
Stazione
40 min
Circolo Golf Montecatini
Golf e circoli di campagna
55 min
Villa Reale di Marlia
Cultura e patrimonio
35 min
Casino di Bagni di Lucca Spa
Benessere di lusso e spa
25 min
Scuola Internazionale di Lucca
Scuola Internazionale
40 min
Scuola Media Statale Coreglia Antelminelli
Scuola pubblica
5 min
Iscritto da 2 anni
Hai chiesto informazioni su questa proprietà
L'agente La contatterà al più presto
Pubblicato da
6
Annunci
2025
Iscritto
Prenota una visita con the agent
Scegli una data e indica se preferisci un tour virtuale o di persona con l’agente.
Data preferita
Tipo di tour
Ultimo aggiornamento
Giugno 18
Prima pubblicazione
Maggio 1
Riferimento annuncio
1310698/1863
Proprietà simili nelle vicinanze
Nuovi annunci a Coreglia Antelminelli




Esplora più immobili in vendita
Coreglia Antelminelli, Toscana, Italia ricerche popolari
- Proprietà immobiliari con Bar a Coreglia Antelminelli, Toscana, Italia
- Proprietà immobiliari Alta quota a Coreglia Antelminelli, Toscana, Italia
- Proprietà immobiliari Investimento immobiliare a Coreglia Antelminelli, Toscana, Italia
- Proprietà immobiliari Moderno a Coreglia Antelminelli, Toscana, Italia
- Proprietà immobiliari Equestre a Coreglia Antelminelli, Toscana, Italia
- Proprietà immobiliari Nuove costruzioni a Coreglia Antelminelli, Toscana, Italia
- Proprietà immobiliari con Centro Fitness / Palestra a Coreglia Antelminelli, Toscana, Italia
- Proprietà immobiliari con Aria condizionata a Coreglia Antelminelli, Toscana, Italia
- Proprietà immobiliari con Cucina aperta a Coreglia Antelminelli, Toscana, Italia
Guide e storie correlate
La fiducia dei migliori broker del mondo
Gli agenti dietro le proprietà più straordinarie del mondo pubblicano su JamesEdition.
- Annunci di Sotheby's, Christie's, BARNES ed Engel & Völkers
- Ogni annuncio è verificato prima della pubblicazione
- Si metta in contatto diretto con agenti verificati
Continuando, accetta i nostri Termini e la nostra Informativa sulla privacy.