$569,900
Residenza Unifamiliare A Concord Twp
- 2 Camere
- 2 Bagni
- 1,784 Sqft
- 11,304 Sqft lot
- Aggiornato: Novembre 8
- Fonte: MLS Now MLS#5259021
Informazioni sulla proprietà
La descrizione è stata tradotta automaticamente.
La descrizione viene visualizzata nella lingua originale.
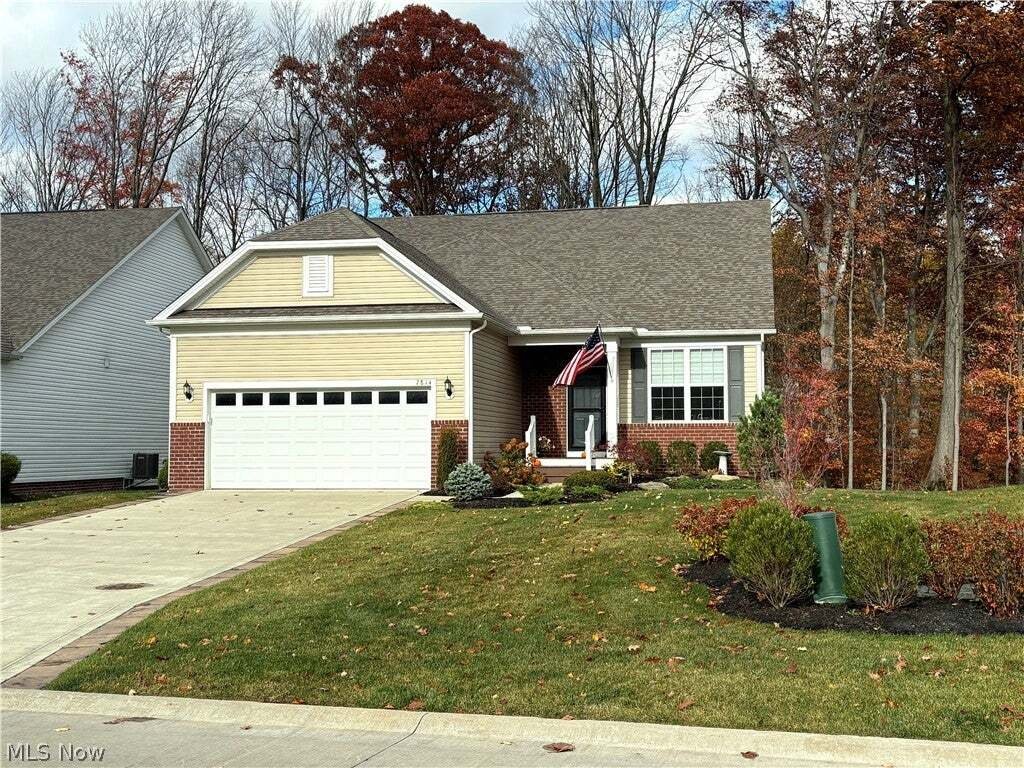
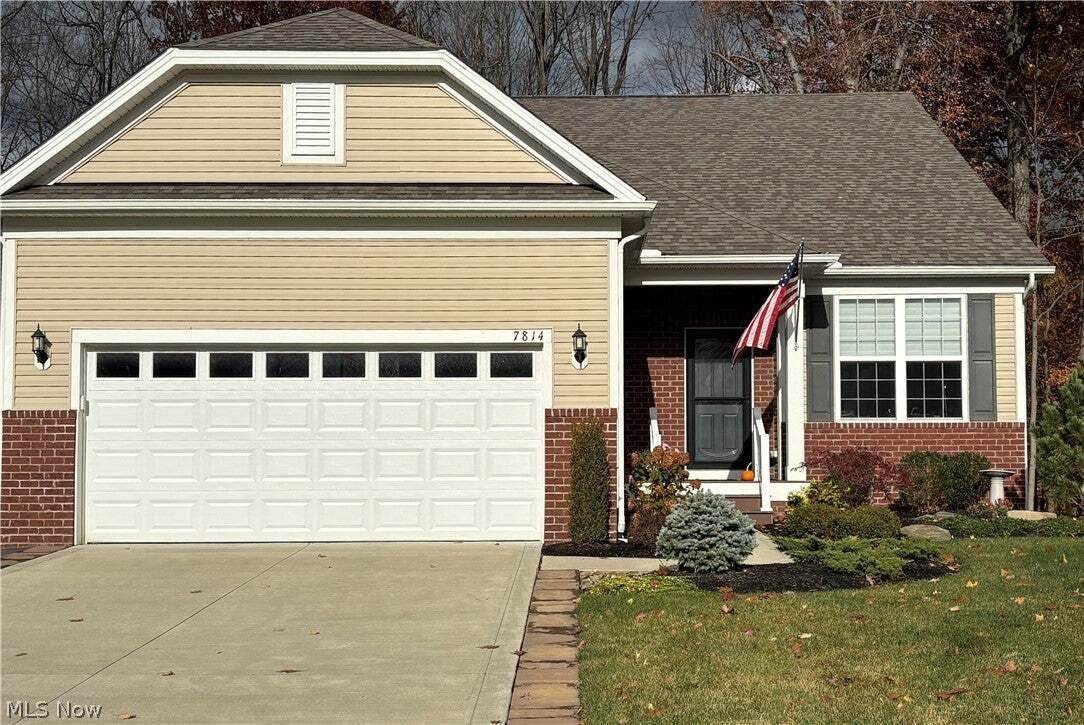
Welcome to upscale, low-maintenance ranch living in desirable Quail Hollow! Built in 2021, this 1,784-sq.-ft. home offers 2 bedrooms, 2 full baths, and a flexible room with French doors, ideal for an office or potential third bedroom.
The open layout features 9-foot ceilings, a great room with gas fireplace, and a beautifully appointed kitchen with granite countertops, gas cooktop, built-
The open layout features 9-foot ceilings, a great room with gas fireplace, and a beautifully appointed kitchen with granite countertops, gas cooktop, built-
Welcome to upscale, low-maintenance ranch living in desirable Quail Hollow! Built in 2021, this 1,784-sq.-ft. home offers 2 bedrooms, 2 full baths, and a flexible room with French doors, ideal for an office or potential third bedroom.
The open layout features 9-foot ceilings, a great room with gas fireplace, and a beautifully appointed kitchen with granite countertops, gas cooktop, built-in oven and microwave, soft-close cabinetry, under-cabinet lighting, and a dry bar with built-in wine rack and wine refrigerator. Luxury Shaw engineered maple hardwood flooring adds warmth throughout the main living areas. The owner’s suite features a tray ceiling, spacious walk-in closet, and private bath with quartz countertops.
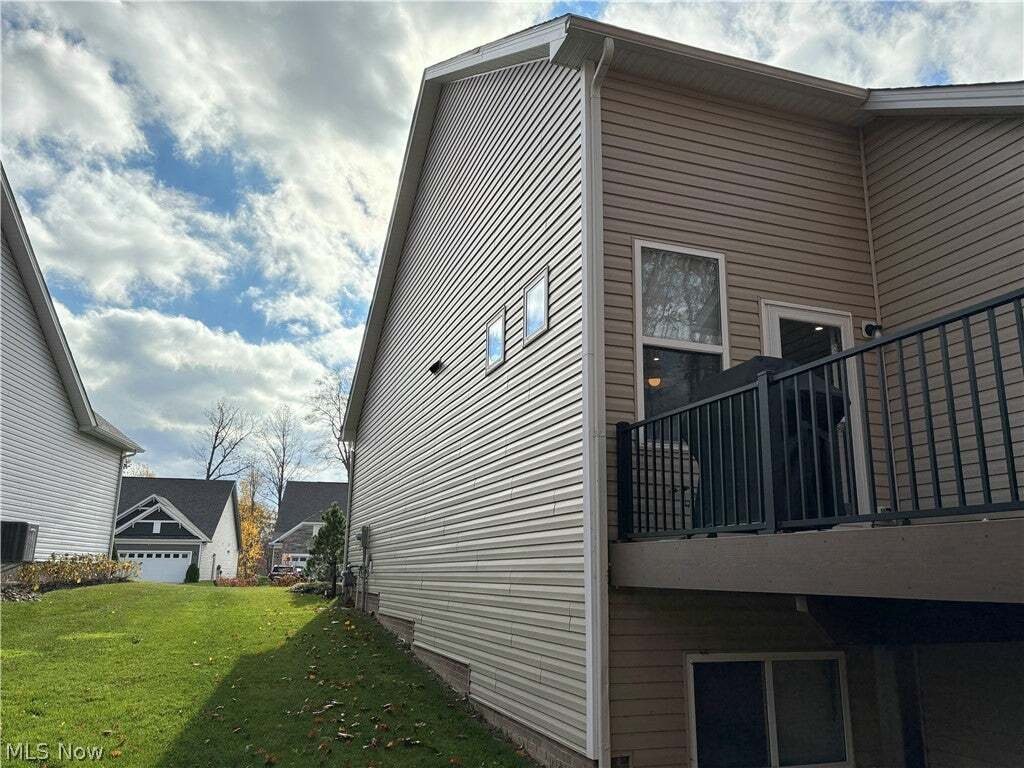
Enjoy wooded surroundings and partial golf course views from the elevated composite deck, with stairs leading to a professionally designed paver patio. Separate natural gas connections on both levels make outdoor grilling easy.
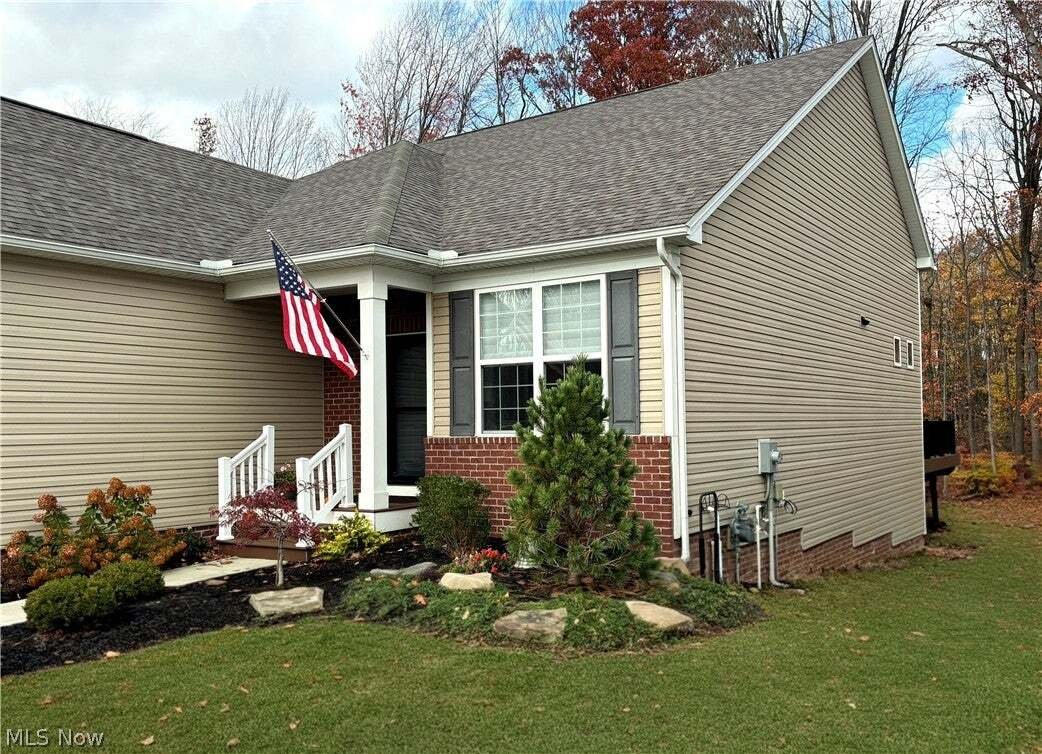
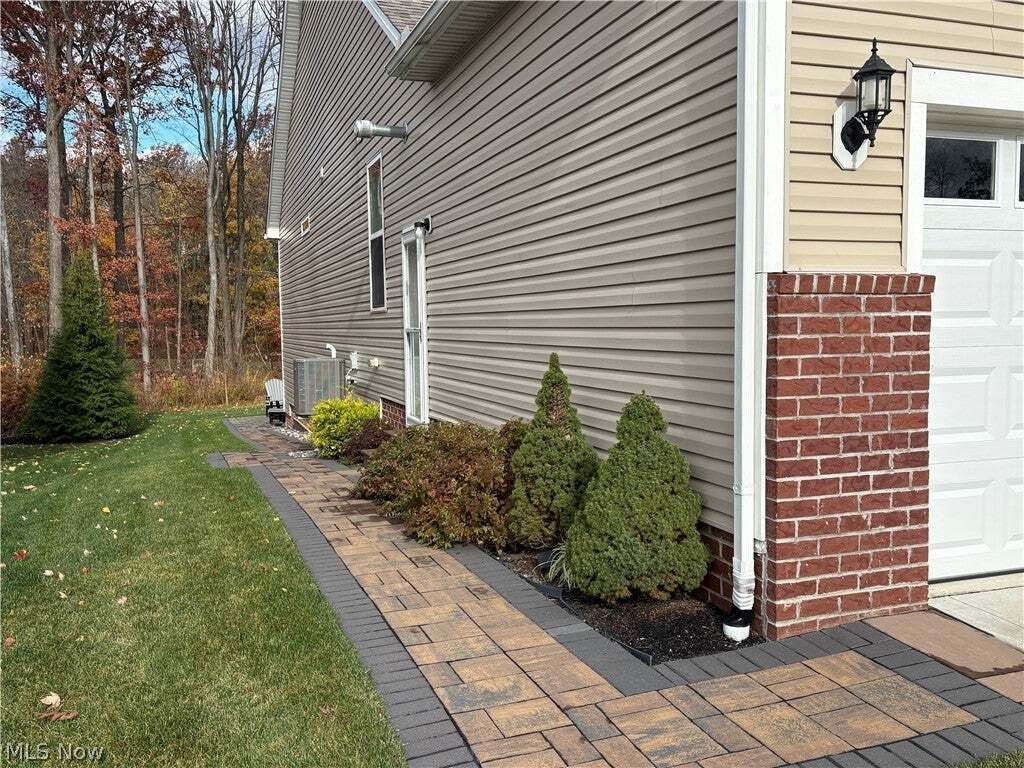
Over $100,000 in additional upgrades and improvements include the composite deck, professionally designed paver patio, landscaping, paver walkway around the home, expanded driveway with pavers, lawn irrigation, garage natural-gas heater, variable-speed whole-home water pressure booster pump, gutter guards, whole-home Wi-Fi system, non-slip basement floor coating, and sump pump water-backup system.
The expansive, fully insulated basement offers abundant storage and excellent finishing potential, with drywall-finished ceilings, full bath rough-in, and utility sink. Additional features include a two-car garage with 220V EV outlet, double-pane windows, and hardwired smoke detectors.
Enjoy peace of mind with 2021 roof, windows, HVAC, and appliances, plus a transferable 10-year Pulte structural warranty. Experience upscale finishes, exceptional storage, and convenient single-story living!
The open layout features 9-foot ceilings, a great room with gas fireplace, and a beautifully appointed kitchen with granite countertops, gas cooktop, built-in oven and microwave, soft-close cabinetry, under-cabinet lighting, and a dry bar with built-in wine rack and wine refrigerator. Luxury Shaw engineered maple hardwood flooring adds warmth throughout the main living areas. The owner’s suite features a tray ceiling, spacious walk-in closet, and private bath with quartz countertops.
Enjoy wooded surroundings and partial golf course views from the elevated composite deck, with stairs leading to a professionally designed paver patio. Separate natural gas connections on both levels make outdoor grilling easy.
Over $100,000 in additional upgrades and improvements include the composite deck, professionally designed paver patio, landscaping, paver walkway around the home, expanded driveway with pavers, lawn irrigation, garage natural-gas heater, variable-speed whole-home water pressure booster pump, gutter guards, whole-home Wi-Fi system, non-slip basement floor coating, and sump pump water-backup system.
The expansive, fully insulated basement offers abundant storage and excellent finishing potential, with drywall-finished ceilings, full bath rough-in, and utility sink. Additional features include a two-car garage with 220V EV outlet, double-pane windows, and hardwired smoke detectors.
Enjoy peace of mind with 2021 roof, windows, HVAC, and appliances, plus a transferable 10-year Pulte structural warranty. Experience upscale finishes, exceptional storage, and convenient single-story living!
-
Tipo di proprietà
Casa
-
Piani
2
-
Anno di costruzione
2021
-
Prezzo/piede²
$319
Caratteristiche
- Garage
- Camino
- Cabina armadio
- Cucina aperta
- Vista Golf
- Piano cottura a gas
- Controsoffitti in pietra
- Ufficio
- Bar
Caratteristiche
Lot
Interni
- Soffitto alto
- Ufficio
- Camino
- Isola della cucina
- Piano cottura a gas
- Bar
- Lavanderia
- Cucina aperta
- Seminterrato
- Controsoffitti in pietra
- Cabina armadio
Outdoor
- Garage
Esplora la zona
7814 Hunting Lake Drive, Painesville, Ohio, Stati Uniti
Visualizza su Google Maps
Prezzo per sqft
Basso
Alto
Iscritto da 9 mesi
Hai chiesto informazioni su questa proprietà
L'agente La contatterà al più presto
Pubblicato da
1
Annunci
2026
Iscritto
Prenota una visita con the agent
Scegli una data e indica se preferisci un tour virtuale o di persona con l’agente.
Data preferita
Tipo di tour
Laronge-Wagner Realty - Highland Heights
Highland Heights, Ohio, United States
Visualizza profilo agenzia
Ultimo aggiornamento
Novembre 8
Prima pubblicazione
Novembre 7
Riferimento annuncio
5259021
Stato dell'annuncio
The data relating to real estate for sale on this website comes in part from the Internet Data Exchange program of MLS Now. Real estate listings are marked with the Internet Data Exchange logo and detailed information about them includes the name of the listing broker(s). Information Deemed Reliable But Not Guaranteed.
Proprietà simili nelle vicinanze
Nuovi annunci a Painesville

Esplora più immobili in vendita
tipi di proprietà Painesville, OH, Stati Uniti
Painesville, OH, Stati Uniti ricerche popolari
- Proprietà immobiliari con Giardino a Painesville, OH, Stati Uniti
- Proprietà immobiliari con Piscina a Painesville, OH, Stati Uniti
- Proprietà immobiliari con Terrazza a Painesville, OH, Stati Uniti
- Proprietà immobiliari con Cucina aperta a Painesville, OH, Stati Uniti
- Proprietà immobiliari con Idromassaggio a Painesville, OH, Stati Uniti
- Proprietà immobiliari Nuove costruzioni a Painesville, OH, Stati Uniti
- Proprietà immobiliari Lungomare a Painesville, OH, Stati Uniti
- Proprietà immobiliari Equestre a Painesville, OH, Stati Uniti
- Proprietà immobiliari Vista Golf a Painesville, OH, Stati Uniti
- Proprietà immobiliari con Vigneto / Azienda vinicola a Painesville, OH, Stati Uniti
- Proprietà immobiliari con Piscina coperta a Painesville, OH, Stati Uniti
- Proprietà immobiliari con Cucina esterna a Painesville, OH, Stati Uniti
Guide e storie correlate
La fiducia dei migliori broker del mondo
Gli agenti dietro le proprietà più straordinarie del mondo pubblicano su JamesEdition.
- Annunci di Sotheby's, Christie's, BARNES ed Engel & Völkers
- Ogni annuncio è verificato prima della pubblicazione
- Si metta in contatto diretto con agenti verificati
Continuando, accetta i nostri Termini e la nostra Informativa sulla privacy.
Brokerages we
partnered with
partnered with