$4,490,703
Villa V5+1 Vicino Alle Spiagge, Carvalhal, Comporta
- 5 Camere
- 6 Bagni
- 3,499 Sqft
- 14,865 Sqft lot
- Aggiornato: Aprile 29
- 49
Informazioni sulla proprietà
La descrizione è stata tradotta automaticamente.
La descrizione viene visualizzata nella lingua originale.
Villa V5+1 | Superficie lorda di costruzione 325 mq | Terreno 1.381 mq | Progetto chiavi in mano | Piscina riscaldata | Vista panoramica | Condominio privato | Carvalhal, Comporta
Villa V5+1 con 325 mq di superficie edificabile lorda, situata in un terreno di 1.381 mq, con piscina riscaldata e giardino nel condominio privato La Reserve a Carvalhal.
Villa con un progetto di archit
Villa V5+1 con 325 mq di superficie edificabile lorda, situata in un terreno di 1.381 mq, con piscina riscaldata e giardino nel condominio privato La Reserve a Carvalhal.
Villa con un progetto di archit
Villa V5+1 | Gross construction area 325 sqm | Land 1,381 sqm | Turnkey Project | Heated pool | Panoramic view | Private Condominium | Carvalhal, Comporta
Villa V5+1 with 325 sqm of gross building area, set in a plot of 1,381 sqm, with heated pool and garden in the private Condominium La Reserve in Carvalhal.
Villa with a contemporary architecture project framed in the Comporta s
Villa V5+1 with 325 sqm of gross building area, set in a plot of 1,381 sqm, with heated pool and garden in the private Condominium La Reserve in Carvalhal.
Villa with a contemporary architecture project framed in the Comporta s
Villa V5+1 | Superficie lorda di costruzione 325 mq | Terreno 1.381 mq | Progetto chiavi in mano | Piscina riscaldata | Vista panoramica | Condominio privato | Carvalhal, Comporta
Villa V5+1 con 325 mq di superficie edificabile lorda, situata in un terreno di 1.381 mq, con piscina riscaldata e giardino nel condominio privato La Reserve a Carvalhal.
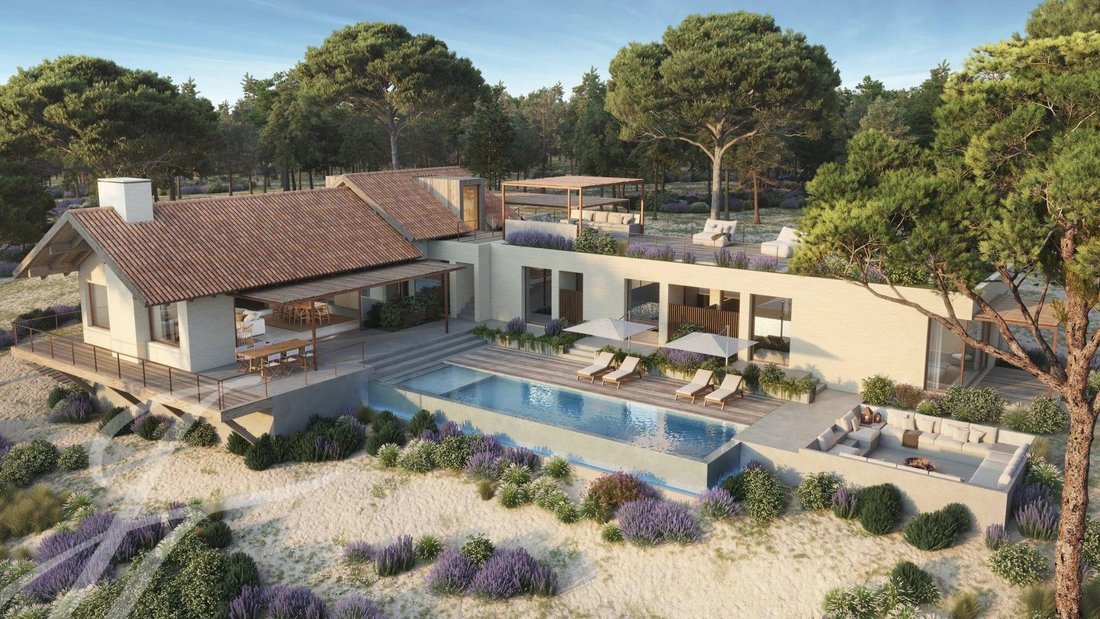
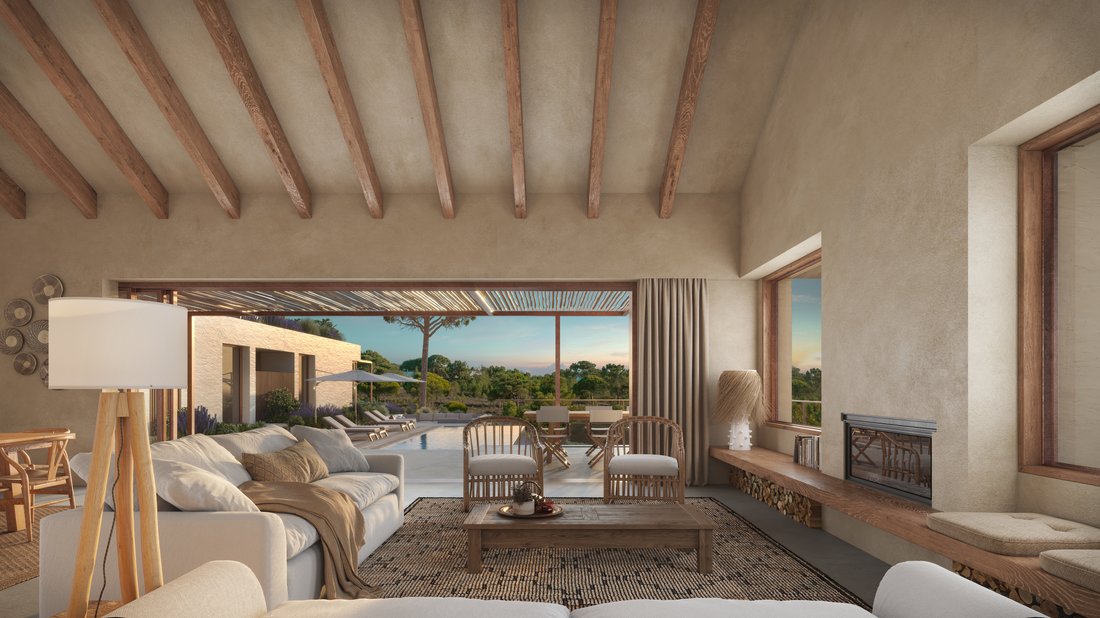
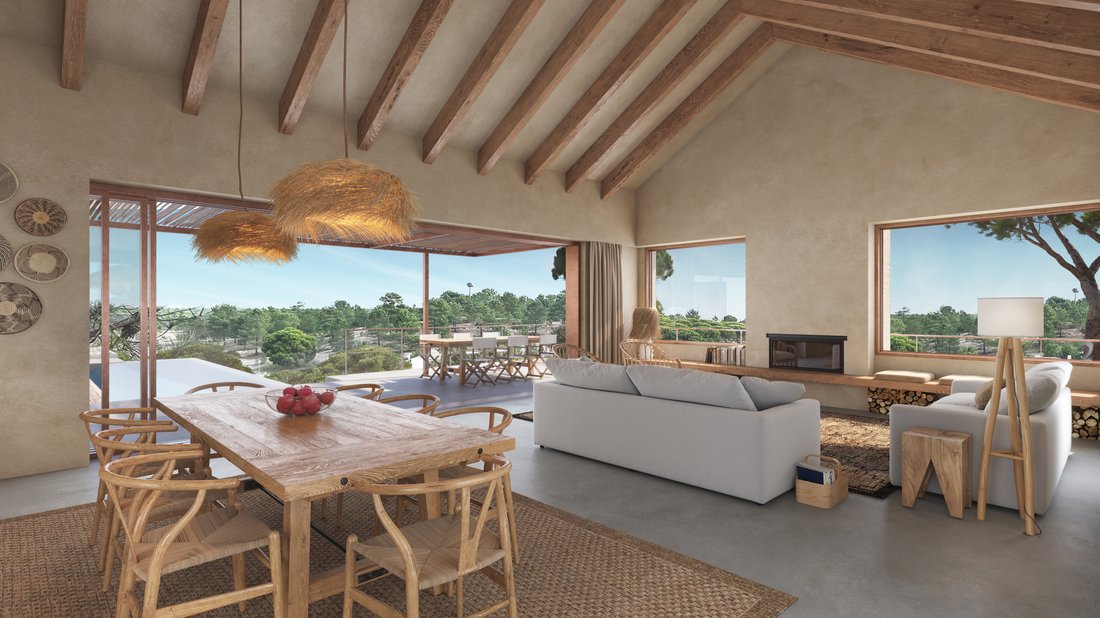
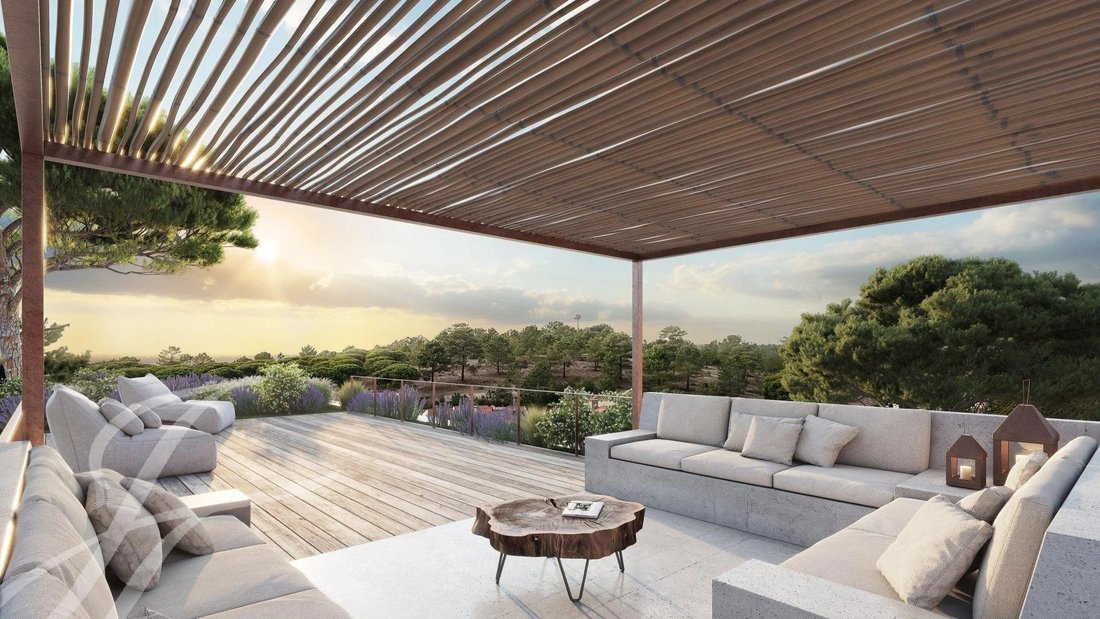
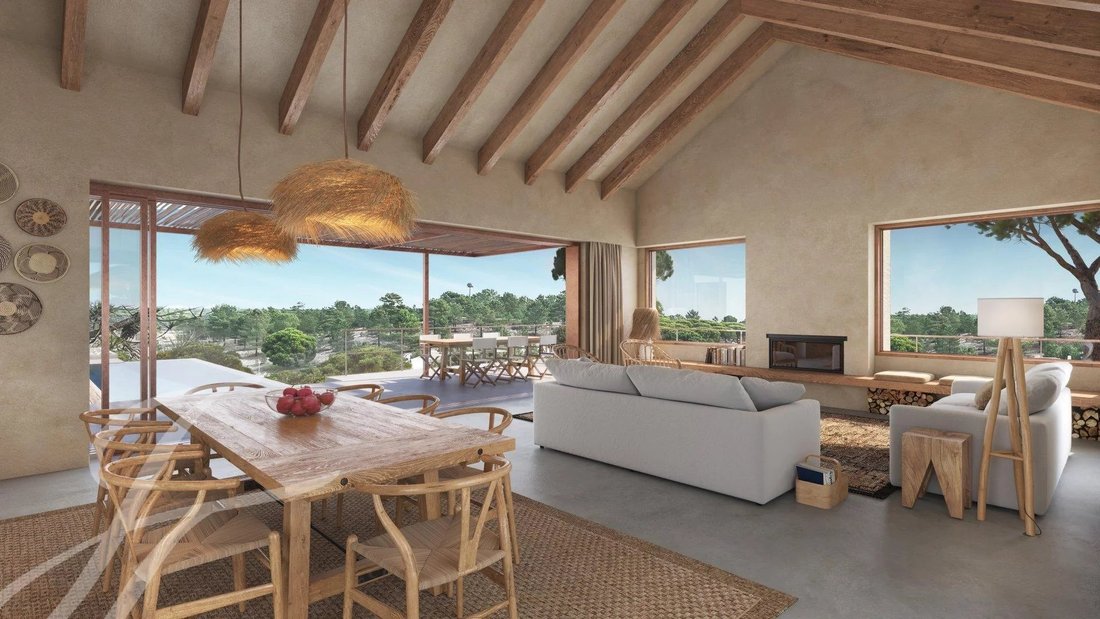
Villa con un progetto di architettura contemporanea incorniciato in stile Comporta, con 5 suite, un soggiorno/sala da pranzo di 60 mq, cucina di 20 mq, bagno sociale e ripostiglio di 35 mq. All’esterno, la villa dispone di diverse aree terrazzate per un totale di 100 mq, una piscina riscaldata di 46 mq, un focolare di 25 mq e una terrazza al primo piano di 70 mq e vista panoramica sul villaggio di Carvalhal e sul tramonto sulla Serra da Arrábida.
Posizione eccellente a pochi passi dalle spiagge di Pego e Carvalhal utilizzando le piste ciclabili esistenti e a pochi passi dal villaggio di Carvalhal con accesso a una vasta gamma di negozi e servizi, vale a dire l’Hotel Quinta da Comporta, ristoranti, pasticcerie, supermercato, banca, farmacia e lavanderia.
Progetto chiavi in mano, con la consegna della Villa prevista entro la fine del 2025, il lavoro è a carico del Venditore.
A solo un’ora di auto dall’aeroporto internazionale di Lisbona, la vicinanza al villaggio di Carvalhal ti permette di vivere Comporta 12 mesi all’anno.
Progetto architettonico dello studio di architettura GSS — GONÇALO SALAZAR DE SOUSA, ARQUITETOS.
Villa V5+1 con 325 mq di superficie edificabile lorda, situata in un terreno di 1.381 mq, con piscina riscaldata e giardino nel condominio privato La Reserve a Carvalhal.
Villa con un progetto di architettura contemporanea incorniciato in stile Comporta, con 5 suite, un soggiorno/sala da pranzo di 60 mq, cucina di 20 mq, bagno sociale e ripostiglio di 35 mq. All’esterno, la villa dispone di diverse aree terrazzate per un totale di 100 mq, una piscina riscaldata di 46 mq, un focolare di 25 mq e una terrazza al primo piano di 70 mq e vista panoramica sul villaggio di Carvalhal e sul tramonto sulla Serra da Arrábida.
Posizione eccellente a pochi passi dalle spiagge di Pego e Carvalhal utilizzando le piste ciclabili esistenti e a pochi passi dal villaggio di Carvalhal con accesso a una vasta gamma di negozi e servizi, vale a dire l’Hotel Quinta da Comporta, ristoranti, pasticcerie, supermercato, banca, farmacia e lavanderia.
Progetto chiavi in mano, con la consegna della Villa prevista entro la fine del 2025, il lavoro è a carico del Venditore.
A solo un’ora di auto dall’aeroporto internazionale di Lisbona, la vicinanza al villaggio di Carvalhal ti permette di vivere Comporta 12 mesi all’anno.
Progetto architettonico dello studio di architettura GSS — GONÇALO SALAZAR DE SOUSA, ARQUITETOS.
Villa V5+1 | Gross construction area 325 sqm | Land 1,381 sqm | Turnkey Project | Heated pool | Panoramic view | Private Condominium | Carvalhal, Comporta
Villa V5+1 with 325 sqm of gross building area, set in a plot of 1,381 sqm, with heated pool and garden in the private Condominium La Reserve in Carvalhal.
Villa with a contemporary architecture project framed in the Comporta style, with 5 suites, a living/dining room with 60 sqm, kitchen with 20 sqm, social bathroom and storage of 35 sqm. Outside, the Villa has several deck areas with a total of 100 sqm, a heated swimming pool with 46 sqm, a fire pit with 25 sqm and a terrace on the 1st floor with 70 sqm and panoramic views over the village of Carvalhal and the sunset over the Serra da Arrábida.
Excellent location at bike distance from the beaches of Pego and Carvalhal using the existing cycle paths and walking distance from the village of Carvalhal with access to a wide range of shops and services, namely the Hotel Quinta da Comporta, restaurants, pastry shops, supermarket, bank, pharmacy and laundry.
Turnkey project, with the Villa expected to be delivered by the end of 2025, the work being the responsibility of the Seller.
Just an hour’s drive from Lisbon’s international airport, the proximity to the village of Carvalhal allows you to experience Comporta 12 months a year.
Architectural design by the GSS Architectural Office – GONÇALO SALAZAR DE SOUSA, ARQUITETOS.
Villa V5+1 with 325 sqm of gross building area, set in a plot of 1,381 sqm, with heated pool and garden in the private Condominium La Reserve in Carvalhal.
Villa with a contemporary architecture project framed in the Comporta style, with 5 suites, a living/dining room with 60 sqm, kitchen with 20 sqm, social bathroom and storage of 35 sqm. Outside, the Villa has several deck areas with a total of 100 sqm, a heated swimming pool with 46 sqm, a fire pit with 25 sqm and a terrace on the 1st floor with 70 sqm and panoramic views over the village of Carvalhal and the sunset over the Serra da Arrábida.
Excellent location at bike distance from the beaches of Pego and Carvalhal using the existing cycle paths and walking distance from the village of Carvalhal with access to a wide range of shops and services, namely the Hotel Quinta da Comporta, restaurants, pastry shops, supermarket, bank, pharmacy and laundry.
Turnkey project, with the Villa expected to be delivered by the end of 2025, the work being the responsibility of the Seller.
Just an hour’s drive from Lisbon’s international airport, the proximity to the village of Carvalhal allows you to experience Comporta 12 months a year.
Architectural design by the GSS Architectural Office – GONÇALO SALAZAR DE SOUSA, ARQUITETOS.
-
Tipo di proprietà
Casa
-
Piani
1
-
Prezzo/piede²
$1,283
-
Emissioni
A
-
Consumo
A
Caratteristiche
- Giardino
- Piscina
- Terrazza
- Camino
- Lungomare
- Focolare
- Moderno
- Vista sulle montagne
- Vista sull'acqua
Caratteristiche
Lot
- Vista panoramica / Scenica
- Vista sulle montagne
- Vista sull'acqua
- Lungomare
- Privacy
- Nuove costruzioni
- Moderno
Interni
- Soffitto alto
- Ufficio
- Camino
- Lavanderia
Outdoor
- Terrazza
- Focolare
- Piscina
- Spazio di vita all'aperto
- Giardino
Esplora la zona
Carvalhal, Comporta, 7580-127, Portugal
Visualizza su Google Maps
Prezzo per sqft
Basso
Alto

Iscritto da 3 anni
Hai chiesto informazioni su questa proprietà
L'agente La contatterà al più presto
Pubblicato da
18
Annunci
2024
Iscritto
Prenota una visita con Manuela Lemos Pinto
Scegli una data e indica se preferisci un tour virtuale o di persona con l’agente.
Data preferita
Tipo di tour

John Taylor Comporta
Rua do Arroz, 51 - Loja, Carvalhal, 7570-782, Carvalhal, Portugal
Visualizza profilo agenzia
Luxury Real Estate Agency in Comporta
Ultimo aggiornamento
Aprile 29
Prima pubblicazione
Giugno 30, 2023
Riferimento annuncio
V0041CP
Proprietà simili nelle vicinanze
Nuovi annunci a Comporta






Esplora più immobili in vendita
tipi di proprietà Comporta, Setúbal Municipality, Portogallo
- Case in vendita in Comporta, Setúbal Municipality, Portogallo
- Ville in vendita in Comporta, Setúbal Municipality, Portogallo
- Terreno in vendita in Comporta, Setúbal Municipality, Portogallo
- Appartamenti in vendita in Comporta, Setúbal Municipality, Portogallo
- Case in vendita in Comporta, Setúbal Municipality, Portogallo
- Fincas in vendita in Comporta, Setúbal Municipality, Portogallo
Comporta, Setúbal Municipality, Portogallo ricerche popolari
- Proprietà immobiliari Vista mare a Comporta, Setúbal Municipality, Portogallo
- Proprietà immobiliari con Terrazza a Comporta, Setúbal Municipality, Portogallo
- Proprietà immobiliari Comunità recintata a Comporta, Setúbal Municipality, Portogallo
- Proprietà immobiliari Lungomare a Comporta, Setúbal Municipality, Portogallo
- Proprietà immobiliari Collina a Comporta, Setúbal Municipality, Portogallo
- Proprietà immobiliari Moderno a Comporta, Setúbal Municipality, Portogallo
- Proprietà immobiliari Nuove costruzioni a Comporta, Setúbal Municipality, Portogallo
- Proprietà immobiliari con Libreria a Comporta, Setúbal Municipality, Portogallo
- Proprietà immobiliari con Campo da tennis a Comporta, Setúbal Municipality, Portogallo
- Proprietà immobiliari Lungomare a Comporta, Setúbal Municipality, Portogallo
- Proprietà immobiliari Residenza a Comporta, Setúbal Municipality, Portogallo
- Proprietà immobiliari Fronte mare a Comporta, Setúbal Municipality, Portogallo
Comporta, Setúbal Municipality, Portogallo Quartieri
Guide e storie correlate
La fiducia dei migliori broker del mondo
Gli agenti dietro le proprietà più straordinarie del mondo pubblicano su JamesEdition.
- Annunci di Sotheby's, Christie's, BARNES ed Engel & Völkers
- Ogni annuncio è verificato prima della pubblicazione
- Si metta in contatto diretto con agenti verificati
Continuando, accetta i nostri Termini e la nostra Informativa sulla privacy.