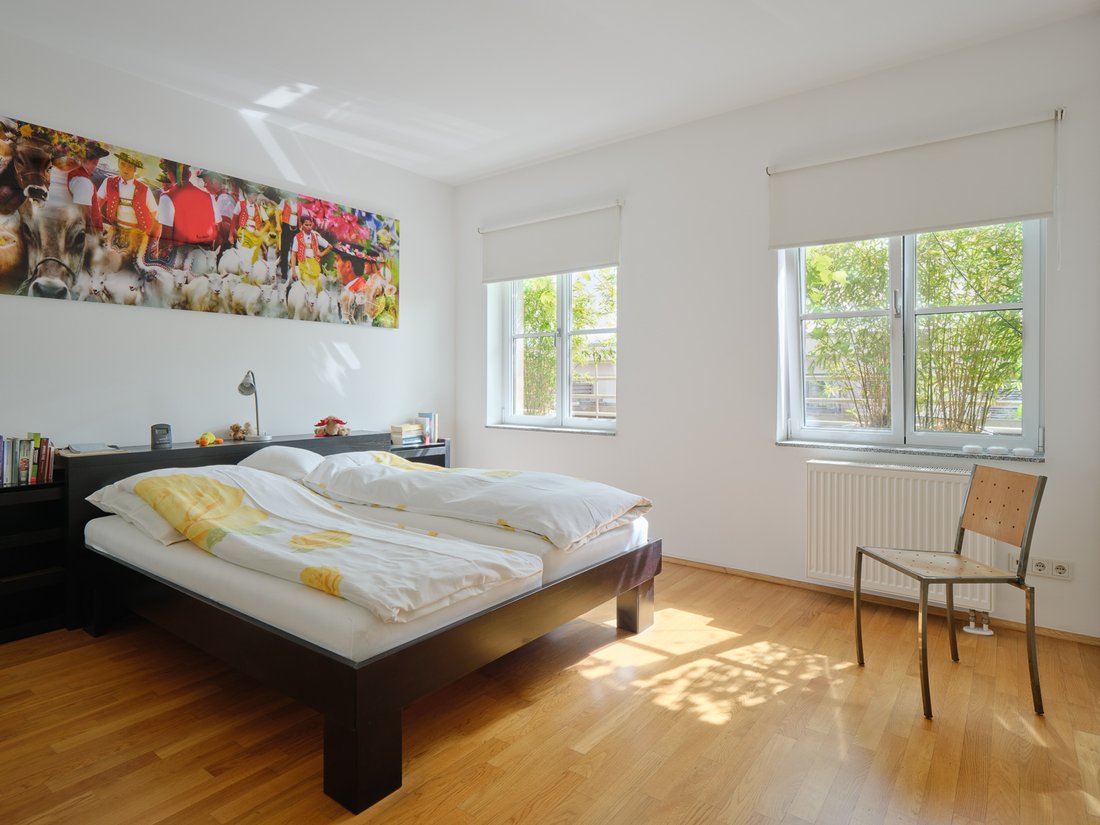
Rifugio Attico Sopra I Tetti DI Colonia
- 2 Camere
- 1 Bagni
- 1,540 Sqft
- 8
Informazioni sulla proprietà
residenza caratteristica in uno dei centri più affermati di Colonia
edifici.Originariamente costruito nel 1930, il
la proprietà è stata sottoposta a un completo restauro e riqualificazione tra il 2003
e il 2005. Oggi offre un riuscito equilibrio tra architettura sto
Located on the uppermost floors of House Hochpfortenhaus, this duplex penthouse presents a rare opportunity to acquire a
distinctive residence in one of Cologne’s most established city center
buildings.
Originally constructed in 1930, the
property underwent a comprehensive restoration and redevelopment between 2003
and 2005. Today, it offers a successful balance between
residenza caratteristica in uno dei centri più affermati di Colonia
edifici.Originariamente costruito nel 1930, il
la proprietà è stata sottoposta a un completo restauro e riqualificazione tra il 2003
e il 2005. Oggi offre un riuscito equilibrio tra architettura storica
e comfort residenziale moderno. L’edificio è composto da 46 abitazioni e quattro
unità commerciali. L’attico si estende su due
si sviluppa su 2 livelli e offre circa 147 m² di spazio utile totale (103 m² di superficie abitabile + 44 m² di terrazza panoramica privata). La disposizione attentamente studiata
crea un flusso naturale tra i vari spazi abitativi. Il livello d’ingresso
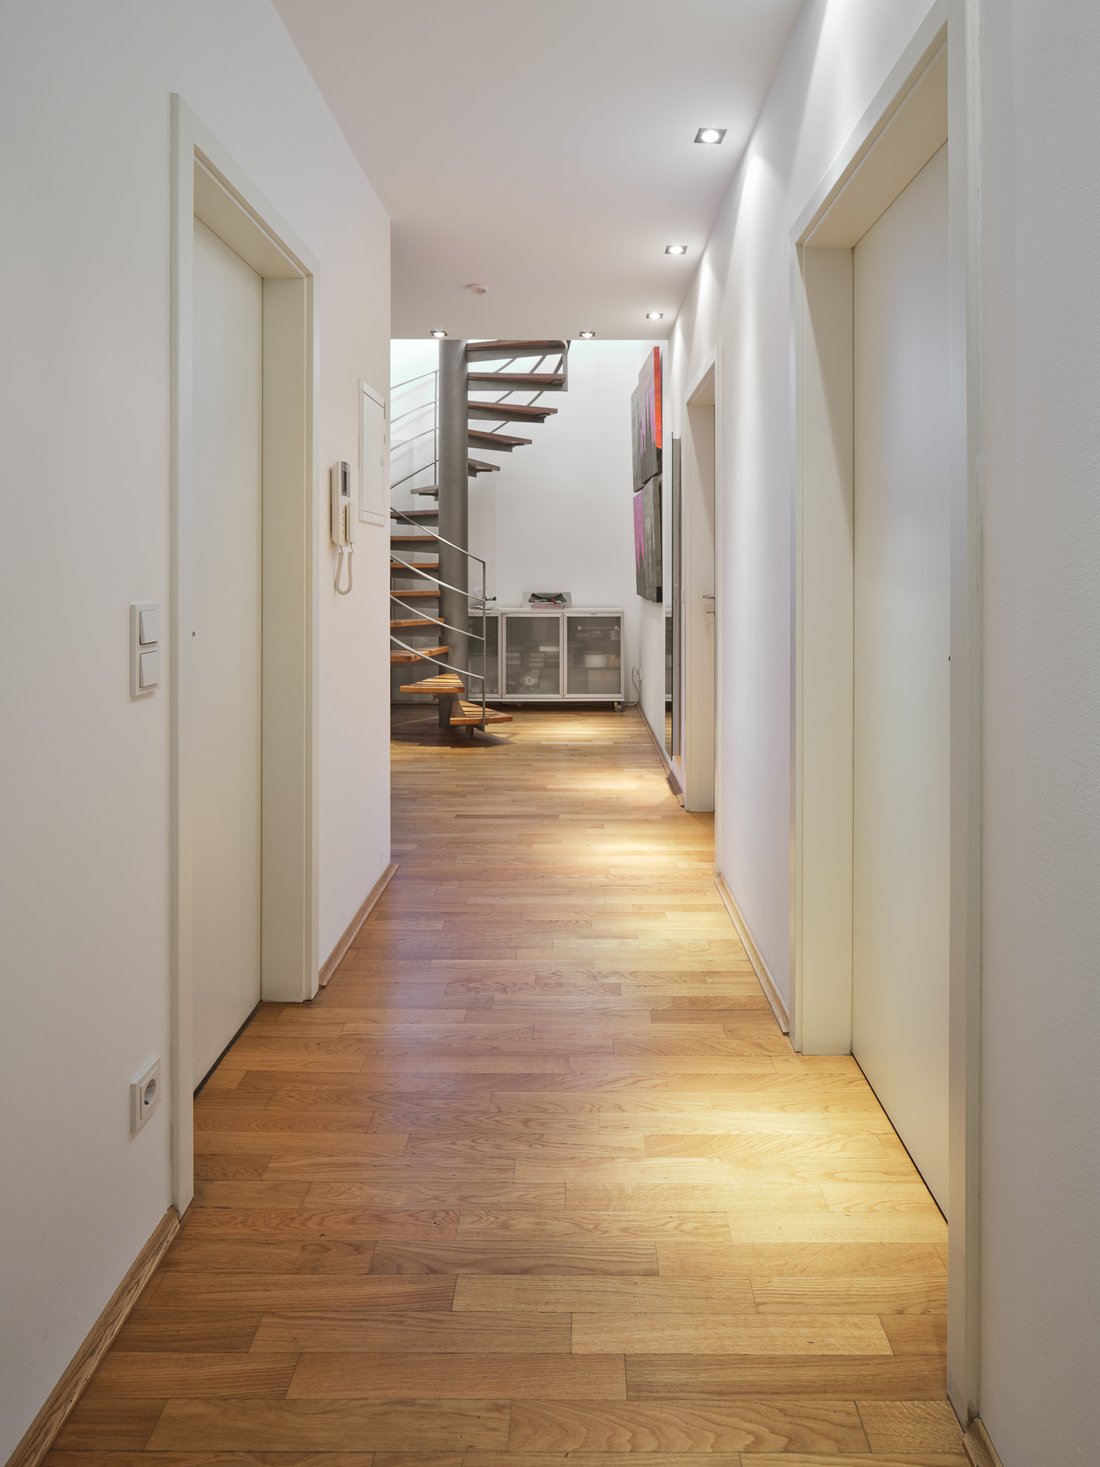
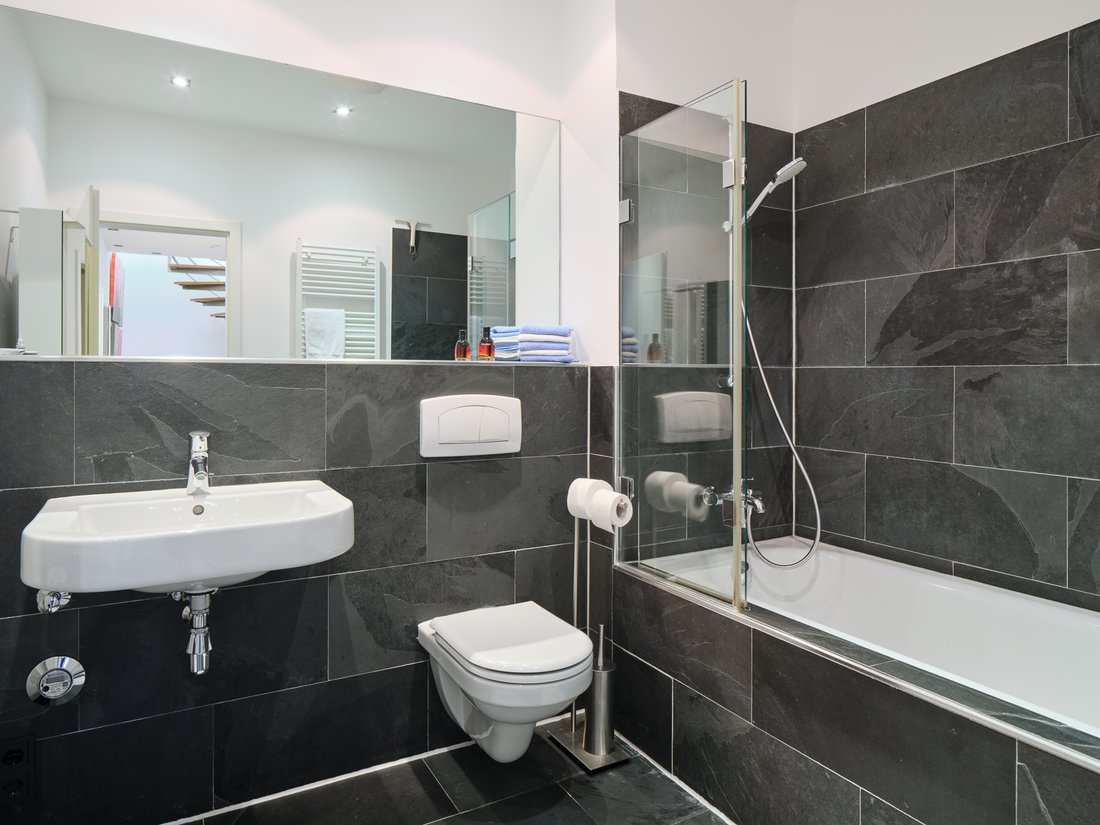
ospita la camera da letto principale, un’ulteriore stanza adatta come studio, camera degli ospiti o per bambini, un bagno e un WC separato per gli ospiti. Una spirale
Una scala collega i due piani e conduce alla zona giorno principale soprastante. Il livello superiore è definito da
vetrate generose e abbondanza di luce naturale. Il soggiorno a pianta aperta e
la sala da pranzo beneficia dell’accesso diretto alla terrazza, creando un ambiente senza soluzione di continuità
collegamento tra interno ed esterno. Pavimento in parquet di alta qualità, a
cucina attrezzata contemporanea e linee architettoniche pulite contribuiscono a
atmosfera che è allo stesso tempo raffinata e invitante. La caratteristica definitiva del
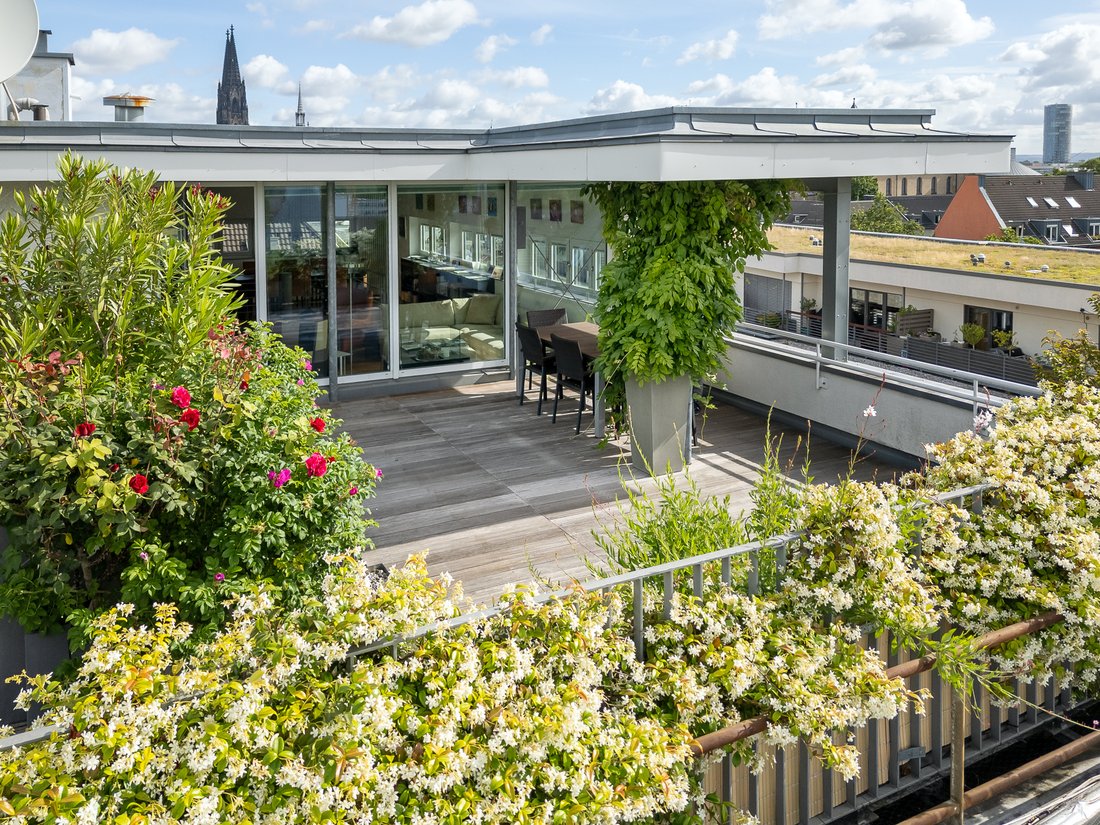
la residenza è sicuramente la sua eccezionale terrazza panoramica! Posizionato sopra l’ambiente circostante
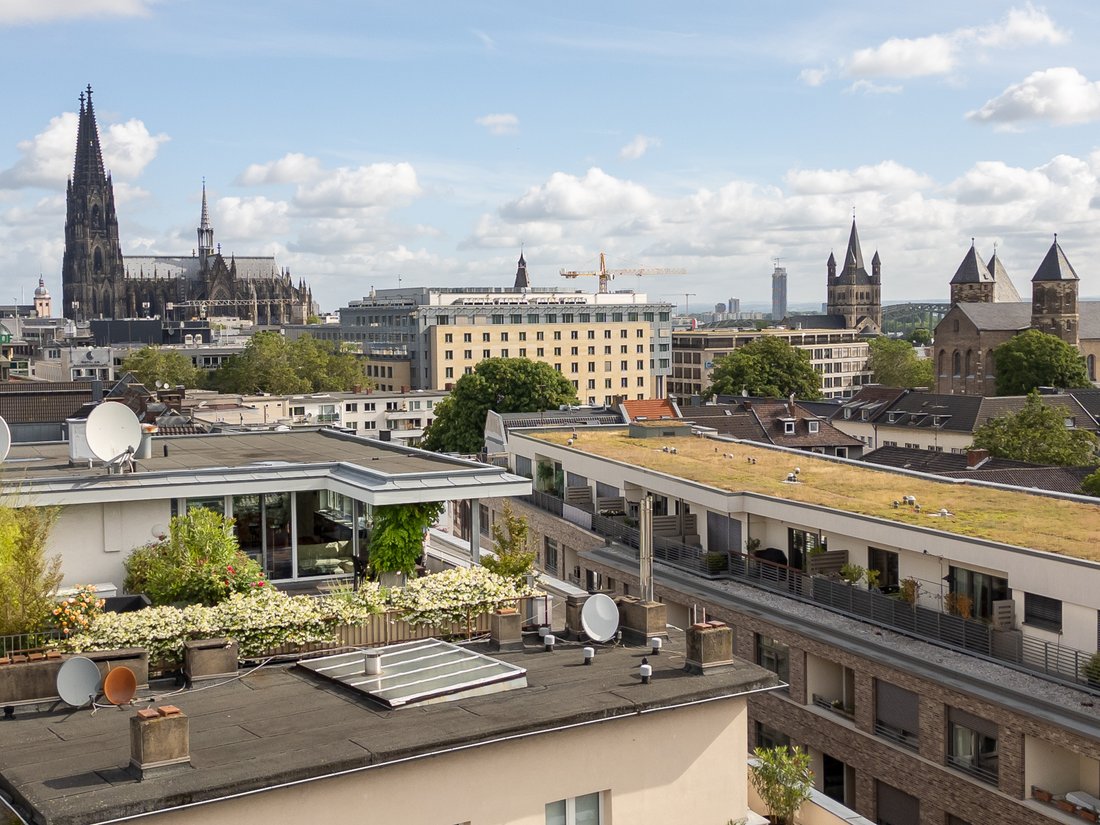
sui tetti, offre un notevole grado di privacy e una vasta portata
viste sullo skyline di Colonia. La Cattedrale di Colonia costituisce un punto focale sorprendente
e serve a ricordare costantemente la posizione unica della proprietà all’interno del
centro storico della città. La terrazza offre una vista eccezionale
ambiente per mangiare all’aperto, bere qualcosa, divertirsi o semplicemente divertirsi
l’atmosfera mutevole della città durante il giorno e la sera. Raramente lo fa
una residenza nel centro della città offre una combinazione così convincente di privacy,
apertura e prospettiva. Questo attico unisce
carattere architettonico, ampi spazi esterni e un indirizzo duraturo
appeal. Opportunità di acquisire una residenza di questo tipo a Colonia
il centro storico è eccezionalmente limitato. La proprietà include un garage
posto auto all’interno del cortile, dotato di un parcheggio appena installato
sistema.La vendita è condotta nell’ambito di un
contratto di locazione ereditario* («Erbbaurecht»). *Ereditario
Per locazione («Erbbaurecht») si intende l’acquisizione della proprietà dell’appartamento
di per sé, mentre il terreno rimane di proprietà di un’entità separata, in genere
una fondazione, un comune o un’istituzione ecclesiastica. In considerazione dell’uso del
terreno, un canone annuo di affitto del terreno («Erbbauzins») è payable.Key Caratteristiche: - Spaziosa terrazza panoramica con vista panoramica sulla città- Ottima posizione centrale nel centro- Caratteristiche interne di alta qualità con moderna cucina attrezzata- Ascensore- Parcheggio in garage
Located on the uppermost floors of House Hochpfortenhaus, this duplex penthouse presents a rare opportunity to acquire a
distinctive residence in one of Cologne’s most established city center
buildings.
Originally constructed in 1930, the
property underwent a comprehensive restoration and redevelopment between 2003
and 2005. Today, it offers a successful balance between historic architecture
and modern residential comfort. The building comprises 46 residential and four
commercial units.
The penthouse extends across two
levels and offers approx. 147 m² of total usable space (103 m² living area + 44 m² private rooftop terrace).
The carefully considered layout
creates a natural flow between the various living spaces. The entrance level
accommodates the principal bedroom, a further room suitable as a study, guest or children’s bedroom, a bathroom, and a separate guest WC. A spiral
staircase connects the two floors and leads to the main living area above.
The upper level is defined by
generous glazing and an abundance of natural light. The open-plan living and
dining area benefits from direct access to the terrace, creating a seamless
connection between interior and exterior. High-quality parquet flooring, a
contemporary fitted kitchen, and clean architectural lines contribute to an
atmosphere that is both refined and inviting.
The ultimate feature of the
residence is definitely its exceptional rooftop terrace!
Positioned above the surrounding
rooftops, it offers a remarkable degree of privacy together with far-reaching
views across Cologne’s skyline. Cologne Cathedral forms a striking focal point
and serves as a constant reminder of the property’s unique location within the
historic city center.
The terrace provides an outstanding
setting for outdoor dining, having a drink, entertaining, or simply enjoying
the changing atmosphere of the city throughout the day and evening. Rarely does
a city-centre residence offer such a compelling combination of privacy,
openness, and outlook.
This penthouse combines
architectural character, generous outdoor space, and an address of lasting
appeal. Opportunities to acquire a residence of this nature in Cologne’s
historic centre are exceptionally limited.
The property includes a garage
parking space within the courtyard, equipped with a newly installed parking
system.
The sale is conducted under a
hereditary leasehold arrangement* (”Erbbaurecht”).
*Hereditary
Leasehold (”Erbbaurecht”) means that ownership is acquired for the apartment
itself, while the land remains in the ownership of a separate entity, typically
a foundation, municipality, or ecclesiastical institution. In consideration for the use of the
land, an annual ground rent (”Erbbauzins”) is payable.
Key Features:
- Prime central downtown location
- Premium inner features with modern fitted kitchen
- Elevator
- Garage parking space
-
Tipo di proprietà
Casa
-
Anno di costruzione
1930
-
Prezzo/piede²
$1,007
Caratteristiche
Esplora la zona
L'agente La contatterà al più presto
Pubblicato da
Prenota una visita con Harald Kaster
Scegli una data e indica se preferisci un tour virtuale o di persona con l’agente.

Proprietà simili nelle vicinanze
Nuovi annunci a Altstadt-Süd
Esplora più immobili in vendita
Koln-Altstadt-Sud, Germania ricerche popolari
- Proprietà immobiliari con Balcone a Koln-Altstadt-Sud, Germania
- Proprietà immobiliari Duplex a Koln-Altstadt-Sud, Germania
- Proprietà immobiliari Investimento immobiliare a Koln-Altstadt-Sud, Germania
- Proprietà immobiliari Vista sul fiume a Koln-Altstadt-Sud, Germania
- Proprietà immobiliari Rinnovato a Koln-Altstadt-Sud, Germania
Guide e storie correlate
La fiducia dei migliori broker del mondo
Gli agenti dietro le proprietà più straordinarie del mondo pubblicano su JamesEdition.
- Annunci di Sotheby's, Christie's, BARNES ed Engel & Völkers
- Ogni annuncio è verificato prima della pubblicazione
- Si metta in contatto diretto con agenti verificati
Continuando, accetta i nostri Termini e la nostra Informativa sulla privacy.