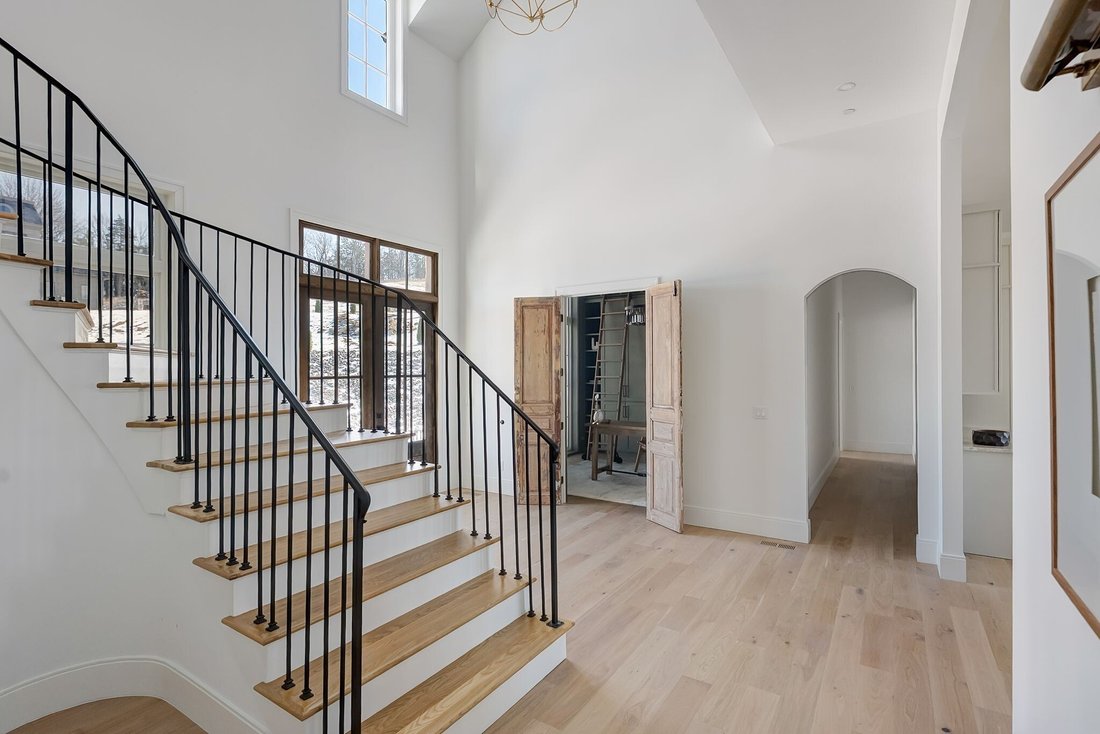
$3,399,000
Residenza Unifamiliare A College Grove
- 5 Camere
- 7 Bagni
- 5,735 Sqft
- 5.51 Ac lot
- Aggiornato: Giugno 24
- Fonte: Realtracs MLS#3123346
Informazioni sulla proprietà
La descrizione è stata tradotta automaticamente.
La descrizione viene visualizzata nella lingua originale.
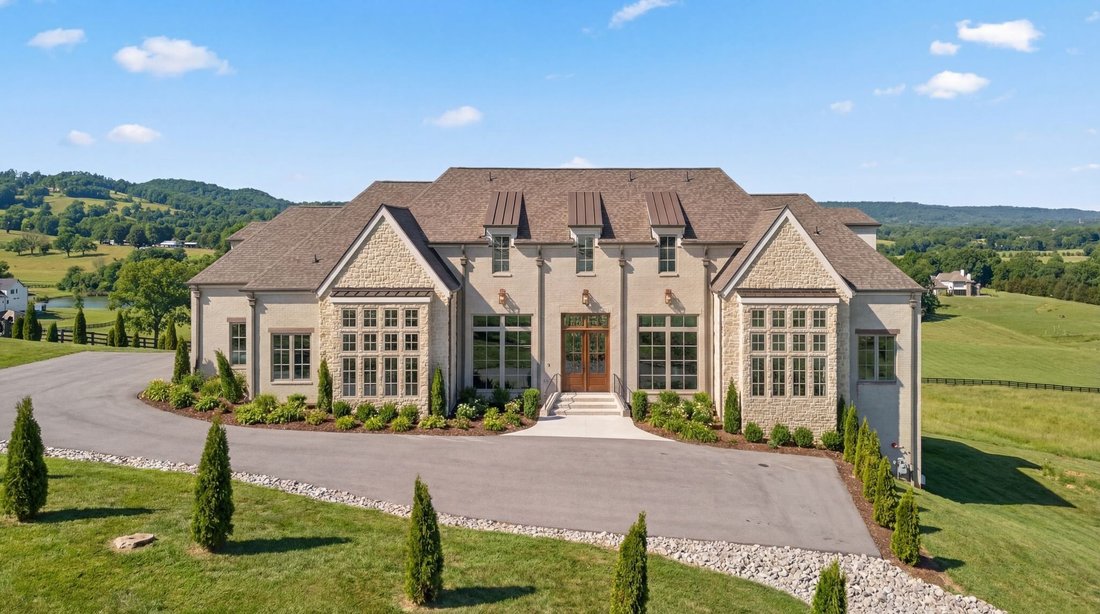
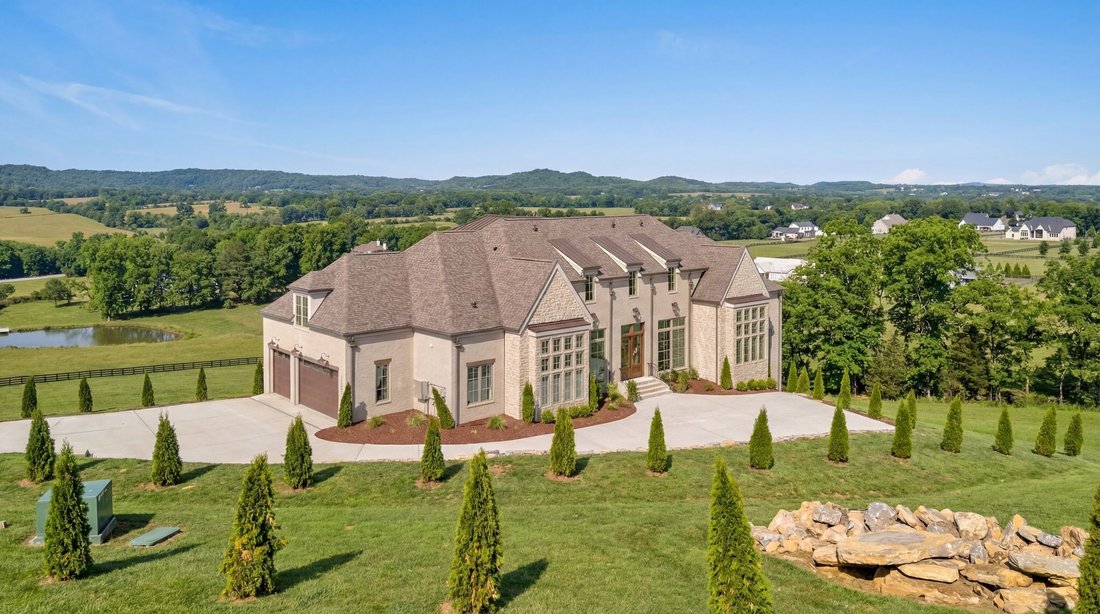
Home fell out of contract due to buyer financing. Listed $150,000 under appraisal. Situated on over 5½ private acres in Williamson County, this custom luxury home offers timeless architecture, scenic views, and exceptional privacy overlooking more than 500 acres of protected rolling hills. The property includes additional perked site. creating a rare opportunity for additional homesites. Built by
Home fell out of contract due to buyer financing. Listed $150,000 under appraisal. Situated on over 5½ private acres in Williamson County, this custom luxury home offers timeless architecture, scenic views, and exceptional privacy overlooking more than 500 acres of protected rolling hills. The property includes additional perked site. creating a rare opportunity for additional homesites. Built by luxury builder Josh Hein, a former United States Air Force serviceman, the home reflects a level of discipline, precision, and attention to detail rarely found in new construction, with every design decision approached intentionally to create a residence that feels refined and enduring.
The Tudor-inspired exterior blends natural stone and brick selected to complement the landscape and capture warm sunset views. Inside, the home centers around a chef’s kitchen featuring a double-island layout designed for functionality, flow, and gathering. Fully panelized appliances maintain a seamless aesthetic while a full scullery with secondary kitchen allows for effortless entertaining while keeping the main space pristine.
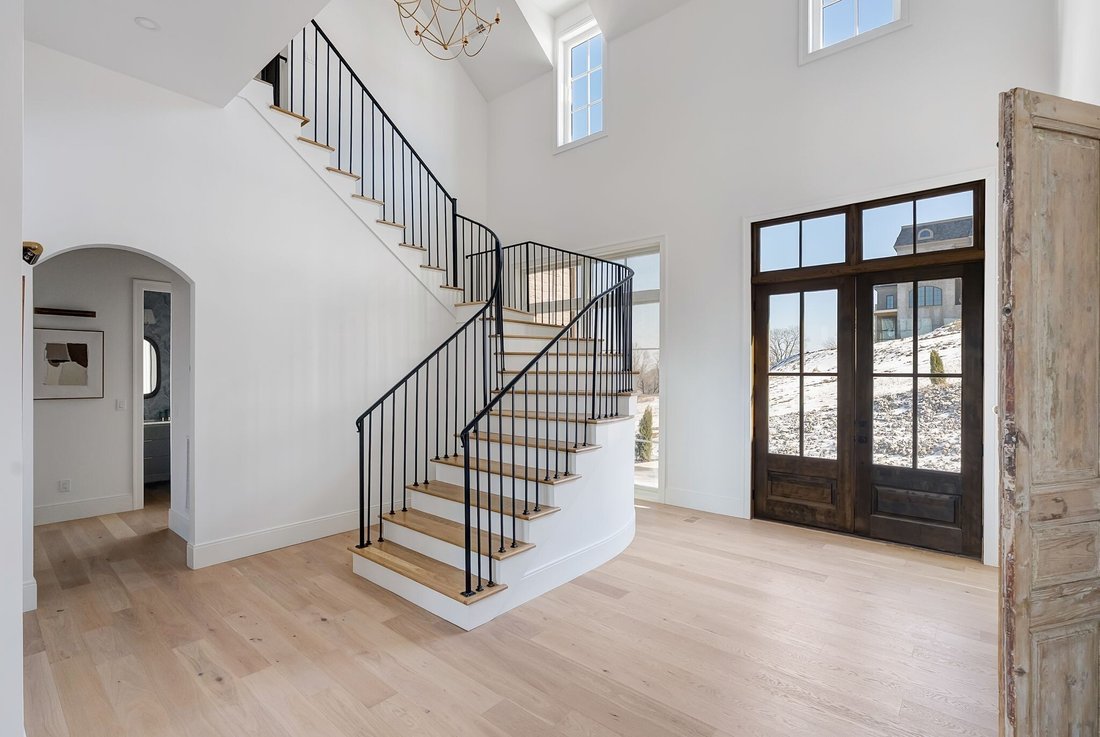
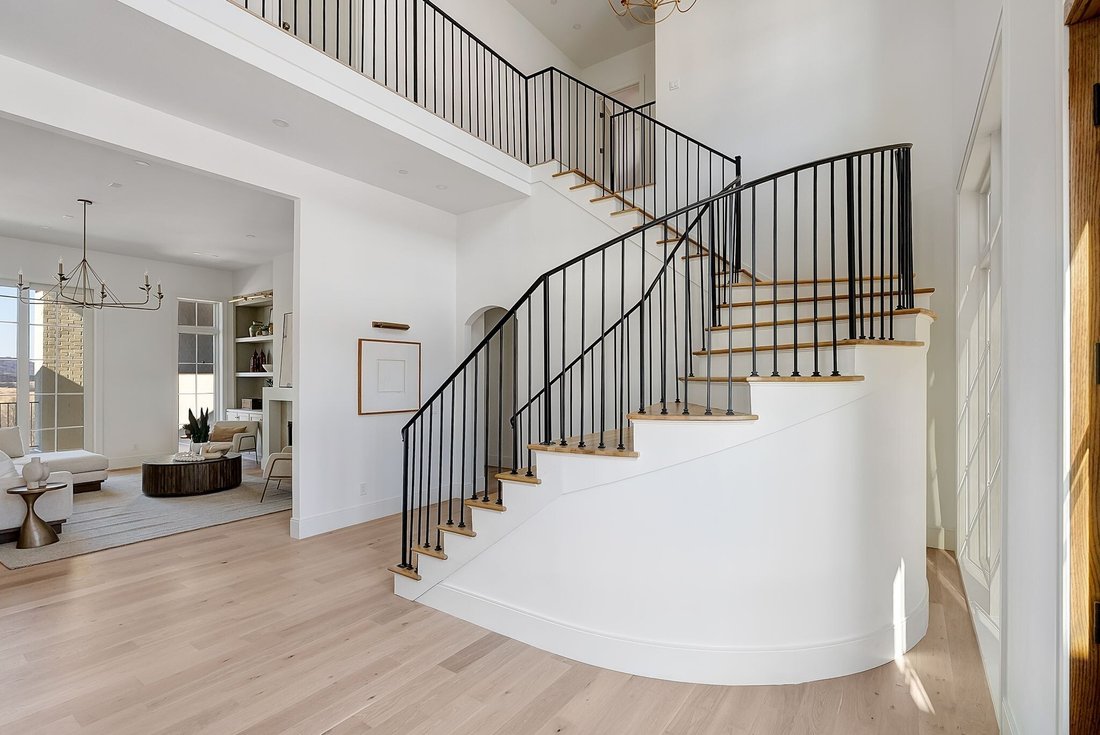
The dining room was opened to the underside of the rafters to bring in abundant natural light and enhance volume, complemented by a dedicated wine room and private office featuring antique doors. The primary suite serves as a true retreat with natural light, a repositioned fireplace, private walkout balcony, coffee bar, and separate his and hers closets designed with distinct style and function.
Upstairs includes fully finished attic spaces, a wet bar, and a private theater designed for comfort and timeless appeal. A rare opportunity to own a luxury estate combining acreage, protected views, intentional design, and exceptional craftsmanship.
The Tudor-inspired exterior blends natural stone and brick selected to complement the landscape and capture warm sunset views. Inside, the home centers around a chef’s kitchen featuring a double-island layout designed for functionality, flow, and gathering. Fully panelized appliances maintain a seamless aesthetic while a full scullery with secondary kitchen allows for effortless entertaining while keeping the main space pristine.
The dining room was opened to the underside of the rafters to bring in abundant natural light and enhance volume, complemented by a dedicated wine room and private office featuring antique doors. The primary suite serves as a true retreat with natural light, a repositioned fireplace, private walkout balcony, coffee bar, and separate his and hers closets designed with distinct style and function.
Upstairs includes fully finished attic spaces, a wet bar, and a private theater designed for comfort and timeless appeal. A rare opportunity to own a luxury estate combining acreage, protected views, intentional design, and exceptional craftsmanship.
-
Tipo di proprietà
Casa
-
Piani
2
-
Anno di costruzione
2025
-
Prezzo/piede²
$592
Caratteristiche
- Garage
- Camino
- Cabina armadio
- Balcone
- Nuove costruzioni
- Vista panoramica / Scenica
- Isola della cucina
- Ufficio
- Bar
Caratteristiche
Lot
- Vista panoramica / Scenica
- Privacy
- Nuove costruzioni
Interni
- Ufficio
- Camino
- Isola della cucina
- Bar
- Cabina armadio
Outdoor
- Balcone
- Garage
Esplora la zona
2420 Walter Way, Eagleville, Tennessee, Stati Uniti
Visualizza su Google Maps
Prezzo per sqft
Basso
Alto
Iscritto da 8 mesi
Hai chiesto informazioni su questa proprietà
L'agente La contatterà al più presto
Pubblicato da
160
Annunci
2025
Iscritto
Prenota una visita con the agent
Scegli una data e indica se preferisci un tour virtuale o di persona con l’agente.
Data preferita
Tipo di tour
Ultimo aggiornamento
Giugno 24
Prima pubblicazione
Feb 13
Riferimento annuncio
3123346
Stato dell'annuncio
Based on information submitted to the MLS GRID as of 2026. All data is obtained from various sources and may not have been verified by broker or MLS GRID. Supplied Open House Information is subject to change without notice. All information should be independently reviewed and verified for accuracy. Properties may or may not be listed by the office/agent presenting the information.
Proprietà simili nelle vicinanze
Nuovi annunci a Eagleville




Esplora più immobili in vendita
Eagleville, PA, Stati Uniti ricerche popolari
- Proprietà immobiliari con Cucina aperta a Eagleville, PA, Stati Uniti
- Proprietà immobiliari Lungomare a Eagleville, PA, Stati Uniti
- Proprietà immobiliari con Sala giochi a Eagleville, PA, Stati Uniti
- Proprietà immobiliari con Cinema a Eagleville, PA, Stati Uniti
- Proprietà immobiliari Investimento immobiliare a Eagleville, PA, Stati Uniti
- Proprietà immobiliari Collina a Eagleville, PA, Stati Uniti
- Proprietà immobiliari Vista sul fiume a Eagleville, PA, Stati Uniti
- Proprietà immobiliari con Cucina esterna a Eagleville, PA, Stati Uniti
- Proprietà immobiliari Lungolago a Eagleville, PA, Stati Uniti
Guide e storie correlate
La fiducia dei migliori broker del mondo
Gli agenti dietro le proprietà più straordinarie del mondo pubblicano su JamesEdition.
- Annunci di Sotheby's, Christie's, BARNES ed Engel & Völkers
- Ogni annuncio è verificato prima della pubblicazione
- Si metta in contatto diretto con agenti verificati
Continuando, accetta i nostri Termini e la nostra Informativa sulla privacy.
brokerages we
partnered with
partnered with