$925,000
Unifamiliare Indipendente Norristown
- 6 Camere
- 5 Bagni
- 4,512 Sqft
- 25,265 Sqft lot
- Aggiornato: Settembre 16
- MLS#PAMC2186774
Informazioni sulla proprietà
La descrizione è stata tradotta automaticamente.
La descrizione viene visualizzata nella lingua originale.
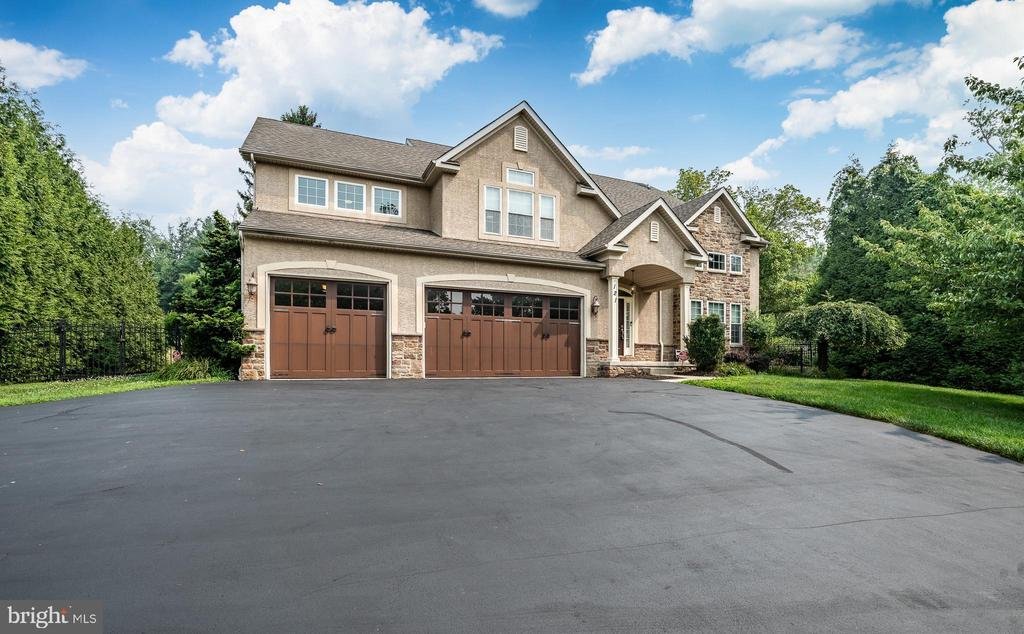
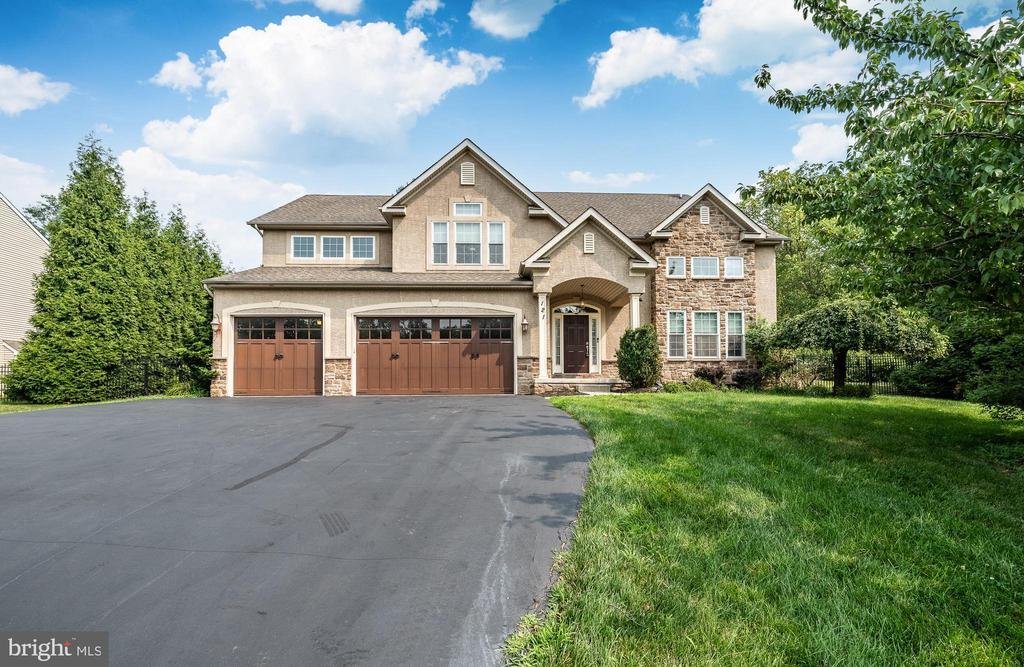
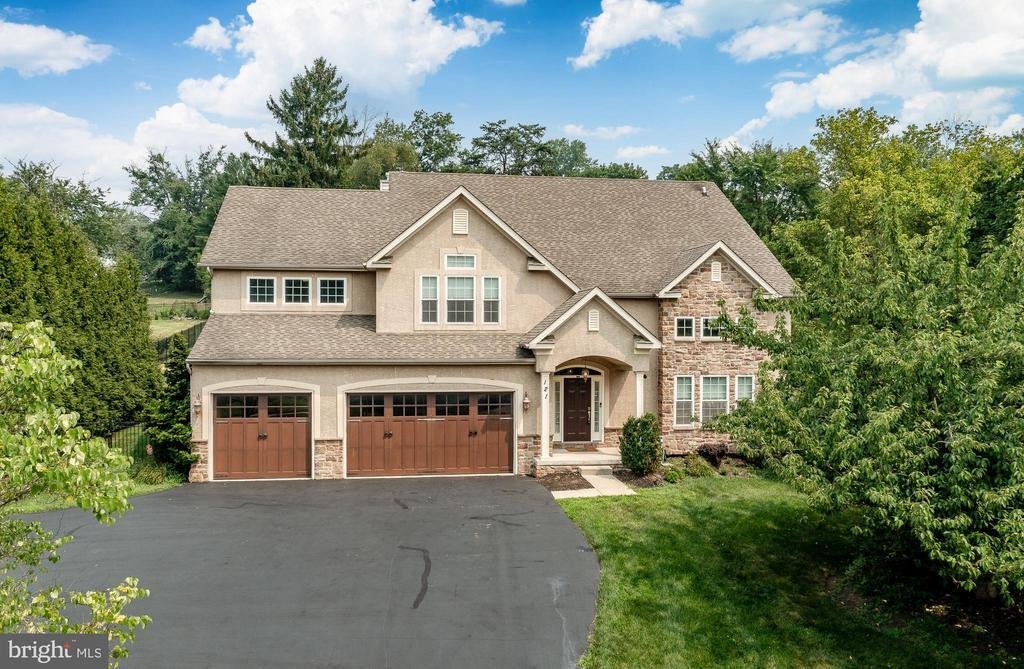
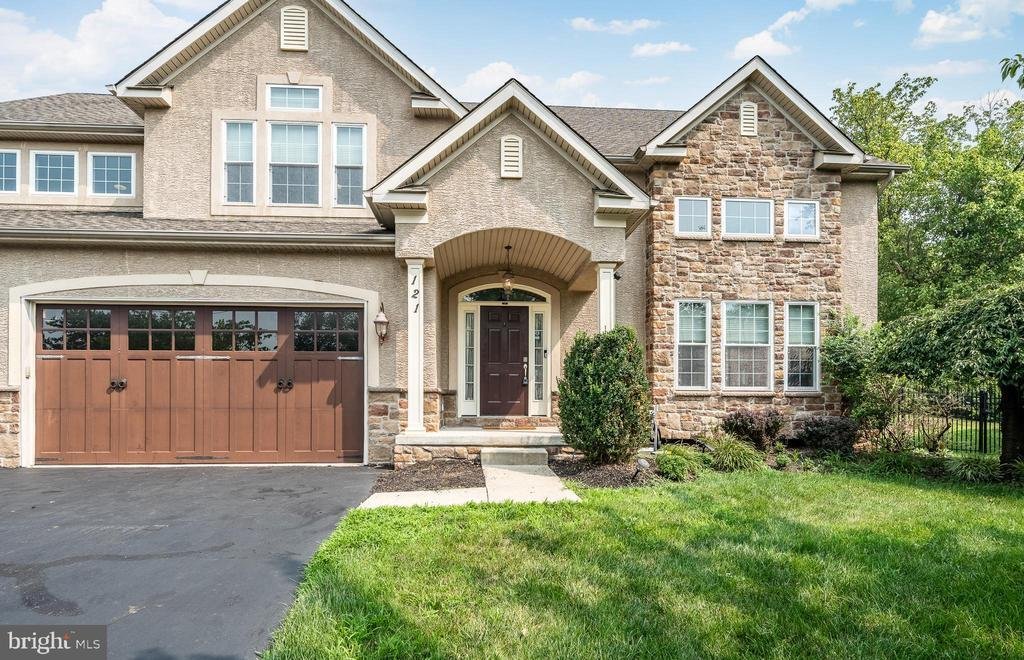
Exceptional curb appeal sets the stage for this stunning home, where professionally designed landscaping, an oversized driveway and a spacious three-car garage create an unforgettable first impression. Step inside to discover over-the-top craftsmanship and thoughtful design, featuring six bedrooms, five full bathrooms, soaring 18-foot ceilings, rich hardwood flooring, extensive custom moldings, tw
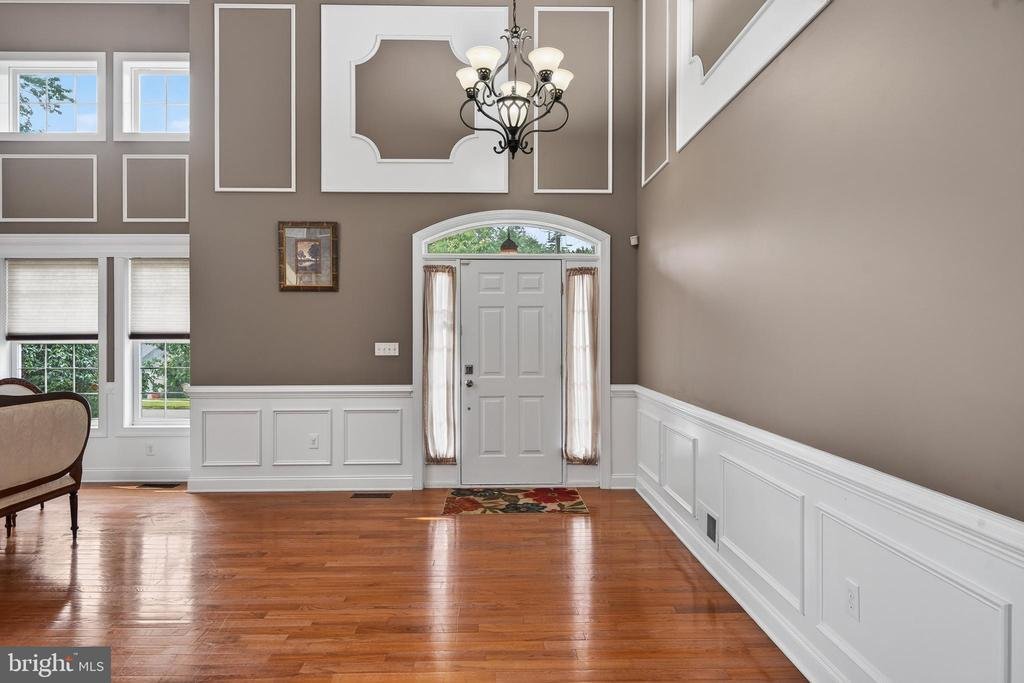
Exceptional curb appeal sets the stage for this stunning home, where professionally designed landscaping, an oversized driveway and a spacious three-car garage create an unforgettable first impression. Step inside to discover over-the-top craftsmanship and thoughtful design, featuring six bedrooms, five full bathrooms, soaring 18-foot ceilings, rich hardwood flooring, extensive custom moldings, two gas fireplaces and an abundance of natural light throughout. Designed for both everyday living and effortless entertaining, the expansive family room flows seamlessly into a spectacular chef’s kitchen. This impressive space features a large granite island with seating, 42-inch maple cabinetry, stainless steel appliances, a travertine tile backsplash, a gas cooktop with pasta pot filler, a generous walk-in pantry, and abundant recessed lighting. A private main-level office with an adjacent full bath offers exceptional flexibility and can easily serve as a guest suite or first-floor bedroom. The elegant staircase, accented with wrought-iron balusters, makes a striking architectural statement as it leads to the second level. The luxurious primary suite is a true retreat, showcasing a tray ceiling, continued hardwood flooring, recessed lighting, a charming built-in window seat with storage, and an expansive custom walk-in closet. The spa-inspired ensuite bath includes dual vanities, a soaking Jacuzzi tub, a beautifully tiled glass-enclosed shower and a private water closet. A spacious secondary bedroom enjoys the privacy of its own ensuite bath with tile flooring, a granite-topped vanity and a tub/shower combination. Two additional generously sized bedrooms share a thoughtfully designed Jack-and-Jill bathroom, providing both comfort and convenience. The finished lower level adds approximately 1,100 square feet of exceptional living space, complete with a sixth bedroom, a fifth full bathroom, abundant storage, and endless possibilities for recreation, guests, or multigenerational living. Outside, the meticulously maintained grounds are enhanced by extensive landscaping and hardscaping, including a fully fenced backyard, landscape lighting, stacked stone retaining walls, and a beautiful paver patio—creating the perfect setting for outdoor entertaining. Additional improvements include extensive basement waterproofing for added peace of mind. This remarkable home is also equipped with a whole-house generator, dual-zone HVAC, whole-home humidifier and dehumidifier, water filtration system with a dedicated filtered drinking water faucet, custom top-down/bottom-up blinds, Nest thermostat and many other premium upgrades. Situated on just over half an acre in the highly desirable Methacton School District, this exceptional property offers convenient access to major highways, Providence Town Center and an array of shopping and dining destinations. Luxury, functionality, and timeless style come together in a home that truly checks every box
-
Tipo di proprietà
Casa
-
Anno di costruzione
2009
-
Prezzo/piede²
$205
Caratteristiche
- Garage
- Camino
- Giardino
- Cabina armadio
- Cortile
- Idromassaggio
- Seminterrato
- Ufficio
- Piano cottura a gas
Caratteristiche
Lot
- Privacy
Interni
- Soffitto alto
- Ufficio
- Camino
- Isola della cucina
- Piano cottura a gas
- Idromassaggio
- Bar
- Seminterrato
- Controsoffitti in pietra
- Cabina armadio
Outdoor
- Garage
- Cortile
- Giardino
Esplora la zona
121 PINETOWN ROAD, NORRISTOWN, PA 19403, Eagleville, Pennsylvania, Stati Uniti
Visualizza su Google Maps
Prezzo per sqft
Basso
Alto
Iscritto da 5 anni
Hai chiesto informazioni su questa proprietà
L'agente La contatterà al più presto
Pubblicato da
40
Annunci
2022
Iscritto
Prenota una visita con the agent
Scegli una data e indica se preferisci un tour virtuale o di persona con l’agente.
Data preferita
Tipo di tour

Collegeville
400 Arcola Rd., Suite A5, 19426, Collegeville, United States
Visualizza profilo agenzia
Ultimo aggiornamento
Settembre 16
Prima pubblicazione
Luglio 24
Licenza agente
#RS271502
Riferimento annuncio
2134371079755566
Stato dell'annuncio
Active under contract-bright
Proprietà simili nelle vicinanze
Nuovi annunci a Eagleville



Esplora più immobili in vendita
Eagleville, PA, Stati Uniti ricerche popolari
- Proprietà immobiliari con Cucina aperta a Eagleville, PA, Stati Uniti
- Proprietà immobiliari Vista sulle montagne a Eagleville, PA, Stati Uniti
- Proprietà immobiliari Vista sull'acqua a Eagleville, PA, Stati Uniti
- Proprietà immobiliari Lungomare a Eagleville, PA, Stati Uniti
- Proprietà immobiliari con Cinema a Eagleville, PA, Stati Uniti
- Proprietà immobiliari con Cucina esterna a Eagleville, PA, Stati Uniti
- Proprietà immobiliari con Sala giochi a Eagleville, PA, Stati Uniti
- Proprietà immobiliari Investimento immobiliare a Eagleville, PA, Stati Uniti
- Proprietà immobiliari Lungolago a Eagleville, PA, Stati Uniti
- Proprietà immobiliari Vista sul fiume a Eagleville, PA, Stati Uniti
Guide e storie correlate
La fiducia dei migliori broker del mondo
Gli agenti dietro le proprietà più straordinarie del mondo pubblicano su JamesEdition.
- Annunci di Sotheby's, Christie's, BARNES ed Engel & Völkers
- Ogni annuncio è verificato prima della pubblicazione
- Si metta in contatto diretto con agenti verificati
Continuando, accetta i nostri Termini e la nostra Informativa sulla privacy.
brokerages we
partnered with
partnered with