$607,492
Casa Coleraine
- 4 Camere
- 3 Bagni
- Aggiornato: Luglio 2
- 23
Informazioni sulla proprietà
La descrizione è stata tradotta automaticamente.
La descrizione viene visualizzata nella lingua originale.
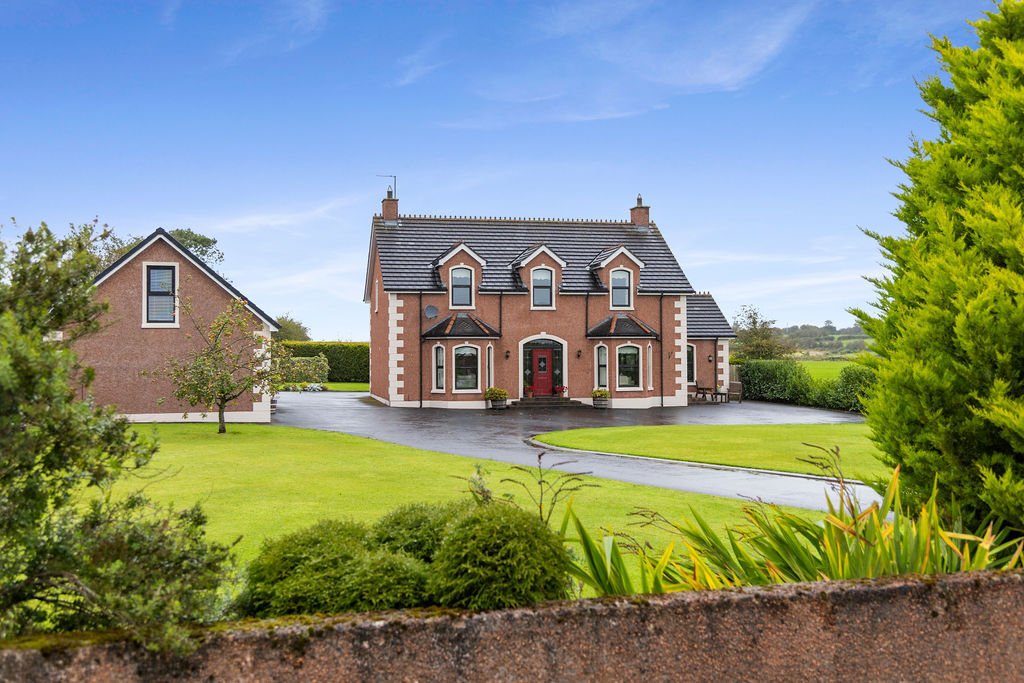
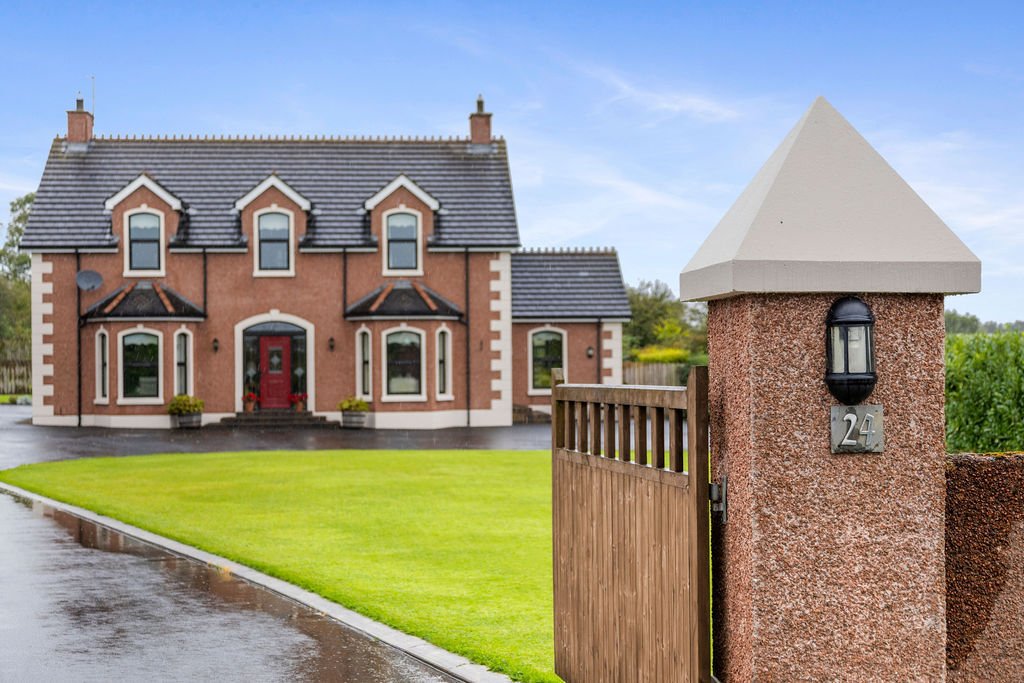
This stunning detached property extends to over 3000 square foot and boasts a two bedroom annex and garage.
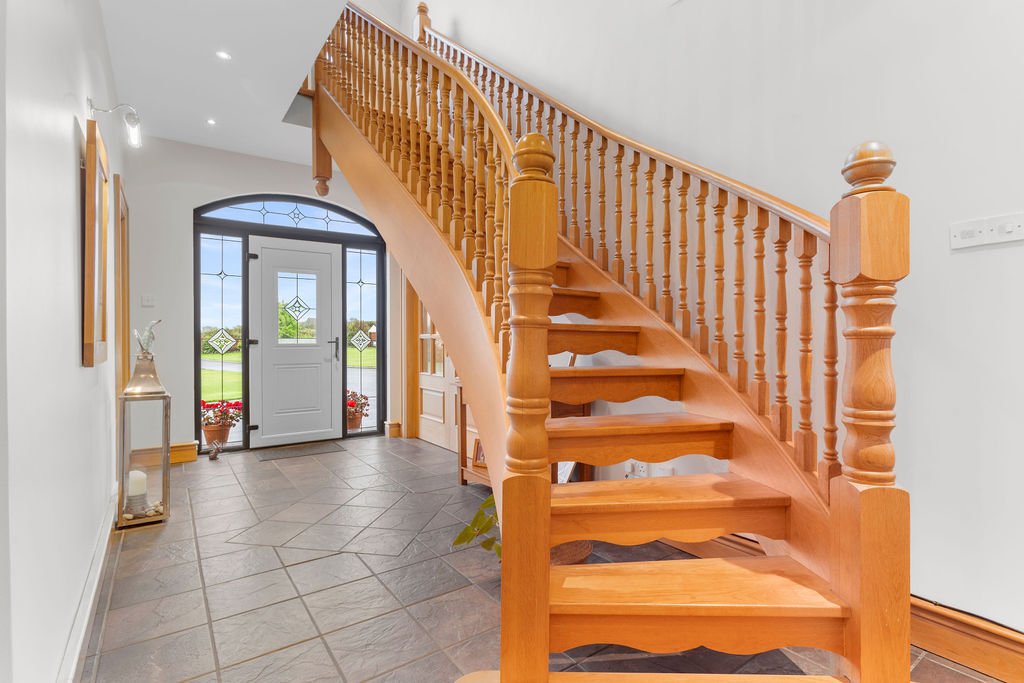
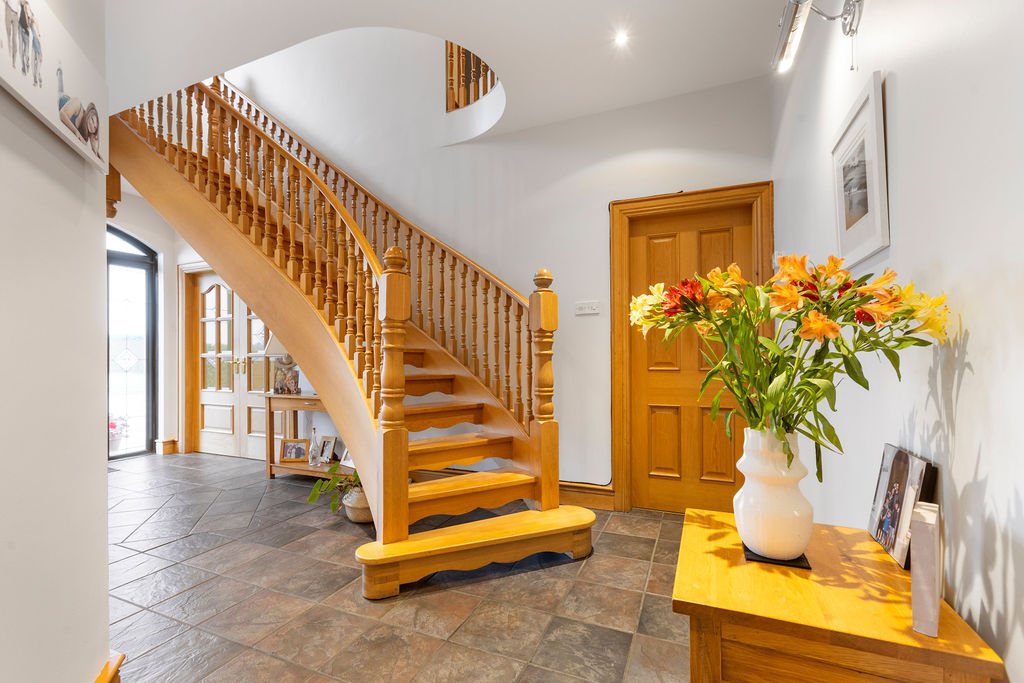
The property is finished to the highest of standards internally with a sweeping oak staircase, oak doors, skirtings, architraves and quality flooring throughout.
In addition to its internal quality, the most impressive gardens are found with large lawns, patio area, mature planting
The property is finished to the highest of standards internally with a sweeping oak staircase, oak doors, skirtings, architraves and quality flooring throughout.
In addition to its internal quality, the most impressive gardens are found with large lawns, patio area, mature planting
This stunning detached property extends to over 3000 square foot and boasts a two bedroom annex and garage.
The property is finished to the highest of standards internally with a sweeping oak staircase, oak doors, skirtings, architraves and quality flooring throughout.
In addition to its internal quality, the most impressive gardens are found with large lawns, patio area, mature planting and a sweeping tarmac driveway.
24 Kilmoyle Road enjoys the peace and tranquility of countryside living but also benefits with ease of convenience to Coleraine, Ballymoney, Bushmills and the wider Causeway Coast
RECEPTION HALL
uPVC door, tiled floor and telephone point. Curved staircase and balcony.
LIVING ROOM
18’1” x 16’5”
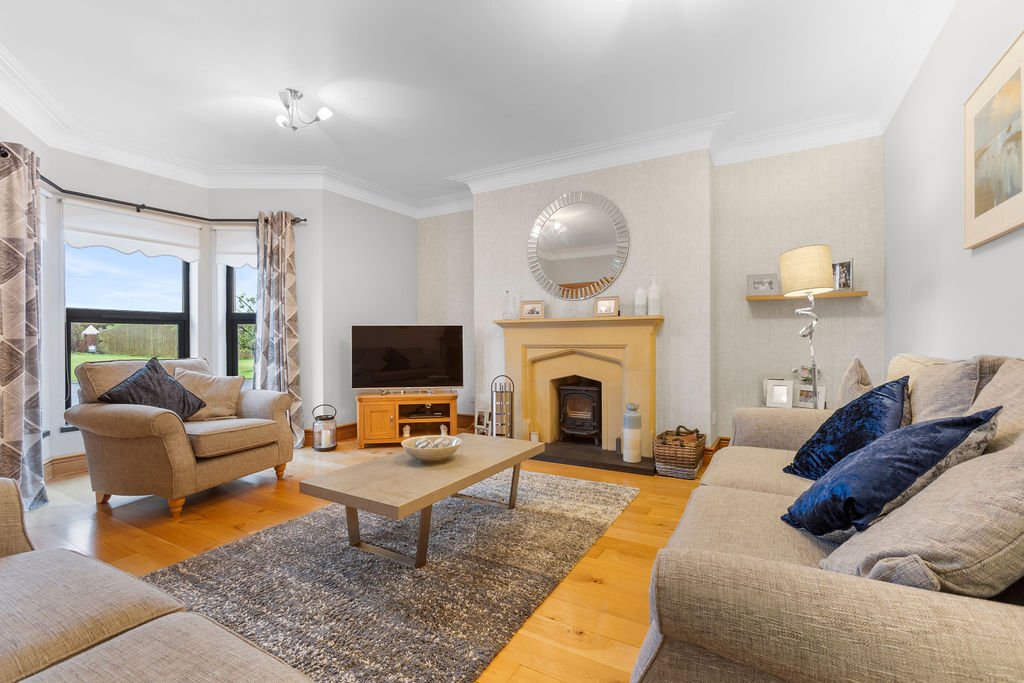
Bay window with cornicing, oak floor and television point. Wood burning stove in sandstone fireplace.
LOUNGE
18’1” x 15’5”
Bay window, oak floor, television point. Double doors to side garden. Countryside views to side.
Access to kitchen.
DINING ROOM
16’5” x 10’6”
Laminate wood floor and television point. Views over rear garden.
KITCHEN/DINING AREA
17’1” x 15’1”
High and low level storage units (solid wood doors and granite worktop). Integrated fridge, integrated dishwasher and space for range. Views over rear garden.
UTILITY ROOM
10’6” x 6’11”
Tiled floor with low level storage units. Plumbed for washing machine and space for tumble dryer. Stainless steel sink unit and space for fridge freezer.
DOWNSTAIRS SHOWER ROOM
Tiled floor with vanity unit wash hand basin. Low flush WC and shower cubicle with electric shower.
FIRST FLOOR
Curved wood handrail with aspect over reception hall. Walk in hotpress.
MASTER BEDROOM
15’1” x 13’1”
Carpeted double room to rear with countryside views.
ENSUITE - Tiled floor and fully tiled walls. Low flush WC and cantilever vanity unit wash hand basin. Shower cubicle with mains shower and chrome heated towel rail.
BEDROOM
13’1” x 12’2”
Double room to front with laminate wood floor and countryside views.
BEDROOM
16’5” x 11’6”
Carpeted double room to front with countryside views.
BEDROOM
14’1” x 11’2”
Carpeted double room to rear with access to attic.
BATHROOM
Tiled floor and fully tiled walls. Freestanding bath and heated towel rail. Low flush WC, cantilever vanity unit wash hand basin and shower cubicle with mains shower.
EXTERNAL FEATURES
Stunning gardens to front, side and rear
mature hedging and flowerbeds throughout
Tarmac driveway to front, side and rear
Outside light and tap
Vendor may consider including BBQ Hut.
TWO BEDROOM ANNEX
GROUND FLOOR
HALLWAY
with upvc door, laminate wood floor and understairs storage cupboard
BEDROOM 1
13’1” x 12’2”
Double room with laminate wood floor, fibre broadband point
FIRST FLOOR
KITCHENETTE
Laminate wood floor, low level storage units, stainless steel sink and drainer unit, counter top electric hob
LIVING ROOM
13’1” x 10’10”
Laminate wood floor, television point, views over the garden
BEDROOM 2
13’1” x 6’3”
Double room with laminate wood floor
SHOWER ROOM
Tiled floor, fully tiled walls, low flush WC, wash hand basin vanity unit, shower cubicle with electric shower, heated towel rail
GARAGE
20’0” x 14’1”
With electric roller door, built in storage cupboard, lighting and power supply
The property is finished to the highest of standards internally with a sweeping oak staircase, oak doors, skirtings, architraves and quality flooring throughout.
In addition to its internal quality, the most impressive gardens are found with large lawns, patio area, mature planting and a sweeping tarmac driveway.
24 Kilmoyle Road enjoys the peace and tranquility of countryside living but also benefits with ease of convenience to Coleraine, Ballymoney, Bushmills and the wider Causeway Coast
RECEPTION HALL
uPVC door, tiled floor and telephone point. Curved staircase and balcony.
LIVING ROOM
18’1” x 16’5”
Bay window with cornicing, oak floor and television point. Wood burning stove in sandstone fireplace.
LOUNGE
18’1” x 15’5”
Bay window, oak floor, television point. Double doors to side garden. Countryside views to side.
Access to kitchen.
DINING ROOM
16’5” x 10’6”
Laminate wood floor and television point. Views over rear garden.
KITCHEN/DINING AREA
17’1” x 15’1”
High and low level storage units (solid wood doors and granite worktop). Integrated fridge, integrated dishwasher and space for range. Views over rear garden.
UTILITY ROOM
10’6” x 6’11”
Tiled floor with low level storage units. Plumbed for washing machine and space for tumble dryer. Stainless steel sink unit and space for fridge freezer.
DOWNSTAIRS SHOWER ROOM
Tiled floor with vanity unit wash hand basin. Low flush WC and shower cubicle with electric shower.
FIRST FLOOR
Curved wood handrail with aspect over reception hall. Walk in hotpress.
MASTER BEDROOM
15’1” x 13’1”
Carpeted double room to rear with countryside views.
ENSUITE - Tiled floor and fully tiled walls. Low flush WC and cantilever vanity unit wash hand basin. Shower cubicle with mains shower and chrome heated towel rail.
BEDROOM
13’1” x 12’2”
Double room to front with laminate wood floor and countryside views.
BEDROOM
16’5” x 11’6”
Carpeted double room to front with countryside views.
BEDROOM
14’1” x 11’2”
Carpeted double room to rear with access to attic.
BATHROOM
Tiled floor and fully tiled walls. Freestanding bath and heated towel rail. Low flush WC, cantilever vanity unit wash hand basin and shower cubicle with mains shower.
EXTERNAL FEATURES
Stunning gardens to front, side and rear
mature hedging and flowerbeds throughout
Tarmac driveway to front, side and rear
Outside light and tap
Vendor may consider including BBQ Hut.
TWO BEDROOM ANNEX
GROUND FLOOR
HALLWAY
with upvc door, laminate wood floor and understairs storage cupboard
BEDROOM 1
13’1” x 12’2”
Double room with laminate wood floor, fibre broadband point
FIRST FLOOR
KITCHENETTE
Laminate wood floor, low level storage units, stainless steel sink and drainer unit, counter top electric hob
LIVING ROOM
13’1” x 10’10”
Laminate wood floor, television point, views over the garden
BEDROOM 2
13’1” x 6’3”
Double room with laminate wood floor
SHOWER ROOM
Tiled floor, fully tiled walls, low flush WC, wash hand basin vanity unit, shower cubicle with electric shower, heated towel rail
GARAGE
20’0” x 14’1”
With electric roller door, built in storage cupboard, lighting and power supply
-
Tipo di proprietà
Casa
Caratteristiche
Esplora la zona
24 Kilmoyle Road, Distretto della Costa del Causeway e dei Glens, Irlanda del Nord
Visualizza su Google Maps
Prezzo per sqft
Basso
Alto
Vedi altri 50 annunci a Distretto della Costa del Causeway e dei Glens
Iscritto da 3 anni
Hai chiesto informazioni su questa proprietà
L'agente La contatterà al più presto
Pubblicato da
5
Annunci
2023
Iscritto
Prenota una visita con the agent
Scegli una data e indica se preferisci un tour virtuale o di persona con l’agente.
Data preferita
Tipo di tour
Ultimo aggiornamento
Luglio 2
Prima pubblicazione
Ottobre 1, 2024
Riferimento annuncio
205000_PCO506319
Proprietà simili nelle vicinanze
Nuovi annunci a Distretto della Costa del Causeway e dei Glens


Esplora più immobili in vendita
tipi di proprietà Distretto della Costa del Causeway e dei Glens, Irlanda del Nord
Distretto della Costa del Causeway e dei Glens, Irlanda del Nord ricerche popolari
- Proprietà immobiliari Vista panoramica / Scenica a Distretto della Costa del Causeway e dei Glens, Irlanda del Nord
- Proprietà immobiliari Vista mare a Distretto della Costa del Causeway e dei Glens, Irlanda del Nord
- Proprietà immobiliari con Terrazza a Distretto della Costa del Causeway e dei Glens, Irlanda del Nord
- Proprietà immobiliari con Bar a Distretto della Costa del Causeway e dei Glens, Irlanda del Nord
- Proprietà immobiliari con Sala giochi a Distretto della Costa del Causeway e dei Glens, Irlanda del Nord
- Proprietà immobiliari con Ufficio a Distretto della Costa del Causeway e dei Glens, Irlanda del Nord
- Proprietà immobiliari Vista sul fiume a Distretto della Costa del Causeway e dei Glens, Irlanda del Nord
- Proprietà immobiliari con Ascensore a Distretto della Costa del Causeway e dei Glens, Irlanda del Nord
- Proprietà immobiliari Vista sulle montagne a Distretto della Costa del Causeway e dei Glens, Irlanda del Nord
- Proprietà immobiliari con Giardino a Distretto della Costa del Causeway e dei Glens, Irlanda del Nord
- Proprietà immobiliari con Cucina esterna a Distretto della Costa del Causeway e dei Glens, Irlanda del Nord
- Proprietà immobiliari Vista Golf a Distretto della Costa del Causeway e dei Glens, Irlanda del Nord
- Proprietà immobiliari Duplex a Distretto della Costa del Causeway e dei Glens, Irlanda del Nord
- Proprietà immobiliari Costiera a Distretto della Costa del Causeway e dei Glens, Irlanda del Nord
- Proprietà immobiliari Comunità recintata a Distretto della Costa del Causeway e dei Glens, Irlanda del Nord
- Proprietà immobiliari Privacy a Distretto della Costa del Causeway e dei Glens, Irlanda del Nord
- Proprietà immobiliari Lungomare a Distretto della Costa del Causeway e dei Glens, Irlanda del Nord
- Proprietà immobiliari Investimento immobiliare a Distretto della Costa del Causeway e dei Glens, Irlanda del Nord
- Proprietà immobiliari Moderno a Distretto della Costa del Causeway e dei Glens, Irlanda del Nord
- Proprietà immobiliari Nuove costruzioni a Distretto della Costa del Causeway e dei Glens, Irlanda del Nord
- Proprietà immobiliari con Centro Fitness / Palestra a Distretto della Costa del Causeway e dei Glens, Irlanda del Nord
- Proprietà immobiliari con Sauna a Distretto della Costa del Causeway e dei Glens, Irlanda del Nord
- Proprietà immobiliari con Aria condizionata a Distretto della Costa del Causeway e dei Glens, Irlanda del Nord
- Proprietà immobiliari con Idromassaggio a Distretto della Costa del Causeway e dei Glens, Irlanda del Nord
- Proprietà immobiliari con Camino a Distretto della Costa del Causeway e dei Glens, Irlanda del Nord
- Proprietà immobiliari con Garage a Distretto della Costa del Causeway e dei Glens, Irlanda del Nord
- Proprietà immobiliari con Balcone a Distretto della Costa del Causeway e dei Glens, Irlanda del Nord
- Proprietà immobiliari con Campo da tennis a Distretto della Costa del Causeway e dei Glens, Irlanda del Nord
- Proprietà immobiliari Lungomare a Distretto della Costa del Causeway e dei Glens, Irlanda del Nord
- Proprietà immobiliari con Cucina aperta a Distretto della Costa del Causeway e dei Glens, Irlanda del Nord
- Proprietà immobiliari Rinnovato a Distretto della Costa del Causeway e dei Glens, Irlanda del Nord
- Proprietà immobiliari con Cinema a Distretto della Costa del Causeway e dei Glens, Irlanda del Nord
- Proprietà immobiliari Lungofiume a Distretto della Costa del Causeway e dei Glens, Irlanda del Nord
- Proprietà immobiliari Vista sull'acqua a Distretto della Costa del Causeway e dei Glens, Irlanda del Nord
- Proprietà immobiliari Vista sull'oceano a Distretto della Costa del Causeway e dei Glens, Irlanda del Nord
Distretto della Costa del Causeway e dei Glens, Irlanda del Nord Quartieri
- Case in vendita in Portstewart ED, Distretto della Costa del Causeway e dei Glens, Irlanda del Nord
- Case in vendita in Portrush, Distretto della Costa del Causeway e dei Glens, Irlanda del Nord
- Case in vendita in Ballycastle
- Case in vendita in Coleraine
- Case in vendita in Macosquin
- Case in vendita in Ringsend
- Case in vendita in Stranocum
Guide e storie correlate
La fiducia dei migliori broker del mondo
Gli agenti dietro le proprietà più straordinarie del mondo pubblicano su JamesEdition.
- Annunci di Sotheby's, Christie's, BARNES ed Engel & Völkers
- Ogni annuncio è verificato prima della pubblicazione
- Si metta in contatto diretto con agenti verificati
Continuando, accetta i nostri Termini e la nostra Informativa sulla privacy.