$887,285
Casa Padronale In Pietra 488 Metri Quadrati DI Superficie Abitabile 5 Camere Da Letto Giardino DI 2.610 Metri Quadrati Ingranaggio
- 5 Camere
- 3 Bagni
- 5,253 Sqft
- 28,094 Sqft lot
- Aggiornato: Settembre 5
- 1
Informazioni sulla proprietà
La descrizione è stata tradotta automaticamente.
La descrizione viene visualizzata nella lingua originale.
STONE MANOR HOUSE - 488 SQUARE METERS OF LIVING SPACE - 5 BEDROOMS - 2,610-SQUARE-METER GARDEN - COGNAC
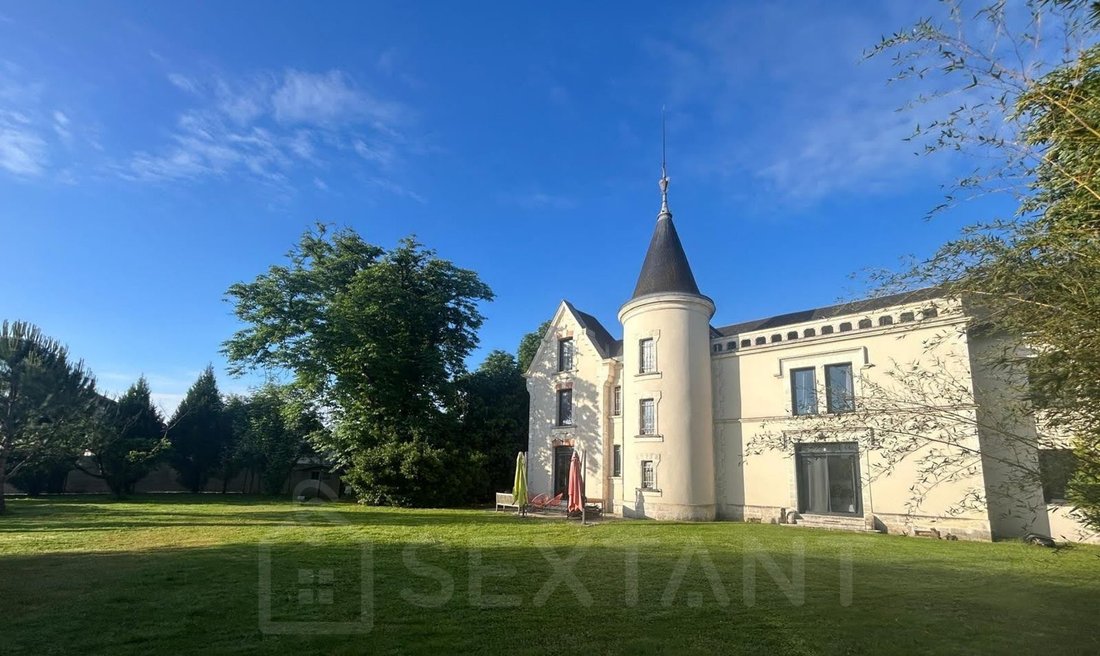
Elegant period stone manor house near Cognac, offering 488 m² of living space on three levels with a 2,610 m² garden.
Built of dressed stone, adorned with an elegant tower and topped with a slate roof, this property was originally a distillery dating back to 1870.
Completely
Elegant period stone manor house near Cognac, offering 488 m² of living space on three levels with a 2,610 m² garden.
Built of dressed stone, adorned with an elegant tower and topped with a slate roof, this property was originally a distillery dating back to 1870.
Completely
STONE MANOR HOUSE - 488 SQUARE METERS OF LIVING SPACE - 5 BEDROOMS - 2,610-SQUARE-METER GARDEN - COGNAC
Elegant period stone manor house near Cognac, offering 488 m² of living space on three levels with a 2,610 m² garden.
Built of dressed stone, adorned with an elegant tower and topped with a slate roof, this property was originally a distillery dating back to 1870.
Completely renovated into a private residence, it now exudes the charm of a grand townhouse, combining architectural nobility with contemporary comfort.
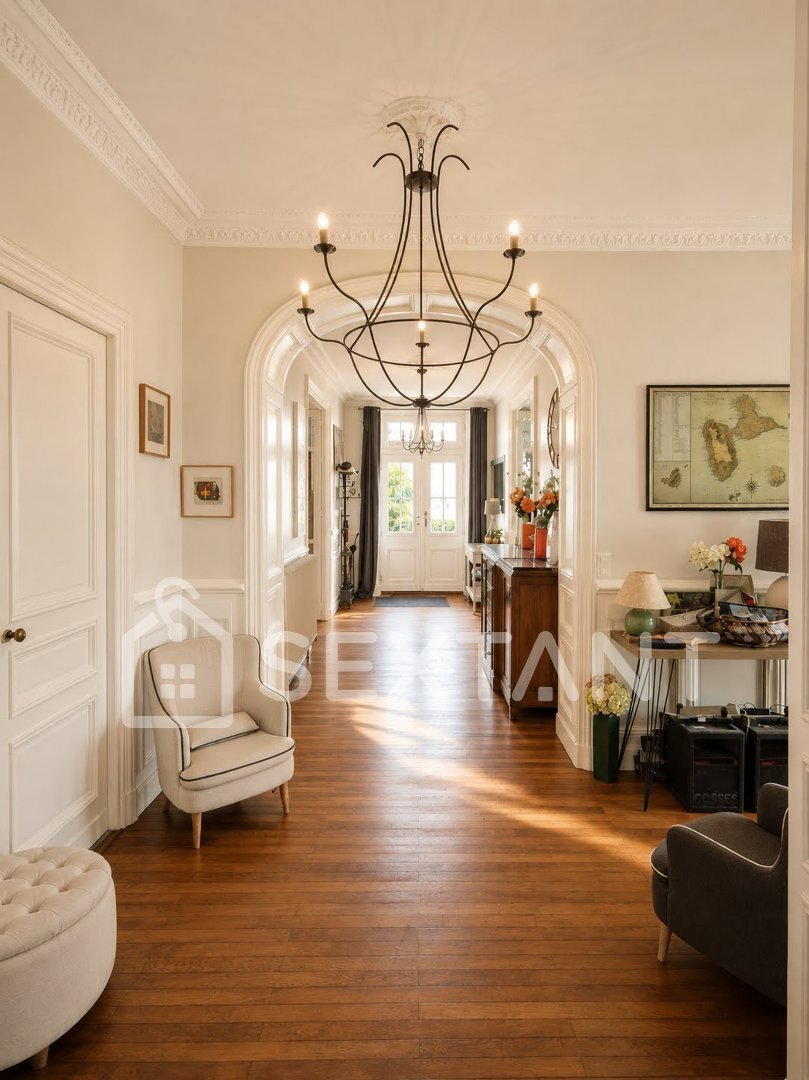
The charm of the original features has been carefully preserved: parquet floors, mouldings, antique doors, generous proportions, and high ceilings lend the whole a rare elegance.
On the ground floor:
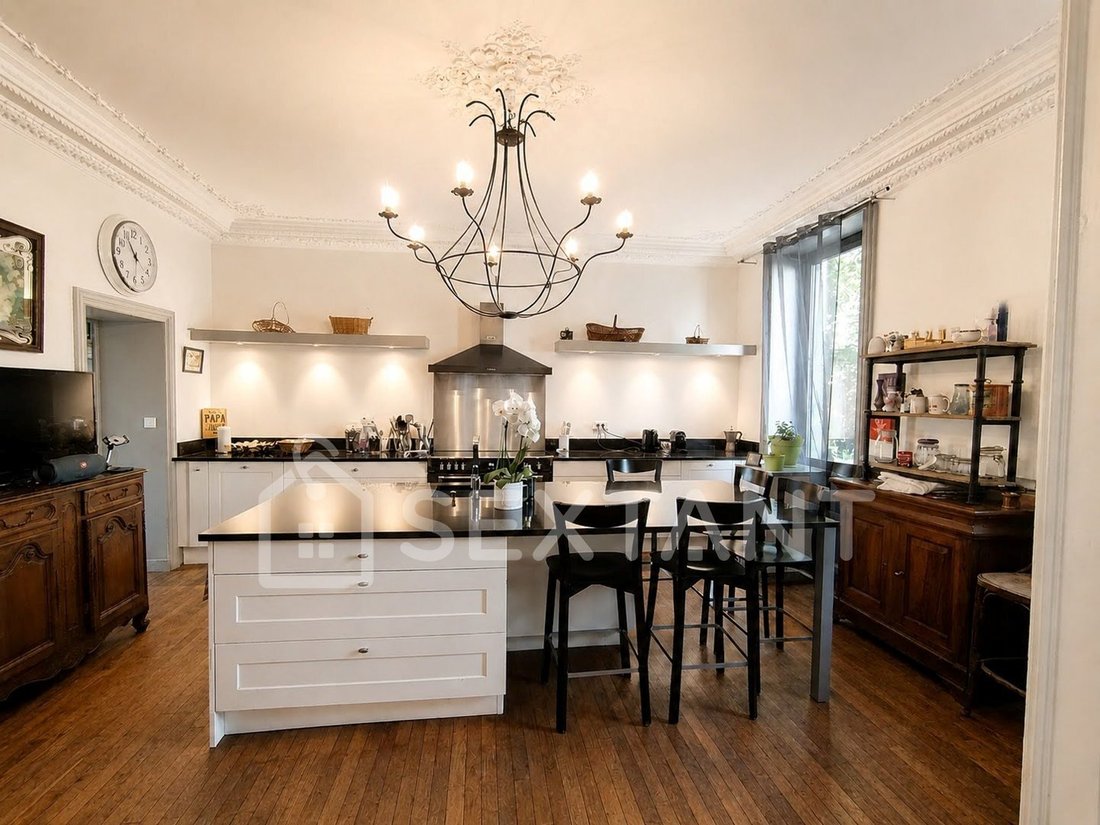
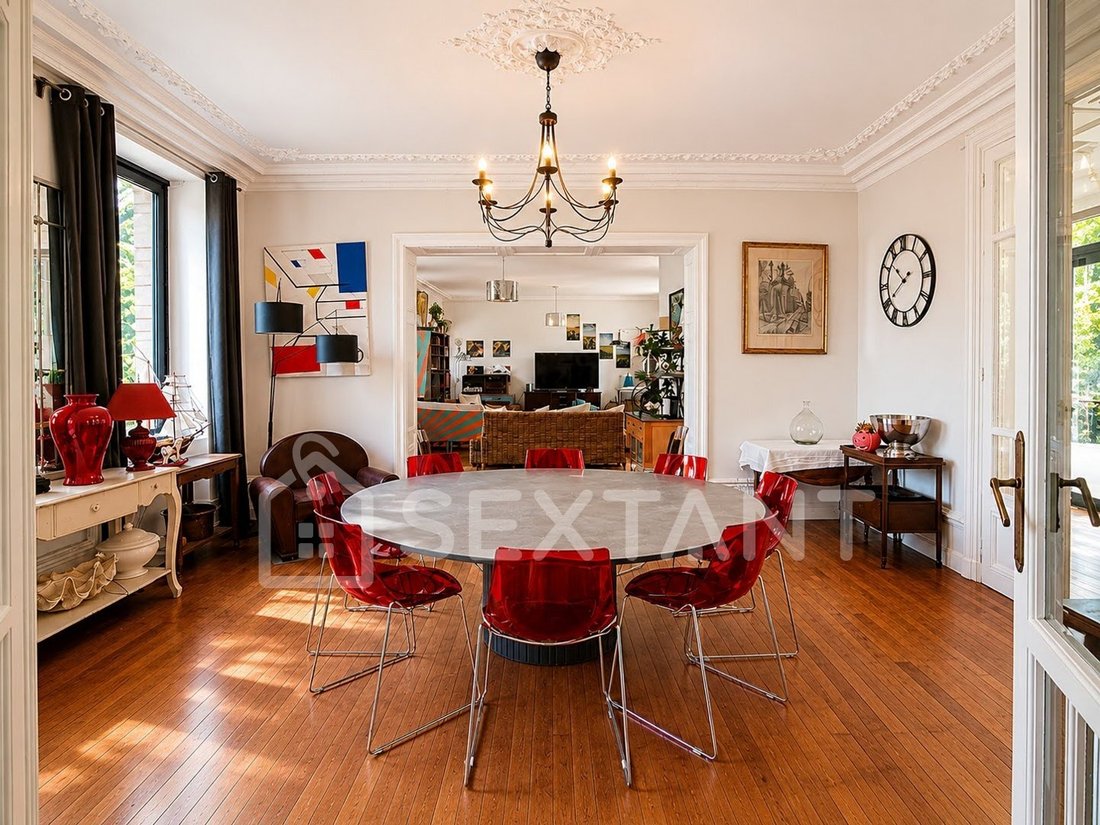
Beyond the remarkable canopy, the spacious entrance hall harmoniously leads to the various living areas. On one side, a spacious eat-in kitchen of approximately 30 m², a laundry room, and a utility room with direct access to the garden. On the other, a superb open-plan living area of nearly 60 m² houses the dining room and living room, offering a bright and generous reception space. There is also a separate WC and an access to a 40 m² cellar.
On the first floor:
A large landing, extended by a wide hallway, ideal for creating a dressing room, leads to three spacious and bright bedrooms ranging from 27 to 40 m². One of these bedrooms has its own en-suite shower room with WC, while a second shower room with WC completes this level.
On the second floor:
This level offers two beautiful bedrooms of 26 m² and 34 m², as well as a 15 m² bathroom and a separate WC. You will also find a 56 m² space (currently a games room), as well as a 32 m² TV lounge, perfect for relaxing and socializing. These spaces offer numerous layout possibilities to suit your needs (relaxation area, office, additional bedrooms, etc.).
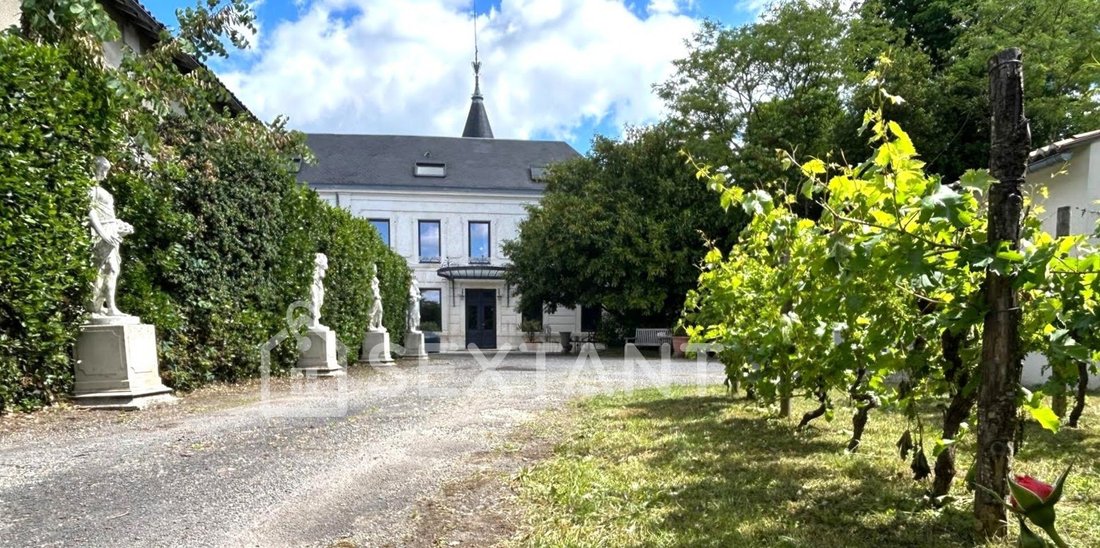
The enclosed and wooded 2,610 m² plot, with space for a swimming pool, offers a verdant and unspoiled environment, ideal for relaxation. A well provides water and makes garden maintenance easy.
A new 84 m² garage, equipped with automatic doors and a 380V charging station, can accommodate at least three vehicles and offers ample storage space.
Key features:
Fully renovated roof
Recent facade renovation
Under-roof insulation
Recent double-glazed, burglar-resistant aluminium windows
Recent boiler and water heater
New Velux windows with roller shutters
Electrical system brought up to code
Mains gas heating, AC on the 2nd floor
Electric gate.
A true family home, this characterful property captivates with its history, authenticity, and high-quality features. Located in a peaceful area on the outskirts of Cognac, it enjoys a privileged location.
Shops, services, the train station, and the town center are all just 3 minutes away, offering a lifestyle that is both convenient and pleasant.
Thanks to its spacious layout, this residence is also perfectly suited for a professional practice or a mixed residential-commercial project.
ÉLEGANTE DEMEURE DE CARACTERE AUX PORTES DE COGNAC 488 M² HABITABLES JARDIN DE 2 610 M²
À seulement quelques minutes du centre-ville de Cognac, découvrez cette remarquable demeure de caractère, issue de la réhabilitation d’une ancienne distillerie datant de 1870.
Édifiée en pierre de taille, agrémentée d’une élégante tour et d’une toiture en ardoise, cette propriété a su conserver toute son authenticité tout en bénéficiant d’améliorations et de rénovations récentes offrant un excellent niveau de confort.
Développant plus de 488 m² habitables répartis sur trois niveaux, elle séduit par ses volumes généreux, sa luminosité et le charme de ses éléments d’origine : parquets anciens, moulures, portes d’époque et belles hauteurs sous plafond.
Dès l’entrée, protégée par une superbe marquise, les espaces de vie révèlent toute l’élégance de la maison. La cuisine dînatoire d’environ 30 m², prolongée par une arrière-cuisine avec accès direct au jardin, constitue un véritable espace de convivialité. Les pièces de réception offrent quant à elles près de 60 m² dédiés au salon et à la salle à manger, créant un cadre idéal pour recevoir famille et amis.
Les étages accueillent cinq grandes chambres aux volumes particulièrement confortables (26 à 40m²), dont certaines disposent de leur propre salle d’eau. Les espaces complémentaires, comprenant une vaste salle de jeux de 56 m² ainsi qu’un salon TV de 32 m² offrent une grande souplesse d’aménagement selon les projets de chacun (bureau, bibliothèque, dressing,...).
À l’extérieur, le jardin clos et arboré de 2 610 m² offre un environnement verdoyant et préservé. Piscinable et agrémenté d’un puits, il constitue un véritable prolongement des espaces de vie et invite à profiter pleinement des beaux jours.
Un garage récent de 84 m², équipé de portes automatiques et d’une borne de recharge électrique, permet d’accueillir plusieurs véhicules tout en conservant de vastes espaces de rangement.
Prestations et travaux récents :
Couverture entièrement révisée
Ravalement récent
Isolation sous toiture
Huisseries aluminium double vitrage anti-effraction
Chaudière et production d’eau chaude récentes
Électricité remise aux normes
Climatisation au dernier étage
Portail motorisé
Tout-à-l’égout
Située dans un environnement recherché aux portes de Cognac, la propriété bénéficie d’un emplacement particulièrement pratique, à proximité immédiate des commerces, écoles, services et de la gare SNCF.
Une maison familiale de caractère, rare par ses volumes, son histoire et la qualité de son entretien, offrant un cadre de vie privilégié à quelques minutes seulement du cur de Cognac.
Grâce à ses volumes et à sa configuration, cette demeure se prête également parfaitement à l’accueil d’une activité de profession libérale ou à un projet mixte habitation-professionnel.
Agent commercial Sextant France - Florence Guitard - [hidden information]/7j - 9h/20h) - Plus d’informations sur [hidden information] réf. 27761.
Honoraires : 2,99 % TTC inclus charge acquéreur (770 000 hors honoraires)
Le informazioni sui rischi a cui è esposta questa proprietà sono disponibili sul sito web di Géorisques: https://www.georisques.gouv.fr/
Elegant period stone manor house near Cognac, offering 488 m² of living space on three levels with a 2,610 m² garden.
Built of dressed stone, adorned with an elegant tower and topped with a slate roof, this property was originally a distillery dating back to 1870.
Completely renovated into a private residence, it now exudes the charm of a grand townhouse, combining architectural nobility with contemporary comfort.
The charm of the original features has been carefully preserved: parquet floors, mouldings, antique doors, generous proportions, and high ceilings lend the whole a rare elegance.
On the ground floor:
Beyond the remarkable canopy, the spacious entrance hall harmoniously leads to the various living areas. On one side, a spacious eat-in kitchen of approximately 30 m², a laundry room, and a utility room with direct access to the garden. On the other, a superb open-plan living area of nearly 60 m² houses the dining room and living room, offering a bright and generous reception space. There is also a separate WC and an access to a 40 m² cellar.
On the first floor:
A large landing, extended by a wide hallway, ideal for creating a dressing room, leads to three spacious and bright bedrooms ranging from 27 to 40 m². One of these bedrooms has its own en-suite shower room with WC, while a second shower room with WC completes this level.
On the second floor:
This level offers two beautiful bedrooms of 26 m² and 34 m², as well as a 15 m² bathroom and a separate WC. You will also find a 56 m² space (currently a games room), as well as a 32 m² TV lounge, perfect for relaxing and socializing. These spaces offer numerous layout possibilities to suit your needs (relaxation area, office, additional bedrooms, etc.).
The enclosed and wooded 2,610 m² plot, with space for a swimming pool, offers a verdant and unspoiled environment, ideal for relaxation. A well provides water and makes garden maintenance easy.
A new 84 m² garage, equipped with automatic doors and a 380V charging station, can accommodate at least three vehicles and offers ample storage space.
Key features:
Fully renovated roof
Recent facade renovation
Under-roof insulation
Recent double-glazed, burglar-resistant aluminium windows
Recent boiler and water heater
New Velux windows with roller shutters
Electrical system brought up to code
Mains gas heating, AC on the 2nd floor
Electric gate.
A true family home, this characterful property captivates with its history, authenticity, and high-quality features. Located in a peaceful area on the outskirts of Cognac, it enjoys a privileged location.
Shops, services, the train station, and the town center are all just 3 minutes away, offering a lifestyle that is both convenient and pleasant.
Thanks to its spacious layout, this residence is also perfectly suited for a professional practice or a mixed residential-commercial project.
ÉLEGANTE DEMEURE DE CARACTERE AUX PORTES DE COGNAC 488 M² HABITABLES JARDIN DE 2 610 M²
À seulement quelques minutes du centre-ville de Cognac, découvrez cette remarquable demeure de caractère, issue de la réhabilitation d’une ancienne distillerie datant de 1870.
Édifiée en pierre de taille, agrémentée d’une élégante tour et d’une toiture en ardoise, cette propriété a su conserver toute son authenticité tout en bénéficiant d’améliorations et de rénovations récentes offrant un excellent niveau de confort.
Développant plus de 488 m² habitables répartis sur trois niveaux, elle séduit par ses volumes généreux, sa luminosité et le charme de ses éléments d’origine : parquets anciens, moulures, portes d’époque et belles hauteurs sous plafond.
Dès l’entrée, protégée par une superbe marquise, les espaces de vie révèlent toute l’élégance de la maison. La cuisine dînatoire d’environ 30 m², prolongée par une arrière-cuisine avec accès direct au jardin, constitue un véritable espace de convivialité. Les pièces de réception offrent quant à elles près de 60 m² dédiés au salon et à la salle à manger, créant un cadre idéal pour recevoir famille et amis.
Les étages accueillent cinq grandes chambres aux volumes particulièrement confortables (26 à 40m²), dont certaines disposent de leur propre salle d’eau. Les espaces complémentaires, comprenant une vaste salle de jeux de 56 m² ainsi qu’un salon TV de 32 m² offrent une grande souplesse d’aménagement selon les projets de chacun (bureau, bibliothèque, dressing,...).
À l’extérieur, le jardin clos et arboré de 2 610 m² offre un environnement verdoyant et préservé. Piscinable et agrémenté d’un puits, il constitue un véritable prolongement des espaces de vie et invite à profiter pleinement des beaux jours.
Un garage récent de 84 m², équipé de portes automatiques et d’une borne de recharge électrique, permet d’accueillir plusieurs véhicules tout en conservant de vastes espaces de rangement.
Prestations et travaux récents :
Couverture entièrement révisée
Ravalement récent
Isolation sous toiture
Huisseries aluminium double vitrage anti-effraction
Chaudière et production d’eau chaude récentes
Électricité remise aux normes
Climatisation au dernier étage
Portail motorisé
Tout-à-l’égout
Située dans un environnement recherché aux portes de Cognac, la propriété bénéficie d’un emplacement particulièrement pratique, à proximité immédiate des commerces, écoles, services et de la gare SNCF.
Une maison familiale de caractère, rare par ses volumes, son histoire et la qualité de son entretien, offrant un cadre de vie privilégié à quelques minutes seulement du cur de Cognac.
Grâce à ses volumes et à sa configuration, cette demeure se prête également parfaitement à l’accueil d’une activité de profession libérale ou à un projet mixte habitation-professionnel.
Agent commercial Sextant France - Florence Guitard - [hidden information]/7j - 9h/20h) - Plus d’informations sur [hidden information] réf. 27761.
Honoraires : 2,99 % TTC inclus charge acquéreur (770 000 hors honoraires)
Le informazioni sui rischi a cui è esposta questa proprietà sono disponibili sul sito web di Géorisques: https://www.georisques.gouv.fr/
-
Tipo di proprietà
Casa
-
Piani
2
-
Prezzo/piede²
$168
-
Emissioni
C
-
Consumo
C
Caratteristiche
- Giardino
- Piscina
- Garage
- Camino
- Moderno
- Rinnovato
- Cancello
- Ufficio
- Lavanderia
Caratteristiche
Lot
- Rinnovato
- Moderno
Interni
- Ufficio
- Camino
- Isola della cucina
- Bar
- Lavanderia
- Controsoffitti in pietra
Outdoor
- Piscina
- Garage
- Cancello
- Giardino
Esplora la zona
Cognac, Nuova Aquitania, Francia
Visualizza su Google Maps
Prezzo per sqft
Basso
Alto
Iscritto da 2 anni
Hai chiesto informazioni su questa proprietà
L'agente La contatterà al più presto
Pubblicato da
175
Annunci
2024
Iscritto
Prenota una visita con the agent
Scegli una data e indica se preferisci un tour virtuale o di persona con l’agente.
Data preferita
Tipo di tour
Ultimo aggiornamento
Settembre 5
Prima pubblicazione
Maggio 28
Riferimento annuncio
75011173085
Proprietà simili nelle vicinanze
Nuovi annunci a Cognac


Esplora più immobili in vendita
tipi di proprietà Cognac, Nuova Aquitania, Francia
- Case in vendita in Cognac, Nuova Aquitania, Francia
- Castelli in vendita in Cognac, Nuova Aquitania, Francia
- Proprietà in vendita in Cognac, Nuova Aquitania, Francia
- Castelli in vendita in Cognac, Nuova Aquitania, Francia
- Case di campagna in vendita in Cognac, Nuova Aquitania, Francia
- Tenute agricole in vendita in Cognac, Nuova Aquitania, Francia
Cognac, Nuova Aquitania, Francia ricerche popolari
- Proprietà immobiliari Vista sulle montagne a Cognac, Nuova Aquitania, Francia
- Proprietà immobiliari Moderno a Cognac, Nuova Aquitania, Francia
- Proprietà immobiliari Equestre a Cognac, Nuova Aquitania, Francia
- Proprietà immobiliari con Cantina a Cognac, Nuova Aquitania, Francia
- Proprietà immobiliari con Vigneto / Azienda vinicola a Cognac, Nuova Aquitania, Francia
Guide e storie correlate
La fiducia dei migliori broker del mondo
Gli agenti dietro le proprietà più straordinarie del mondo pubblicano su JamesEdition.
- Annunci di Sotheby's, Christie's, BARNES ed Engel & Völkers
- Ogni annuncio è verificato prima della pubblicazione
- Si metta in contatto diretto con agenti verificati
Continuando, accetta i nostri Termini e la nostra Informativa sulla privacy.