Sycamore Lodge
- 5 Camere
- 4 Bagni
- 2,616 Sqft
Informazioni sulla proprietà
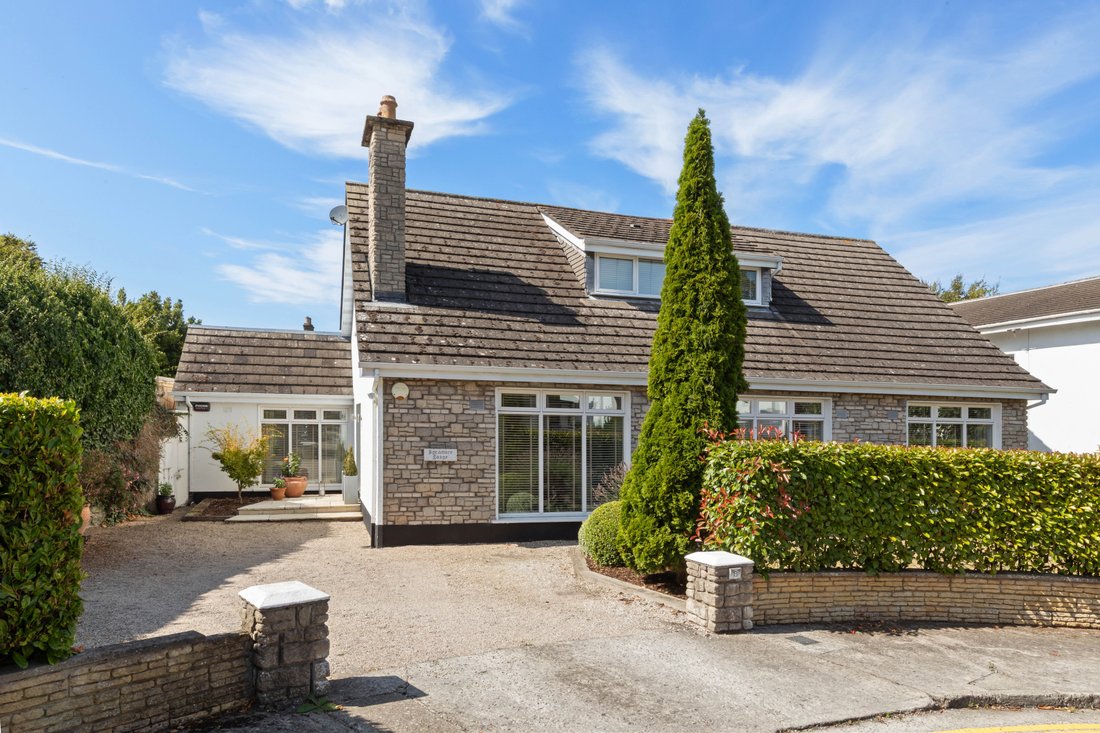
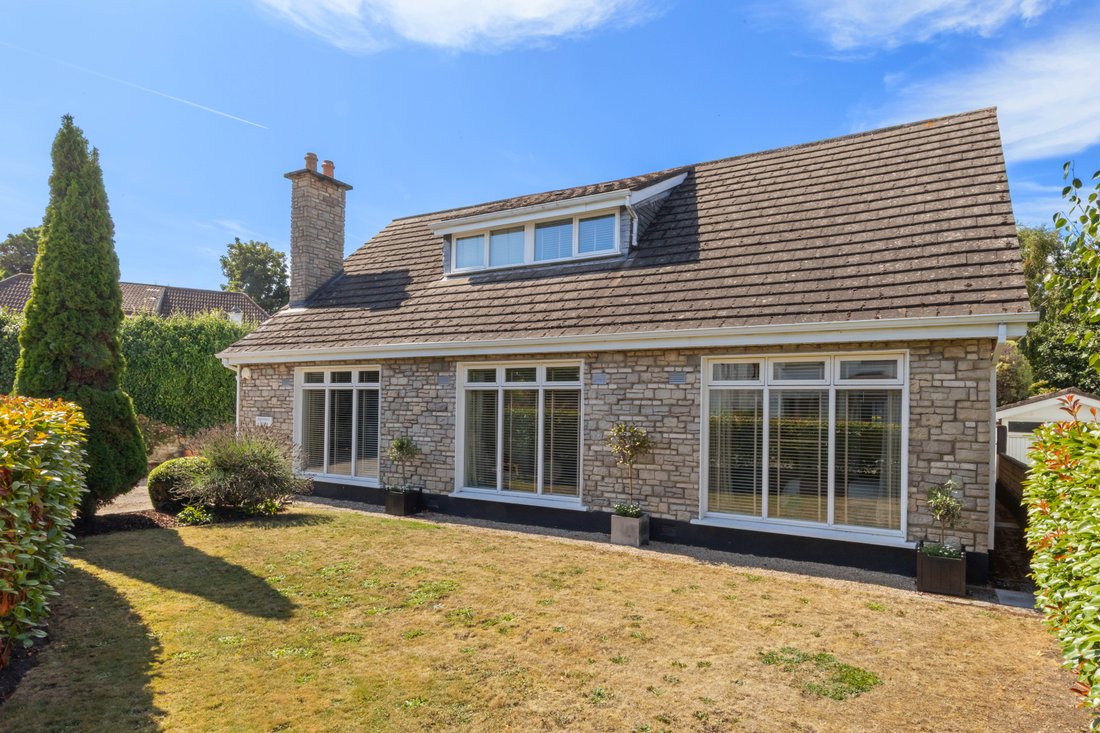
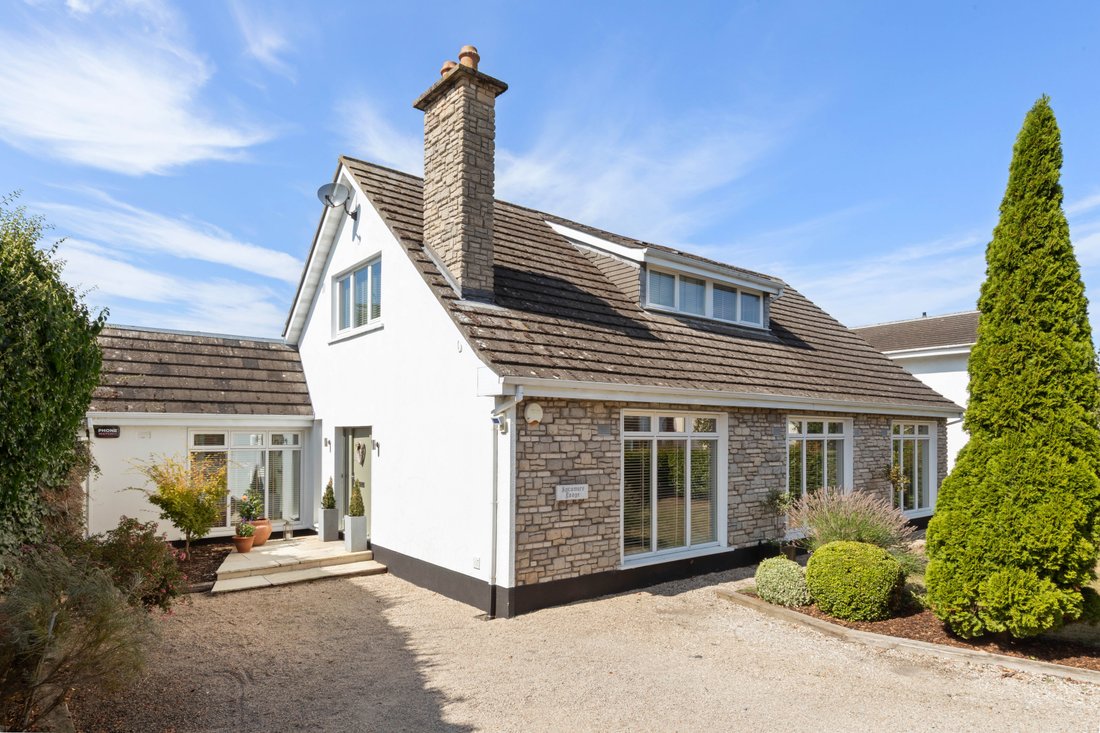
Sycamore Lodge is a beautifully presented detached dormer bungalow tucked away in a quiet cul-de-sac just off Booterstown Avenue, enjoying a highly sought-after and convenient location. Occupying a mature and private setting with a west-facing garden, it offers exceptionally bright and versatile accommodation throughout.
Extending to approximately 243 sq. metres/2616 sq.
Sycamore Lodge is a beautifully presented detached dormer bungalow tucked away in a quiet cul-de-sac just off Booterstown Avenue, enjoying a highly sought-after and convenient location. Occupying a mature and private setting with a west-facing garden, it offers exceptionally bright and versatile accommodation throughout.
Extending to approximately 243 sq. metres/2616 sq. feet and presented in turnkey condition throughout, this impressive residence seamlessly combines elegant reception rooms, generous bedroom accommodation and superb family living spaces, creating a home of genuine quality and comfort. Suitable for families, professionals and right-sizers alike, the property enjoys a wonderful balance of flexibility, practicality and style, all set within beautifully maintained gardens.
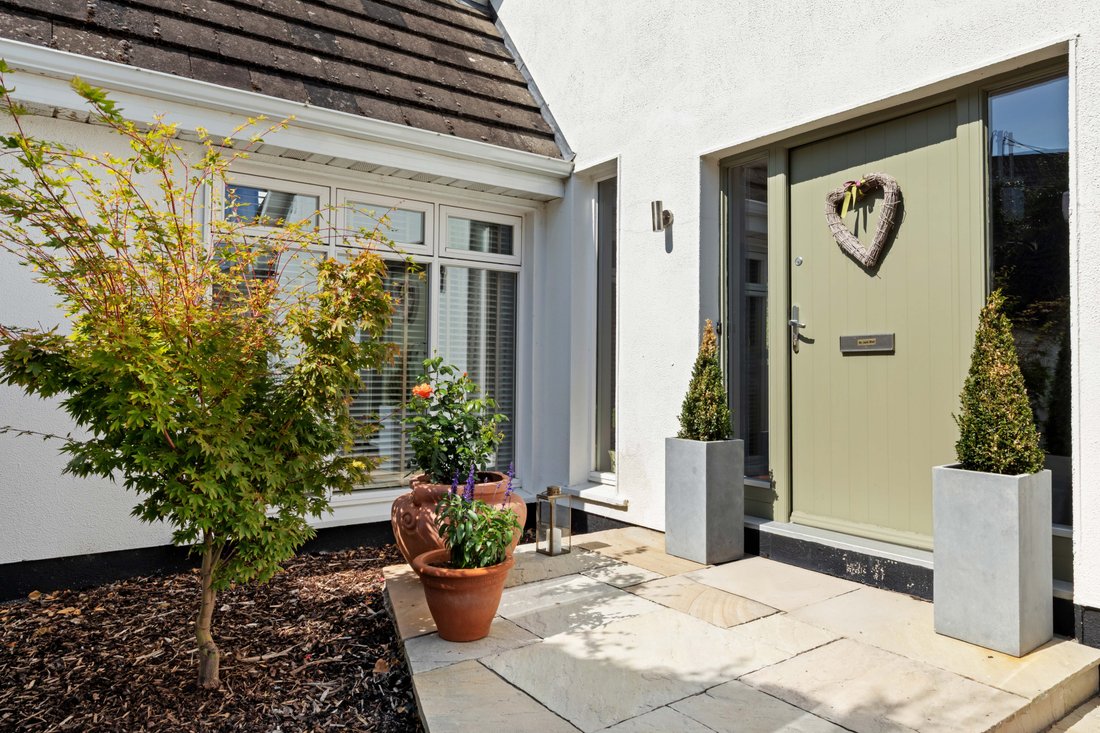
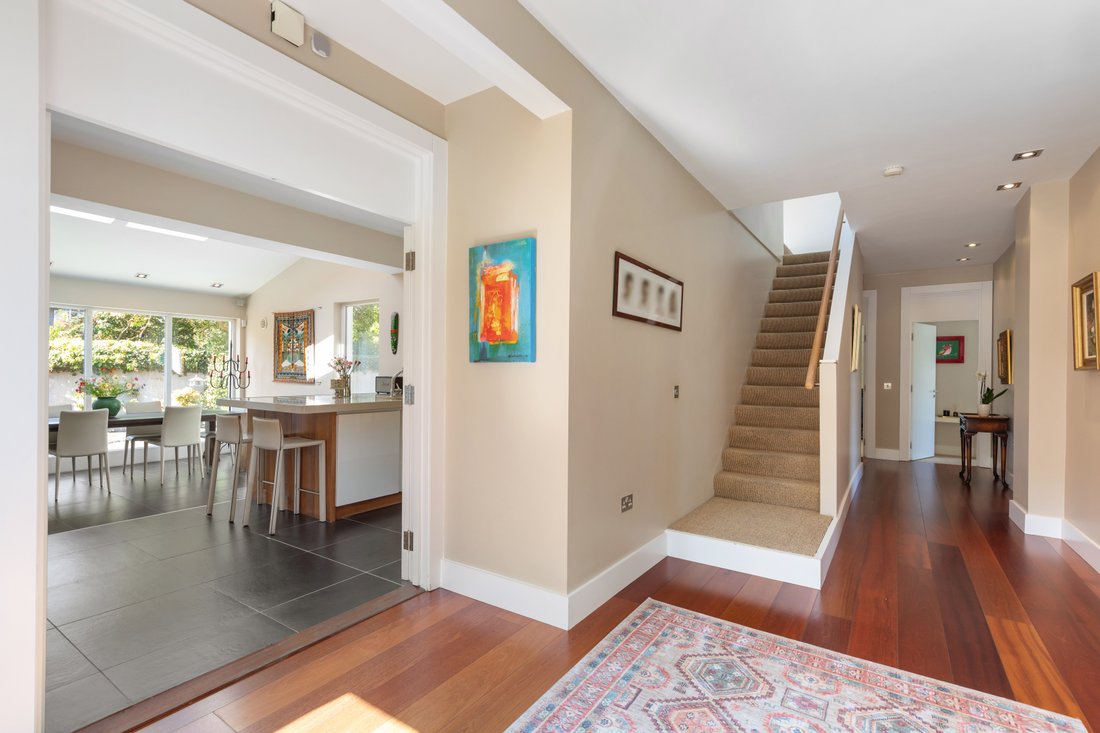
A welcoming entrance hall provides an immediate sense of space and warmth, enhanced by quality finishes and excellent natural light. To the right, an elegant living room overlooks the front garden and is centred around a contemporary feature fireplace with bespoke fitted shelving, creating a stylish yet comfortable setting for both everyday living and entertaining. To the rear, the home opens into an exceptional kitchen and dining room, positioned as the heart of the house. The kitchen is fitted with an extensive range of contemporary cabinetry complemented by generous work surfaces, integrated appliances and a substantial central island providing additional preparation space, storage and casual dining. The adjoining dining area enjoys an abundance of natural light, enhanced by two large rooflights and extensive glazing overlooking the sunny rear garden. French doors open directly onto the patio, creating a seamless connection between the indoor and outdoor living spaces and making this an ideal environment for family life and entertaining. A separate family room further enhances the versatility of the accommodation, providing an additional reception space suited to a variety of uses including a television room, playroom or informal living area. A generously proportioned utility room offers extensive built-in storage, ample worktop space, plumbed laundry facilities and direct external access, while a separate boiler room provides further practical storage.
The bedroom accommodation is exceptionally flexible and well-balanced. On the ground floor there are three spacious bedrooms, one of which benefits from an ensuite shower room, while another is currently laid out as a study. A large family bathroom, finished to a high standard with quality tiling, contemporary sanitary ware, bath and heated towel rail, serves the remaining ground-floor accommodation. At first-floor level, a bright gallery landing incorporates a dedicated home office area with bespoke desk space and shelving, ideally suited to modern remote working requirements. There are two particularly generous double bedrooms on this level, both benefitting from ensuite bathrooms and extensive fitted wardrobe accommodation.
Outside, the gardens are a particular feature of the property. Mature hedging established planting and specimen trees create a wonderful sense of privacy and seclusion. Extensive paved patio areas immediately adjoining the house provide excellent outdoor entertaining space, while the large lawn offers ample space for family activities. There is also an additional storage room providing valuable space for bikes and garden equipment. To the front, a generous driveway provides ample off-street parking.
Combining generous proportions, flexible accommodation and beautifully maintained gardens, this outstanding detached residence represents a rare opportunity to acquire a turnkey family home of exceptional quality in a highly desirable residential setting.
-
Tipo di proprietà
Casa
-
Prezzo/piede²
$708
Caratteristiche
- Giardino
- Camino
- Lavasciuga
- Lavanderia
- Spazio di vita all'aperto
- Piano cottura a gas
- Privacy
- Bar
- Isola della cucina
Lot
- Privacy
Interni
- Soffitto alto
- Camino
- Isola della cucina
- Piano cottura a gas
- Lavasciuga
- Bar
- Lavanderia
- Controsoffitti in pietra
Outdoor
- Parcheggio
- Spazio di vita all'aperto
- Giardino
Esplora la zona
L'agente La contatterà al più presto
Pubblicato da
Prenota una visita con Anne McCormack
Scegli una data e indica se preferisci un tour virtuale o di persona con l’agente.

Proprietà simili nelle vicinanze
Nuovi annunci a Dublino




Esplora più immobili in vendita
tipi di proprietà Dublino, Irlanda
Dublino, Irlanda ricerche popolari
- Proprietà immobiliari con Giardino a Dublino, Irlanda
- Proprietà immobiliari Vista sull'acqua a Dublino, Irlanda
- Proprietà immobiliari Moderno a Dublino, Irlanda
- Proprietà immobiliari Vista sulle montagne a Dublino, Irlanda
- Proprietà immobiliari con Balcone a Dublino, Irlanda
- Proprietà immobiliari con Garage a Dublino, Irlanda
- Proprietà immobiliari Costiera a Dublino, Irlanda
- Proprietà immobiliari Vista mare a Dublino, Irlanda
- Proprietà immobiliari Vista panoramica / Scenica a Dublino, Irlanda
- Proprietà immobiliari con Centro Fitness / Palestra a Dublino, Irlanda
- Proprietà immobiliari Nuove costruzioni a Dublino, Irlanda
- Proprietà immobiliari con Campo da tennis a Dublino, Irlanda
- Proprietà immobiliari Comunità recintata a Dublino, Irlanda
- Proprietà immobiliari Duplex a Dublino, Irlanda
- Proprietà immobiliari con Ascensore a Dublino, Irlanda
- Proprietà immobiliari con Cantina a Dublino, Irlanda
- Proprietà immobiliari Vista Città a Dublino, Irlanda
- Proprietà immobiliari Lungomare a Dublino, Irlanda
- Proprietà immobiliari con Piscina a Dublino, Irlanda
- Proprietà immobiliari Residenza a Dublino, Irlanda
- Proprietà immobiliari con Sauna a Dublino, Irlanda
- Proprietà immobiliari Vista sul fiume a Dublino, Irlanda
- Proprietà immobiliari Collina a Dublino, Irlanda
- Proprietà immobiliari Vista Golf a Dublino, Irlanda
- Proprietà immobiliari Vista sul lago a Dublino, Irlanda
Dublino, Irlanda Quartieri
- Case in vendita in Abberley, Irlanda
- Case in vendita in Beaumont, Irlanda
- Case in vendita in Dartry, Irlanda
- Case in vendita in Dundrum, Irlanda
- Case in vendita in Glenageary, Irlanda
- Case in vendita in Harold's Cross, Irlanda
- Case in vendita in Howth, Irlanda
- Case in vendita in Phibsborough, Irlanda
- Case in vendita in Rathfarnham, Irlanda
- Case in vendita in Sandycove, Irlanda
- Case in vendita in Terenure, Irlanda
- Case in vendita in The Gallops, Irlanda
- Case in vendita in Baily, Irlanda
Guide e storie correlate
La fiducia dei migliori broker del mondo
Gli agenti dietro le proprietà più straordinarie del mondo pubblicano su JamesEdition.
- Annunci di Sotheby's, Christie's, BARNES ed Engel & Völkers
- Ogni annuncio è verificato prima della pubblicazione
- Si metta in contatto diretto con agenti verificati
Continuando, accetta i nostri Termini e la nostra Informativa sulla privacy.