Mornington
- 5 Camere
- 5 Bagni
- 3,951 Sqft
- 21,780 Sqft lot
- 8
Informazioni sulla proprietà
A Distinguished Family Residence in One of Dalkey’s Most Prestigious Settings
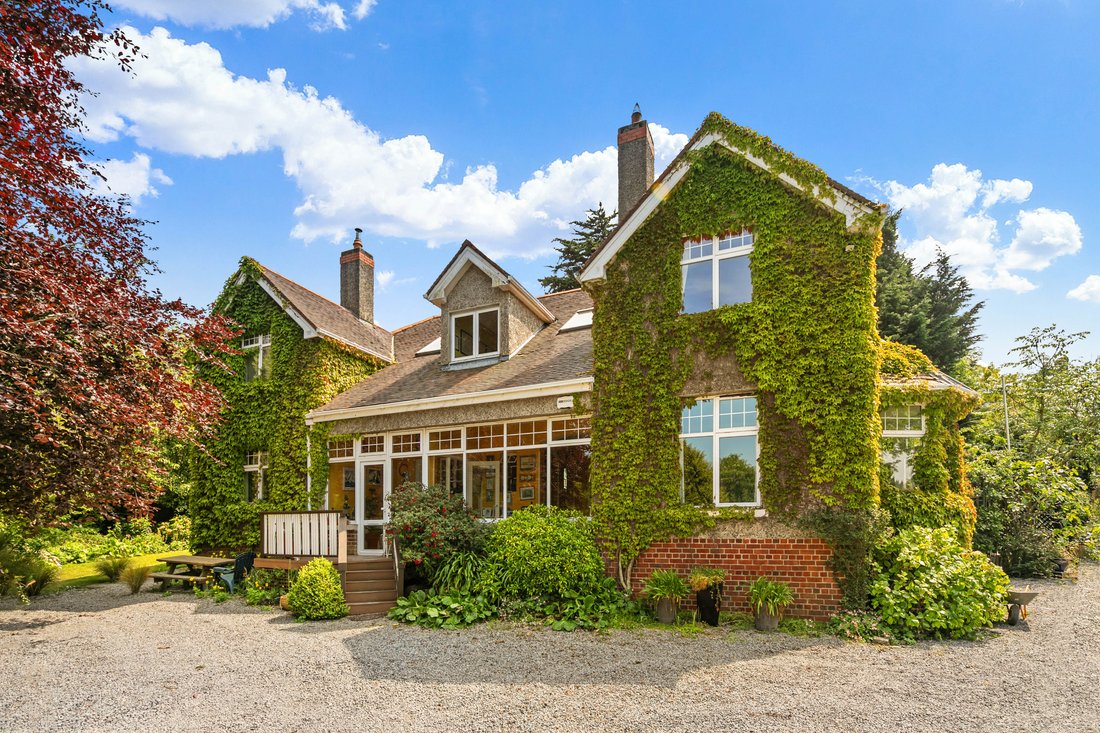
Mornington is an exceptional, Virginia creeper clad detached double-fronted residence dating from 1933, extending to an impressive approximately 367 sq.m (3,950 sq.ft) it was renovated extensively in 2000. Set well back from one of Dalkey’s most sought-after roads, this elegant home enjoys an elevated
A Distinguished Family Residence in One of Dalkey’s Most Prestigious Settings
Mornington is an exceptional, Virginia creeper clad detached double-fronted residence dating from 1933, extending to an impressive approximately 367 sq.m (3,950 sq.ft) it was renovated extensively in 2000. Set well back from one of Dalkey’s most sought-after roads, this elegant home enjoys an elevated position amid beautifully landscaped, award-winning gardens and grounds of approximately 0.5 acres.
From this vantage point, the property commands breathtaking sea views across Dublin Bay stretching to Howth, while the highly desirable west-facing rear garden ensures an abundance of afternoon and evening sunlight.
Approached via approximately 40 metres (131 ft) of road frontage, the property offers extensive gravelled off-street parking for multiple vehicles. The front garden is primarily laid in lawn and enhanced by mature specimen planting, colourful herbaceous borders, and a fine selection of established trees providing both privacy and character.
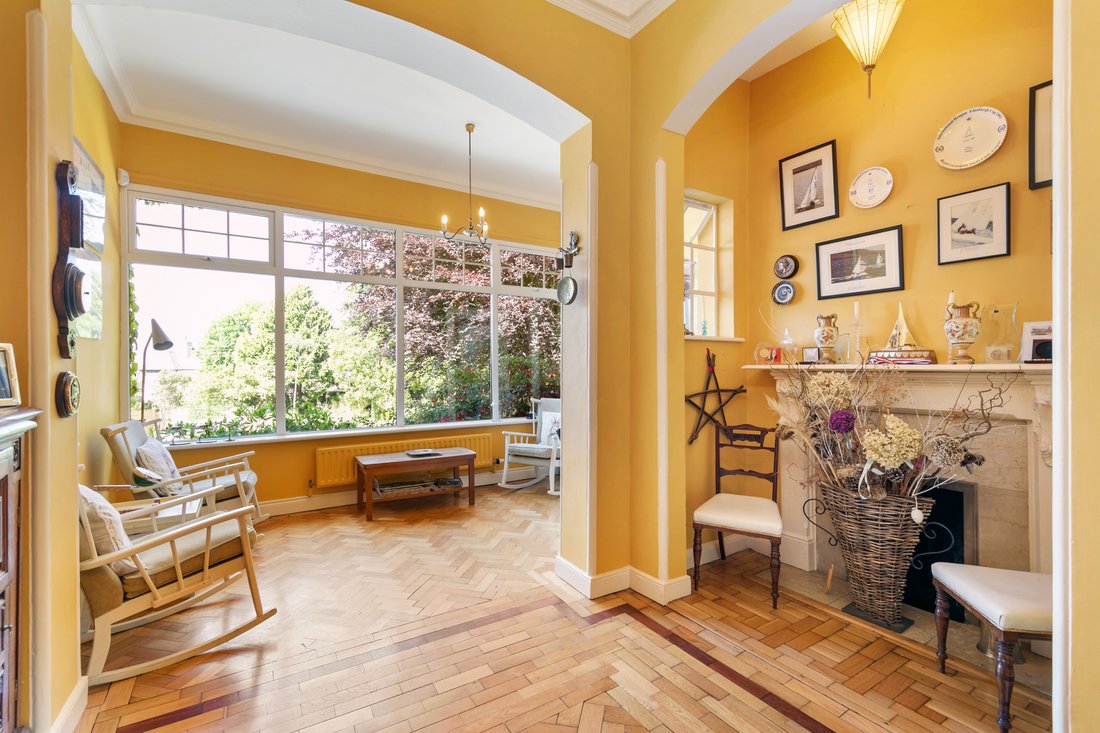
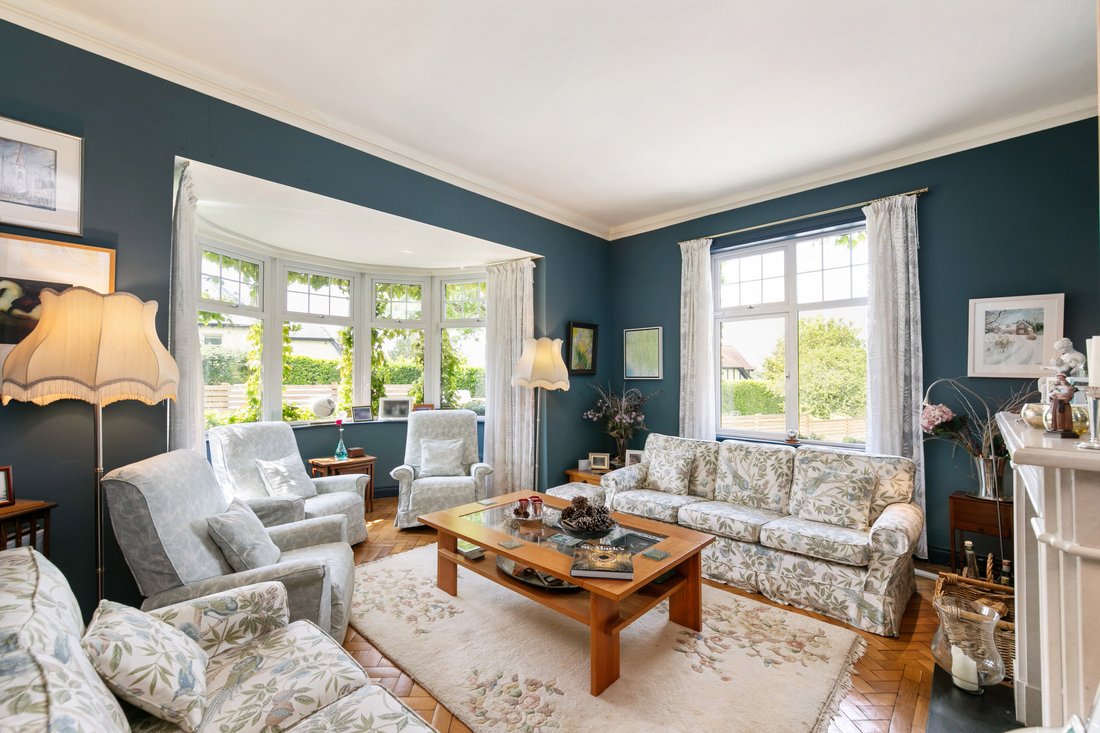
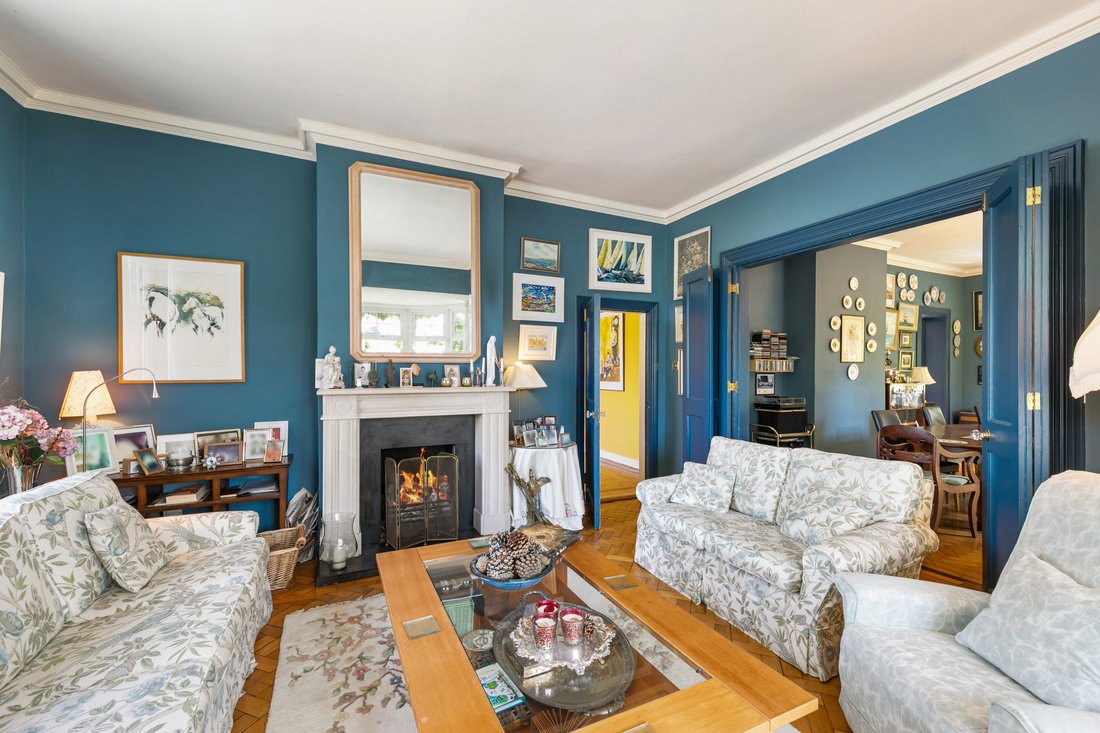
Inside, the home is tastefully appointed throughout. A welcoming entrance porch leads to a generous reception hall, setting the tone for the refined interiors beyond. The stunning dual-aspect sitting room is flooded with natural light, creating a warm and inviting space for relaxation.
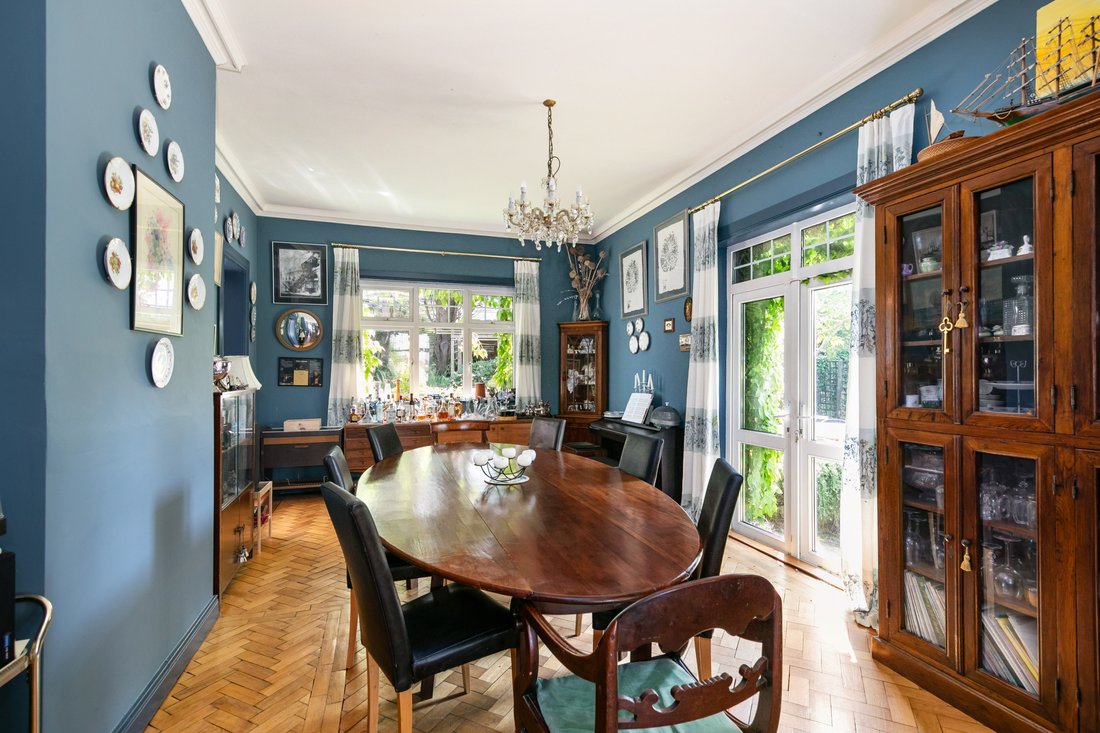
A beautifully proportioned dining room flows seamlessly into the extended kitchen/breakfast room, complete with a bespoke L-shaped built-in bench perfect for modern family living. Additional practical spaces include a secondary prep kitchen/laundry room and guest facilities.
The ground floor further benefits from a large cloakroom/storage area, a cosy snug, a spacious double bedroom, and a well-appointed bathroom.
Upstairs, a bright landing leads to four generously sized double bedrooms, and a family bathroom. The principal suite is a standout feature, boasting a walk-in dressing room and a large en suite bathroom. From here, the panoramic views across Dublin Bay to Howth are truly spectacular.
A dedicated home office and large hot press completes the accommodation at this level, offering both flexibility and comfort for modern living.
The rear garden is a private sanctuary, enjoying a sunny west-facing orientation. Designed for both relaxation and entertaining, it features elegant al fresco patio areas, an enclosed pergola, and a purpose-built garden room/studio. The gardens themselves are a defining feature of this exceptional home, showcasing meticulous landscaping and mature planting throughout.
Features:
- Prestigious and highly sought-after residential address
- Mature, landscaped gardens extending to approximately 0.5 acres
- Stunning sea views across Dun Laoghaire Harbour, Dublin Bay to Howth
- Sunny west facing rear garden
- Short stroll to Dalkey Town Centre, DART, and bus routes
- Exceptional nearby amenities including Killiney Hill, The Metals, and coastal bathing areas
- Significant potential for further expansion (subject to planning permission)
- Substantial detached residence extending to approx. 367 sq.m (3,950 sq.ft)
- Surrounded by top-tier schools and leisure facilities
- Wired for electric gates
- Extensive gravelled off-street parking
- Fitted carpets, window coverings, and kitchen/utility appliances included
- Solar panels for hot water heating
- Impressive B3 BER rating
- Double-glazed windows throughout
- Gas fired central heating
-
Tipo di proprietà
Casa
-
Prezzo/piede²
$798
Caratteristiche
- Giardino
- Camino
- Terrazza
- Vista sull'acqua
- Vista mare
- Cabina armadio
- Pergola
- Vista panoramica / Scenica
- Rinnovato
Lot
- Vista panoramica / Scenica
- Vista mare
- Vista sull'acqua
- Rinnovato
Interni
- Soffitto alto
- Ufficio
- Camino
- Isola della cucina
- Bar
- Lavanderia
- Controsoffitti in pietra
- Cabina armadio
Outdoor
- Terrazza
- Balcone
- Parcheggio
- Cancello
- Pergola
- Giardino
Esplora la zona
L'agente La contatterà al più presto
Pubblicato da
Prenota una visita con Rory Kirwan
Scegli una data e indica se preferisci un tour virtuale o di persona con l’agente.

Proprietà simili nelle vicinanze
Nuovi annunci a Dublino





Esplora più immobili in vendita
tipi di proprietà Dublino, Irlanda
Dublino, Irlanda ricerche popolari
- Proprietà immobiliari con Giardino a Dublino, Irlanda
- Proprietà immobiliari Vista sull'acqua a Dublino, Irlanda
- Proprietà immobiliari Moderno a Dublino, Irlanda
- Proprietà immobiliari Vista sulle montagne a Dublino, Irlanda
- Proprietà immobiliari con Balcone a Dublino, Irlanda
- Proprietà immobiliari con Garage a Dublino, Irlanda
- Proprietà immobiliari Costiera a Dublino, Irlanda
- Proprietà immobiliari Vista mare a Dublino, Irlanda
- Proprietà immobiliari Vista panoramica / Scenica a Dublino, Irlanda
- Proprietà immobiliari Nuove costruzioni a Dublino, Irlanda
- Proprietà immobiliari con Centro Fitness / Palestra a Dublino, Irlanda
- Proprietà immobiliari Duplex a Dublino, Irlanda
- Proprietà immobiliari con Campo da tennis a Dublino, Irlanda
- Proprietà immobiliari Comunità recintata a Dublino, Irlanda
- Proprietà immobiliari con Ascensore a Dublino, Irlanda
- Proprietà immobiliari con Cantina a Dublino, Irlanda
- Proprietà immobiliari Vista Città a Dublino, Irlanda
- Proprietà immobiliari Lungomare a Dublino, Irlanda
- Proprietà immobiliari Vista sul fiume a Dublino, Irlanda
- Proprietà immobiliari con Piscina a Dublino, Irlanda
- Proprietà immobiliari Residenza a Dublino, Irlanda
- Proprietà immobiliari Collina a Dublino, Irlanda
- Proprietà immobiliari con Sauna a Dublino, Irlanda
- Proprietà immobiliari Vista Golf a Dublino, Irlanda
Dublino, Irlanda Quartieri
- Case in vendita in Abberley, Irlanda
- Case in vendita in Beaumont, Irlanda
- Case in vendita in Dartry, Irlanda
- Case in vendita in Dundrum, Irlanda
- Case in vendita in Glenageary, Irlanda
- Case in vendita in Harold's Cross, Irlanda
- Case in vendita in Howth, Irlanda
- Case in vendita in Phibsborough, Irlanda
- Case in vendita in Rathfarnham, Irlanda
- Case in vendita in Sandycove, Irlanda
- Case in vendita in Terenure, Irlanda
- Case in vendita in The Gallops, Irlanda
- Case in vendita in Baily, Irlanda
Guide e storie correlate
La fiducia dei migliori broker del mondo
Gli agenti dietro le proprietà più straordinarie del mondo pubblicano su JamesEdition.
- Annunci di Sotheby's, Christie's, BARNES ed Engel & Völkers
- Ogni annuncio è verificato prima della pubblicazione
- Si metta in contatto diretto con agenti verificati
Continuando, accetta i nostri Termini e la nostra Informativa sulla privacy.