


Via Johnstown 75
- 3 Camere
- 1 Bagni
- 1,163 Sqft
- 3
Informazioni sulla proprietà
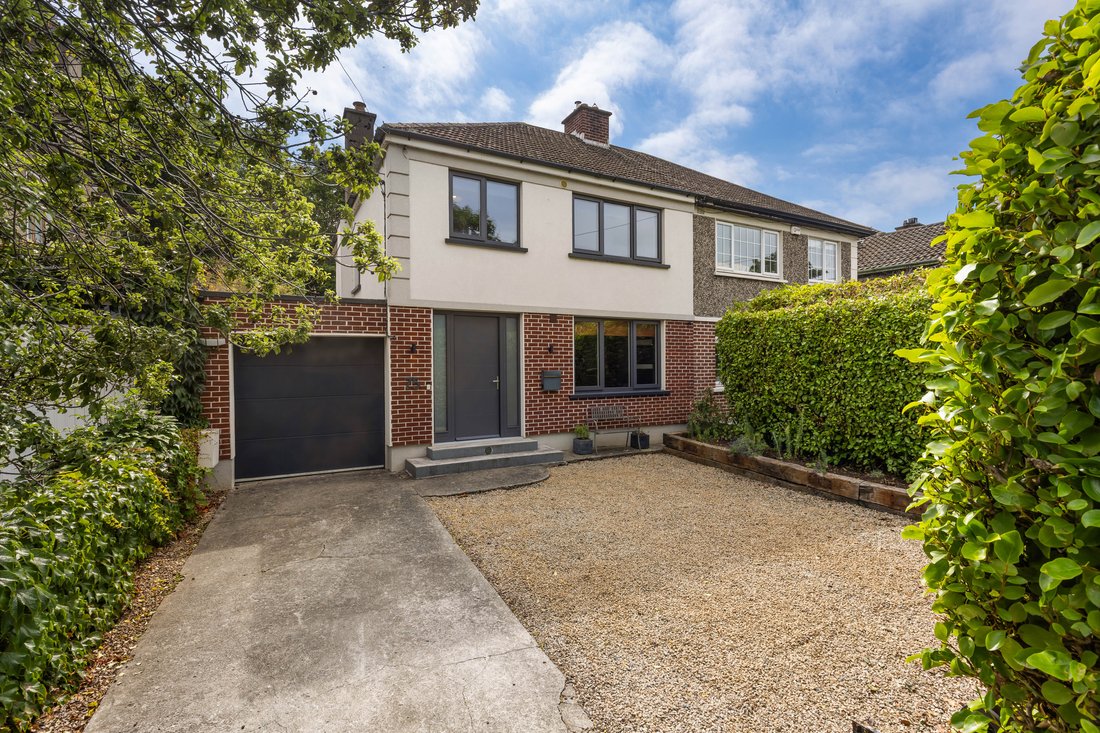
Beautifully presented and comprehensively renovated, 75 Johnstown Road is an exceptional three-bedroom semi-detached family home occupying a superb position on Johnstown Road, opposite the junction with Pottery Road, in the heart of highly sought-after Cabinteely. Extensively refurbished in 2021 to an exacting standard, the property now boasts an impressive B1 Building Energy Rating, qualifying
Beautifully presented and comprehensively renovated, 75 Johnstown Road is an exceptional three-bedroom semi-detached family home occupying a superb position on Johnstown Road, opposite the junction with Pottery Road, in the heart of highly sought-after Cabinteely. Extensively refurbished in 2021 to an exacting standard, the property now boasts an impressive B1 Building Energy Rating, qualifying for the Green Mortgage Scheme, and offers a truly turnkey opportunity for discerning purchasers.
Extending to approximately 108 sq.m (1,160 sq.ft), the accommodation is wonderfully bright, spacious and thoughtfully designed to meet the needs of modern family living. Every aspect of the renovation has been carefully considered, with the property completely rewired and replumbed, while all internal finishes, fixtures and fittings were replaced to create a stylish contemporary home of exceptional quality.
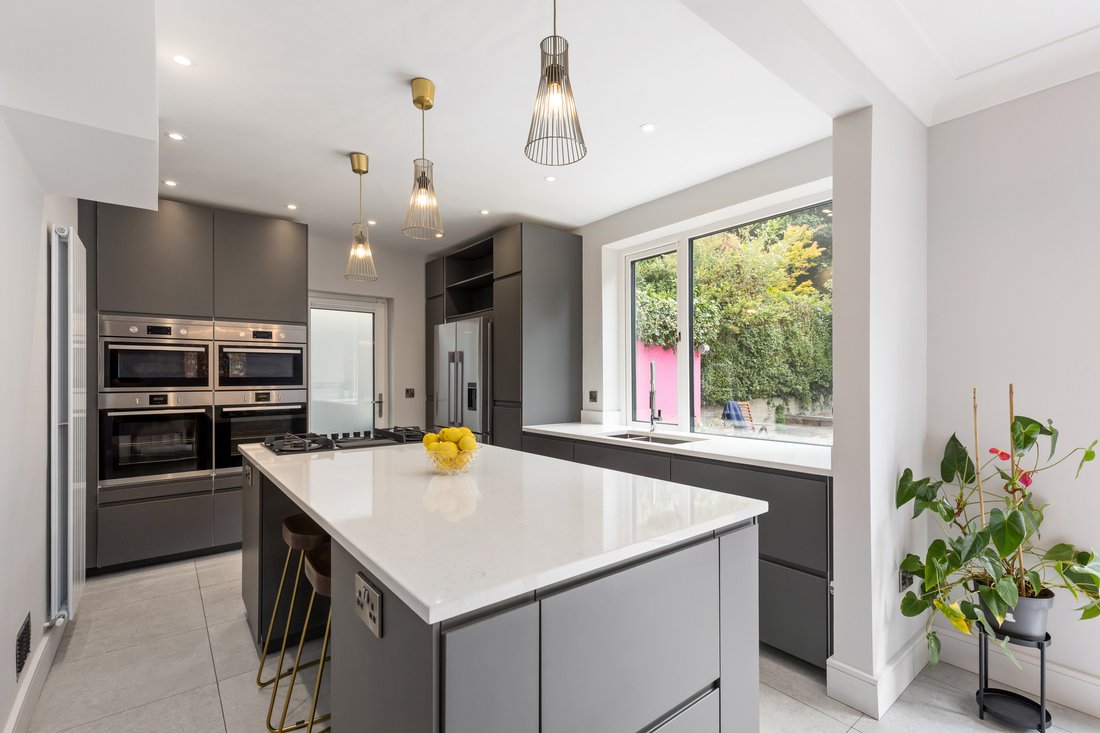
A particular highlight is the stunning open-plan kitchen and dining room, created by combining the original rooms to provide a superb everyday living and entertaining space. This welcoming area enjoys direct access to the beautifully private rear garden, seamlessly connecting indoor and outdoor living. Practicality has not been overlooked, with the original garage cleverly retained as a utility and communications room, complete with plumbing for a washing machine and tumble dryer, together with an electric up-and-over door. Elegant pocket doors open from the kitchen to the comfortable front living room, offering flexibility between open-plan and more intimate family spaces.
Upstairs, a bright central landing leads to two generously proportioned double bedrooms, each with excellent wardrobe provision, together with a well-sized third bedroom and a beautifully appointed family bathroom. A shelved linen cupboard provides additional storage, while a pull-down Stira staircase gives access to a partially floored attic, offering extensive storage and presenting excellent potential for future conversion. Subject to the necessary planning permission, there is also scope to extend over the garage and to the rear, allowing the property to evolve with a growing family’s needs.
Set well back from Johnstown Road, the property enjoys an enviable sense of privacy. The landscaped front garden provides ample off-street parking for several vehicles. Additional parking is available directly in front of the house. To the rear, the secluded garden is a wonderful outdoor sanctuary, bordered by mature high hedging to provide complete privacy. Predominantly laid in lawn, it also features a sunny patio area and is ideally placed to construct a purpose-built garden room if so desired.
Features:
- High B1 Building Energy Rating qualifying for the Green Mortgage Scheme
- Fully renovated and refurbished in 2021
- Presented in turn-key walk-into condition
- Access to excellent transport links via the bus and Luas
- Within close proximity Kilboggett & Cabinteely Parks
- Convenient to a selection of excellent primary and secondary schools
- A vast array of shopping solutions very close by - Lidl & Dunnes Cornelscourt
- A short stroll from the cafes, restaurants and pub in Cabinteely Village
- Easy access to the N11, QBC and M50
- Alu-clad and uPVC triple glazed windows
- Gas Fired Central Heating
- Fitted carpets, window coverings, light fittings, kitchen & utility appliances included in the sale
- Potential to extend to the rear, over the garage and into the attic subject to obtaining the necessary planning permission
- Floor area of approximately 108 sq.m (1,160 sq.ft)
- Private landscaped rear garden measuring approximately 19m (62ft) in length
- Convenient to Cherrywood Business Park & Sandyford Industrial Estate
- Off street parking for numerous cars
-
Tipo di proprietà
Casa
-
Prezzo/piede²
$686
Caratteristiche
- Giardino
- Camino
- Cucina aperta
- Garage
- Rinnovato
- Lavasciuga
- Lavanderia
- Spazio di vita all'aperto
- Privacy
Lot
- Privacy
- Rinnovato
Interni
- Camino
- Isola della cucina
- Piano cottura a gas
- Lavasciuga
- Bar
- Lavanderia
- Cucina aperta
- Controsoffitti in pietra
Outdoor
- Parcheggio
- Garage
- Spazio di vita all'aperto
- Giardino
Esplora la zona
L'agente La contatterà al più presto
Pubblicato da
Prenota una visita con Rory Kirwan
Scegli una data e indica se preferisci un tour virtuale o di persona con l’agente.

Proprietà simili nelle vicinanze
Nuovi annunci a Dublino





Esplora più immobili in vendita
tipi di proprietà Dublino, Irlanda
Dublino, Irlanda ricerche popolari
- Proprietà immobiliari con Giardino a Dublino, Irlanda
- Proprietà immobiliari Vista sull'acqua a Dublino, Irlanda
- Proprietà immobiliari Moderno a Dublino, Irlanda
- Proprietà immobiliari Vista sulle montagne a Dublino, Irlanda
- Proprietà immobiliari con Balcone a Dublino, Irlanda
- Proprietà immobiliari con Garage a Dublino, Irlanda
- Proprietà immobiliari Costiera a Dublino, Irlanda
- Proprietà immobiliari Vista mare a Dublino, Irlanda
- Proprietà immobiliari Vista panoramica / Scenica a Dublino, Irlanda
- Proprietà immobiliari Nuove costruzioni a Dublino, Irlanda
- Proprietà immobiliari con Centro Fitness / Palestra a Dublino, Irlanda
- Proprietà immobiliari Duplex a Dublino, Irlanda
- Proprietà immobiliari con Campo da tennis a Dublino, Irlanda
- Proprietà immobiliari Comunità recintata a Dublino, Irlanda
- Proprietà immobiliari con Ascensore a Dublino, Irlanda
- Proprietà immobiliari con Cantina a Dublino, Irlanda
- Proprietà immobiliari Vista Città a Dublino, Irlanda
- Proprietà immobiliari Lungomare a Dublino, Irlanda
- Proprietà immobiliari Vista sul fiume a Dublino, Irlanda
- Proprietà immobiliari con Piscina a Dublino, Irlanda
- Proprietà immobiliari Residenza a Dublino, Irlanda
- Proprietà immobiliari Collina a Dublino, Irlanda
- Proprietà immobiliari con Sauna a Dublino, Irlanda
- Proprietà immobiliari Vista Golf a Dublino, Irlanda
Dublino, Irlanda Quartieri
- Case in vendita in Abberley, Irlanda
- Case in vendita in Beaumont, Irlanda
- Case in vendita in Dartry, Irlanda
- Case in vendita in Dundrum, Irlanda
- Case in vendita in Glenageary, Irlanda
- Case in vendita in Harold's Cross, Irlanda
- Case in vendita in Howth, Irlanda
- Case in vendita in Phibsborough, Irlanda
- Case in vendita in Rathfarnham, Irlanda
- Case in vendita in Sandycove, Irlanda
- Case in vendita in Terenure, Irlanda
- Case in vendita in The Gallops, Irlanda
- Case in vendita in Baily, Irlanda
Guide e storie correlate
La fiducia dei migliori broker del mondo
Gli agenti dietro le proprietà più straordinarie del mondo pubblicano su JamesEdition.
- Annunci di Sotheby's, Christie's, BARNES ed Engel & Völkers
- Ogni annuncio è verificato prima della pubblicazione
- Si metta in contatto diretto con agenti verificati
Continuando, accetta i nostri Termini e la nostra Informativa sulla privacy.