$810,000
4 Camere Da Letto Unifamiliare Indipendente
- 4 Camere
- 5 Bagni
- 3,180 Sqft
- Aggiornato: Settembre 4
- MLS#746715
Informazioni sulla proprietà
La descrizione è stata tradotta automaticamente.
La descrizione viene visualizzata nella lingua originale.
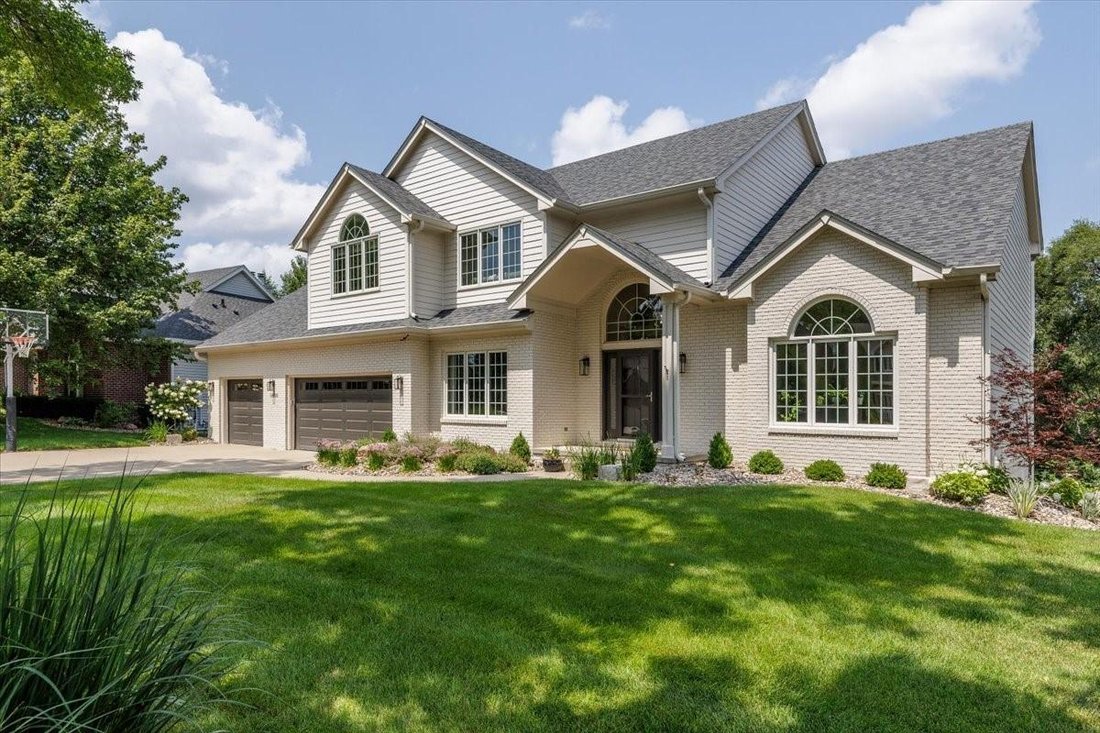
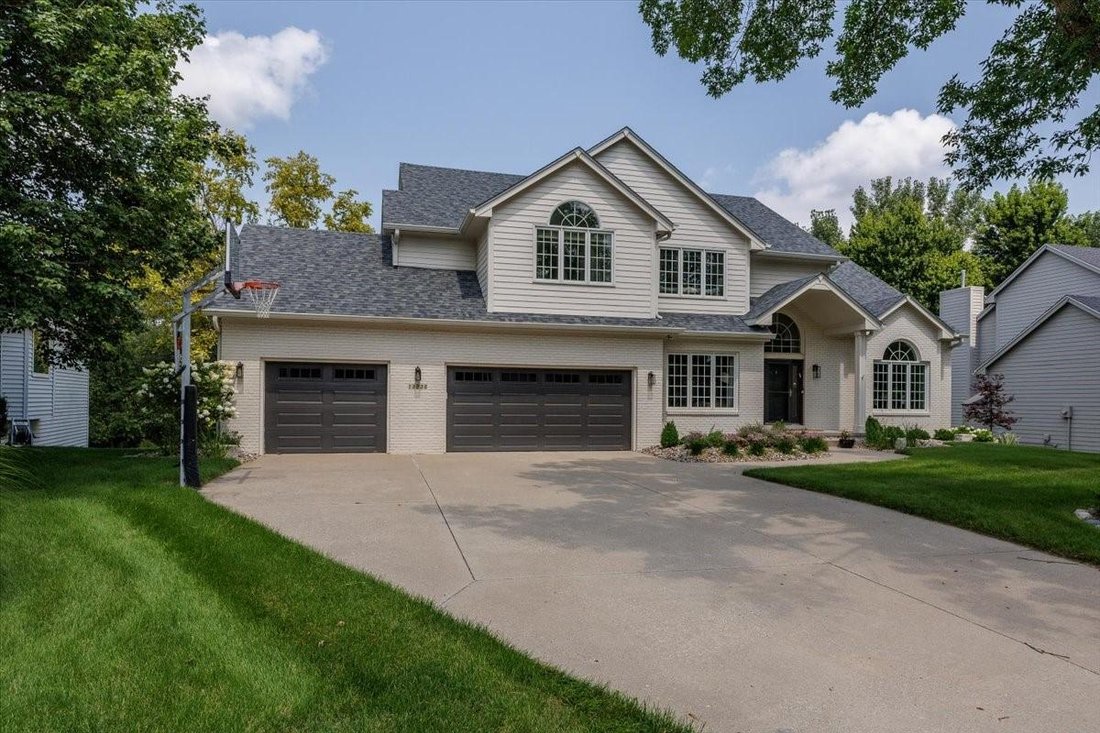
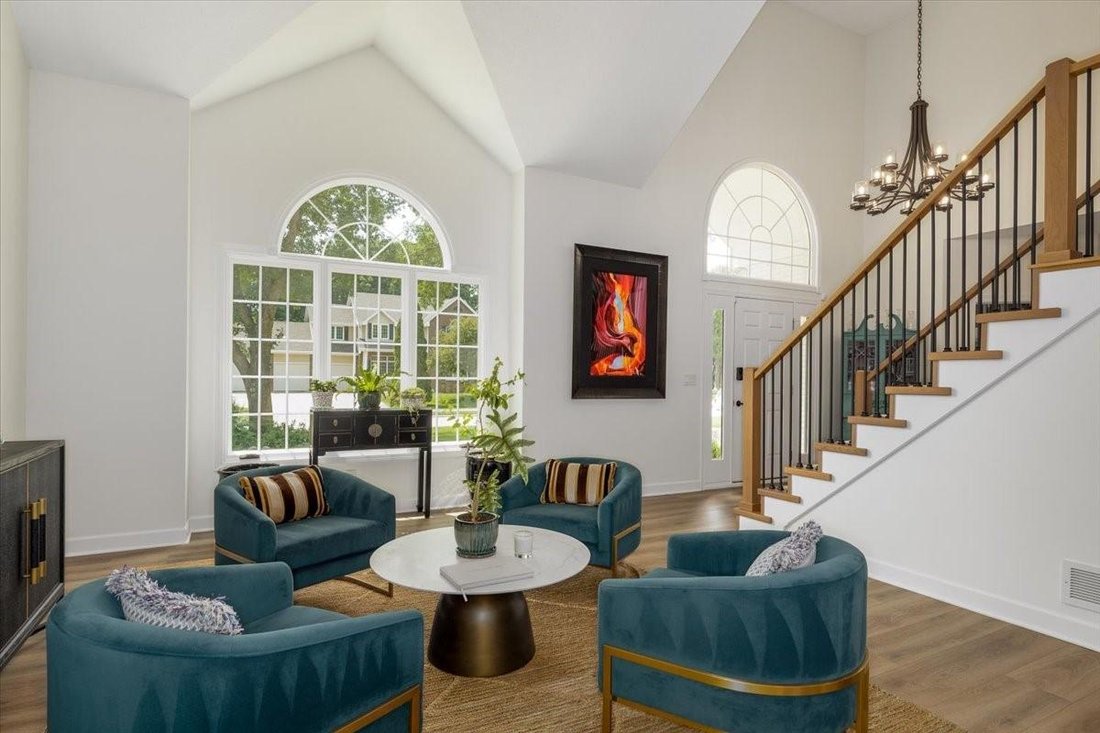
Gorgeous home on wooded lot, minutes walk from Clive Greenbelt Trail. 4 beds, 3 car garage, walkout lower level, & 2 levels of outdoor living w/ a low-maintenance composite deck w/ covered & open seating over sheltered patio. Vaulted living room fills main floor w/ light. The beautifully updated kitchen anchors the home with quartz counters/designer finishes/bar refrigerator. Dedicated off
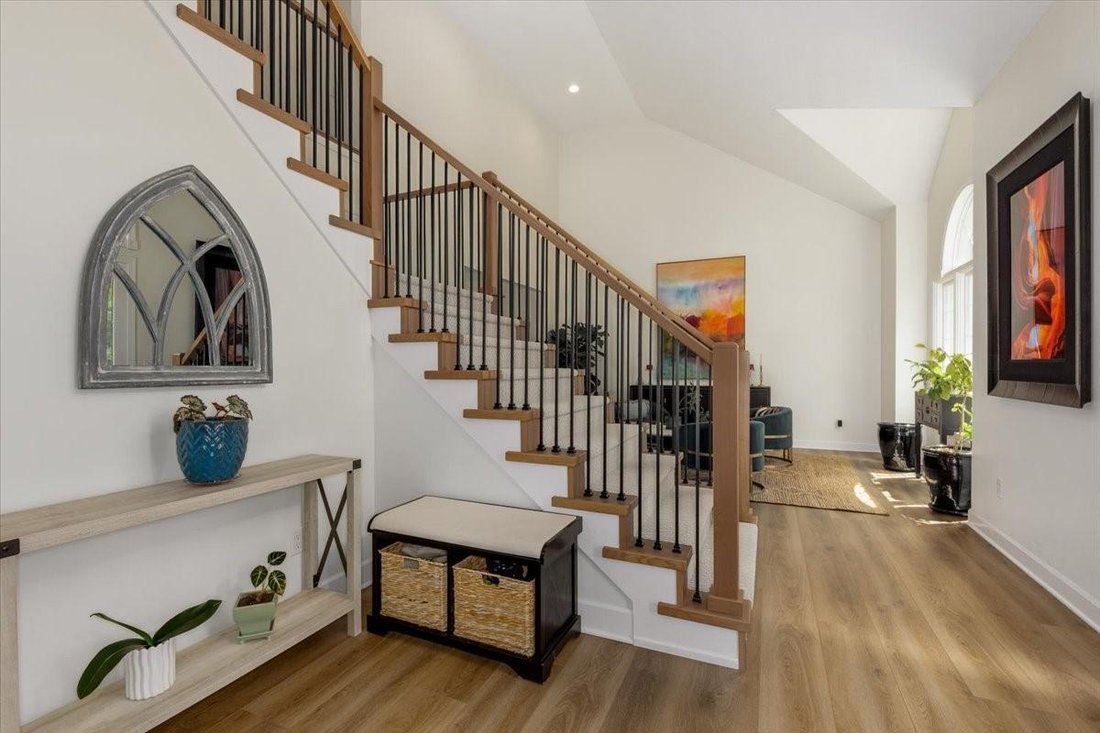
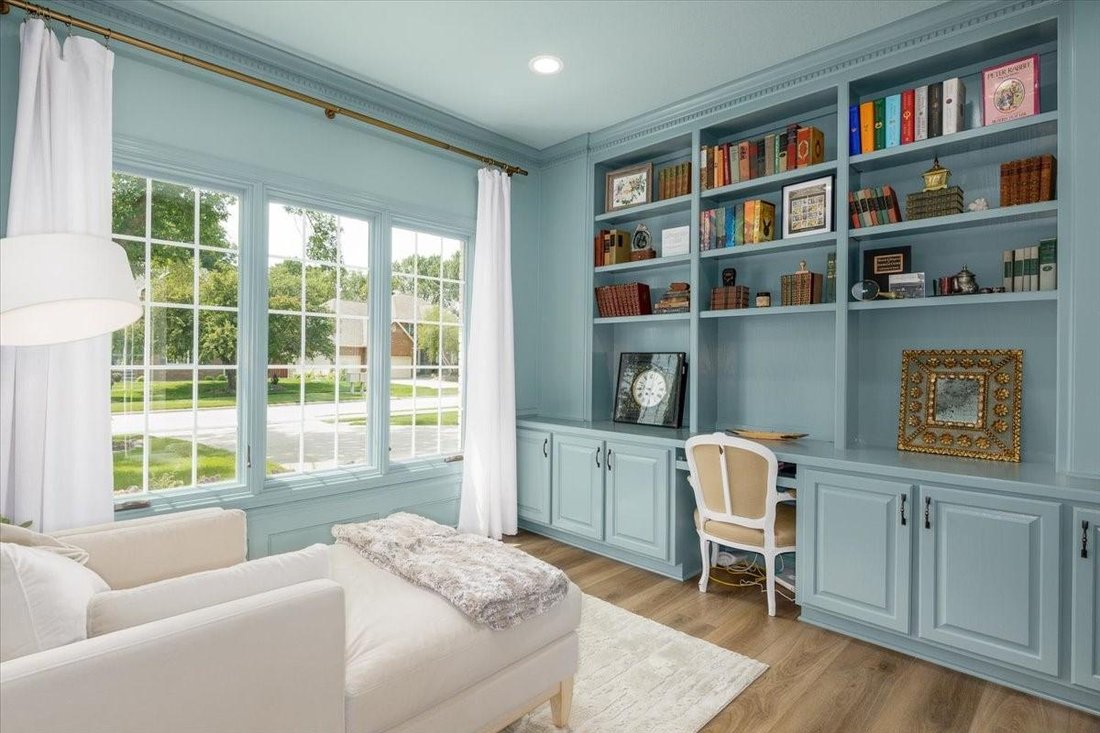
Gorgeous home on wooded lot, minutes walk from Clive Greenbelt Trail. 4 beds, 3 car garage, walkout lower level, & 2 levels of outdoor living w/ a low-maintenance composite deck w/ covered & open seating over sheltered patio. Vaulted living room fills main floor w/ light. The beautifully updated kitchen anchors the home with quartz counters/designer finishes/bar refrigerator. Dedicated office, family room, formal dining room, fireplace, and powder bath complete the main level. Upstairs, 4 generously sized beds - including guest suite w/ en-suite bath, 2 beds joined by a Jack & Jill. Spacious primary suite has a soaking tub/tiled walk-in shower and oversized closet. 2nd floor laundry adds convenience w/ recently upgraded w/d included. Downstairs includes a large recreation area and non-conforming 5th bedroom that works as gym/playroom/ hobby room/ or 2nd office + generous storage, & 2nd walkout to the sheltered patio & peaceful backyard. Significant recent improvements: roof/gutters w/ garage doors replaced in 2023 w/ exterior repainted at same time. Professional landscaping 2025 - beds rebuilt around perimeter, new plants, grading set for positive drainage. Kinetico whole-house water softener & dechlorinator w/reverse-osmosis system serving kitchen. Radon mitigation system installed & tested. All of this is located close proximity to highly desirable schools - a truly exceptional place to call home.
-
Tipo di proprietà
Casa
-
Anno di costruzione
1995
-
Prezzo/piede²
$254
Caratteristiche
Esplora la zona
15035 Woodcrest Drive, Clive, IA 50325, Urbandale, Iowa, Stati Uniti
Visualizza su Google Maps
Prezzo per sqft
Basso
Alto
Iscritto da 8 anni
Hai chiesto informazioni su questa proprietà
L'agente La contatterà al più presto
Pubblicato da
1
Annunci
2018
Iscritto
Prenota una visita con Eileen Van Kooten - Schmitt
Scegli una data e indica se preferisci un tour virtuale o di persona con l’agente.
Data preferita
Tipo di tour

CENTURY 21 Signature Real Estate
2300 128th Street, 50323, Urbandale, Iowa, United States
Visualizza profilo agenzia
Ultimo aggiornamento
Settembre 4
Prima pubblicazione
Aug 7
Riferimento annuncio
804A2617-475D-4EF5-BCA7-25A3A55068E4
Proprietà simili nelle vicinanze
Nuovi annunci a Urbandale


Esplora più immobili in vendita
tipi di proprietà Urbandale, IA, Stati Uniti
Urbandale, IA, Stati Uniti ricerche popolari
- Proprietà immobiliari con Terrazza a Urbandale, IA, Stati Uniti
- Proprietà immobiliari Vista sull'acqua a Urbandale, IA, Stati Uniti
- Proprietà immobiliari con Idromassaggio a Urbandale, IA, Stati Uniti
- Proprietà immobiliari con Balcone a Urbandale, IA, Stati Uniti
- Proprietà immobiliari con Cinema a Urbandale, IA, Stati Uniti
Guide e storie correlate
La fiducia dei migliori broker del mondo
Gli agenti dietro le proprietà più straordinarie del mondo pubblicano su JamesEdition.
- Annunci di Sotheby's, Christie's, BARNES ed Engel & Völkers
- Ogni annuncio è verificato prima della pubblicazione
- Si metta in contatto diretto con agenti verificati
Continuando, accetta i nostri Termini e la nostra Informativa sulla privacy.
brokerages we
partnered with
partnered with