$1,550,000
5 Camere Da Letto Unifamiliare Indipendente
- 5 Camere
- 5 Bagni
- 3,137 Sqft
- Aggiornato: Agosto 7
- MLS#746773
Informazioni sulla proprietà
La descrizione è stata tradotta automaticamente.
La descrizione viene visualizzata nella lingua originale.
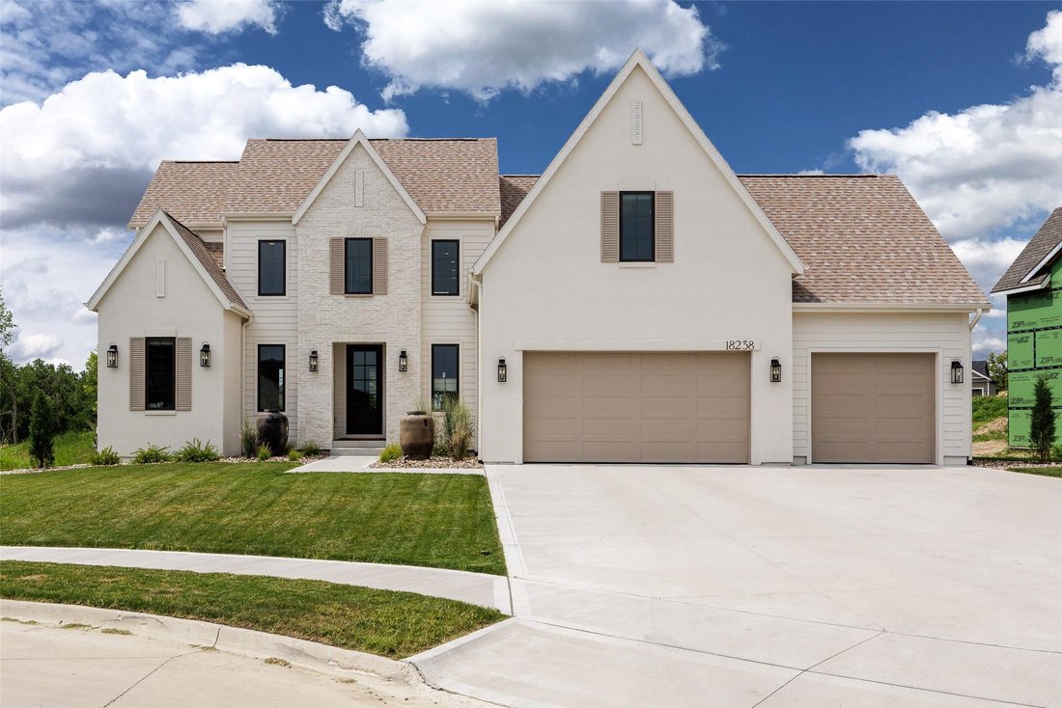
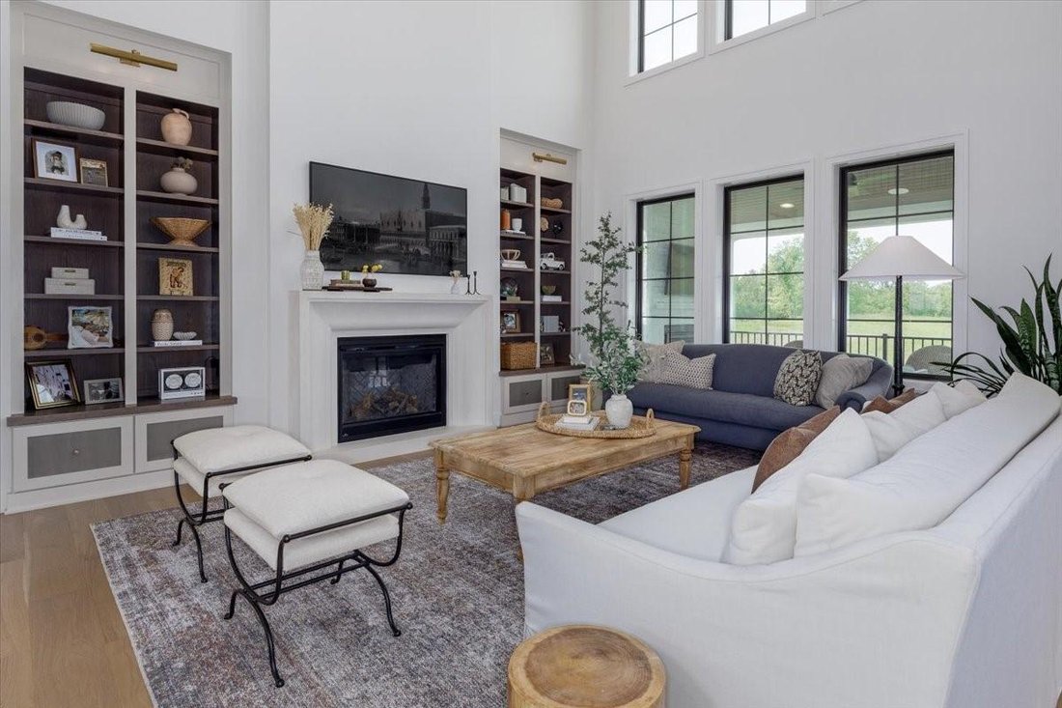
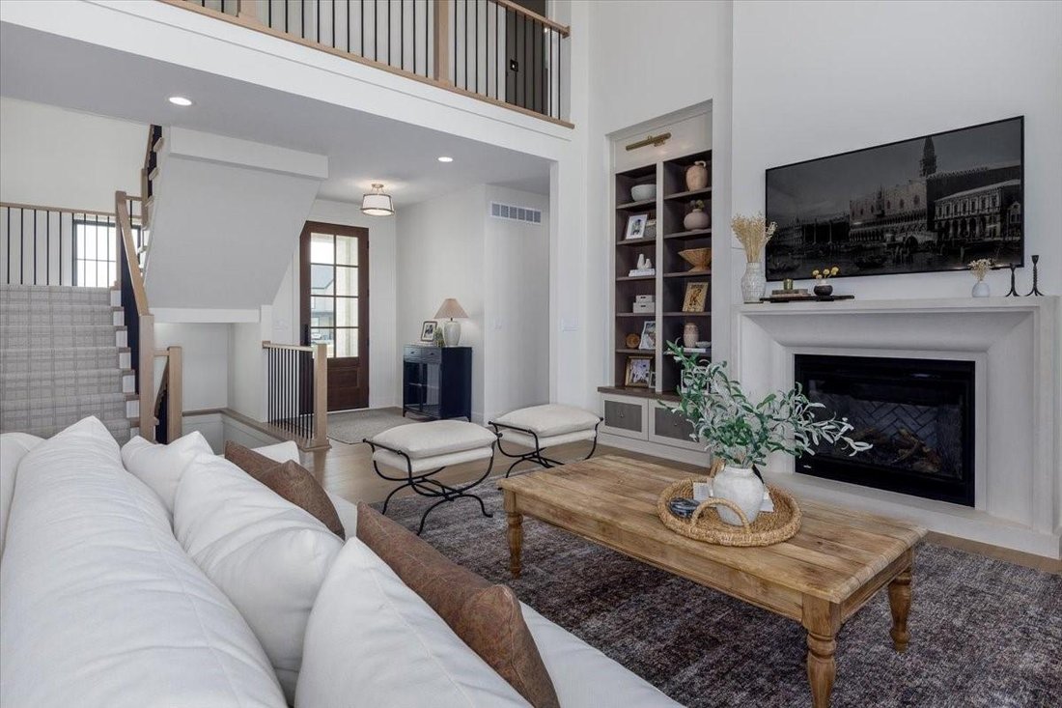
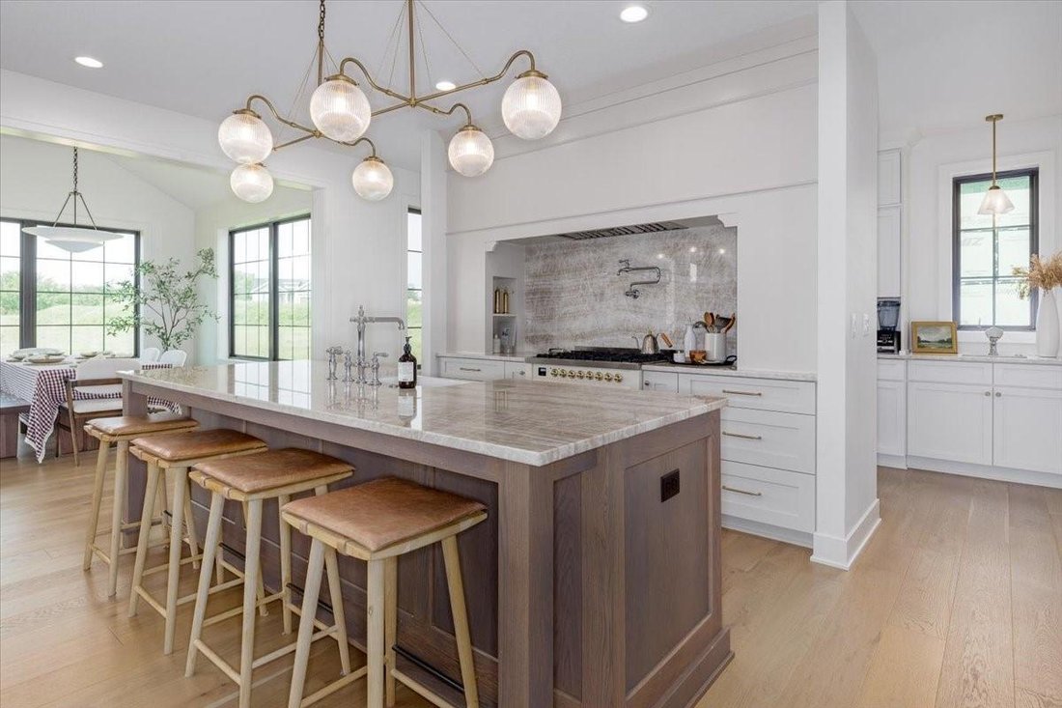
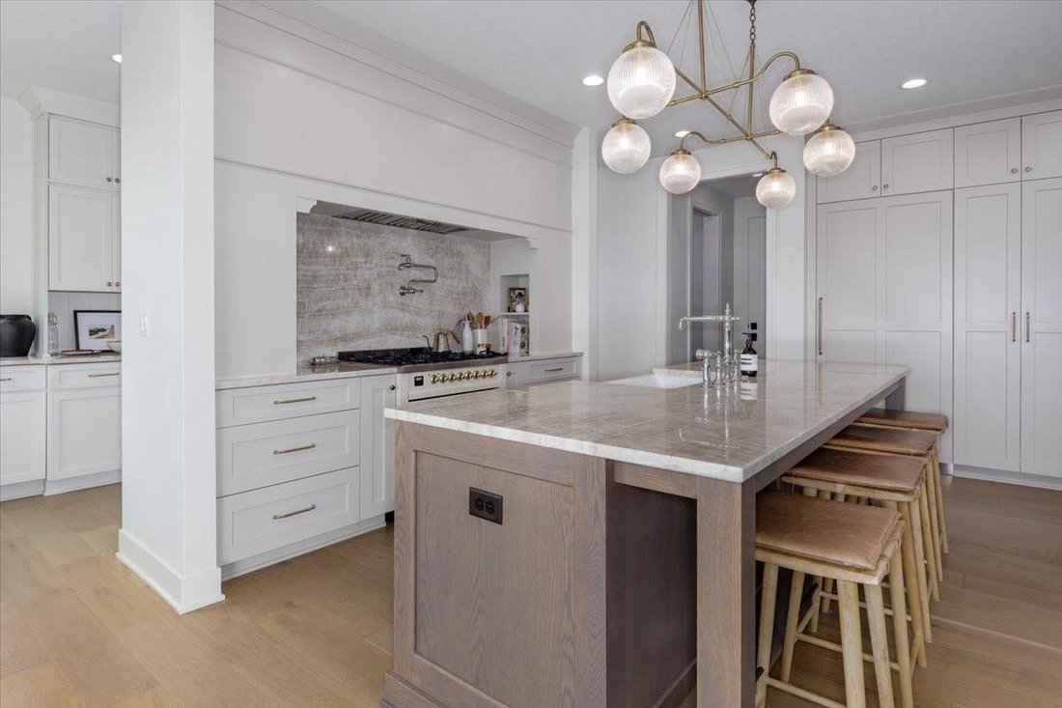
Better than new, this exceptional executive 1.5-story home showcases impeccable craftsmanship, luxury finishes, and thoughtfully designed living spaces throughout. The dramatic two-story great room is flooded with natural light from expansive windows and flows seamlessly into the gourmet kitchen and dining area, creating an impressive setting for both everyday living and entertaining. The main-lev
Better than new, this exceptional executive 1.5-story home showcases impeccable craftsmanship, luxury finishes, and thoughtfully designed living spaces throughout. The dramatic two-story great room is flooded with natural light from expansive windows and flows seamlessly into the gourmet kitchen and dining area, creating an impressive setting for both everyday living and entertaining. The main-level primary suite is a private retreat with direct access to the open deck, while a dedicated office offers the perfect work-from-home space. The main level also features a convenient half bath, spacious laundry room, and an exceptional mudroom with custom built-in storage. Upstairs, you’ll find three generously sized bedrooms, two full bathrooms, a loft with built-in desk space, and a striking catwalk overlooking the great room and kitchen below. Second-floor laundry hookups provide added convenience and flexibility. Designed for both comfort and entertaining, this home includes home audio, an irrigation system, a heated epoxy-finished garage, and executive-level finishes throughout. The covered deck, complete with a fireplace, creates an inviting outdoor living space to enjoy in every season. The finished walkout lower level is an entertainer’s dream, featuring a fireplace, wine bar, flex room, additional bedroom, dedicated gym, and walkout access to a covered patio. Every detail has been carefully curated to deliver a home that blends timeless luxury with exceptional functionality.
-
Tipo di proprietà
Casa
-
Anno di costruzione
2024
-
Prezzo/piede²
$494
Caratteristiche
- Cabina armadio
- Garage
- Camino
- Giardino
- Centro Fitness / Palestra
- Vista sull'acqua
- Terrazza
- Planimetria 2D
- Balcone
Caratteristiche
Lot
Interni
- Soffitto alto
- Ufficio
- Camino
- Isola della cucina
- Bar
- Lavanderia
- Controsoffitti in pietra
- Cabina armadio
- Centro Fitness / Palestra
Outdoor
Esplora la zona
18238 Baxter Place, Clive, IA 50325, Urbandale, Iowa, Stati Uniti
Visualizza su Google Maps
Prezzo per sqft
Basso
Alto
Iscritto da 2 anni
Hai chiesto informazioni su questa proprietà
L'agente La contatterà al più presto
Pubblicato da
1
Annunci
2024
Iscritto
Prenota una visita con Kait Harvey
Scegli una data e indica se preferisci un tour virtuale o di persona con l’agente.
Data preferita
Tipo di tour

CENTURY 21 Signature Real Estate
2300 128th Street, 50323, Urbandale, Iowa, United States
Visualizza profilo agenzia
Ultimo aggiornamento
Agosto 7
Prima pubblicazione
Agosto 7
Riferimento annuncio
03C6A8EC-6AF4-46A4-8B35-69BE9179849D
Proprietà simili nelle vicinanze
Nuovi annunci a Urbandale


Esplora più immobili in vendita
tipi di proprietà Urbandale, IA, Stati Uniti
Urbandale, IA, Stati Uniti ricerche popolari
- Proprietà immobiliari con Idromassaggio a Urbandale, IA, Stati Uniti
- Proprietà immobiliari con Terrazza a Urbandale, IA, Stati Uniti
- Proprietà immobiliari Vista sull'acqua a Urbandale, IA, Stati Uniti
- Proprietà immobiliari con Balcone a Urbandale, IA, Stati Uniti
- Proprietà immobiliari con Cinema a Urbandale, IA, Stati Uniti
Guide e storie correlate
La fiducia dei migliori broker del mondo
Gli agenti dietro le proprietà più straordinarie del mondo pubblicano su JamesEdition.
- Annunci di Sotheby's, Christie's, BARNES ed Engel & Völkers
- Ogni annuncio è verificato prima della pubblicazione
- Si metta in contatto diretto con agenti verificati
Continuando, accetta i nostri Termini e la nostra Informativa sulla privacy.
brokerages we
partnered with
partnered with