$735,920
Casa DI Carattere Con Giardino, Ascensore E Forte Potenziale
- 6 Camere
- 2 Bagni
- 1,876 Sqft
- 5,329 Sqft lot
- Aggiornato: Agosto 7
- 1
Informazioni sulla proprietà
La descrizione è stata tradotta automaticamente.
La descrizione viene visualizzata nella lingua originale.
Character property with garden, lift and strong potential in Clervaux with views over its castle.
General information:
Living area: approx. 174.20 m²;
Estimated total gross floor area: approx. 360 m²;
Plot size: 4a95ca;
Availability: immediately available.
General description:
Offered exclusively for sale, this character property is located in Clervaux, on a 4
General information:
Living area: approx. 174.20 m²;
Estimated total gross floor area: approx. 360 m²;
Plot size: 4a95ca;
Availability: immediately available.
General description:
Offered exclusively for sale, this character property is located in Clervaux, on a 4
Character property with garden, lift and strong potential in Clervaux with views over its castle.
General information:
Living area: approx. 174.20 m²;
Estimated total gross floor area: approx. 360 m²;
Plot size: 4a95ca;
Availability: immediately available.
General description:
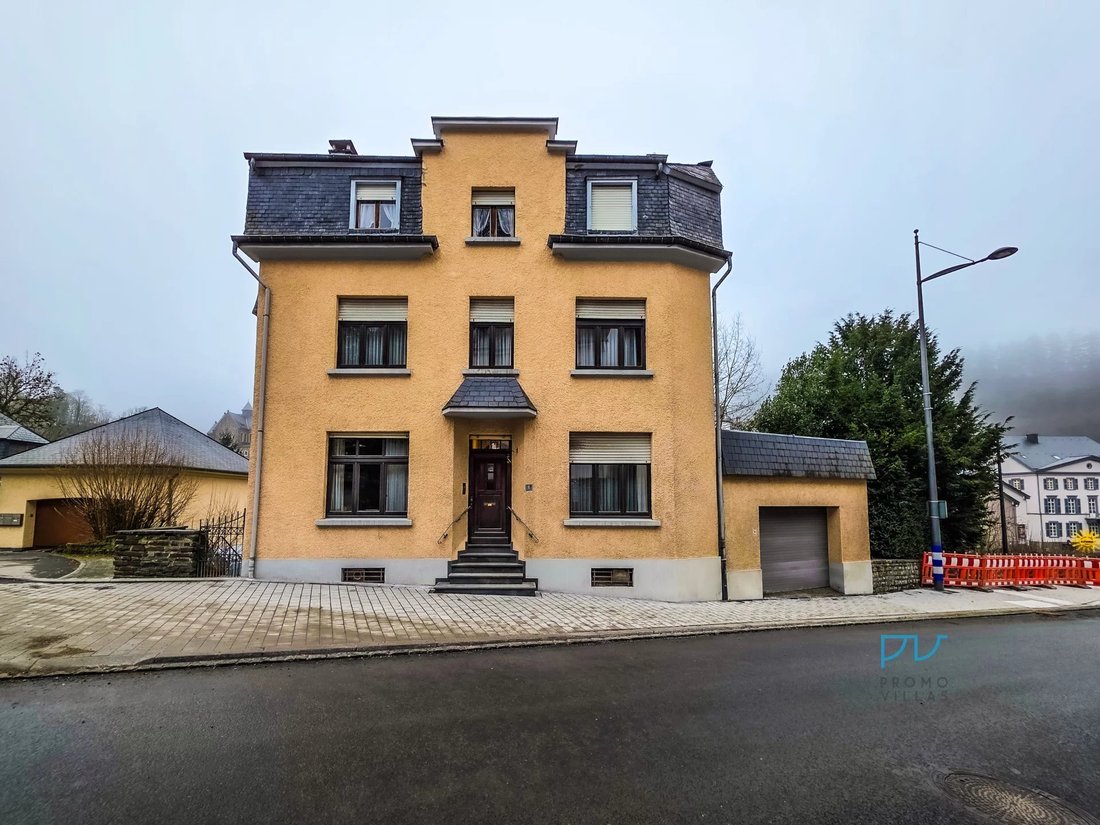
Offered exclusively for sale, this character property is located in Clervaux, on a 4.95-are plot in a central and sought-after environment, with views over Clervaux Castle.
The house was built before 1951 and features traditional mixed masonry construction. It is detached on all four sides and covered with a slate roof supported by a wooden roof structure. A lift was installed as part of an extension carried out in 1987 and serves all floors, including the basement.
Works carried out:
Over the years, various renovation and improvement works have been undertaken, including:
– extension for the lift in 1987
– replacement of the windows in 1988
– modernisation of the heating system in 1999
Technical features and finishes:
The windows are wooden, with single or double glazing depending on the rooms. The staircases and floor slabs are constructed using a combination of concrete and wood. Interior finishes include terrazzo, linoleum, natural stone, parquet flooring, carpet and tiles, with traditional wall and ceiling finishes.
The property offers a sound and coherent structure, providing a solid basis for a renovation, modernisation or value-enhancement project.
Detailed layout of the property:
Ground floor (street level, ceiling height approx. 2.70 m):
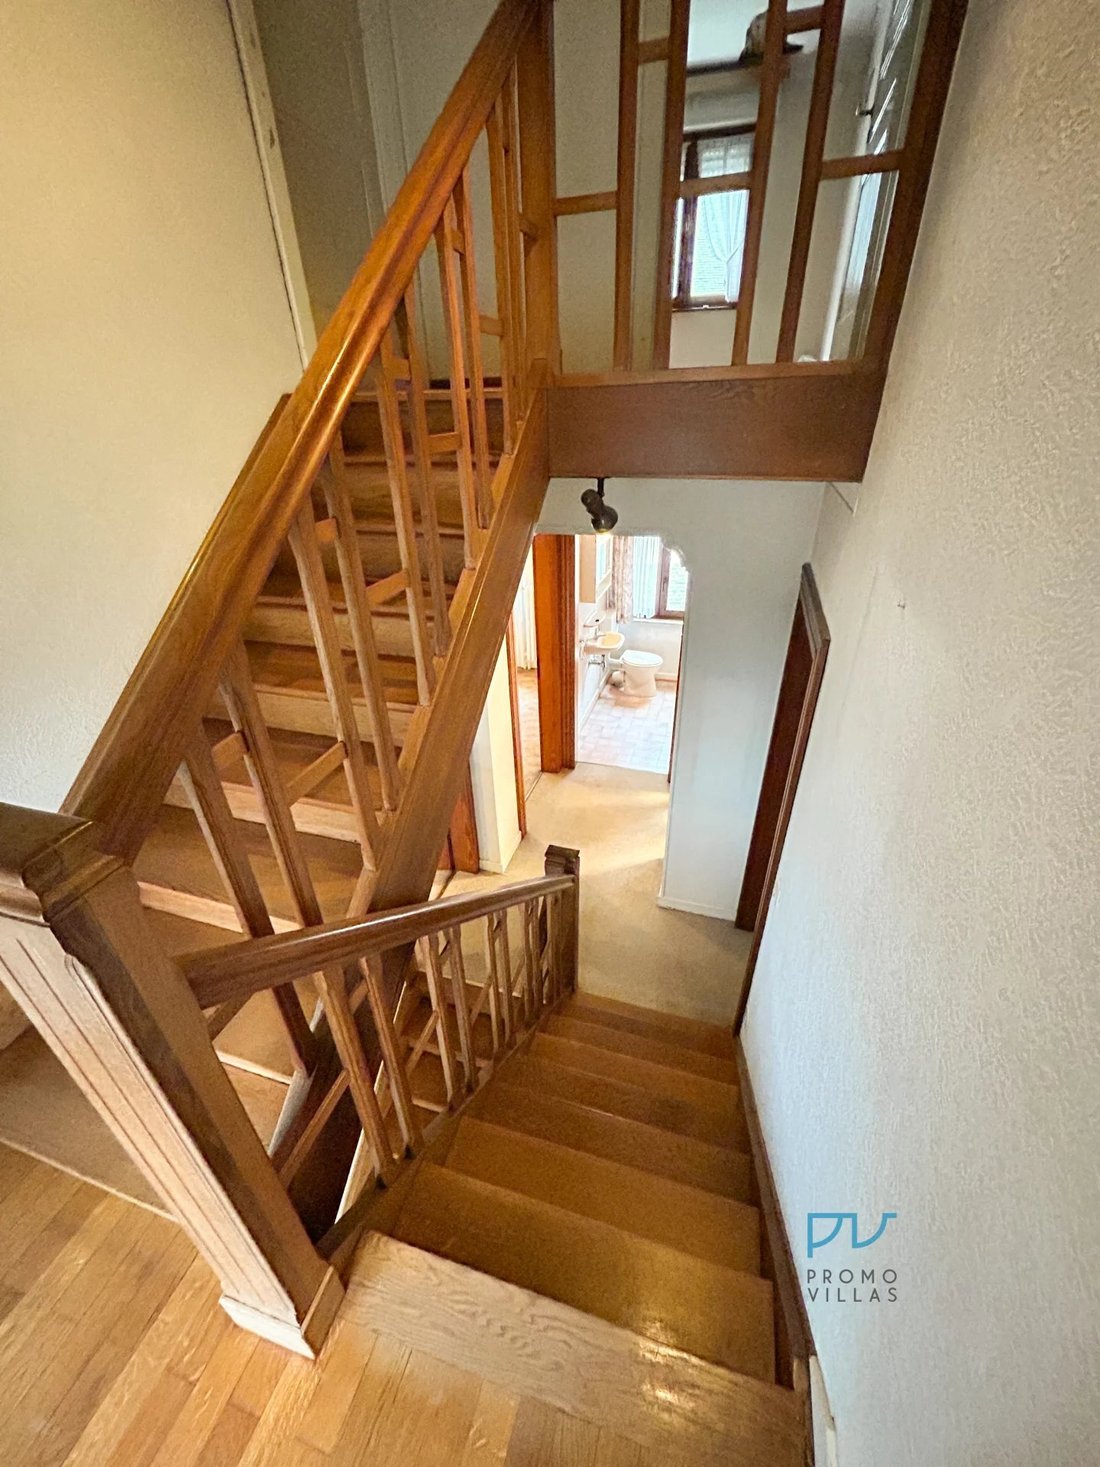
Entrance hall and stairwell approx. 9.60 m²;
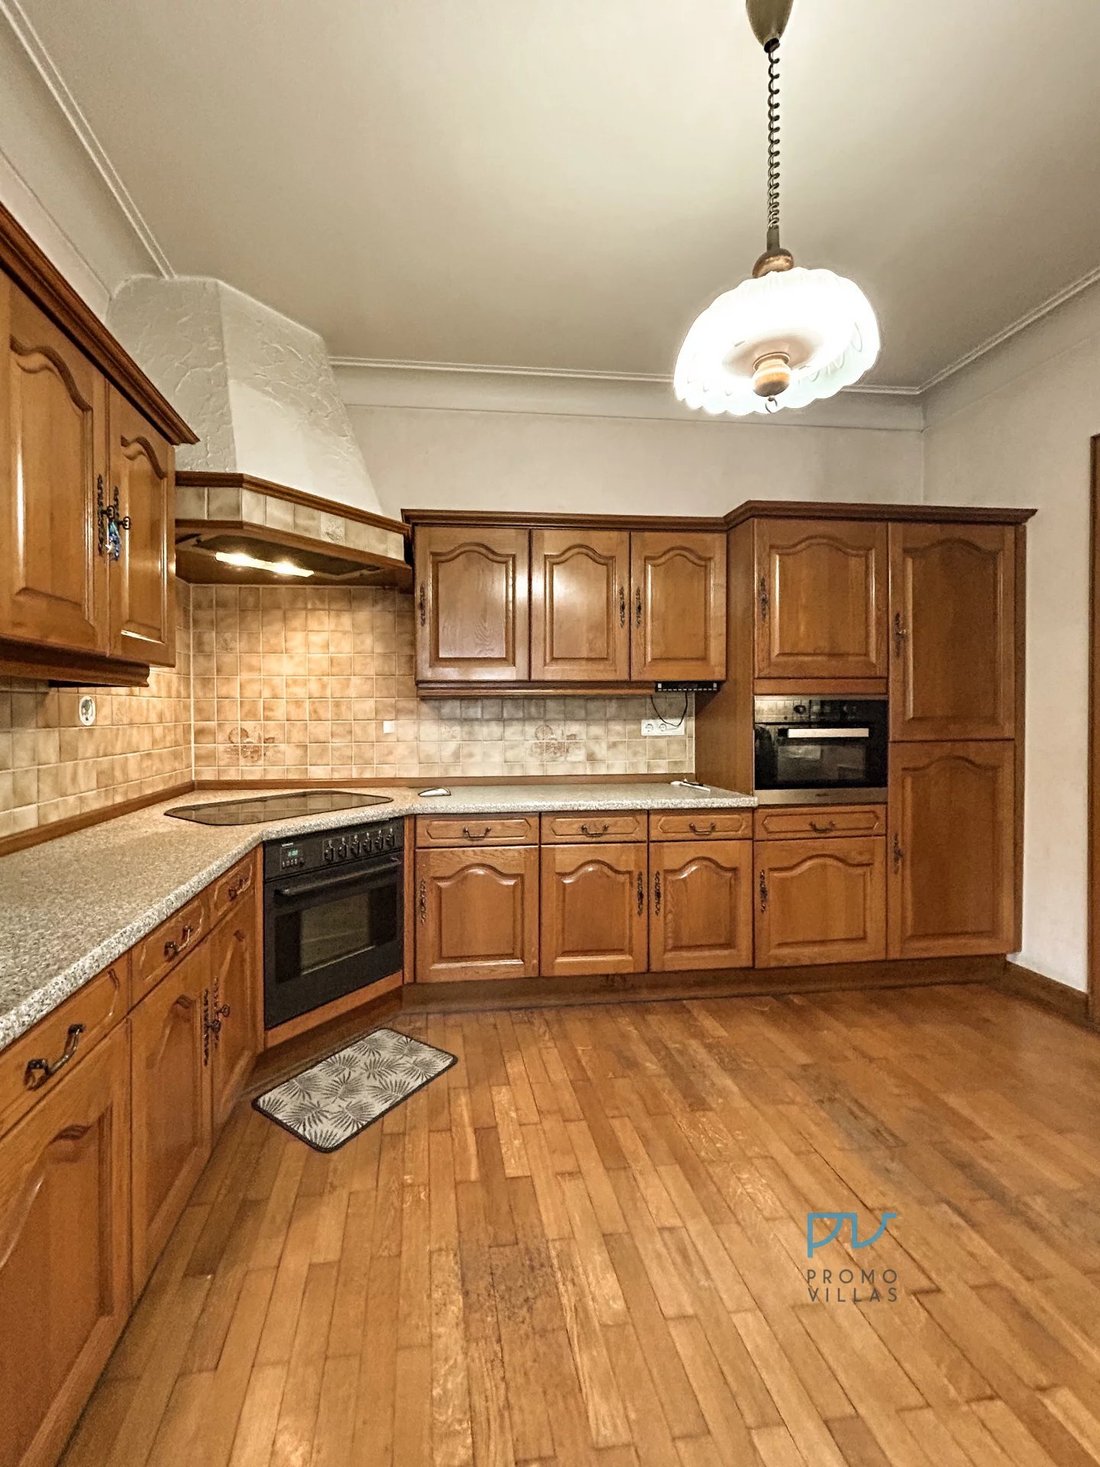
Kitchen approx. 12.40 m²;
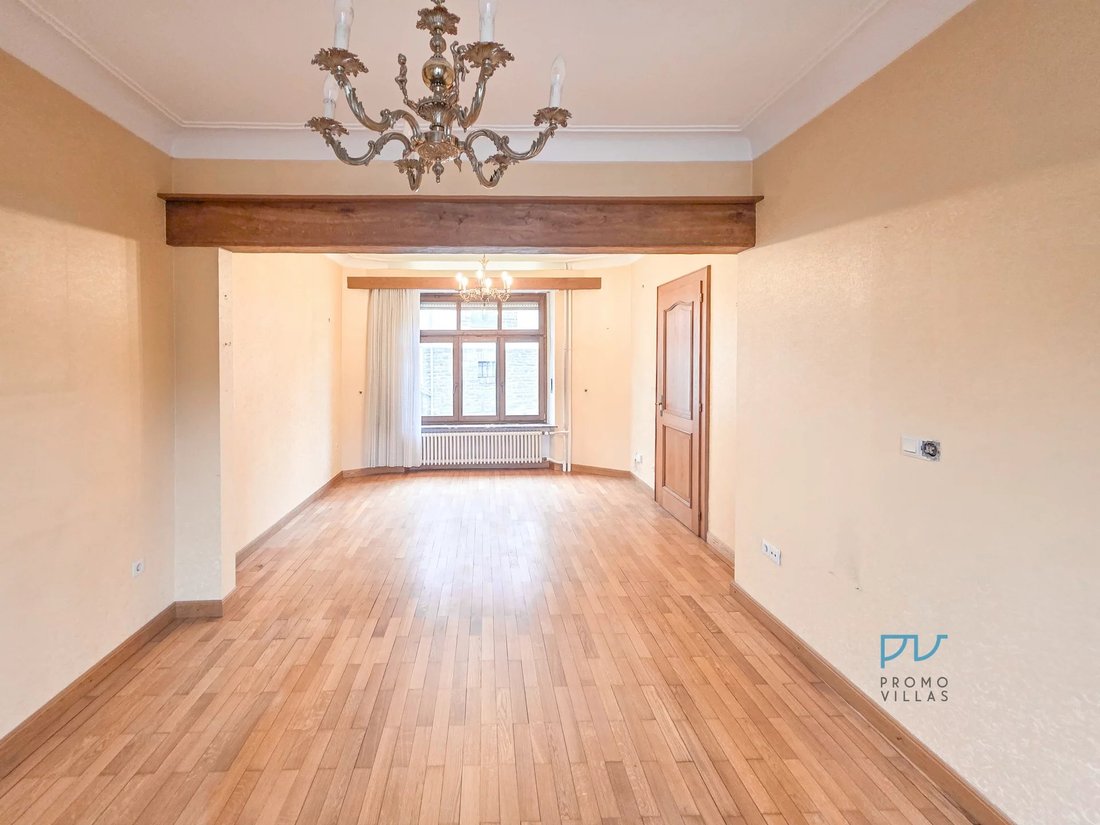
Living and dining room approx. 31.70 m²;
Office approx. 8.90 m²;
Storage room approx. 3.90 m²;
Separate WC approx. 2.00 m².
First floor (ceiling height approx. 2.70 m):
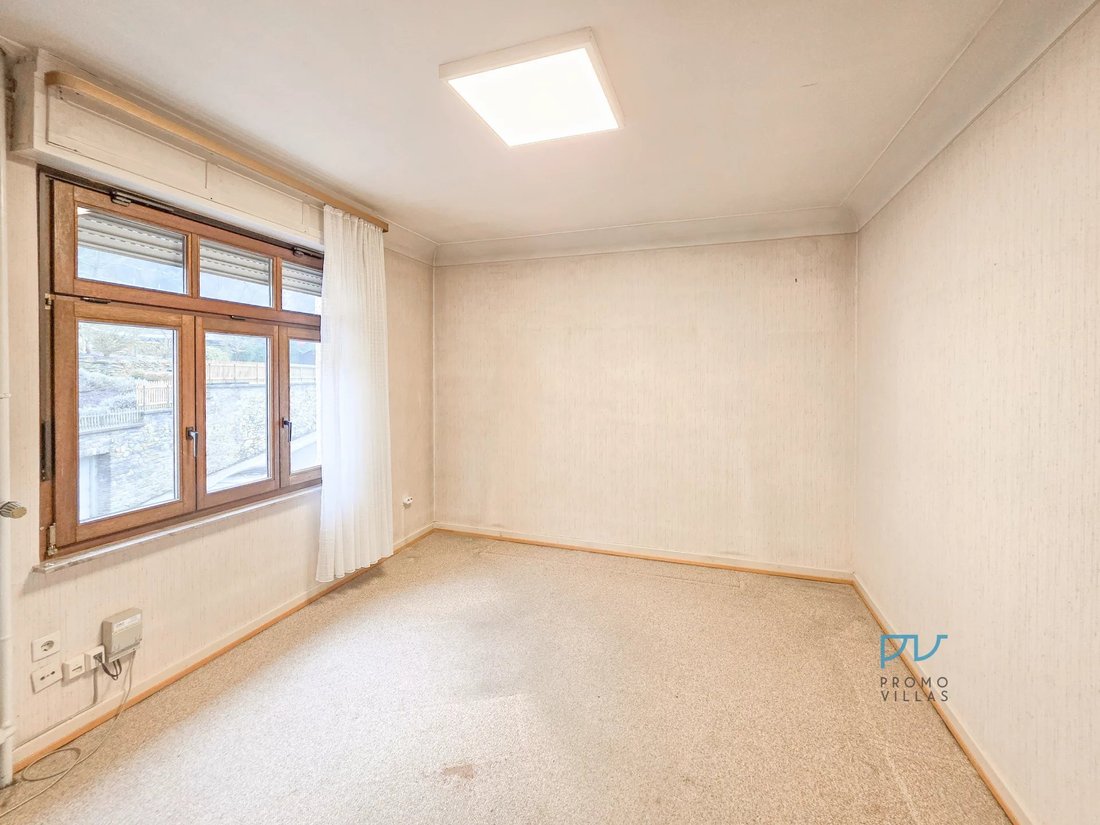
Bedroom 1 approx. 13.40 m²;
Bedroom 2 approx. 13.40 m²;
Bedroom 3 approx. 12.80 m²;
Bathroom with bathtub and shower approx. 10.50 m²;
Storage room adjacent to the bathroom approx. 3.90 m²;
Separate WC approx. 2.10 m²;
Hallway approx. 3.20 m²;
Lift lobby approx. 3.80 m².
Second floor (ceiling height approx. 2.16 m):
Bedroom 4 approx. 10.90 m²;
Bedroom 5 approx. 11.70 m²;
Bedroom 6 approx. 8.70 m²;
Shower room with shower approx. 6.20 m²;
Lift lobby approx. 5.10 m².
The attic is currently not fitted out and offers additional potential.
Basement:
First basement level: includes, among other things, a hobby room, a laundry room, a technical room, a boiler room, as well as access to a terrace.
Second basement level: includes two vaulted wine cellars as well as access to the garden terrace and the garden.
Outdoor areas:
The outdoor spaces consist of a private garden, an east-facing terrace and a side terrace accessible from the laundry room. A garage with direct access from the street is attached to the house.
The estimated total gross floor area of the building, including the living areas, basement levels and attic, is approximately 360 m².
Location and surroundings:
The property benefits from good transport connections (roads, bus and train station). The pedestrian zone, with its shops, daily services, schools and employment areas, is within walking distance and easily accessible. Medical facilities and larger commercial infrastructures are available within a reasonable distance. The living environment offers a balanced combination of tranquillity, nature and local infrastructure.
The property is located in Residential Zone 2 according to the general development plan of the municipality of Clervaux and is not situated in a flood-risk area.
Contact:
For further information or to arrange a viewing, please use the contact form on the portal where this listing is published.
General information:
Living area: approx. 174.20 m²;
Estimated total gross floor area: approx. 360 m²;
Plot size: 4a95ca;
Availability: immediately available.
General description:
Offered exclusively for sale, this character property is located in Clervaux, on a 4.95-are plot in a central and sought-after environment, with views over Clervaux Castle.
The house was built before 1951 and features traditional mixed masonry construction. It is detached on all four sides and covered with a slate roof supported by a wooden roof structure. A lift was installed as part of an extension carried out in 1987 and serves all floors, including the basement.
Works carried out:
Over the years, various renovation and improvement works have been undertaken, including:
– extension for the lift in 1987
– replacement of the windows in 1988
– modernisation of the heating system in 1999
Technical features and finishes:
The windows are wooden, with single or double glazing depending on the rooms. The staircases and floor slabs are constructed using a combination of concrete and wood. Interior finishes include terrazzo, linoleum, natural stone, parquet flooring, carpet and tiles, with traditional wall and ceiling finishes.
The property offers a sound and coherent structure, providing a solid basis for a renovation, modernisation or value-enhancement project.
Detailed layout of the property:
Ground floor (street level, ceiling height approx. 2.70 m):
Entrance hall and stairwell approx. 9.60 m²;
Kitchen approx. 12.40 m²;
Living and dining room approx. 31.70 m²;
Office approx. 8.90 m²;
Storage room approx. 3.90 m²;
Separate WC approx. 2.00 m².
First floor (ceiling height approx. 2.70 m):
Bedroom 1 approx. 13.40 m²;
Bedroom 2 approx. 13.40 m²;
Bedroom 3 approx. 12.80 m²;
Bathroom with bathtub and shower approx. 10.50 m²;
Storage room adjacent to the bathroom approx. 3.90 m²;
Separate WC approx. 2.10 m²;
Hallway approx. 3.20 m²;
Lift lobby approx. 3.80 m².
Second floor (ceiling height approx. 2.16 m):
Bedroom 4 approx. 10.90 m²;
Bedroom 5 approx. 11.70 m²;
Bedroom 6 approx. 8.70 m²;
Shower room with shower approx. 6.20 m²;
Lift lobby approx. 5.10 m².
The attic is currently not fitted out and offers additional potential.
Basement:
First basement level: includes, among other things, a hobby room, a laundry room, a technical room, a boiler room, as well as access to a terrace.
Second basement level: includes two vaulted wine cellars as well as access to the garden terrace and the garden.
Outdoor areas:
The outdoor spaces consist of a private garden, an east-facing terrace and a side terrace accessible from the laundry room. A garage with direct access from the street is attached to the house.
The estimated total gross floor area of the building, including the living areas, basement levels and attic, is approximately 360 m².
Location and surroundings:
The property benefits from good transport connections (roads, bus and train station). The pedestrian zone, with its shops, daily services, schools and employment areas, is within walking distance and easily accessible. Medical facilities and larger commercial infrastructures are available within a reasonable distance. The living environment offers a balanced combination of tranquillity, nature and local infrastructure.
The property is located in Residential Zone 2 according to the general development plan of the municipality of Clervaux and is not situated in a flood-risk area.
Contact:
For further information or to arrange a viewing, please use the contact form on the portal where this listing is published.
-
Tipo di proprietà
Casa
-
Piani
5
-
Anno di costruzione
1951
-
Prezzo/piede²
$392
Caratteristiche
Esplora la zona
8, Route de Marnach, Clervaux, Cantone di Clervaux, Lussemburgo
Visualizza su Google Maps
Prezzo per sqft
Basso
Alto
Iscritto da 3 anni
Hai chiesto informazioni su questa proprietà
L'agente La contatterà al più presto
Pubblicato da
6
Annunci
2023
Iscritto
Prenota una visita con the agent
Scegli una data e indica se preferisci un tour virtuale o di persona con l’agente.
Data preferita
Tipo di tour
Ultimo aggiornamento
Agosto 7
Prima pubblicazione
Marzo 3
Riferimento annuncio
86703477
La fiducia dei migliori broker del mondo
Gli agenti dietro le proprietà più straordinarie del mondo pubblicano su JamesEdition.
- Annunci di Sotheby's, Christie's, BARNES ed Engel & Völkers
- Ogni annuncio è verificato prima della pubblicazione
- Si metta in contatto diretto con agenti verificati
Continuando, accetta i nostri Termini e la nostra Informativa sulla privacy.