$777,712
Casa Ristrutturata Con Officina E Spazi Commerciali In Vendita A Clervaux!
- 5 Camere
- 2 Bagni
- 2,508 Sqft
- 2,907 Sqft lot
- Aggiornato: Ottobre 6
Informazioni sulla proprietà
La descrizione è stata tradotta automaticamente.
La descrizione viene visualizzata nella lingua originale.
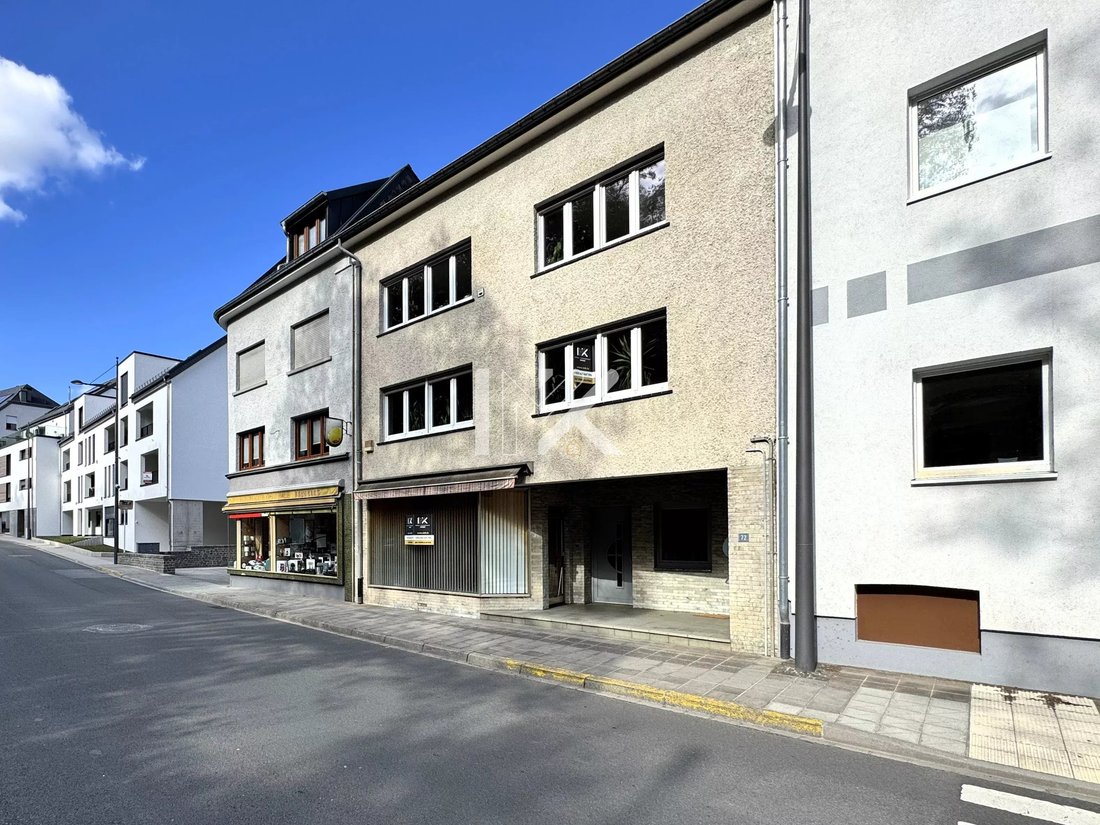
Located in the center of Clervaux, between the train station and the pedestrian zone, this versatile property offers a total area of approximately 480 m² on a plot of 2.70 ares.
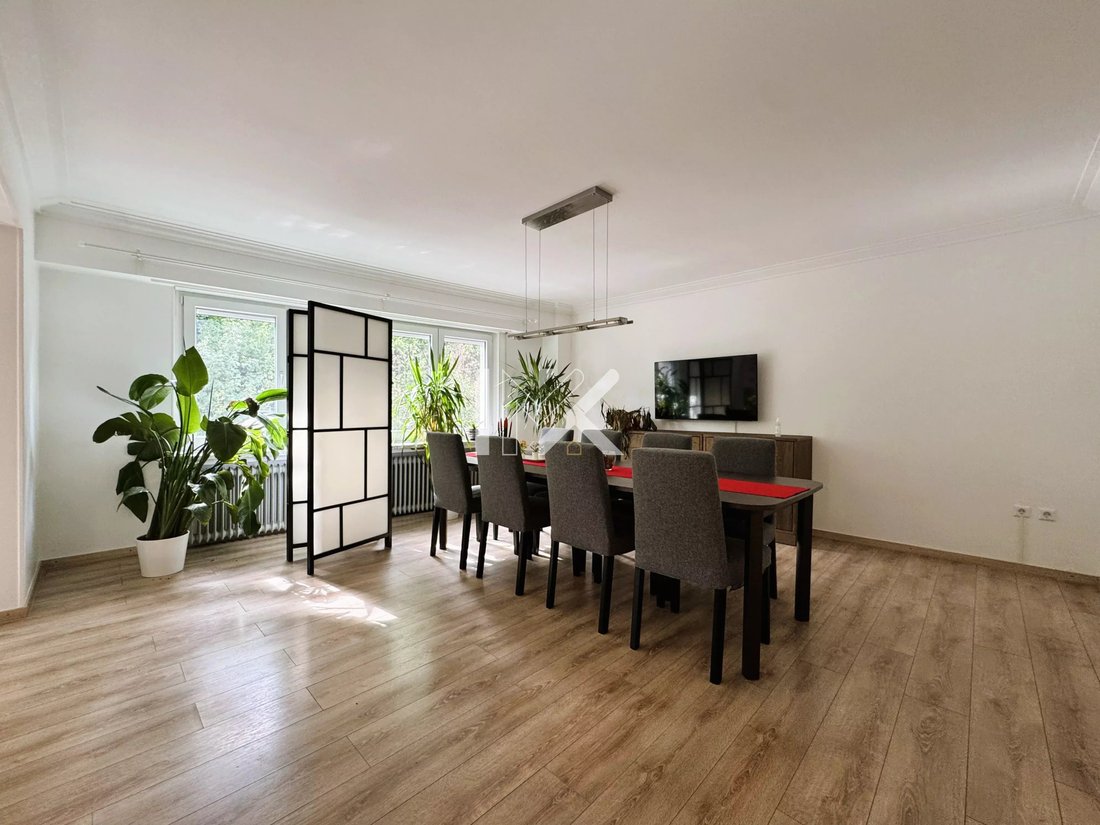
The residential section, recently renovated and in excellent condition, provides a living area of 233 m², divided as follows:
- Ground floor: entrance hall
- 1st floor: fully equipped separate kitchen, liv
The residential section, recently renovated and in excellent condition, provides a living area of 233 m², divided as follows:
- Ground floor: entrance hall
- 1st floor: fully equipped separate kitchen, liv
Located in the center of Clervaux, between the train station and the pedestrian zone, this versatile property offers a total area of approximately 480 m² on a plot of 2.70 ares.
The residential section, recently renovated and in excellent condition, provides a living area of 233 m², divided as follows:
- Ground floor: entrance hall
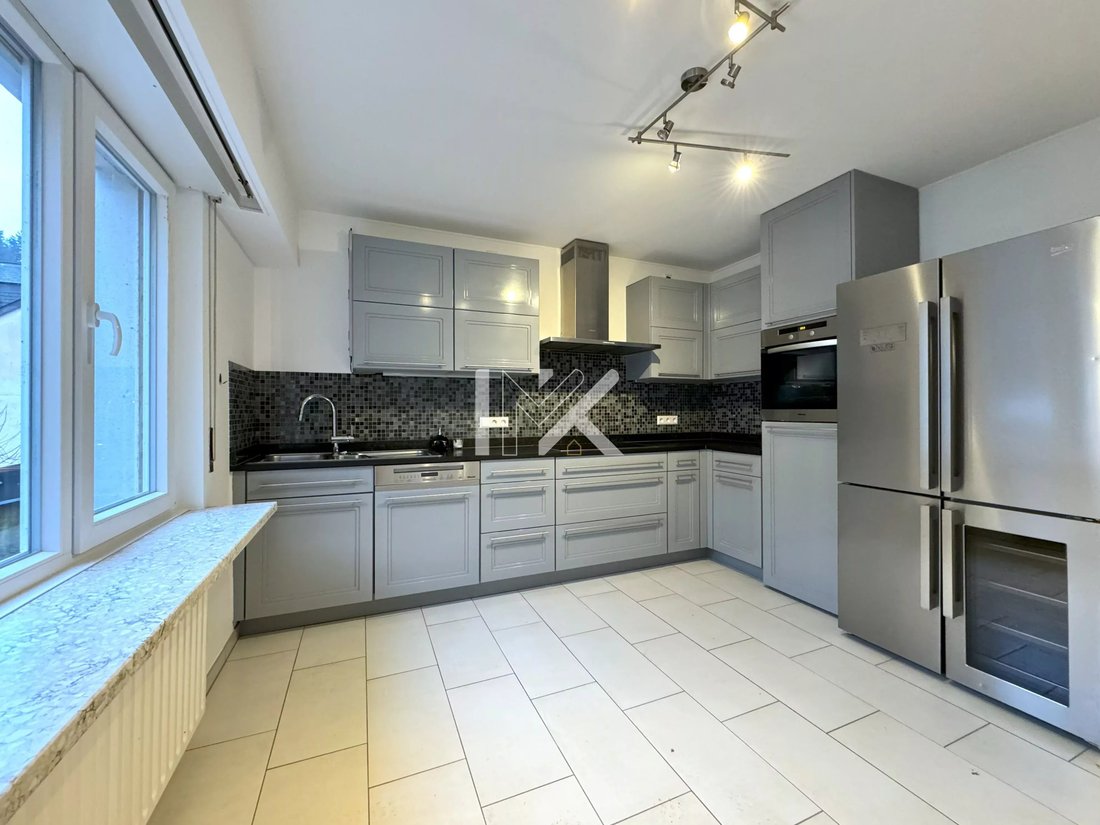
- 1st floor: fully equipped separate kitchen, living and dining room, 17.05 m² bedroom, separate WC
- 2nd floor: 3 bedrooms of 23.50 m², 16.89 m², and 13.70 m², bathroom with bathtub and hydromassage shower, separate WC/laundry room
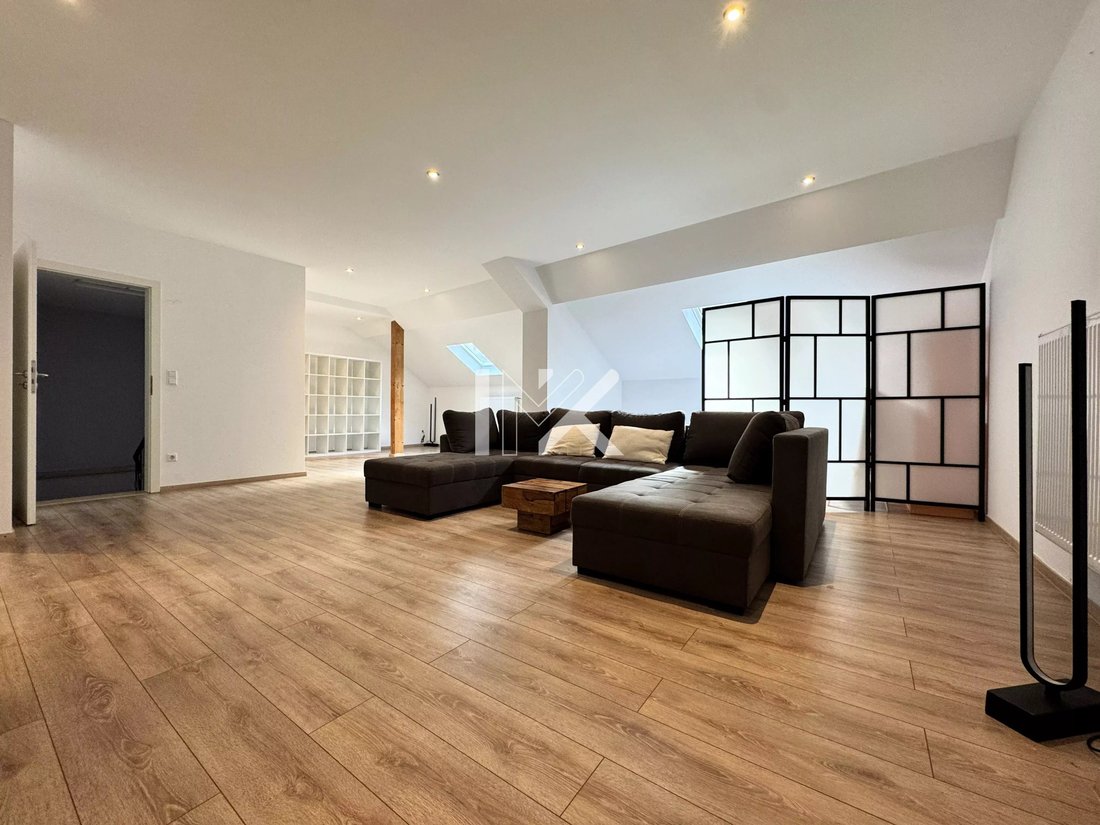
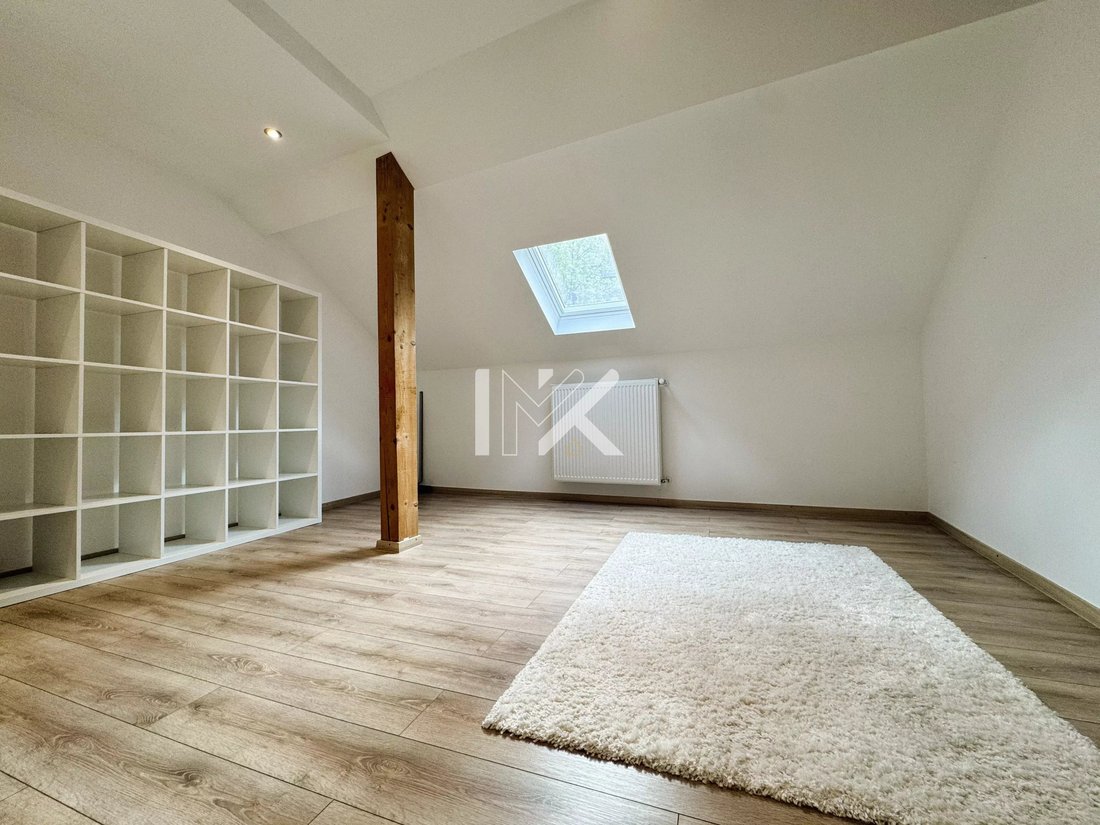
- 3rd floor: large 68 m² studio with walk-in closet and separate bathroom
The property also features:
- Commercial space of 56 m² with a large display window
- Outbuildings and workshop of about 191 m²
- Garage (vehicle access from the rear)
The spacious outbuildings offer many possibilities for professional, craft, or storage activities.
Technical features: solid construction with concrete slabs, Buderus oil boiler, radiator heating, PVC double-glazed frames, roller shutters, etc.
A rare property in Clervaux, combining residential, commercial spaces, and workshop in a central location.
For further information or to arrange a visit, please contact IMK – Immo & Management Krings by phone at [hidden information] or by email at [hidden information].
The residential section, recently renovated and in excellent condition, provides a living area of 233 m², divided as follows:
- Ground floor: entrance hall
- 1st floor: fully equipped separate kitchen, living and dining room, 17.05 m² bedroom, separate WC
- 2nd floor: 3 bedrooms of 23.50 m², 16.89 m², and 13.70 m², bathroom with bathtub and hydromassage shower, separate WC/laundry room
- 3rd floor: large 68 m² studio with walk-in closet and separate bathroom
The property also features:
- Commercial space of 56 m² with a large display window
- Outbuildings and workshop of about 191 m²
- Garage (vehicle access from the rear)
The spacious outbuildings offer many possibilities for professional, craft, or storage activities.
Technical features: solid construction with concrete slabs, Buderus oil boiler, radiator heating, PVC double-glazed frames, roller shutters, etc.
A rare property in Clervaux, combining residential, commercial spaces, and workshop in a central location.
For further information or to arrange a visit, please contact IMK – Immo & Management Krings by phone at [hidden information] or by email at [hidden information].
-
Tipo di proprietà
Casa
-
Piani
3
-
Anno di costruzione
1962
-
Prezzo/piede²
$310
-
Consumo
F
Caratteristiche
- Garage
- Cabina armadio
- Idromassaggio
- Lavasciuga
- Rinnovato
Esplora la zona
72, Grand-Rue, Clervaux, Cantone di Clervaux, Lussemburgo
Visualizza su Google Maps
Prezzo per sqft
Basso
Alto
Iscritto da 1 mese
Hai chiesto informazioni su questa proprietà
L'agente La contatterà al più presto
Pubblicato da
1
Annunci
2026
Iscritto
Prenota una visita con the agent
Scegli una data e indica se preferisci un tour virtuale o di persona con l’agente.
Data preferita
Tipo di tour
Ultimo aggiornamento
Ottobre 6
Prima pubblicazione
Ottobre 6
Riferimento annuncio
87322396
Proprietà simili nelle vicinanze
Nuovi annunci a Cantone di Clervaux

Esplora più immobili in vendita
Clervaux, Lussemburgo Città
- Case in vendita in Parc Hosingen, Lussemburgo
- Case in vendita in Wincrange, Lussemburgo
- Case in vendita in Hoscheid-Dickt, Lussemburgo
- Case in vendita in Hosingen, Lussemburgo
- Case in vendita in Munshausen, Lussemburgo
- Case in vendita in Troisvierges, Lussemburgo
- Case in vendita in Hautbellain, Lussemburgo
- Case in vendita in Heinerscheid, Lussemburgo
- Case in vendita in Roder, Lussemburgo
- Case in vendita in Asselborn, Lussemburgo
- Case in vendita in Basbellain, Lussemburgo
- Case in vendita in Biwisch, Lussemburgo
- Case in vendita in Boevange, Lussemburgo
- Case in vendita in Boxhorn, Lussemburgo
- Case in vendita in Consthum, Lussemburgo
- Case in vendita in Deiffelt, Lussemburgo
- Case in vendita in Derenbach, Lussemburgo
- Case in vendita in Doennange, Lussemburgo
- Case in vendita in Drauffelt, Lussemburgo
- Case in vendita in Eselborn, Lussemburgo
tipi di proprietà Clervaux, Lussemburgo
Clervaux, Lussemburgo ricerche popolari
- Proprietà immobiliari Vista sulle montagne a Clervaux, Lussemburgo
- Proprietà immobiliari con Cantina a Clervaux, Lussemburgo
- Proprietà immobiliari Nuove costruzioni a Clervaux, Lussemburgo
- Proprietà immobiliari Equestre a Clervaux, Lussemburgo
- Proprietà immobiliari con Aria condizionata a Clervaux, Lussemburgo
Guide e storie correlate
La fiducia dei migliori broker del mondo
Gli agenti dietro le proprietà più straordinarie del mondo pubblicano su JamesEdition.
- Annunci di Sotheby's, Christie's, BARNES ed Engel & Völkers
- Ogni annuncio è verificato prima della pubblicazione
- Si metta in contatto diretto con agenti verificati
Continuando, accetta i nostri Termini e la nostra Informativa sulla privacy.