$727,880
Castello Ismh Del XII E XIII Secolo, A 17 Km Da Clermont Ferrand.
- 6 Camere
- 6 Bagni
- 4,608 Sqft
- Aggiornato: Giugno 18
- 20
Informazioni sulla proprietà
La descrizione è stata tradotta automaticamente.
La descrizione viene visualizzata nella lingua originale.
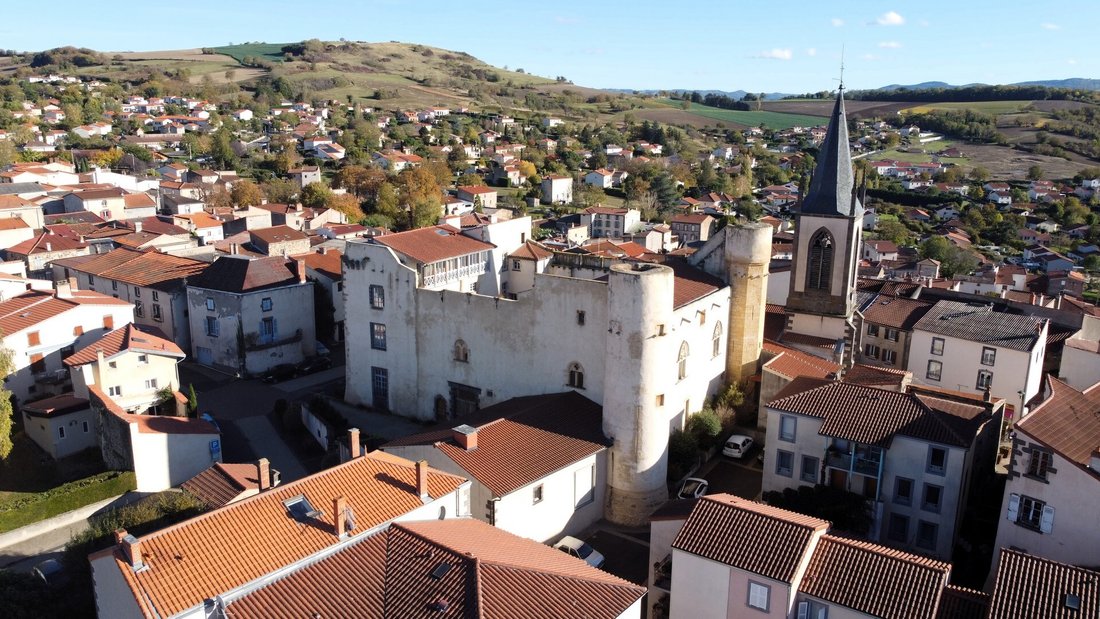
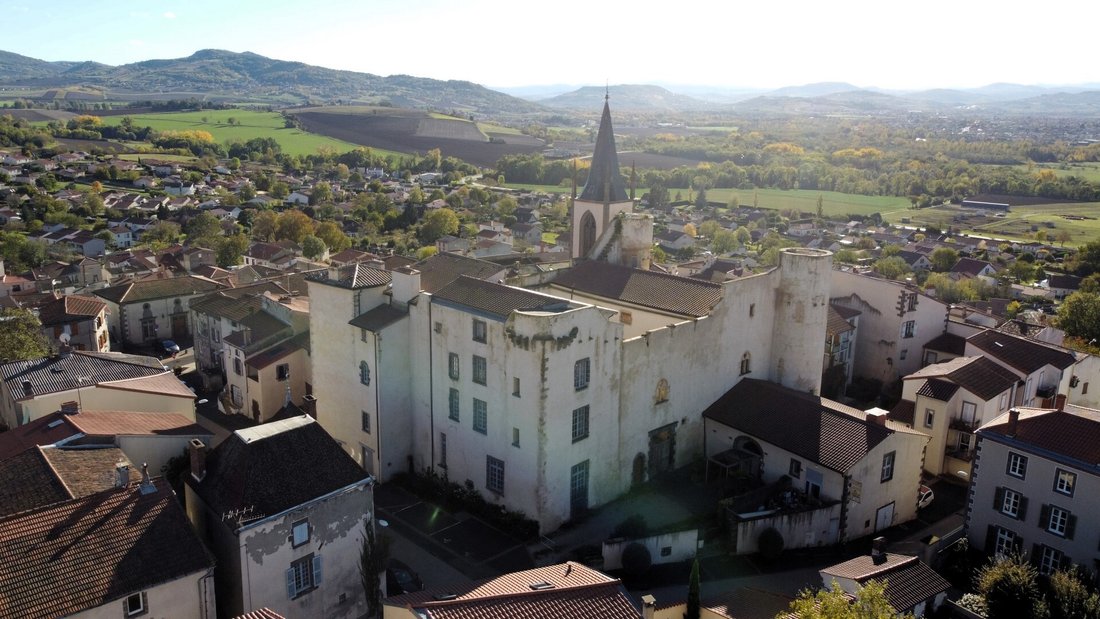
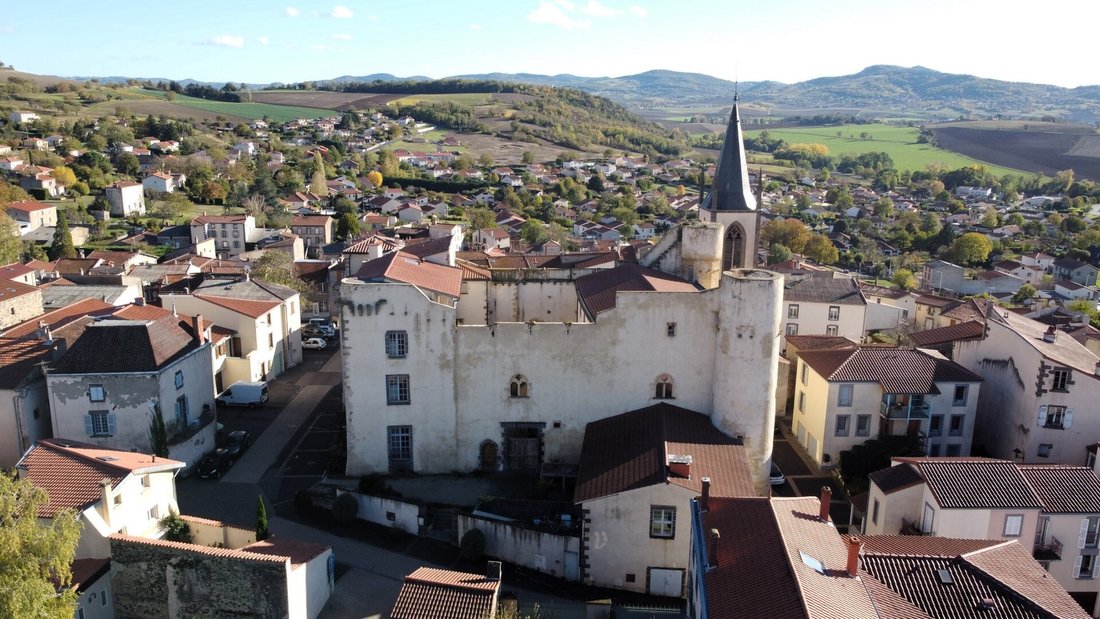
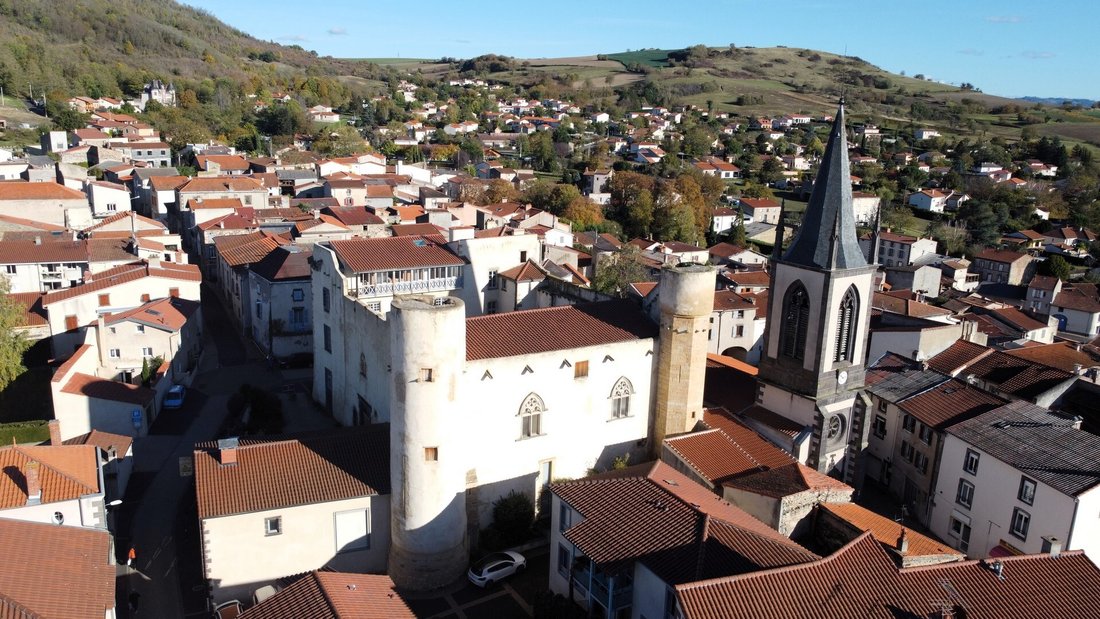
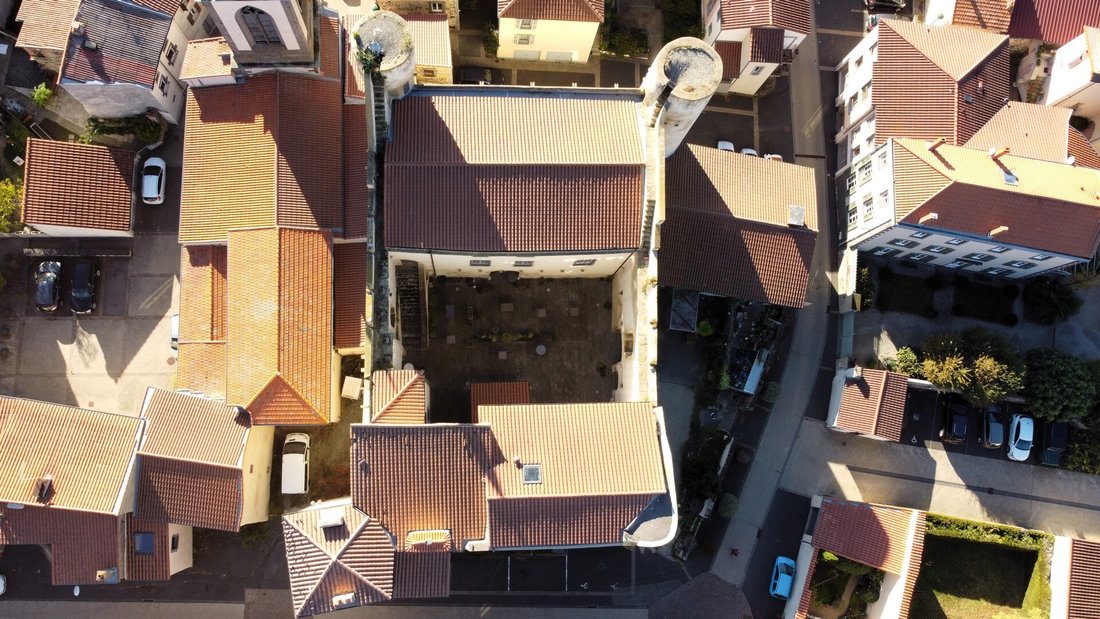
Nel cuore di un villaggio situato a soli 17 km da Clermont-Ferrand, questo antico castello-palazzo dei vescovi di Clermont fu costruito nel XII e XIII secolo. Con una pianta quadrangolare fiancheggiata da una torre ad ogni angolo, ha conservato il suo eccezionale sistema difensivo: passerelle, merli, feritoie e cortine murarie. A est e a ovest, due alloggi paralleli ristrutturati nel XVII secolo i
In the heart of a village located just 17 km from Clermont-Ferrand, this former castle-palace of the bishops of Clermont was built in the 12th and 13th centuries. With a quadrangular plan flanked by a tower at each corner, it has preserved its exceptional defensive system: walkways, crenellations, arrow slits, and curtain walls. To the east and west, two parallel lodgings remodeled in the 17th cen
Nel cuore di un villaggio situato a soli 17 km da Clermont-Ferrand, questo antico castello-palazzo dei vescovi di Clermont fu costruito nel XII e XIII secolo. Con una pianta quadrangolare fiancheggiata da una torre ad ogni angolo, ha conservato il suo eccezionale sistema difensivo: passerelle, merli, feritoie e cortine murarie. A est e a ovest, due alloggi paralleli ristrutturati nel XVII secolo incorniciano il cortile interno. A nord e a sud, le alte mura hanno mantenuto la merlatura e le aperture romaniche modellate.
Una significativa campagna di restauro è stata appena completata, concentrata sui tetti, sulle facciate, sugli infissi, sul riscaldamento centralizzato a gas e sulla creazione di un appartamento e 6 camere da letto con bagno.
L’ala est, in parte costruita su una cantina, offre al piano terra un appartamento di 46,75 m² composto da un soggiorno con cucina a vista, due camere da letto e un bagno con doccia. L’accesso ai piani superiori avviene tramite una bellissima scala in pietra del XVII secolo. Al primo piano: due camere da letto, ognuna con il proprio bagno privato. Al secondo piano: due camere da letto, ognuna con il proprio bagno privato. Al terzo piano: due camere da letto, ognuna con il proprio bagno privato. Una porzione resta da ristrutturare internamente: al piano terra, un locale caldaia, un locale a volta e uno spazio commerciale fronte strada. Al primo piano, tre stanze e un’alcova. Al secondo piano, due camere da letto e un bagno. Al terzo piano, due camere da letto e un bagno. Questo alloggio ha un totale di circa 428,07 m² di superficie abitabile.
L’ala ovest offre al piano terra uno spazio commerciale di 282 m² che include una cucina professionale, due splendide sale di ricevimento a volta di 57,95 m² e 125,65 m² e servizi igienici. Nel seminterrato: una cantina a volta di 111 m² e altre due cantine a volta di 78 m² e 52 m². Lo spazio commerciale e le cantine sono attualmente affittati a un ristoratore per un affitto mensile di 1.136€.
Sopra, una vecchia armeria o sala di ricevimento per i vescovi di Clermont di 173 m². Questa stanza è illuminata da due grandi finestre trilobate gotiche riccamente modellate.
Dalla passerella, un vasto panorama si estende sul massiccio del Sancy e sull’intera catena dei Puys.
Le qualità architettoniche e il passato storico del castello giustificarono la sua iscrizione nell’Inventario Supplementare dei Monumenti Storici già nel 1926. A determinate condizioni, sono possibili sovvenzioni ed esenzioni fiscali per i lavori. Non è quindi soggetto alla diagnosi delle prestazioni energetiche.
Questo vasto complesso sarebbe ideale per un’attività turistica, culturale o alberghiera. Già generante di reddito, potrebbe anche essere interamente dedicato all’uso locativo.
Il prezzo include le commissioni di agenzia del 5% a carico dell’acquirente. Prezzo escluse le commissioni: 710.000€.
Due video sono disponibili su Instagram: pierrechangarnier.
Le informazioni sui rischi a cui è esposta questa proprietà sono disponibili sul sito web di Géorisques: [informazioni nascoste]
Le informazioni sui rischi a cui è esposta questa proprietà sono disponibili sul sito web di Géorisques: https://www.georisques.gouv.fr/
Una significativa campagna di restauro è stata appena completata, concentrata sui tetti, sulle facciate, sugli infissi, sul riscaldamento centralizzato a gas e sulla creazione di un appartamento e 6 camere da letto con bagno.
L’ala est, in parte costruita su una cantina, offre al piano terra un appartamento di 46,75 m² composto da un soggiorno con cucina a vista, due camere da letto e un bagno con doccia. L’accesso ai piani superiori avviene tramite una bellissima scala in pietra del XVII secolo. Al primo piano: due camere da letto, ognuna con il proprio bagno privato. Al secondo piano: due camere da letto, ognuna con il proprio bagno privato. Al terzo piano: due camere da letto, ognuna con il proprio bagno privato. Una porzione resta da ristrutturare internamente: al piano terra, un locale caldaia, un locale a volta e uno spazio commerciale fronte strada. Al primo piano, tre stanze e un’alcova. Al secondo piano, due camere da letto e un bagno. Al terzo piano, due camere da letto e un bagno. Questo alloggio ha un totale di circa 428,07 m² di superficie abitabile.
L’ala ovest offre al piano terra uno spazio commerciale di 282 m² che include una cucina professionale, due splendide sale di ricevimento a volta di 57,95 m² e 125,65 m² e servizi igienici. Nel seminterrato: una cantina a volta di 111 m² e altre due cantine a volta di 78 m² e 52 m². Lo spazio commerciale e le cantine sono attualmente affittati a un ristoratore per un affitto mensile di 1.136€.
Sopra, una vecchia armeria o sala di ricevimento per i vescovi di Clermont di 173 m². Questa stanza è illuminata da due grandi finestre trilobate gotiche riccamente modellate.
Dalla passerella, un vasto panorama si estende sul massiccio del Sancy e sull’intera catena dei Puys.
Le qualità architettoniche e il passato storico del castello giustificarono la sua iscrizione nell’Inventario Supplementare dei Monumenti Storici già nel 1926. A determinate condizioni, sono possibili sovvenzioni ed esenzioni fiscali per i lavori. Non è quindi soggetto alla diagnosi delle prestazioni energetiche.
Questo vasto complesso sarebbe ideale per un’attività turistica, culturale o alberghiera. Già generante di reddito, potrebbe anche essere interamente dedicato all’uso locativo.
Il prezzo include le commissioni di agenzia del 5% a carico dell’acquirente. Prezzo escluse le commissioni: 710.000€.
Due video sono disponibili su Instagram: pierrechangarnier.
Le informazioni sui rischi a cui è esposta questa proprietà sono disponibili sul sito web di Géorisques: [informazioni nascoste]
Le informazioni sui rischi a cui è esposta questa proprietà sono disponibili sul sito web di Géorisques: https://www.georisques.gouv.fr/
In the heart of a village located just 17 km from Clermont-Ferrand, this former castle-palace of the bishops of Clermont was built in the 12th and 13th centuries. With a quadrangular plan flanked by a tower at each corner, it has preserved its exceptional defensive system: walkways, crenellations, arrow slits, and curtain walls. To the east and west, two parallel lodgings remodeled in the 17th century frame the inner courtyard. To the north and south, the high walls have retained their crenellation and molded Romanesque openings.
A significant restoration campaign has just been completed, focusing on the roofs, facades, joinery, central gas heating, and the creation of an apartment and 6 bedrooms with bathrooms.
The east wing, partly built on a cellar, offers on the ground floor an apartment of 46.75 m² comprising a living room with an open kitchen, two bedrooms, and a shower room. Access to the upper floors is via a beautiful 17th-century stone staircase. On the first floor: two bedrooms, each with its own private bathroom. On the second floor: two bedrooms, each with its own private bathroom. On the third floor: two bedrooms, each with its own private bathroom. A portion remains to be renovated internally: on the ground floor, a boiler room, a vaulted room, and a commercial space facing the street. On the first floor, three rooms and an alcove. On the second floor, two bedrooms and a bathroom. On the third floor, two bedrooms and a bathroom. This lodging has a total of approximately 428.07 m² of living space.
The west wing offers on the ground floor a commercial space of 282 m² including a professional kitchen, two beautiful vaulted reception rooms of 57.95 m² and 125.65 m², and restrooms. In the basement: a vaulted cellar of 111 m² and two other vaulted cellars of 78 m² and 52 m². The commercial space and cellars are currently rented to a restaurateur for a monthly rent of €1,136.
Above, an old armory or reception hall for the bishops of Clermont of 173 m². This room is illuminated by two very large richly molded Gothic trilobed windows.
From the walkway, a vast panorama extends over the Sancy massif and the entire chain of the Puys.
The architectural qualities and historical past of the castle justified its listing in the Supplementary Inventory of Historical Monuments as early as 1926. Under certain conditions, grants and tax exemptions for the works are possible. It is therefore not subject to the Energy Performance Diagnosis.
This vast complex would be ideal for a tourist, cultural, or hotel activity. Already generating income, it could also be entirely dedicated to rental use.
The price includes 5% agency fees payable by the buyer. Price excluding fees: €710,000.
Two videos are available on Instagram: pierrechangarnier.
Information on the risks to which this property is exposed is available on the Géorisques website: [hidden information]
Le informazioni sui rischi a cui è esposta questa proprietà sono disponibili sul sito web di Géorisques: https://www.georisques.gouv.fr/
A significant restoration campaign has just been completed, focusing on the roofs, facades, joinery, central gas heating, and the creation of an apartment and 6 bedrooms with bathrooms.
The east wing, partly built on a cellar, offers on the ground floor an apartment of 46.75 m² comprising a living room with an open kitchen, two bedrooms, and a shower room. Access to the upper floors is via a beautiful 17th-century stone staircase. On the first floor: two bedrooms, each with its own private bathroom. On the second floor: two bedrooms, each with its own private bathroom. On the third floor: two bedrooms, each with its own private bathroom. A portion remains to be renovated internally: on the ground floor, a boiler room, a vaulted room, and a commercial space facing the street. On the first floor, three rooms and an alcove. On the second floor, two bedrooms and a bathroom. On the third floor, two bedrooms and a bathroom. This lodging has a total of approximately 428.07 m² of living space.
The west wing offers on the ground floor a commercial space of 282 m² including a professional kitchen, two beautiful vaulted reception rooms of 57.95 m² and 125.65 m², and restrooms. In the basement: a vaulted cellar of 111 m² and two other vaulted cellars of 78 m² and 52 m². The commercial space and cellars are currently rented to a restaurateur for a monthly rent of €1,136.
Above, an old armory or reception hall for the bishops of Clermont of 173 m². This room is illuminated by two very large richly molded Gothic trilobed windows.
From the walkway, a vast panorama extends over the Sancy massif and the entire chain of the Puys.
The architectural qualities and historical past of the castle justified its listing in the Supplementary Inventory of Historical Monuments as early as 1926. Under certain conditions, grants and tax exemptions for the works are possible. It is therefore not subject to the Energy Performance Diagnosis.
This vast complex would be ideal for a tourist, cultural, or hotel activity. Already generating income, it could also be entirely dedicated to rental use.
The price includes 5% agency fees payable by the buyer. Price excluding fees: €710,000.
Two videos are available on Instagram: pierrechangarnier.
Information on the risks to which this property is exposed is available on the Géorisques website: [hidden information]
Le informazioni sui rischi a cui è esposta questa proprietà sono disponibili sul sito web di Géorisques: https://www.georisques.gouv.fr/
-
Tipo di proprietà
Castello
-
Prezzo/piede²
$157
Caratteristiche
- Vista sulle montagne
- Cucina aperta
- Rinnovato
- Seminterrato
Esplora la zona
La Fontaine du Bac, Clermont-Ferrand, Francia
Visualizza su Google Maps
Prezzo per sqft
Basso
Alto
Iscritto da 1 anno
Hai chiesto informazioni su questa proprietà
L'agente La contatterà al più presto
Pubblicato da
27
Annunci
2025
Iscritto
Prenota una visita con the agent
Scegli una data e indica se preferisci un tour virtuale o di persona con l’agente.
Data preferita
Tipo di tour
Ultimo aggiornamento
Giugno 18
Prima pubblicazione
Settembre 4, 2025
Riferimento annuncio
-
Tutte le informazioni sugli immobili sono mostrate sulla base dei dati più accurati a nostra disposizione al momento della pubblicazione. I dettagli su come raccogliamo e verifichiamo questi dati sono disponibili nella sezione 5 dei nostri Termini e Condizioni.
Proprietà simili nelle vicinanze
Nuovi annunci a La Fontaine du Bac

Esplora più immobili in vendita
tipi di proprietà La Fontaine du Bac, Clermont-Ferrand, Francia
- Appartamenti in vendita in La Fontaine du Bac, Clermont-Ferrand, Francia
- Case in vendita in La Fontaine du Bac, Clermont-Ferrand, Francia
- Castelli in vendita in La Fontaine du Bac, Clermont-Ferrand, Francia
- Castelli in vendita in La Fontaine du Bac, Clermont-Ferrand, Francia
- Ville in vendita in La Fontaine du Bac, Clermont-Ferrand, Francia
La Fontaine du Bac, Clermont-Ferrand, Francia ricerche popolari
- Proprietà immobiliari con Terrazza a La Fontaine du Bac, Clermont-Ferrand, Francia
- Proprietà immobiliari con Ufficio a La Fontaine du Bac, Clermont-Ferrand, Francia
- Proprietà immobiliari Vista sulle montagne a La Fontaine du Bac, Clermont-Ferrand, Francia
- Proprietà immobiliari con Giardino a La Fontaine du Bac, Clermont-Ferrand, Francia
- Proprietà immobiliari con Cucina esterna a La Fontaine du Bac, Clermont-Ferrand, Francia
- Proprietà immobiliari Duplex a La Fontaine du Bac, Clermont-Ferrand, Francia
- Proprietà immobiliari con Sauna a La Fontaine du Bac, Clermont-Ferrand, Francia
- Proprietà immobiliari con Aria condizionata a La Fontaine du Bac, Clermont-Ferrand, Francia
- Proprietà immobiliari con Cantina a La Fontaine du Bac, Clermont-Ferrand, Francia
- Proprietà immobiliari con Idromassaggio a La Fontaine du Bac, Clermont-Ferrand, Francia
- Proprietà immobiliari con Camino a La Fontaine du Bac, Clermont-Ferrand, Francia
- Proprietà immobiliari con Piscina a La Fontaine du Bac, Clermont-Ferrand, Francia
- Proprietà immobiliari con Garage a La Fontaine du Bac, Clermont-Ferrand, Francia
- Proprietà immobiliari con Balcone a La Fontaine du Bac, Clermont-Ferrand, Francia
- Proprietà immobiliari con Cucina aperta a La Fontaine du Bac, Clermont-Ferrand, Francia
- Proprietà immobiliari Rinnovato a La Fontaine du Bac, Clermont-Ferrand, Francia
- Proprietà immobiliari con Cinema a La Fontaine du Bac, Clermont-Ferrand, Francia
- Proprietà immobiliari con Piscina coperta a La Fontaine du Bac, Clermont-Ferrand, Francia
Guide e storie correlate
La fiducia dei migliori broker del mondo
Gli agenti dietro le proprietà più straordinarie del mondo pubblicano su JamesEdition.
- Annunci di Sotheby's, Christie's, BARNES ed Engel & Völkers
- Ogni annuncio è verificato prima della pubblicazione
- Si metta in contatto diretto con agenti verificati
Continuando, accetta i nostri Termini e la nostra Informativa sulla privacy.