$754,252
Complesso Immobiliare Situato In Posizione Ideale, A Forte Potenziale
- 12,573 Sqft
- 6,545 Sqft lot
- Aggiornato: Settembre 6
Informazioni sulla proprietà
La descrizione è stata tradotta automaticamente.
La descrizione viene visualizzata nella lingua originale.
Before reading the property description below, we strongly recommend CALLING DIRECTLY for any information or to schedule a visit, 7 DAYS A WEEK from 8 AM to 8 PM, including holidays!
Real estate complex composed of 4 ideally located buildings, extensive renovation needed to fully utilize the space.
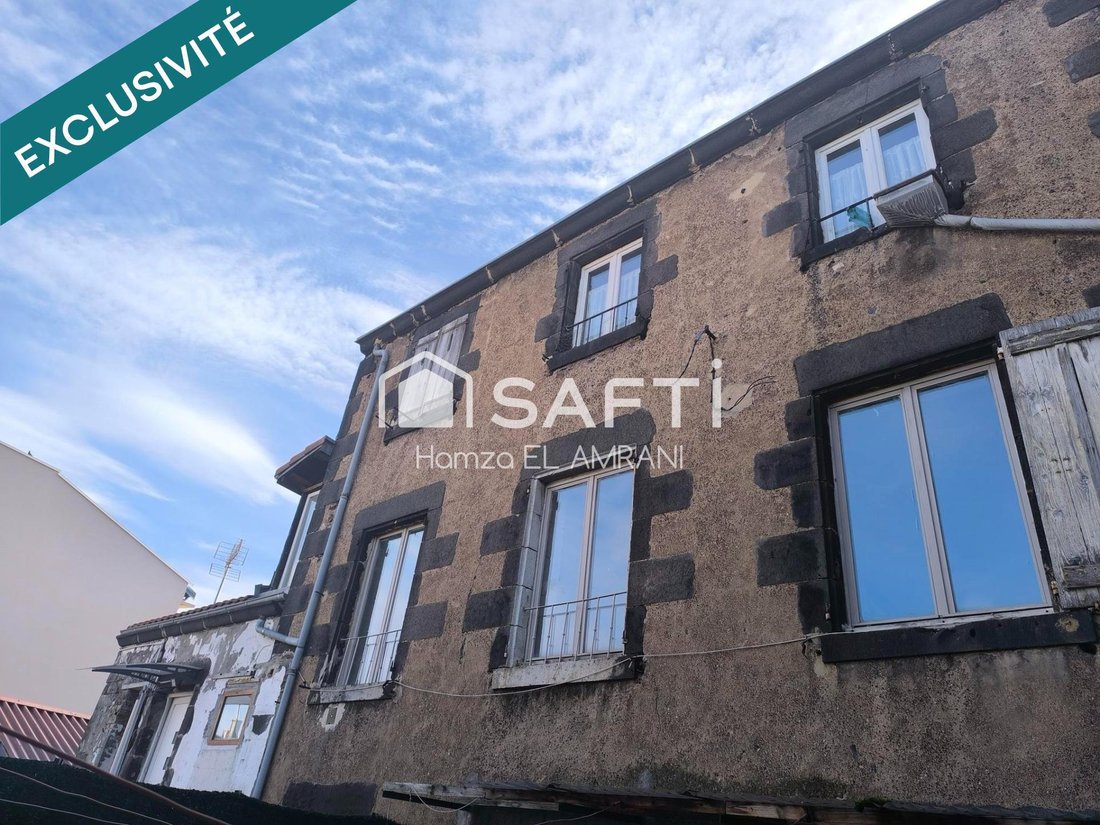
BUILDING NO.1 ochre beige facade (photo no.1), composed as follows:
- BASEMENT
Real estate complex composed of 4 ideally located buildings, extensive renovation needed to fully utilize the space.
BUILDING NO.1 ochre beige facade (photo no.1), composed as follows:
- BASEMENT
Before reading the property description below, we strongly recommend CALLING DIRECTLY for any information or to schedule a visit, 7 DAYS A WEEK from 8 AM to 8 PM, including holidays!
Real estate complex composed of 4 ideally located buildings, extensive renovation needed to fully utilize the space.
BUILDING NO.1 ochre beige facade (photo no.1), composed as follows:
- BASEMENT: large cellar accessible from the inner courtyard.
- GROUND FLOOR: entrance with a long hallway leading to a Volvic stone spiral staircase to access the upper apartments. 2 commercial spaces, a former fast-food with a small dining area, restroom, counter, and large back kitchen, and a space of about 47m² currently occupied.
- 1ST FLOOR: one through T3 apartment of about 90m² with wooden joinery, partly double-glazed, and a large terrace overlooking the courtyard.
- 2ND FLOOR: two T3 apartments of about 43m² each with wooden double-glazed joinery.
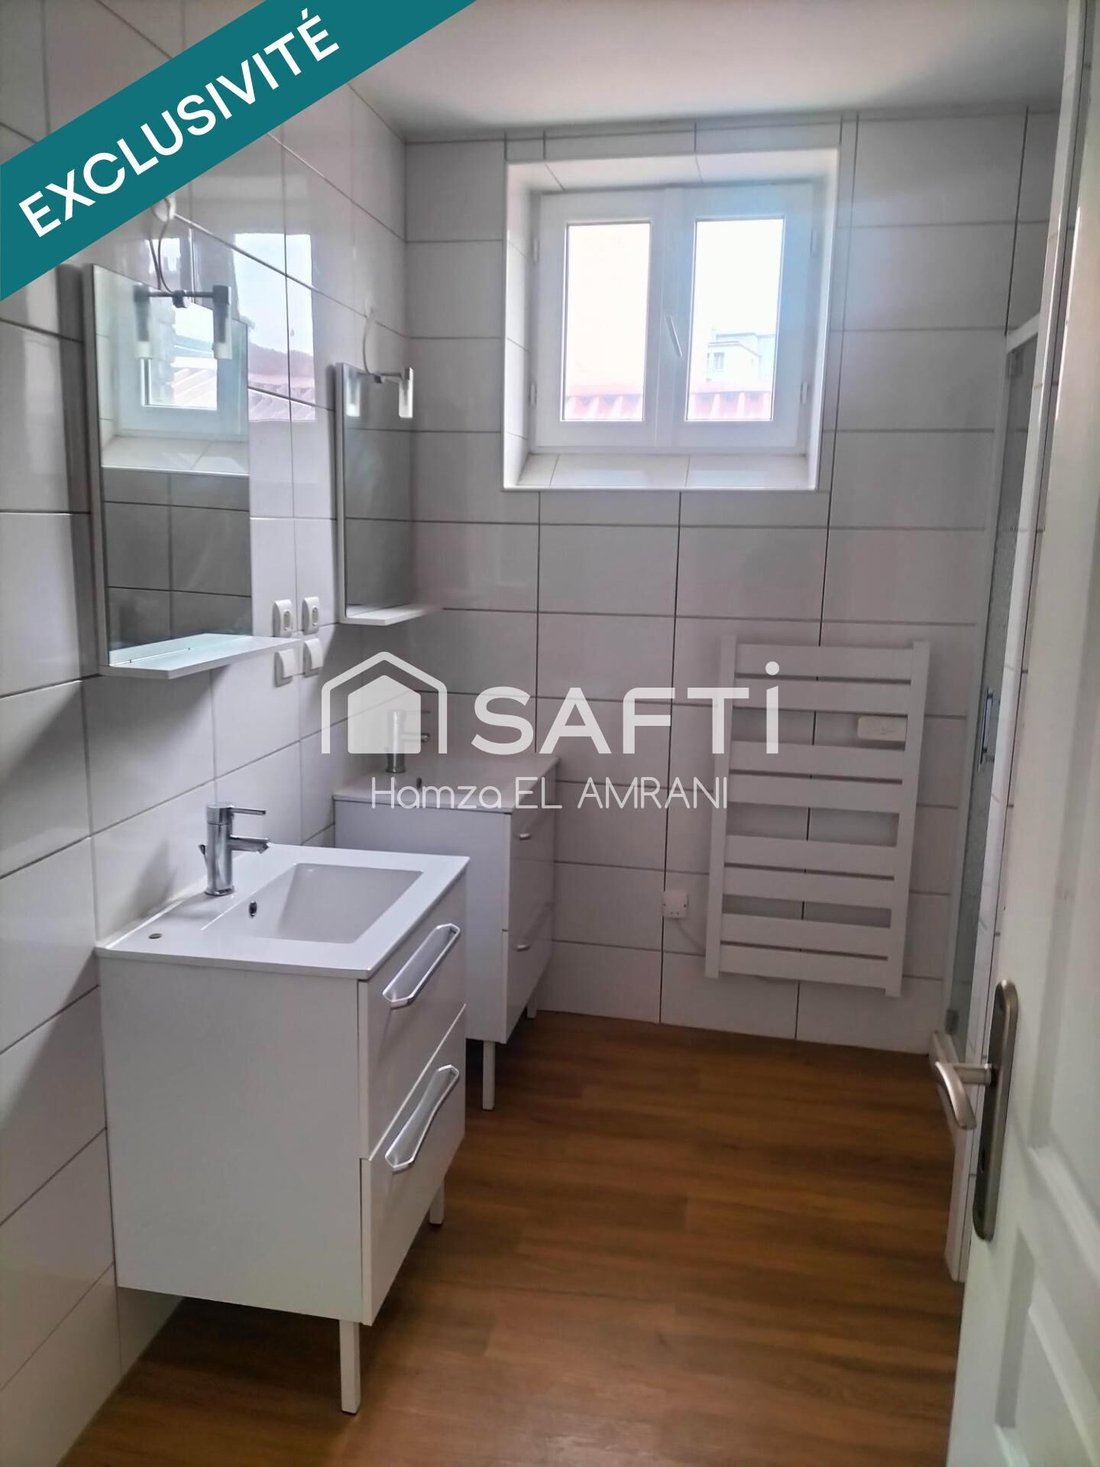
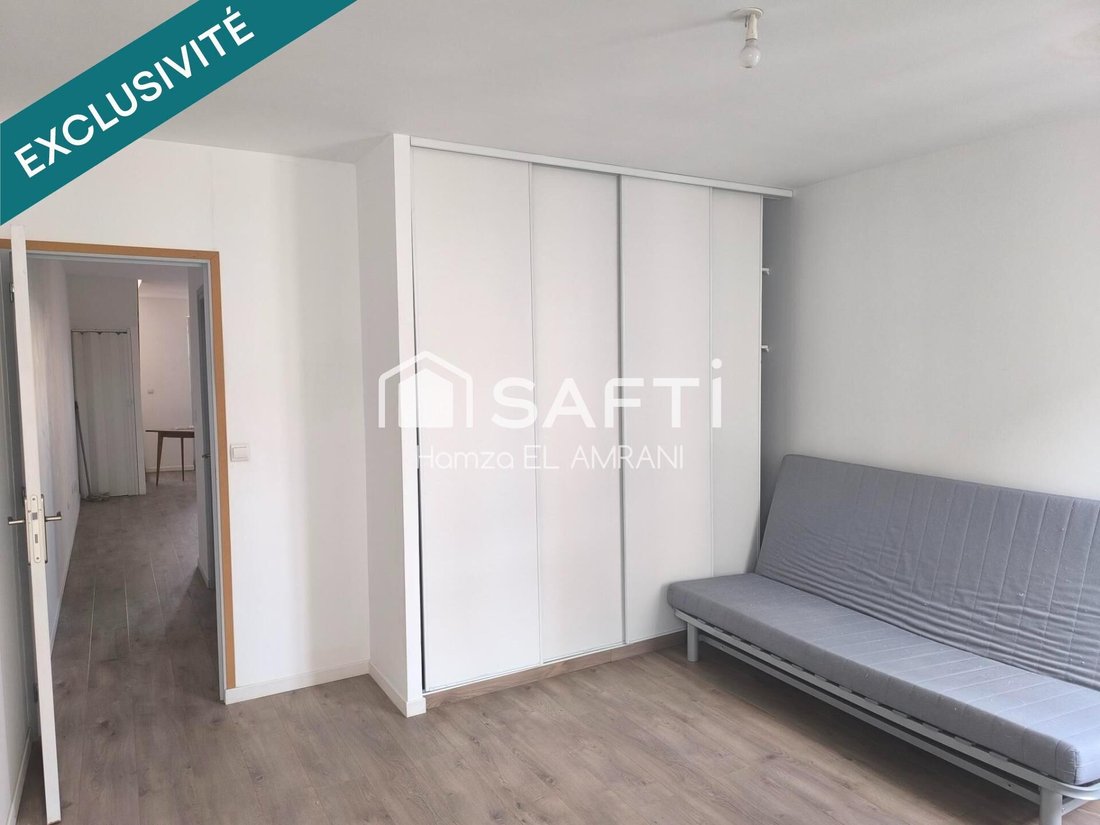
- 3RD FLOOR: one through T5 apartment of about 93m² with wooden double-glazed joinery, recently renovated with plasterboard ceiling and insulation, large kitchen, and modern bathroom.
- ATTIC: lost space accessible via common areas, roof needs repair due to leaks causing damage inside the apartments.
BUILDING NO.2 white facade (photo no.1), composed as follows:
- GROUND FLOOR: entrance with a long hallway leading to a rear courtyard with an external staircase to access upper apartments. A space for a liberal profession (health) of just over 30m², recently renovated and in good condition.
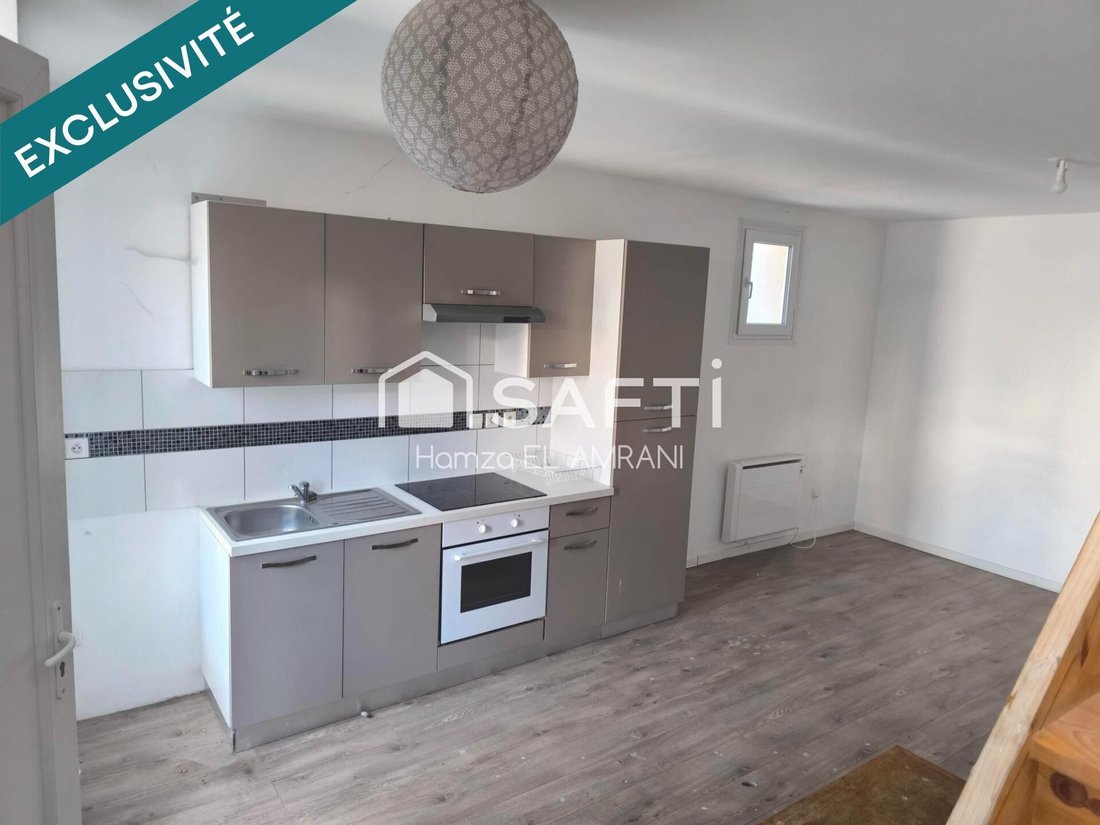
- 1ST FLOOR: one T2 apartment of about 50m² with PVC double-glazed joinery, recent renovation, plasterboard ceiling and insulation, recent bathroom and equipped kitchen, GTL, all electric.
- 2ND and 3RD FLOORS: one T3 duplex apartment of about 65m² with balcony, PVC double-glazed joinery, recent renovation, plasterboard ceiling and insulation, recent bathroom and equipped kitchen, GTL, all electric.
- Roof redone 10 to 15 years ago, needs follow-up due to leaks causing damage inside the apartments.
COURTYARD between buildings of 60-70m²
BUILDING NO.3 white facade with plywood-covered openings (photo no.14), composed as follows:
- GROUND FLOOR: entrance with a long hallway crossing the building to access the second courtyard. It serves several rooms with openings on both facades.
- 1ST FLOOR: accessible via external stairs, several small former through apartments, entirely to renovate.
- 2ND FLOOR: same as first floor.
- Building of about 132m² per floor, entirely to renovate or demolish, roof in very poor condition with leaks, floors to redo, several old electric meters...
COURTYARD between buildings of 60-70m²
BUILDING NO.4 gray facade with plywood-covered openings, slate roof (photo no.20), composed as follows:
- GROUND FLOOR: garage and cellars
- 1ST FLOOR: accessible via external stairs, several former through apartments entirely to renovate
- 2ND FLOOR: same as first floor
- 3RD and 4TH FLOORS: same with internal staircase
- Building of about 130m² per floor, entirely to renovate, roof in very poor condition with leaks, floors to redo...
Several electricity and gas meters present on the first two buildings. 2025 property tax: €6,722.
Huge potential, interesting and sought-after location due to limited land availability in the area.
Ideal for rental investment or a larger-scale project, expect a significant renovation budget.
A mandatory facade restoration campaign is underway for only 2 facades. It ends in 06/2026, so this operation should be prioritized. We can provide quotes if needed.
Financial capacity will be verified before each visit.
Information on risks related to this property is available on the Géorisques website: [hidden information]
Sale price including agency fees: €670,000
Sale price excluding agency fees: €636,500
Buyer’s fees: €33,500 or 5.26% including tax of the property value excluding fees
Contact your SAFTI advisor: Hamza EL AMRANI, Tel.: [hidden information], Email: [hidden information] - EI - Commercial agent registered with the RSAC of CLERMONT-FERRAND under number [hidden information]
Le informazioni sui rischi a cui è esposta questa proprietà sono disponibili sul sito web di Géorisques: https://www.georisques.gouv.fr/
Real estate complex composed of 4 ideally located buildings, extensive renovation needed to fully utilize the space.
BUILDING NO.1 ochre beige facade (photo no.1), composed as follows:
- BASEMENT: large cellar accessible from the inner courtyard.
- GROUND FLOOR: entrance with a long hallway leading to a Volvic stone spiral staircase to access the upper apartments. 2 commercial spaces, a former fast-food with a small dining area, restroom, counter, and large back kitchen, and a space of about 47m² currently occupied.
- 1ST FLOOR: one through T3 apartment of about 90m² with wooden joinery, partly double-glazed, and a large terrace overlooking the courtyard.
- 2ND FLOOR: two T3 apartments of about 43m² each with wooden double-glazed joinery.
- 3RD FLOOR: one through T5 apartment of about 93m² with wooden double-glazed joinery, recently renovated with plasterboard ceiling and insulation, large kitchen, and modern bathroom.
- ATTIC: lost space accessible via common areas, roof needs repair due to leaks causing damage inside the apartments.
BUILDING NO.2 white facade (photo no.1), composed as follows:
- GROUND FLOOR: entrance with a long hallway leading to a rear courtyard with an external staircase to access upper apartments. A space for a liberal profession (health) of just over 30m², recently renovated and in good condition.
- 1ST FLOOR: one T2 apartment of about 50m² with PVC double-glazed joinery, recent renovation, plasterboard ceiling and insulation, recent bathroom and equipped kitchen, GTL, all electric.
- 2ND and 3RD FLOORS: one T3 duplex apartment of about 65m² with balcony, PVC double-glazed joinery, recent renovation, plasterboard ceiling and insulation, recent bathroom and equipped kitchen, GTL, all electric.
- Roof redone 10 to 15 years ago, needs follow-up due to leaks causing damage inside the apartments.
COURTYARD between buildings of 60-70m²
BUILDING NO.3 white facade with plywood-covered openings (photo no.14), composed as follows:
- GROUND FLOOR: entrance with a long hallway crossing the building to access the second courtyard. It serves several rooms with openings on both facades.
- 1ST FLOOR: accessible via external stairs, several small former through apartments, entirely to renovate.
- 2ND FLOOR: same as first floor.
- Building of about 132m² per floor, entirely to renovate or demolish, roof in very poor condition with leaks, floors to redo, several old electric meters...
COURTYARD between buildings of 60-70m²
BUILDING NO.4 gray facade with plywood-covered openings, slate roof (photo no.20), composed as follows:
- GROUND FLOOR: garage and cellars
- 1ST FLOOR: accessible via external stairs, several former through apartments entirely to renovate
- 2ND FLOOR: same as first floor
- 3RD and 4TH FLOORS: same with internal staircase
- Building of about 130m² per floor, entirely to renovate, roof in very poor condition with leaks, floors to redo...
Several electricity and gas meters present on the first two buildings. 2025 property tax: €6,722.
Huge potential, interesting and sought-after location due to limited land availability in the area.
Ideal for rental investment or a larger-scale project, expect a significant renovation budget.
A mandatory facade restoration campaign is underway for only 2 facades. It ends in 06/2026, so this operation should be prioritized. We can provide quotes if needed.
Financial capacity will be verified before each visit.
Information on risks related to this property is available on the Géorisques website: [hidden information]
Sale price including agency fees: €670,000
Sale price excluding agency fees: €636,500
Buyer’s fees: €33,500 or 5.26% including tax of the property value excluding fees
Contact your SAFTI advisor: Hamza EL AMRANI, Tel.: [hidden information], Email: [hidden information] - EI - Commercial agent registered with the RSAC of CLERMONT-FERRAND under number [hidden information]
Le informazioni sui rischi a cui è esposta questa proprietà sono disponibili sul sito web di Géorisques: https://www.georisques.gouv.fr/
-
Tipo di proprietà
Altro
-
Anno di costruzione
1900
-
Prezzo/piede²
$59
Esplora la zona
La Fontaine du Bac, Clermont-Ferrand, Francia
Visualizza su Google Maps
Prezzo per sqft
Basso
Alto
Iscritto da 3 anni
Hai chiesto informazioni su questa proprietà
L'agente La contatterà al più presto
Pubblicato da
4654
Annunci
2023
Iscritto
Prenota una visita con the agent
Scegli una data e indica se preferisci un tour virtuale o di persona con l’agente.
Data preferita
Tipo di tour
Ultimo aggiornamento
Settembre 6
Prima pubblicazione
Novembre 15, 2025
Riferimento annuncio
1560252
Proprietà simili nelle vicinanze
Nuovi annunci a La Fontaine du Bac

Esplora più immobili in vendita
tipi di proprietà La Fontaine du Bac, Clermont-Ferrand, Francia
- Appartamenti in vendita in La Fontaine du Bac, Clermont-Ferrand, Francia
- Case in vendita in La Fontaine du Bac, Clermont-Ferrand, Francia
- Castelli in vendita in La Fontaine du Bac, Clermont-Ferrand, Francia
- Castelli in vendita in La Fontaine du Bac, Clermont-Ferrand, Francia
- Ville in vendita in La Fontaine du Bac, Clermont-Ferrand, Francia
La Fontaine du Bac, Clermont-Ferrand, Francia ricerche popolari
- Proprietà immobiliari con Terrazza a La Fontaine du Bac, Clermont-Ferrand, Francia
- Proprietà immobiliari con Ufficio a La Fontaine du Bac, Clermont-Ferrand, Francia
- Proprietà immobiliari Vista sulle montagne a La Fontaine du Bac, Clermont-Ferrand, Francia
- Proprietà immobiliari con Giardino a La Fontaine du Bac, Clermont-Ferrand, Francia
- Proprietà immobiliari con Cucina esterna a La Fontaine du Bac, Clermont-Ferrand, Francia
- Proprietà immobiliari Duplex a La Fontaine du Bac, Clermont-Ferrand, Francia
- Proprietà immobiliari con Sauna a La Fontaine du Bac, Clermont-Ferrand, Francia
- Proprietà immobiliari con Aria condizionata a La Fontaine du Bac, Clermont-Ferrand, Francia
- Proprietà immobiliari con Cantina a La Fontaine du Bac, Clermont-Ferrand, Francia
- Proprietà immobiliari con Idromassaggio a La Fontaine du Bac, Clermont-Ferrand, Francia
- Proprietà immobiliari con Camino a La Fontaine du Bac, Clermont-Ferrand, Francia
- Proprietà immobiliari con Piscina a La Fontaine du Bac, Clermont-Ferrand, Francia
- Proprietà immobiliari con Garage a La Fontaine du Bac, Clermont-Ferrand, Francia
- Proprietà immobiliari con Balcone a La Fontaine du Bac, Clermont-Ferrand, Francia
- Proprietà immobiliari con Cucina aperta a La Fontaine du Bac, Clermont-Ferrand, Francia
- Proprietà immobiliari Rinnovato a La Fontaine du Bac, Clermont-Ferrand, Francia
- Proprietà immobiliari con Cinema a La Fontaine du Bac, Clermont-Ferrand, Francia
- Proprietà immobiliari con Piscina coperta a La Fontaine du Bac, Clermont-Ferrand, Francia
Guide e storie correlate
La fiducia dei migliori broker del mondo
Gli agenti dietro le proprietà più straordinarie del mondo pubblicano su JamesEdition.
- Annunci di Sotheby's, Christie's, BARNES ed Engel & Völkers
- Ogni annuncio è verificato prima della pubblicazione
- Si metta in contatto diretto con agenti verificati
Continuando, accetta i nostri Termini e la nostra Informativa sulla privacy.